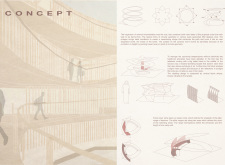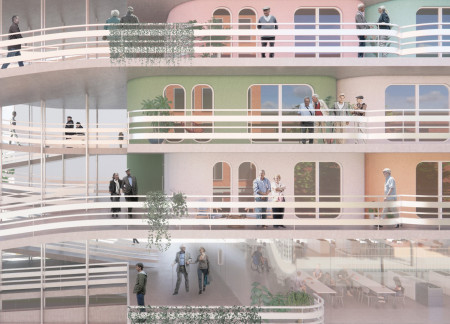
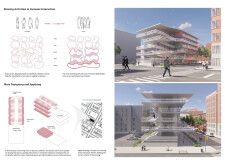
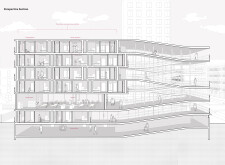
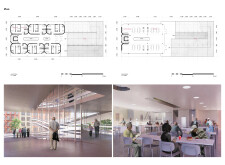
A central spiral ramp enhances accessibility while maximizing natural light in a residential complex designed for seniors, fostering communal interaction and engagement.
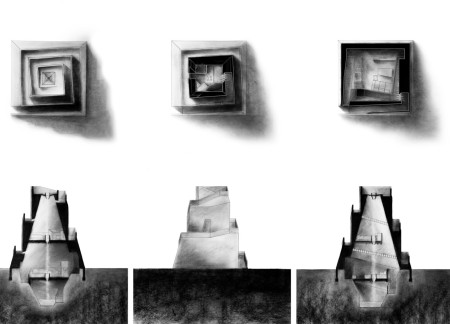
Utilizing ramps for fluid movement and incorporating natural light through large glass elements, the design achieves a harmonious relationship between interior spaces and the surrounding environment, serving as an innovative residential dwelling.
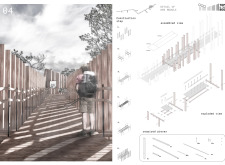
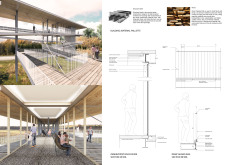
Elevated walkways woven through natural foliage utilize finger-jointed timber to enhance accessibility and provide unique views of the landscape, creating an inclusive public space.
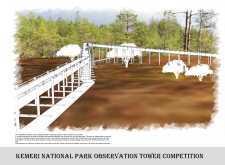
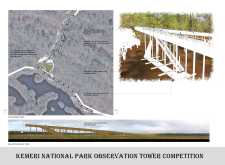
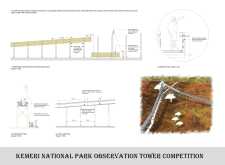
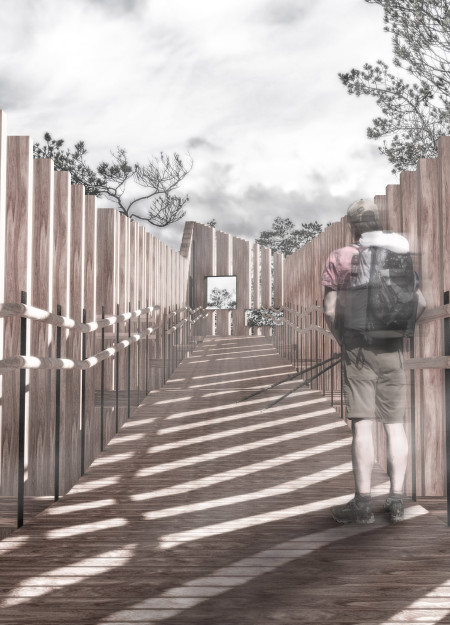
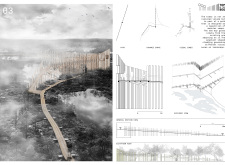
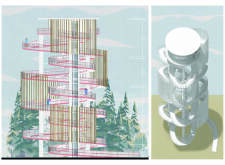
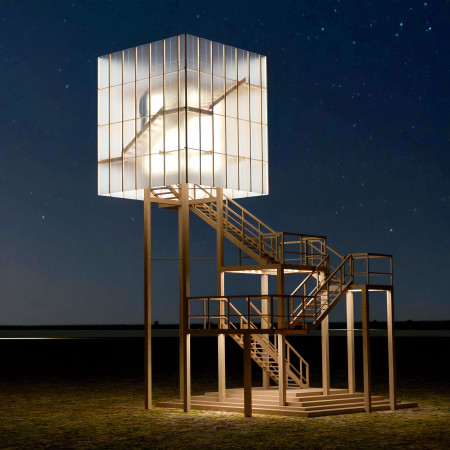
Gradient cladding defines an elevated observation path that interacts seamlessly with the natural topography of Kemeri Park, inviting visitors to engage with the unique landscape.
Utilizing a bamboo framework and incorporating evaporative cooling strategies, the design creates a functional wildlife observation facility that harmonizes with its natural surroundings.
Elie Abi sejaan,Anthony Makhlouf,Louise Febrinon-piguet,Rémi Noulin
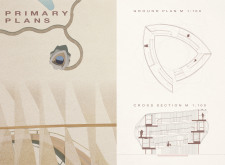
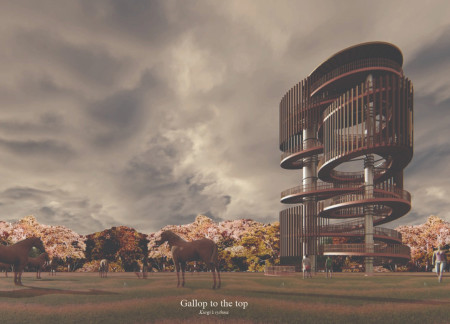
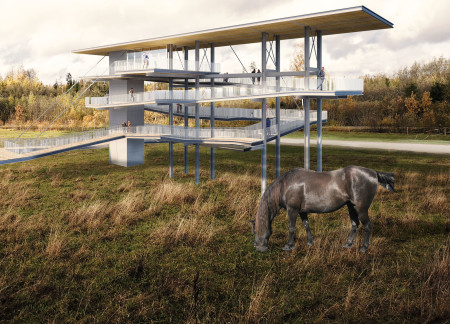
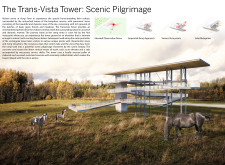
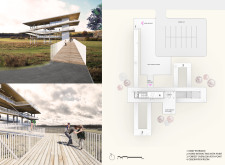
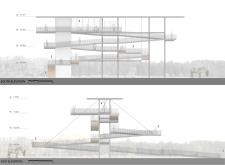
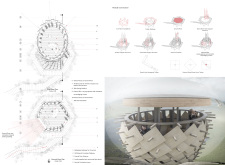
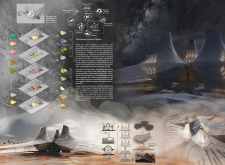
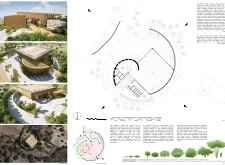
Three metallic cores rise from the Kurgi landscape, echoing the rhythmic movement of horses as they support a series of ramps leading to a vantage point focused on ecological preservation.
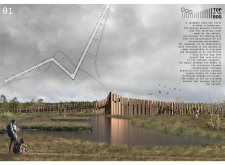
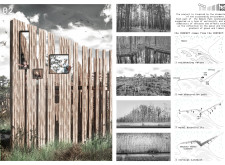
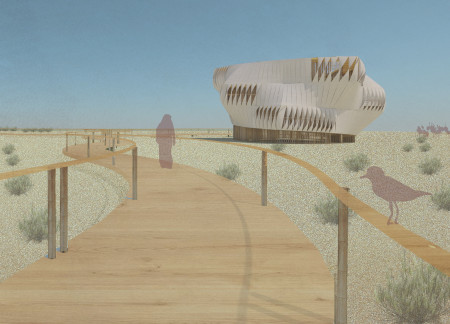
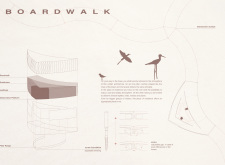
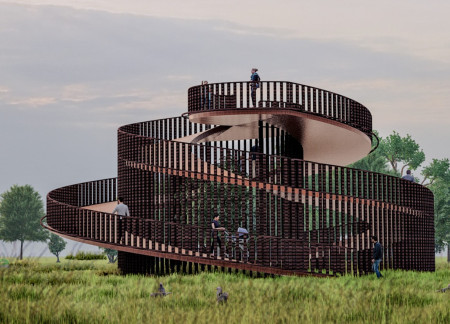
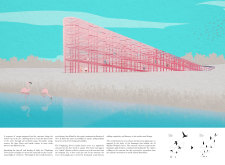
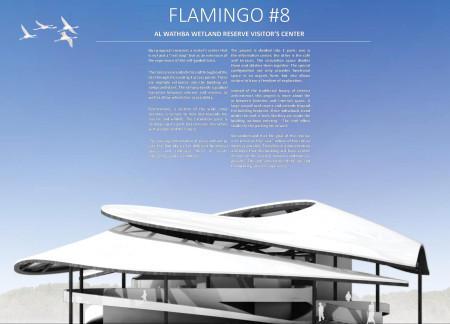
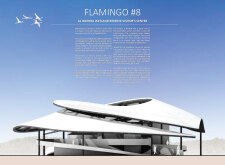
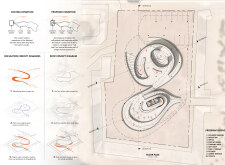
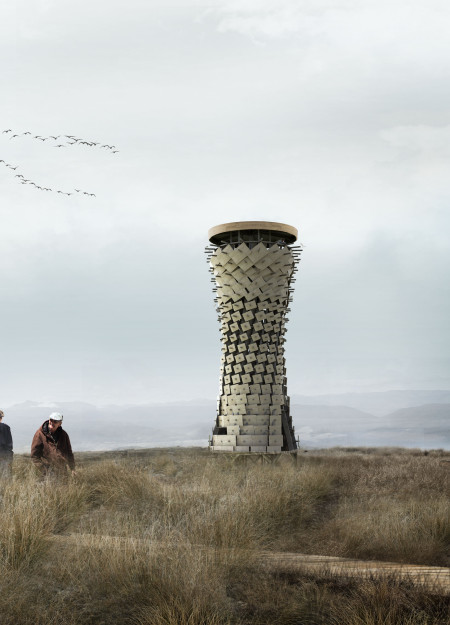
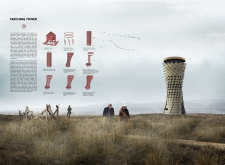
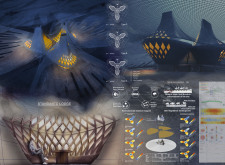
Elevated pathways inspired by bird anatomy create an engaging visitor experience in a habitat that supports over 260 bird species, emphasizing natural ventilation and dynamic viewpoints throughout the wetland.
The construction utilizes concrete ramps and steel framing to create a dynamic structure that invites visitors to engage with panoramic views of the surrounding landscape.
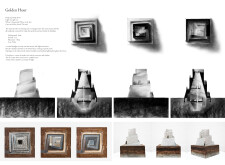
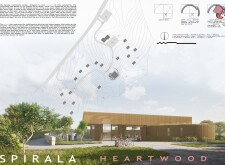
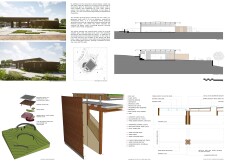
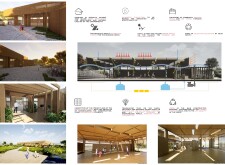
With a design centered around a golden spiral and anchored by a stone wall, the center integrates nature through green roofs and native plants while serving as a versatile hub for community activities.
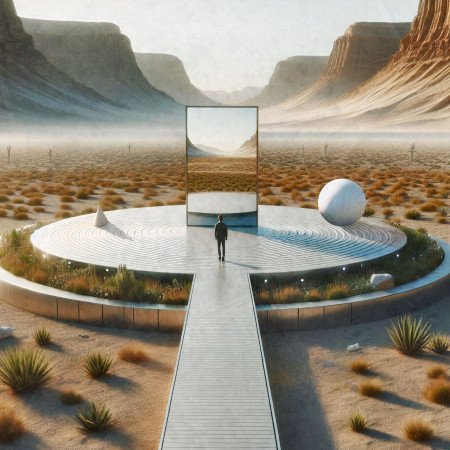
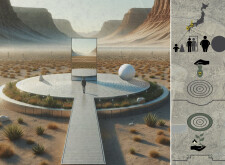
Interconnected circles create a thoughtful journey of reflection and balance, inviting visitors to explore contrasting spaces that transition from the tangible to the spiritual.
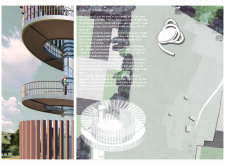
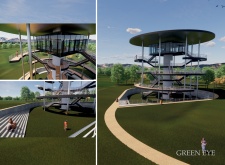
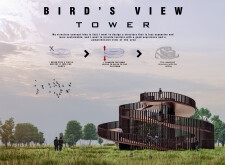
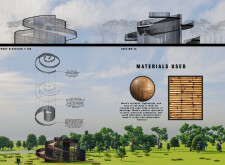
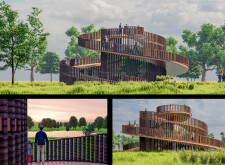
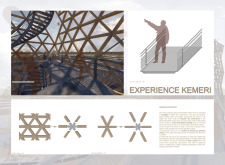
The spiral structure, constructed with sustainable wood materials, provides an accessible vantage point that enhances the connection between visitors and the surrounding landscape through carefully designed viewing platforms.
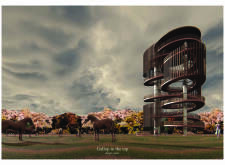
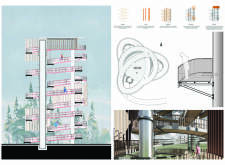
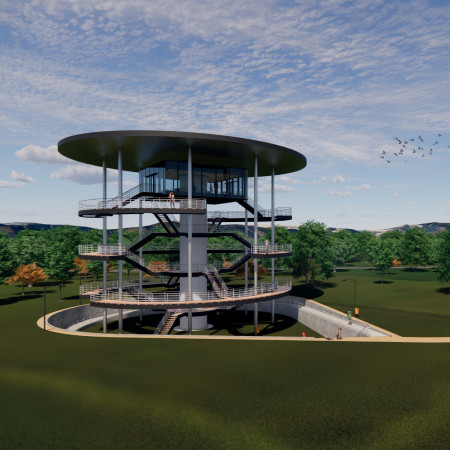
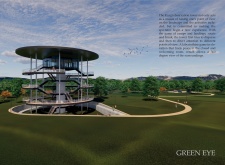
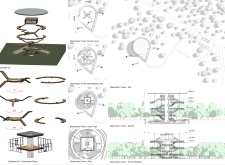
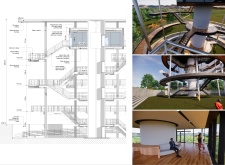
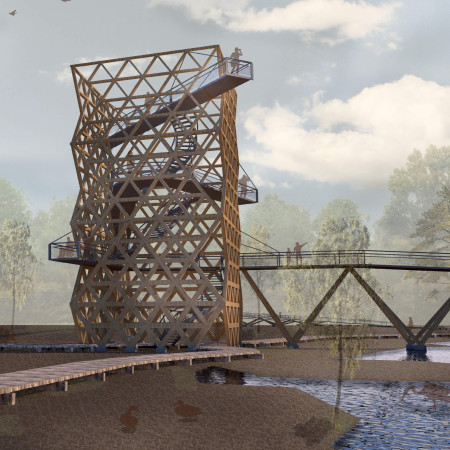
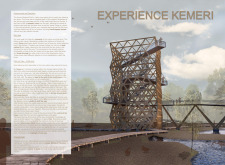
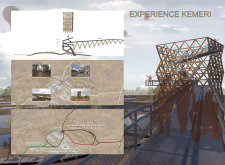
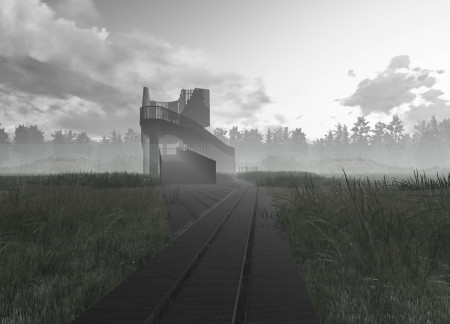
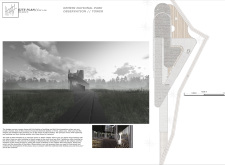
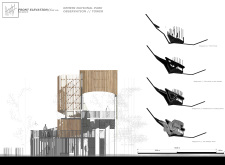
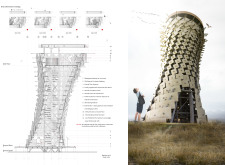
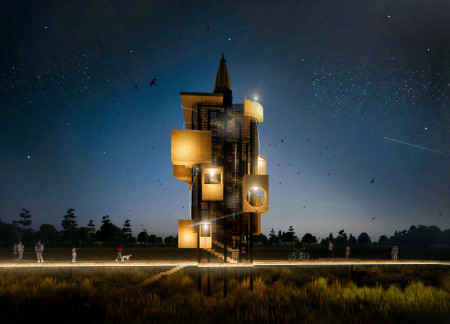
The multi-level observation tower, constructed with wood and steel, offers panoramic views amid the pristine environment of Kemeri National Park, enhancing wildlife observation and visitor accessibility.
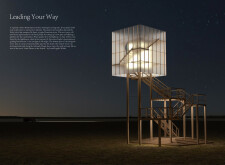
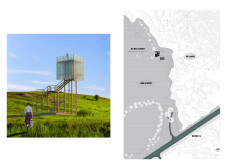
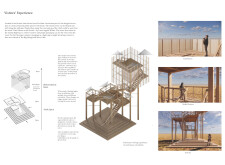
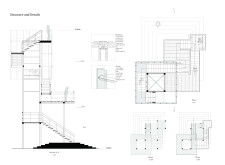
Located within a forested area of Kemeri National Park, Latvia, the structure provides elevated viewpoints that encourage exploration and observation of the natural landscape. Its design emphasizes a gradual ascent through the forest, guiding visitors along ramps that lead to multiple platforms.
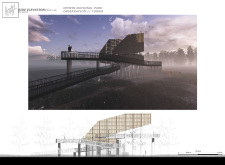
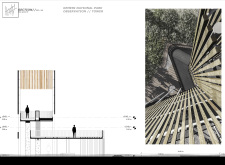
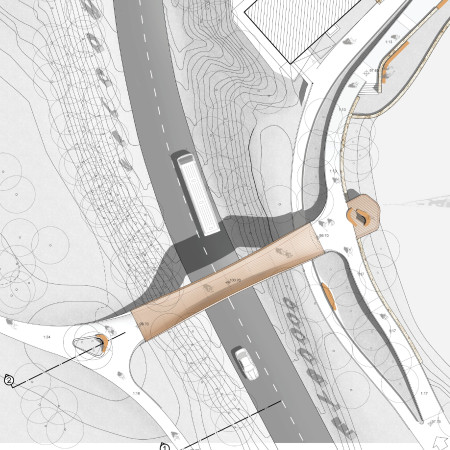
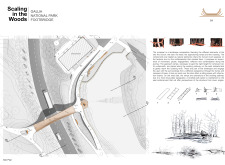
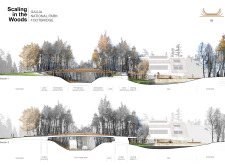
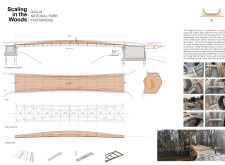
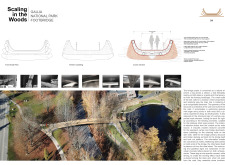
A timber-clad lookout bridge with parabolic cords elegantly spans a natural landscape, offering visitors an immersive experience while connecting key features of Gauja National Park.
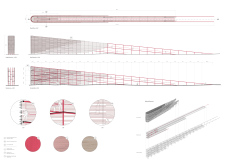
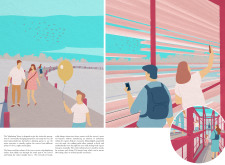
Inspired by the local flamingo habitat, the design incorporates timber louvers that provide shade while enhancing observation pathways through the wetland, creating an interactive space for visitors to engage with nature.
Elevated ramps weave through the landscape, providing visitors with panoramic views of the biosphere reserve while employing locally sourced materials to create an engaging observation experience.
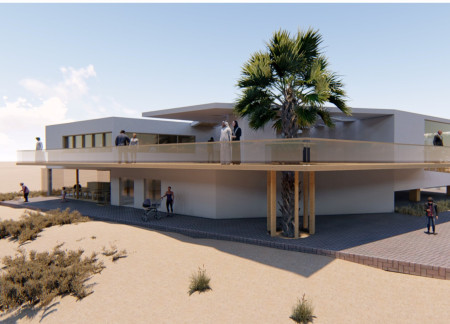
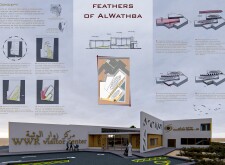
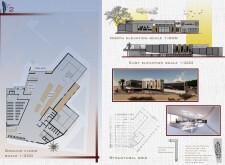
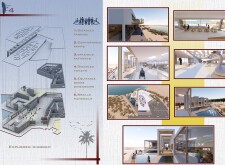
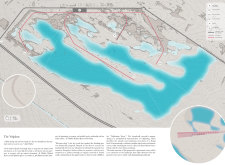
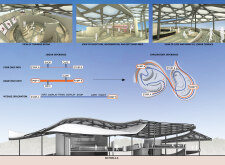
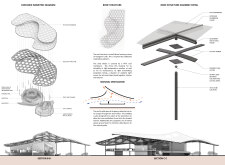
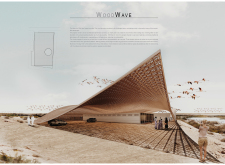
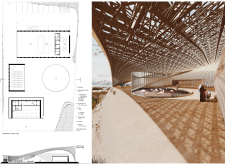
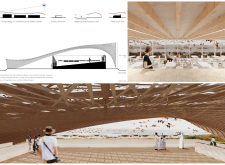
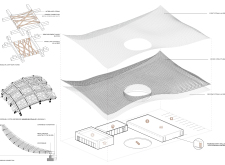
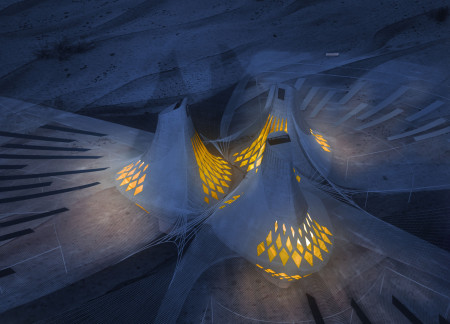
The large curved PTFE roof creates a dynamic interaction with the natural landscape, serving as an elevated viewing terrace while enhancing accessibility in a visitor center dedicated to exploring the Al Wathba Wetland Reserve.
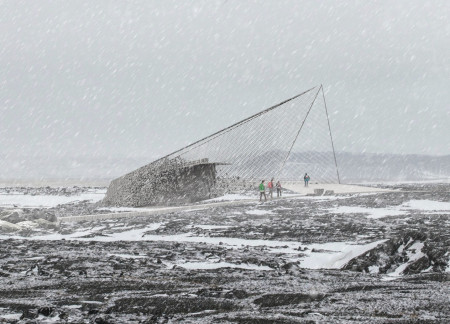
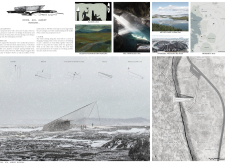
Constructed with gabion walls and interconnected ramps, the design facilitates exploration of the tectonic landscape while offering a space for observation and engagement with the natural environment.
Paolo Piscitelli,Federica Iorio,Angela Palumbo,Giandomenico Tammaro
Constructed with volcanic ash, the design incorporates organic forms and green ramps, creating a cohesive space for social interaction and exhibition activities amid the surrounding landscape.


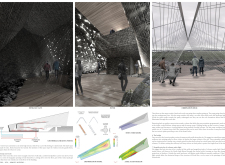
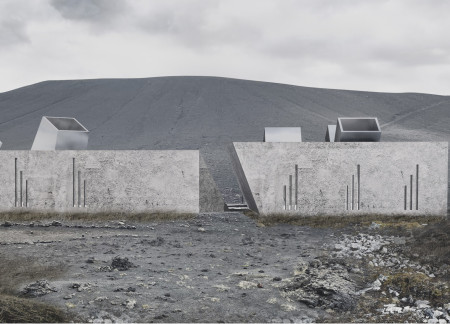
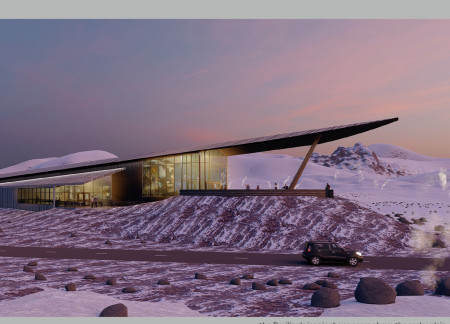
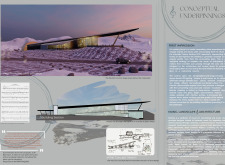
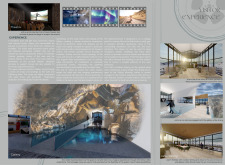
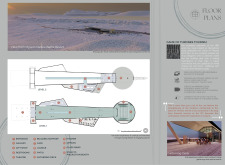
Charred wood and transparent glass ramps define a cultural pavilion that serves as a community hub for film appreciation amidst Iceland’s volcanic landscape.
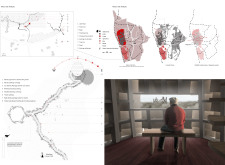
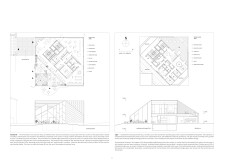
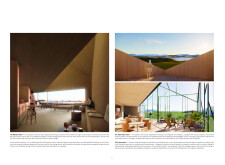
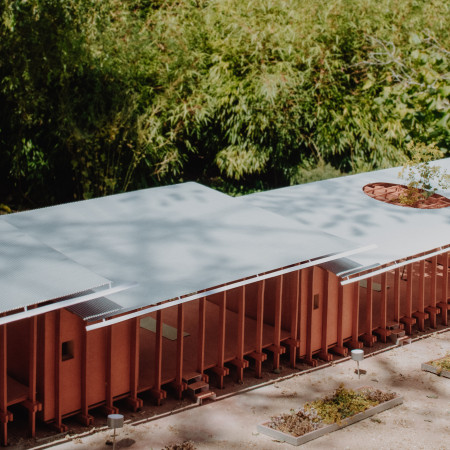
Positioned between the Baltic Sea and the Jaunupes River, the Pilgrimage Yoga House is a multifunctional space designed for yoga, meditation, and communal gathering. The project combines sustainable construction with a strong sensitivity to its landscape and users, offering a setting that supports both individual reflection and shared experience.
Utilizing bamboo and recycled steel, the design incorporates vertical gardens to enhance urban living environments while fostering community engagement through adaptable micro-housing units.
The project addresses the complexities of urban density while fostering social engagement and pedestrian accessibility by integrating flexible office spaces with vibrant communal areas. The design not only enhances functionality within a constrained urban footprint but also strengthens connections between disparate elements of the city’s fabric.
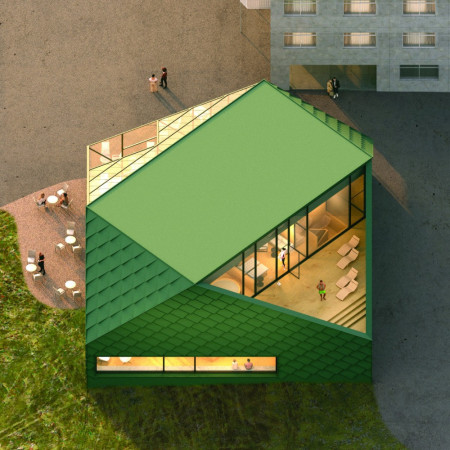
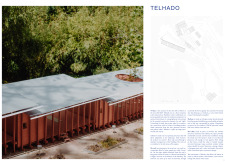
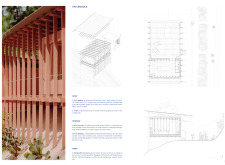
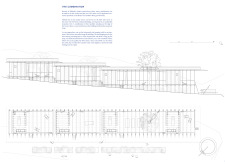
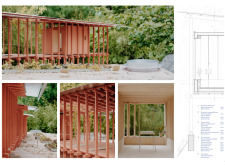
This study examines a multi-volume building designed to connect users with the forest landscape while accommodating communal and educational functions. Architectural strategies in these contexts can balance visual distinction with environmental sensitivity, providing spaces for learning and observation.
Crafted with natural brown tones and a focus on simplicity, the hut integrates into the Cambodian landscape, offering a serene retreat for reflection and relaxation.
Elevated on stilts, the structure utilizes cross-laminated timber panels and translucent surfaces to create a harmonious integration with the surrounding environment, serving as a serene space for meditation and reflection.
A central tree anchors a gabled cabin designed for relaxation and self-discovery, while cross ventilation and sustainable wood construction enhance the connection with nature.
Use architecture to create different emotional states
Edition #9ideas COMPETITIONSILENT CONTEST For this competition, NO DESCRIPTION TEXT is allowed. The architecture ideas must be communicated strictly with visuals.
Prize Monetary award
Eligibility Open to all
Advance registration deadline 12 November 2026
Open architecture competitions
Closest deadline first
Project competitions first
Selected winning projects have the potential to be constructed
Ideas competitions
Experimental competitions with the focus on pushing the boundaries of creativity
Use architecture to create different emotional states
Edition #9ideas COMPETITIONSILENT CONTEST For this competition, NO DESCRIPTION TEXT is allowed. The architecture ideas must be communicated strictly with visuals.
Only participants selected and invited by Buildner can enter these closed competitions. To be considered for future opportunities, please set up your account on Architects' Network Plus.