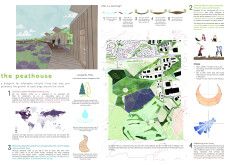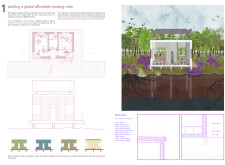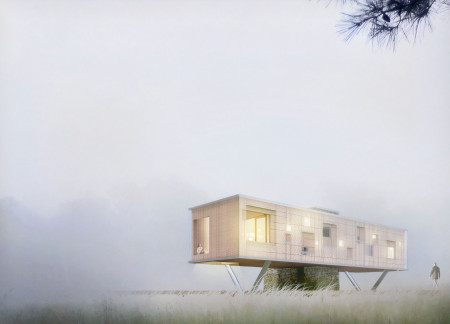
Integrating fog harvesting technology with locally sourced spruce plywood, this elevated residence offers a unique approach to sustainability while providing functional living spaces within a serene forest setting.
Candice Meng Ni Chen,Ingrid Ling Wae Fung,Sasha Daniel Nathan
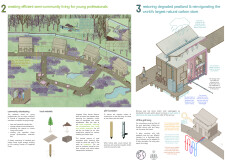
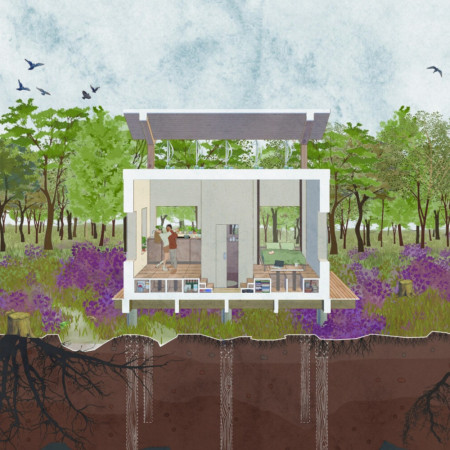
Constructed using peat insulation and modular elements on elevated platforms, this residential initiative prioritizes ecological sustainability while providing off-grid housing solutions for community-oriented young professionals.
Elevated platforms constructed with aluminum and modular wooden panels foster community interaction, while integrated green spaces enhance urban resilience in a residential complex focused on sustainable living.
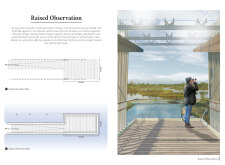
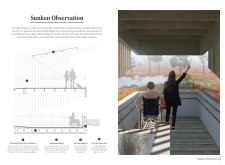
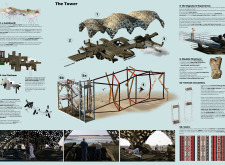
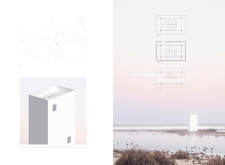
Crafted from sustainably sourced timber, the elevated observation platforms provide an immersive experience in Latvia's coastal wetlands, designed to enhance nature observation and environmental education.
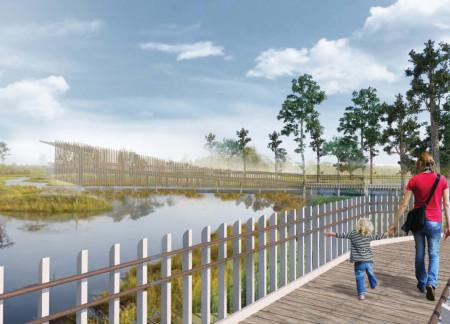
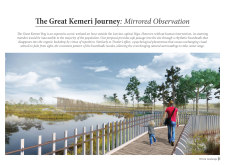
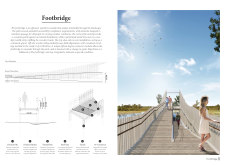

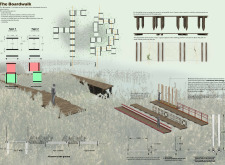
Crafted from modular timber elements and designed with rhythmic pathways, the structure enhances accessibility to the unique ecological systems of the Great Kemeri Bog while offering immersive observation points for visitors.
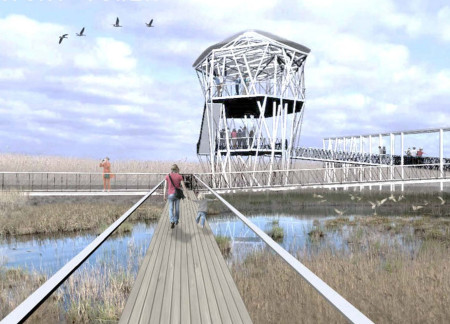
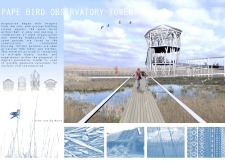
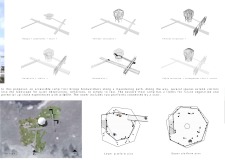
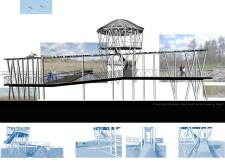
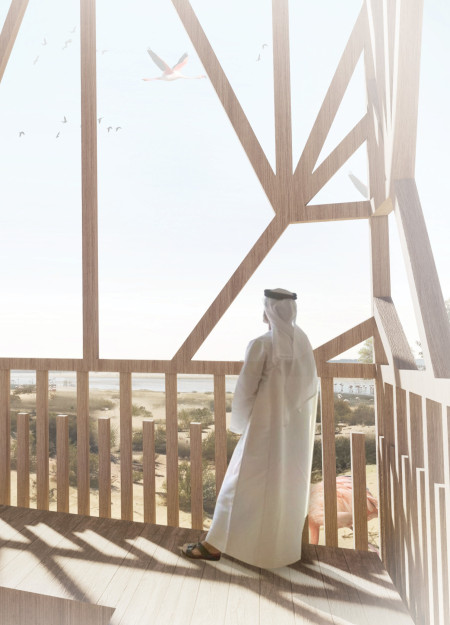

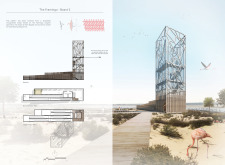
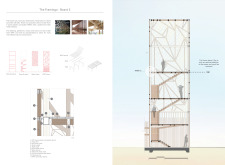
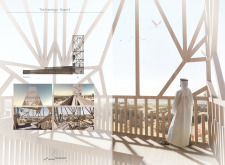
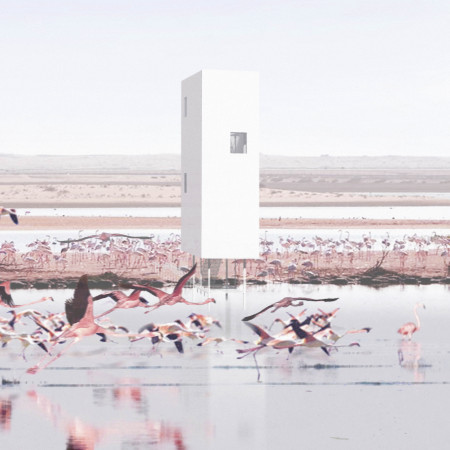
Inspired by the elegant forms of flamingos and utilizing a slender timber and steel frame, the design integrates seamlessly with the surrounding wetlands to create an interactive viewing tower for visitors.
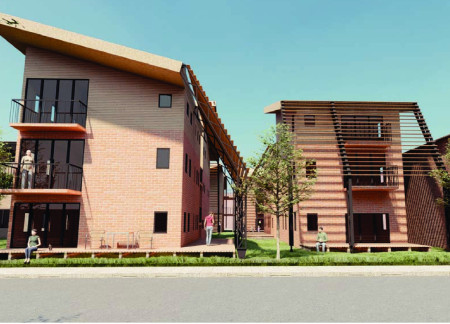
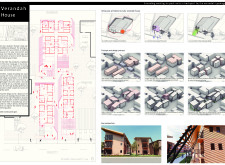
A lightweight structural system enhances upper levels while integrating a verandah, creating a communal living environment in a retrofitted urban housing complex near the Melbourne Museum.
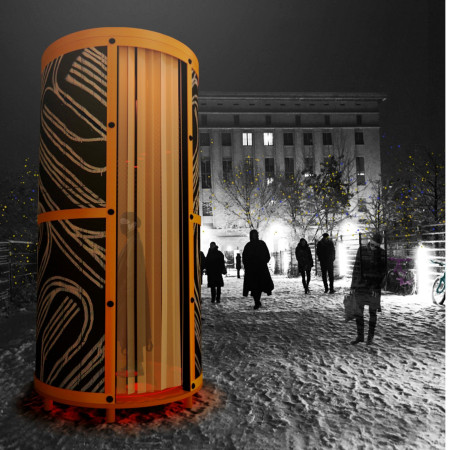
The integration of recycled cardboard tubes and a natural fiber facade in a circular form creates a community space that fosters interaction through music and dance.
Ibrahim can Kırseven,Enes Furkan Koca,Şeyma Koçanalı,Feyza Müjgan Akdoğan
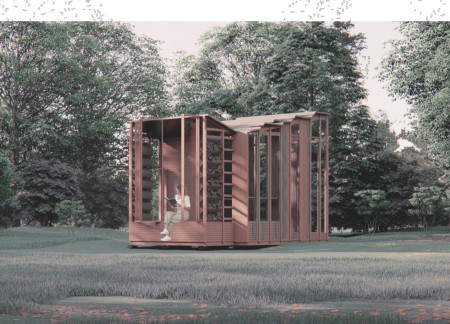
Constructed with OSB panels and recycled metal, the design integrates vertical cylinders as photobioreactors to create a self-sufficient habitat that fosters living micro-algal cultures while serving as a multifunctional space for its occupants.
Set among sacred Linden Oaks, the design incorporates raised platforms that elevate community cabins, promoting interaction while addressing environmental challenges in a sustainable eco-tourism setting.
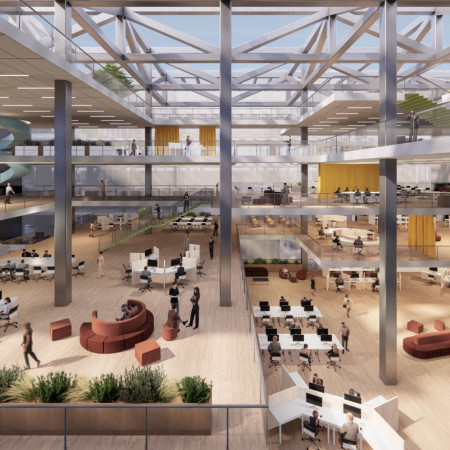
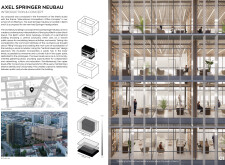
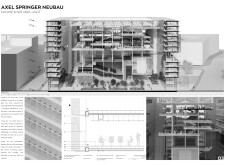
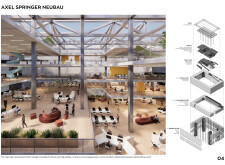
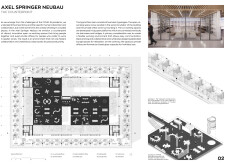
A central courtyard surrounded by a transparent glass facade and private workspaces encased in steel frames creates a dynamic environment for collaboration and productivity in Berlin's modern office architecture.
Utilizing charred wooden shingles and energy-efficient QuadCore panels, the design creates a sustainable living environment that supports ecological restoration efforts in a rural community.

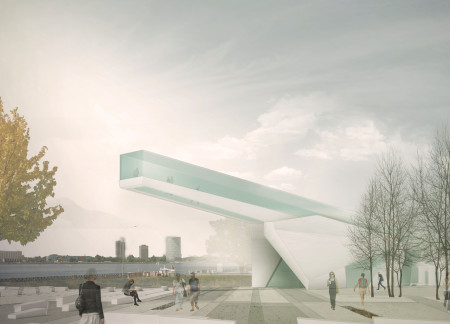
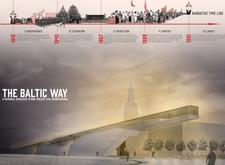
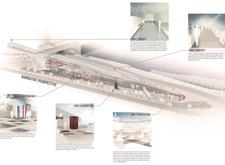
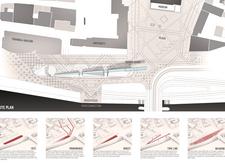
Constructed with a linear pathway that symbolizes the human chain of protest, this memorial integrates concrete and glass elements to create a reflective space dedicated to the collective history and resilience of the Baltic States.
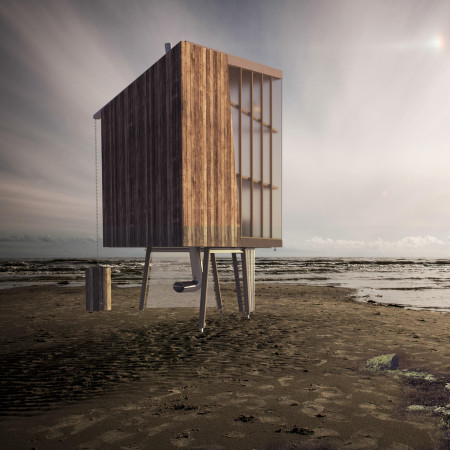
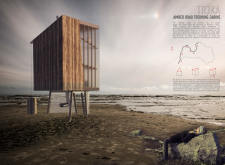
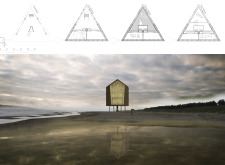
Elevated on stilts and characterized by a triangular form, the cabins utilize plywood and polycarbonate to create adaptable communal spaces for trekkers along the Latvian coastline.
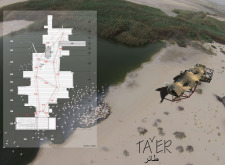
Constructed with charred timber and recycled wood, this multifunctional space offers elevated pathways for visitors to engage with the diverse ecosystem of the wetlands while promoting environmental education and awareness.
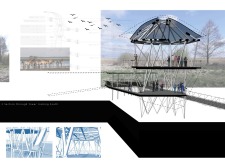
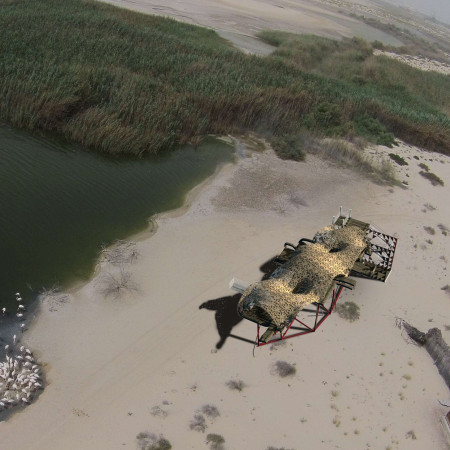
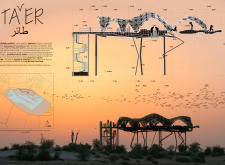
Featuring a stilted structure that hovers above a wetland landscape, the design incorporates reflective walls and perforated steel floors to create an interactive observation tower focused on engaging with the surrounding ecosystem.
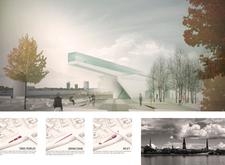
A cantilevered glass structure harmoniously extends above a mountainous landscape, utilizing natural wood and stone while incorporating interstitial spaces to enhance the experience of yoga and meditation.
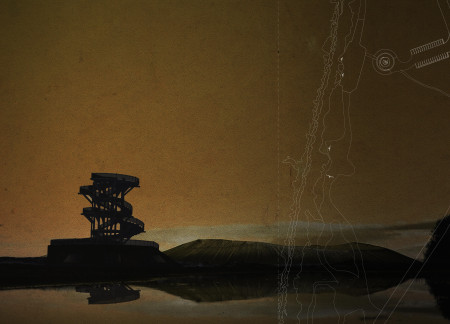
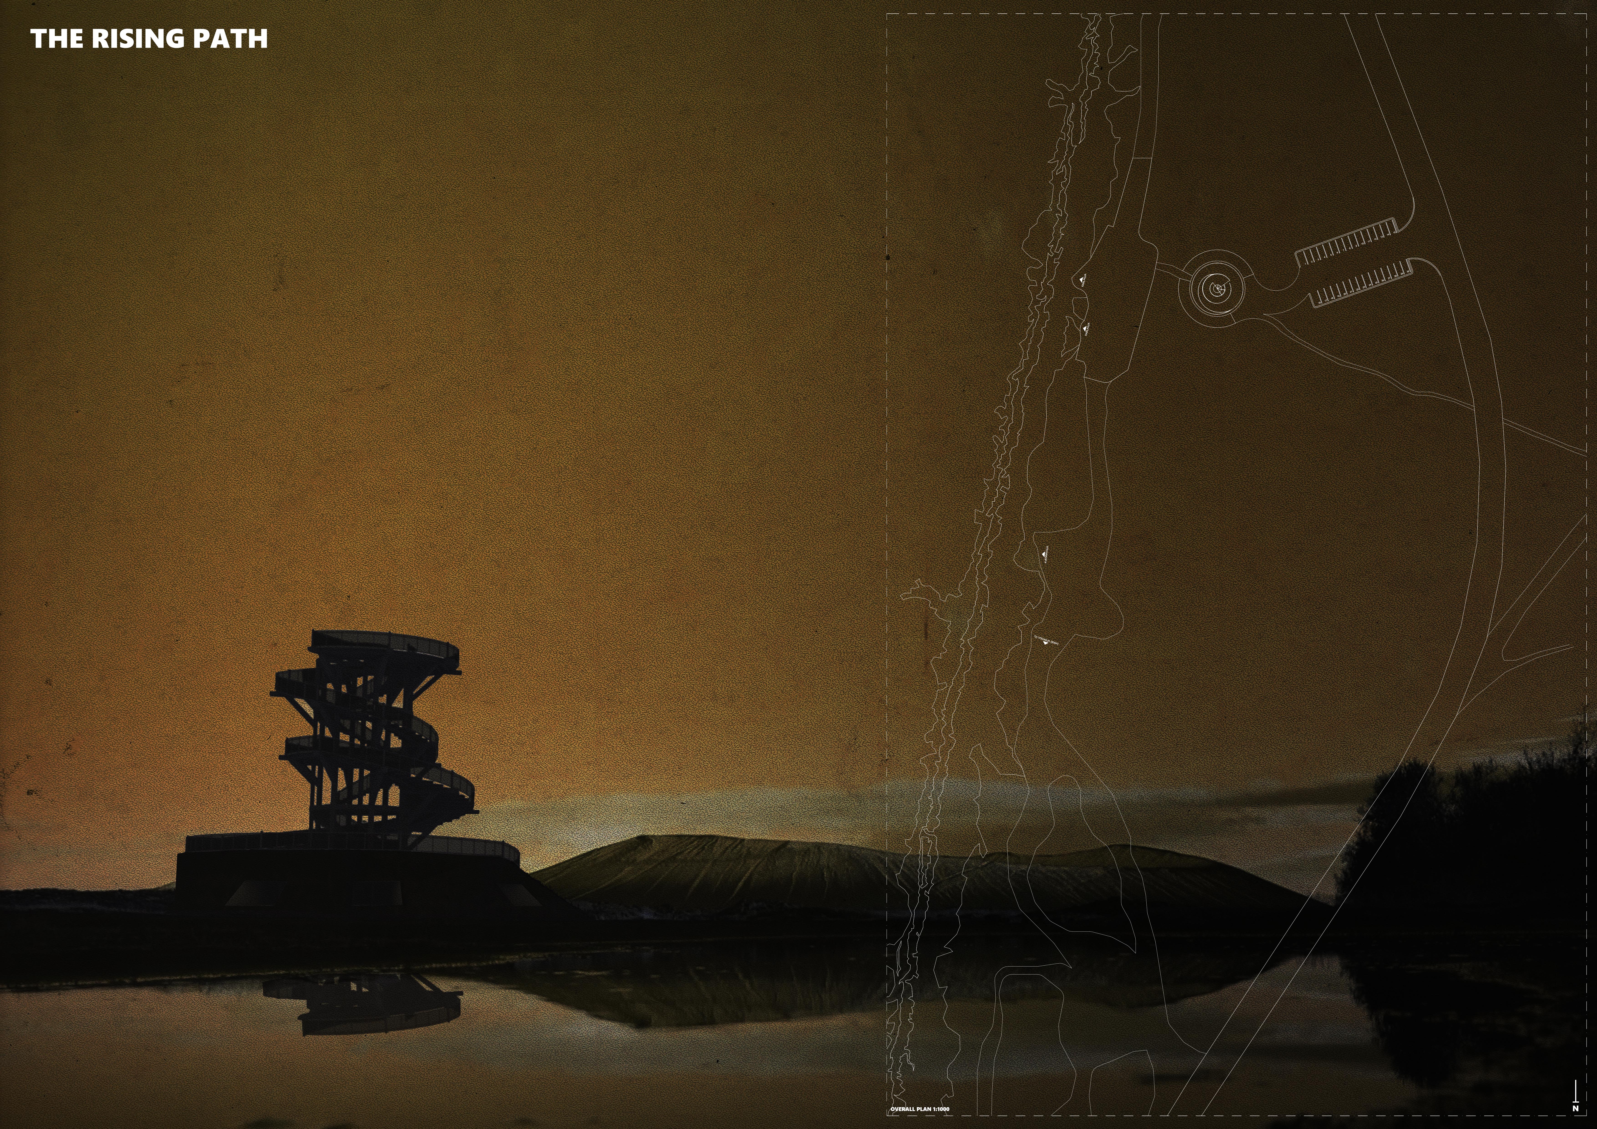
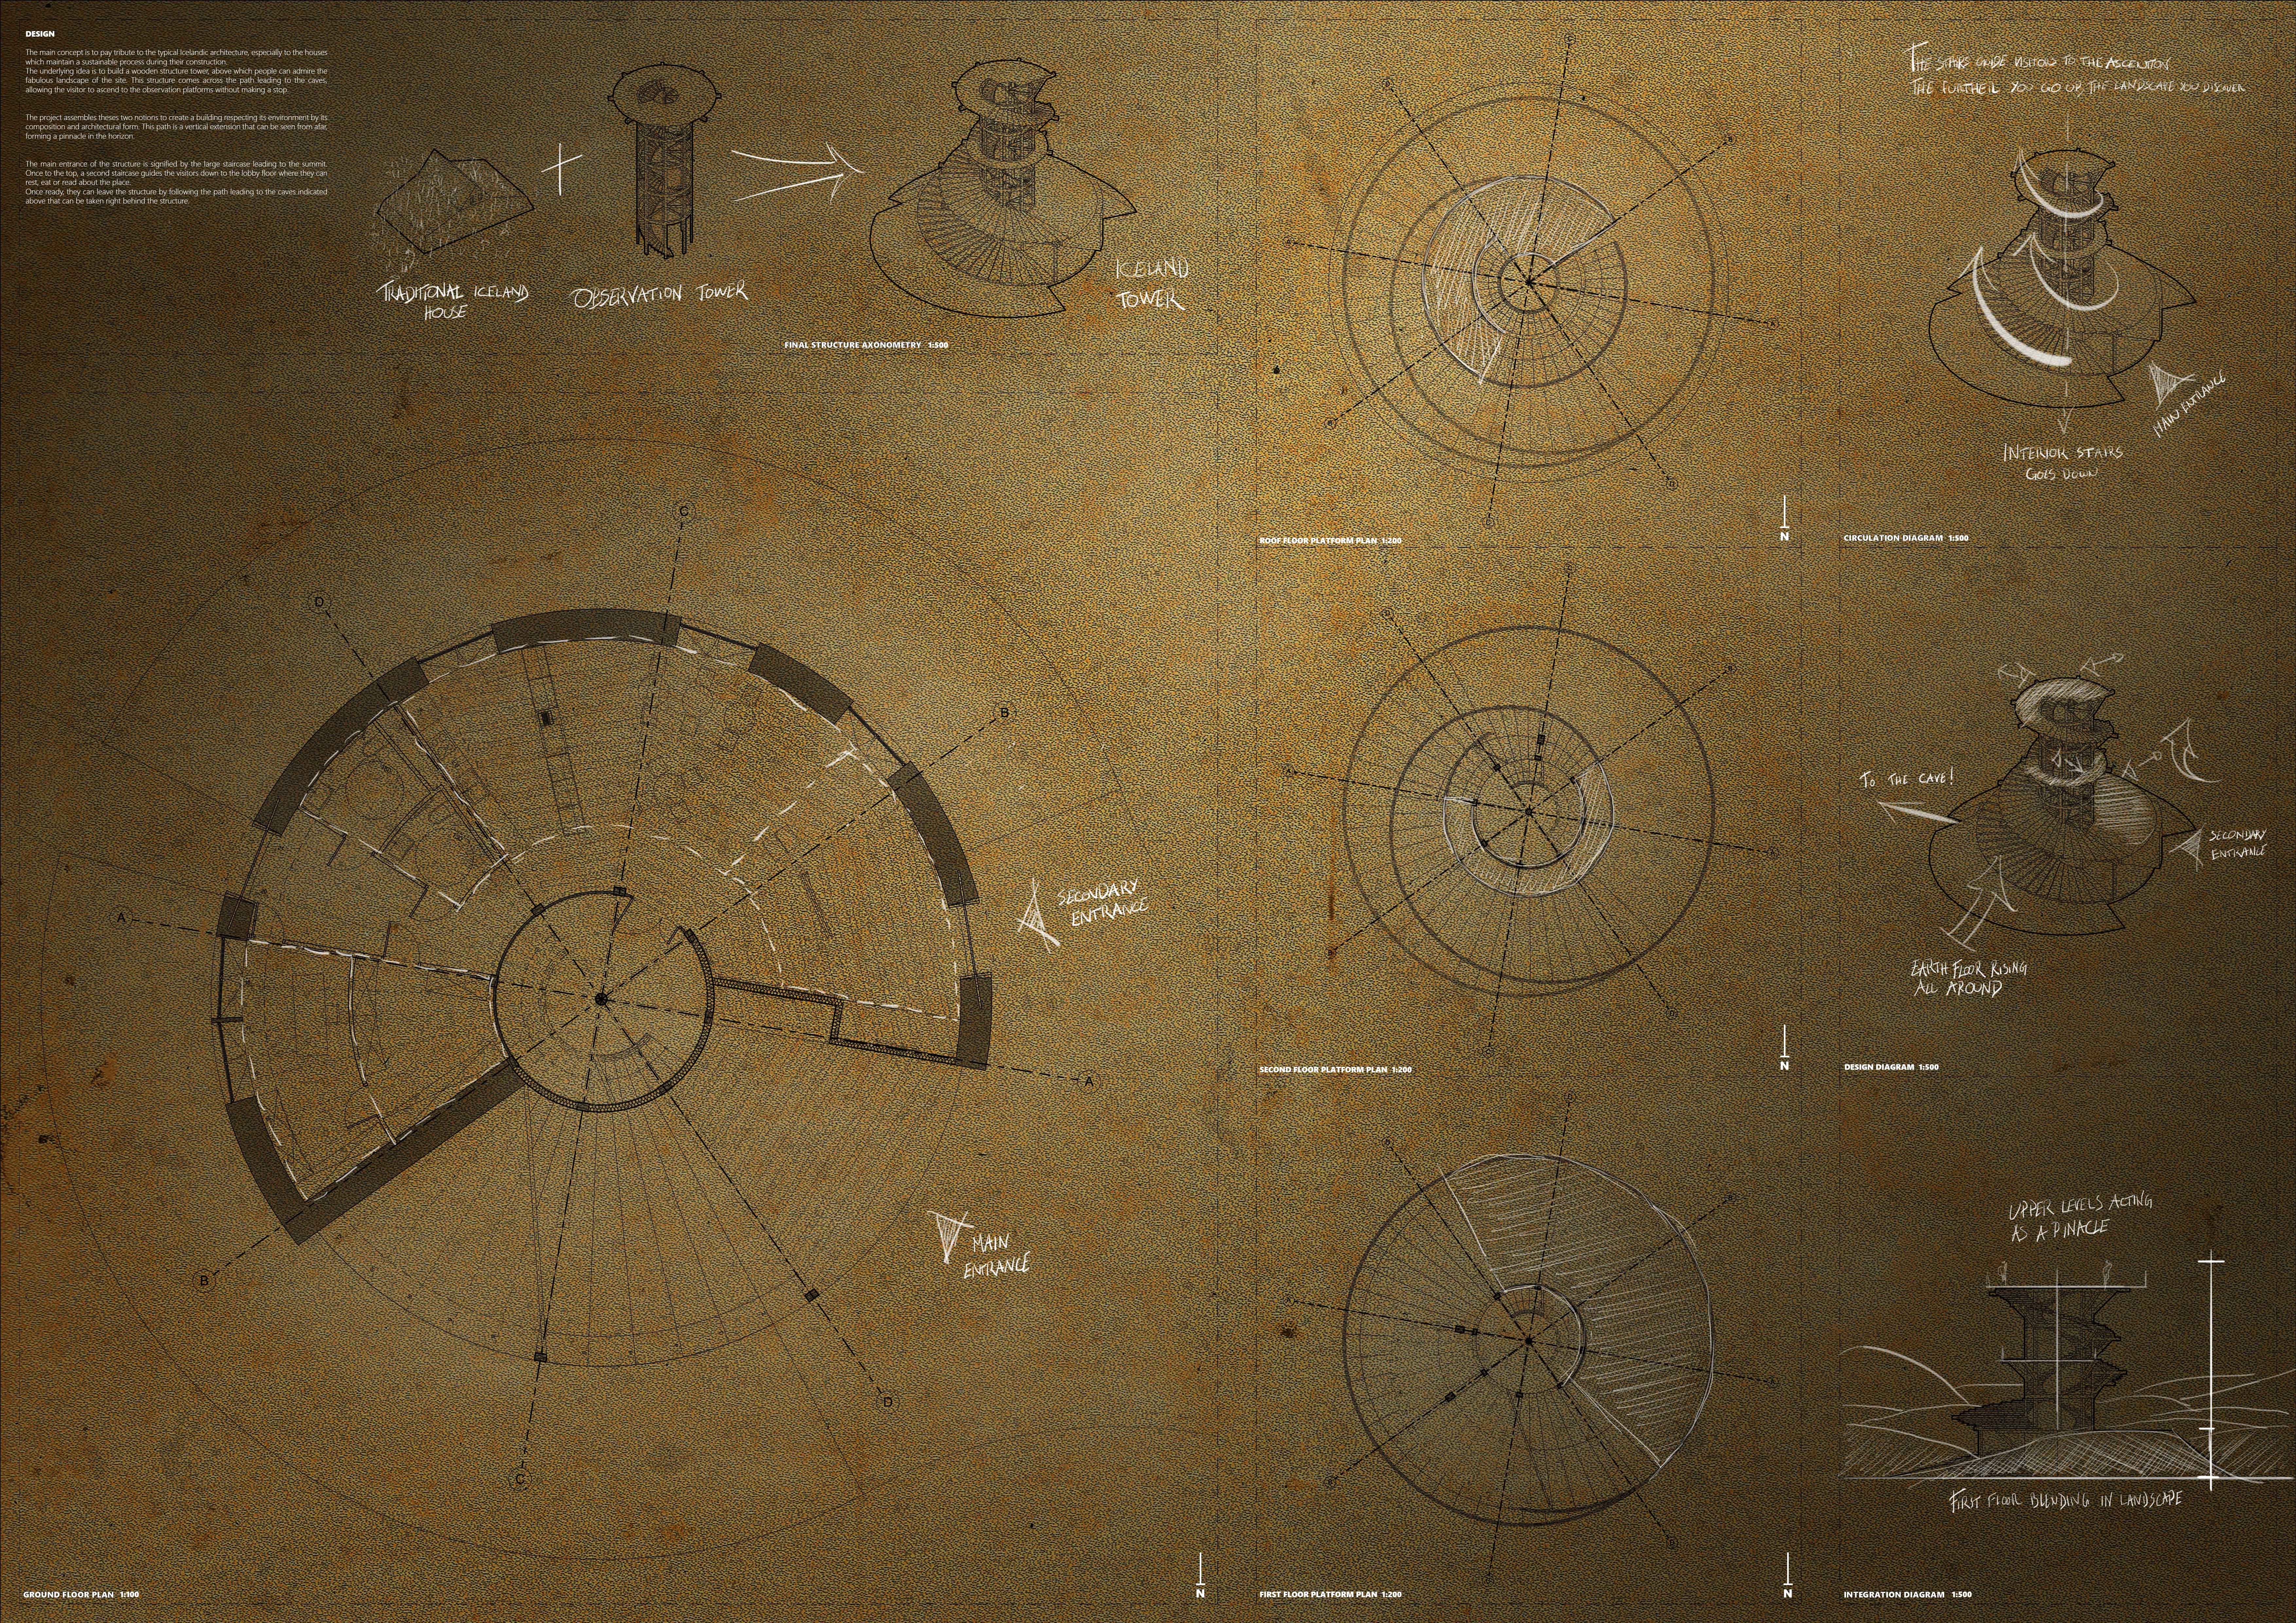
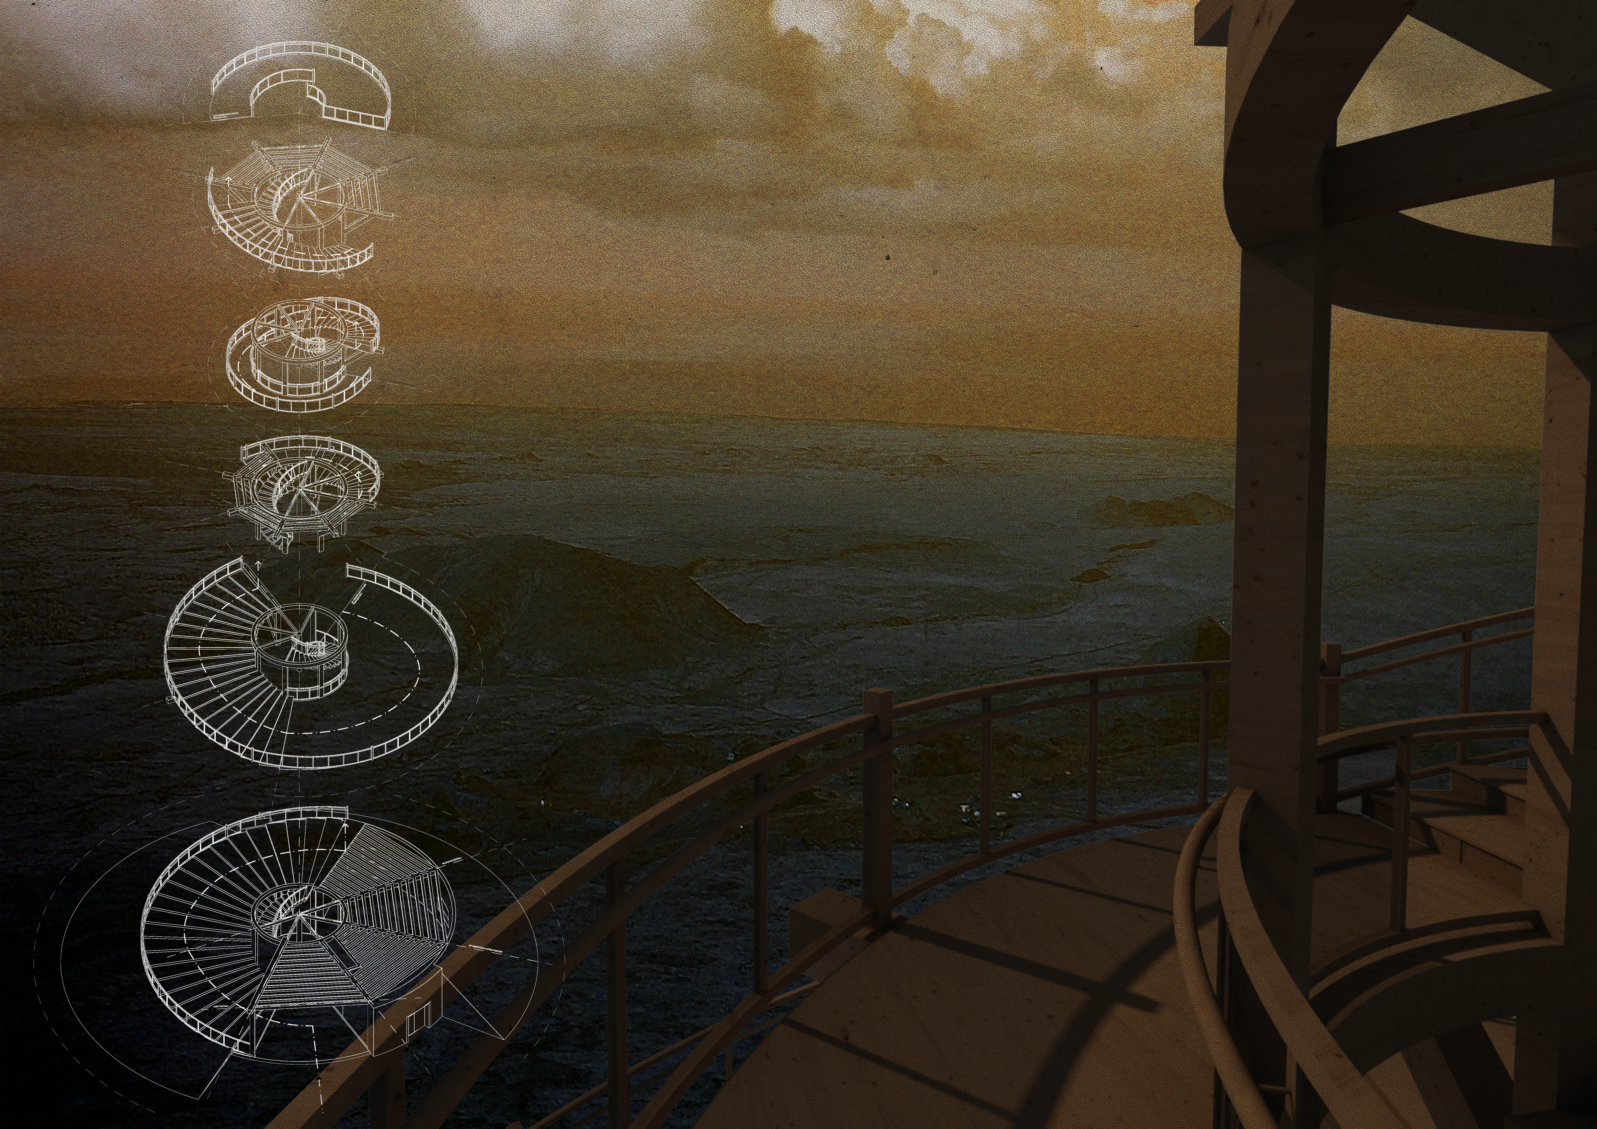
Set within the Icelandic landscape, a wooden observation tower provides expansive views while blending seamlessly into its natural surroundings, facilitating a unique visitor experience enhanced by a path leading to nearby caves.
Emerging as a lighthouse lookpoint, this structure utilizes a wood framework to create a space that connects visitors to the diverse vistas of Iceland's landscapes while promoting sustainable energy practices.
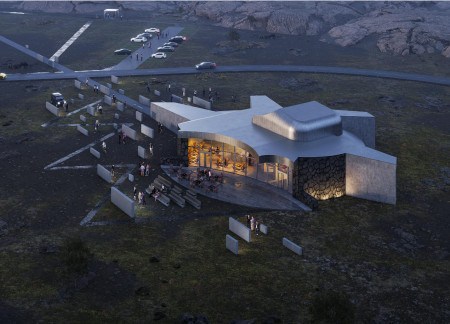


Constructed with volcanic blocks and featuring large pivoting doors, the structure facilitates an engaging cinematic space that harmonizes with its dramatic Icelandic landscape.
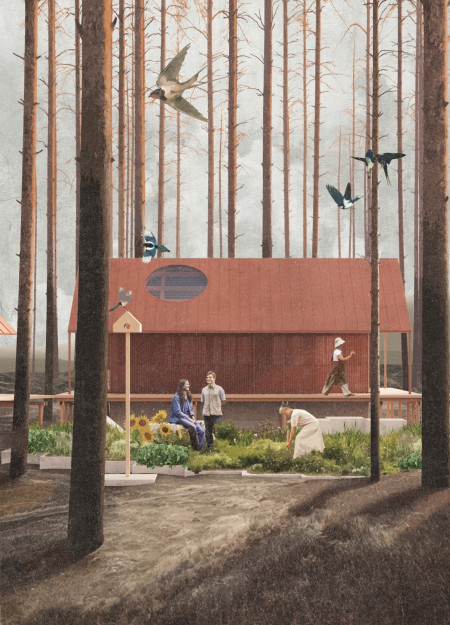
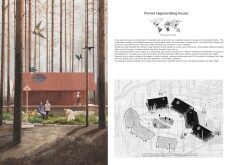
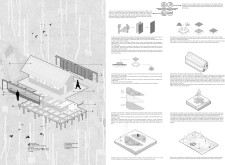
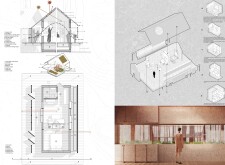
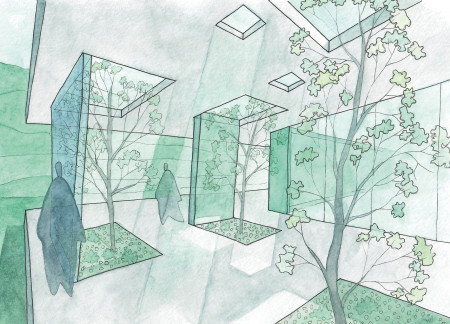
This study examines a multi-volume building designed to connect users with the forest landscape while accommodating communal and educational functions. Architectural strategies in these contexts can balance visual distinction with environmental sensitivity, providing spaces for learning and observation.
With a design that utilizes stacked roofs to create unobstructed jungle views, this wooden retreat fosters a close connection to nature while providing essential shelter and spaces for relaxation and meditation.
Crafted with natural brown tones and a focus on simplicity, the hut integrates into the Cambodian landscape, offering a serene retreat for reflection and relaxation.
Elevated on stilts, the structure utilizes cross-laminated timber panels and translucent surfaces to create a harmonious integration with the surrounding environment, serving as a serene space for meditation and reflection.
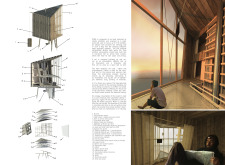
A central tree anchors a gabled cabin designed for relaxation and self-discovery, while cross ventilation and sustainable wood construction enhance the connection with nature.
Maria Paz Debarre,Maria Azul Fontao,Eliana Daniela Lejtman
The proposal examines a series of modular cabins designed to support cyclists along a major European route. The study focuses on how compact structures equipped with essential facilities can provide comfort and rest while maintaining a low impact on the natural environment.
The undulating roof structure, supported by wooden elements and complemented by a reflection garden featuring preserved mature trees, creates a contemplative memorial space honoring the lives lost during the Sri Lankan Civil War.
Incorporating a double-skin facade of translucent polycarbonate and locally sourced timber, the structure harmonizes with the volcanic landscape while providing essential facilities for winter recreation.
Use architecture to create different emotional states
Edition #9ideas COMPETITIONSILENT CONTEST For this competition, NO DESCRIPTION TEXT is allowed. The architecture ideas must be communicated strictly with visuals.
Prize Monetary award
Eligibility Open to all
Advance registration deadline 12 November 2026
Open architecture competitions
Closest deadline first
Project competitions first
Selected winning projects have the potential to be constructed
Ideas competitions
Experimental competitions with the focus on pushing the boundaries of creativity
Use architecture to create different emotional states
Edition #9ideas COMPETITIONSILENT CONTEST For this competition, NO DESCRIPTION TEXT is allowed. The architecture ideas must be communicated strictly with visuals.
Only participants selected and invited by Buildner can enter these closed competitions. To be considered for future opportunities, please set up your account on Architects' Network Plus.