David Cameron Thompson,Rhiannon Chloe Williams,Leah Alwyn Charlton
Incorporating a vegetated roof garden and a traditional Barjeel, this sustainably designed prefabricated residence promotes natural ventilation and energy efficiency while providing a cohesive family living space.
Combining porcelain tile elegance with a thoughtful layout, this modern residence integrates sustainable materials and outdoor living spaces to enhance everyday life.
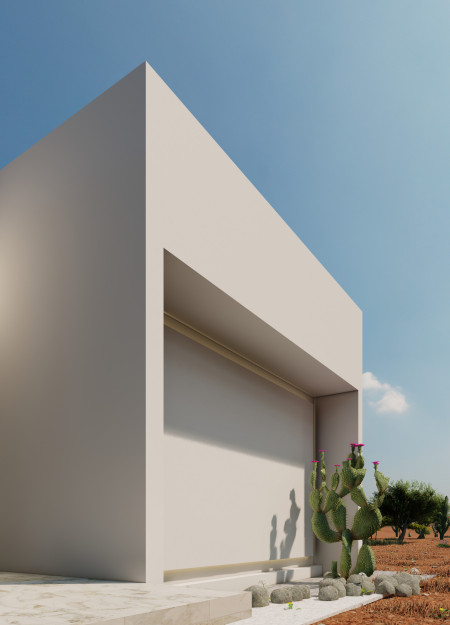
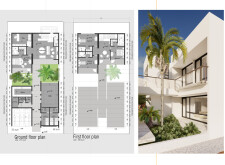
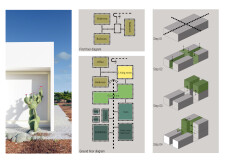
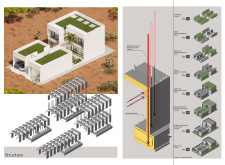
Emphasizing local materials like natural stone and light-colored cement plaster, this energy-efficient villa utilizes prefabricated construction methods to create a contemporary living space that harmonizes with its semi-arid surroundings.

Combining recycled aluminum facades with a modular layout, this residential initiative in Montreal establishes a sustainable approach to urban living while fostering community engagement through innovative shared spaces.
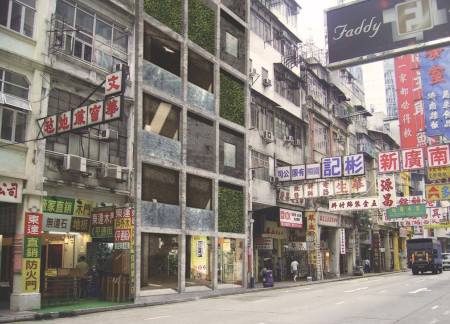
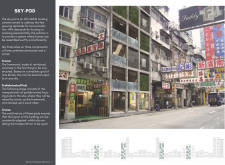
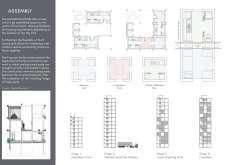
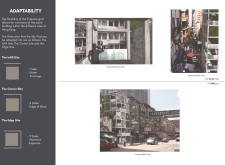
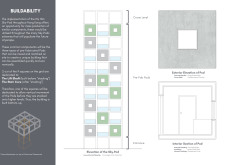
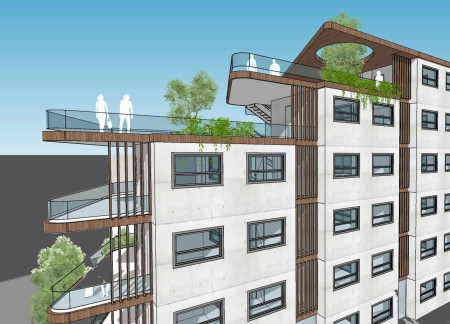
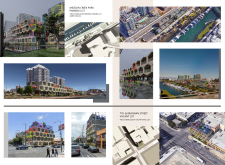
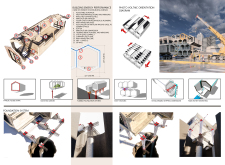
Utilizing modular construction and integrated green walls, this high-density housing solution addresses urban living challenges in Hong Kong, providing adaptable and sustainable residences.
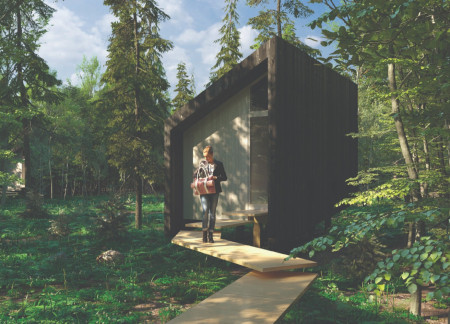
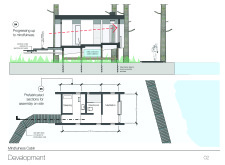
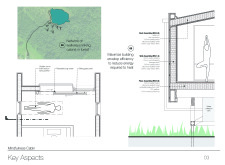
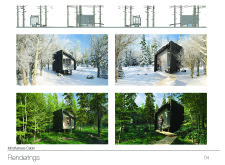
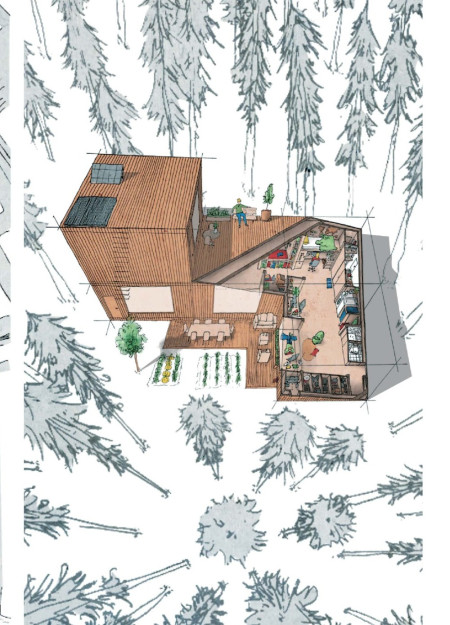
Constructed with cedar cladding and supported by helical piles, the cabin seamlessly integrates renewable energy solutions and natural light to create a focused environment for meditation and self-reflection.
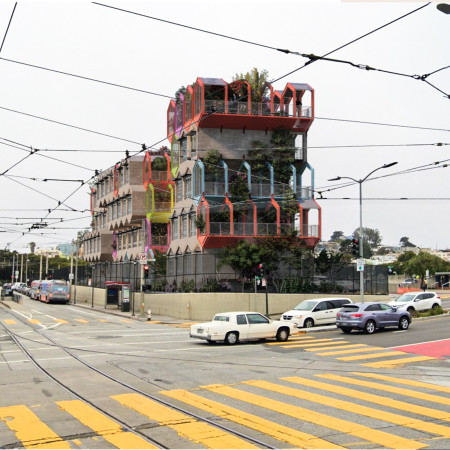
Incorporating green roofs and prefabricated concrete panels, the design prioritizes sustainability and adaptability, offering affordable co-living spaces in the heart of San Francisco.
Wang chun kieran Tse,Wai jong jonathan Siu,Gary ka chun Fung,Chenglin Zhu
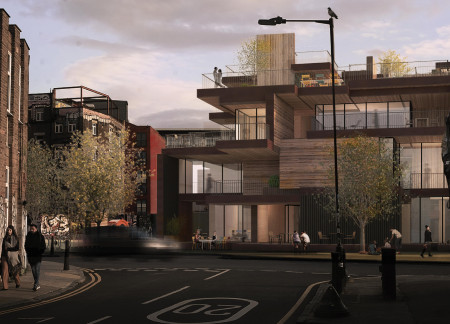
Cross-laminated timber forms a flexible, multifaceted living environment in Hackney Wick, offering a unique, subscription-based housing solution that prioritizes communal engagement and adaptability.
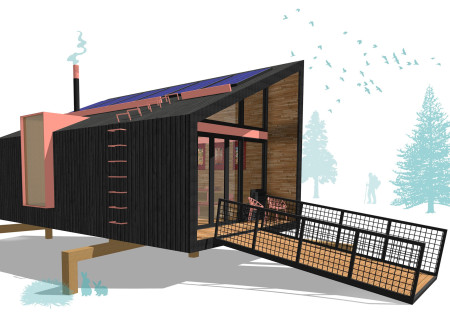
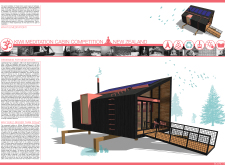
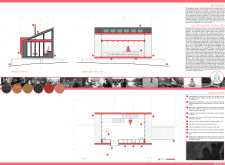
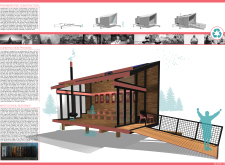
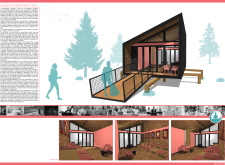
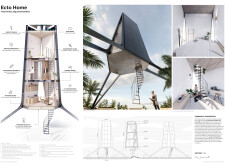
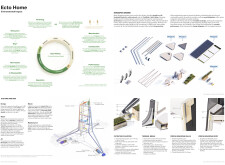
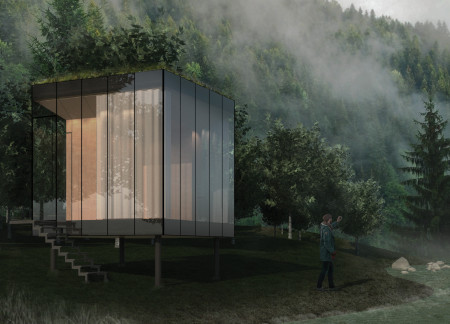
An elevated structure of local timber and expansive glass panels integrates solar energy, creating serene spaces tailored for meditation within the natural landscape of New Zealand.
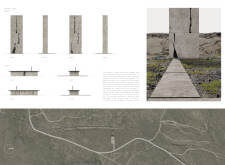
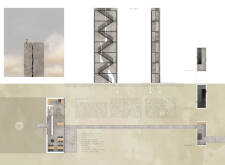
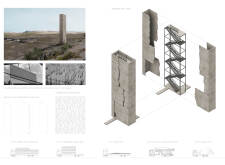
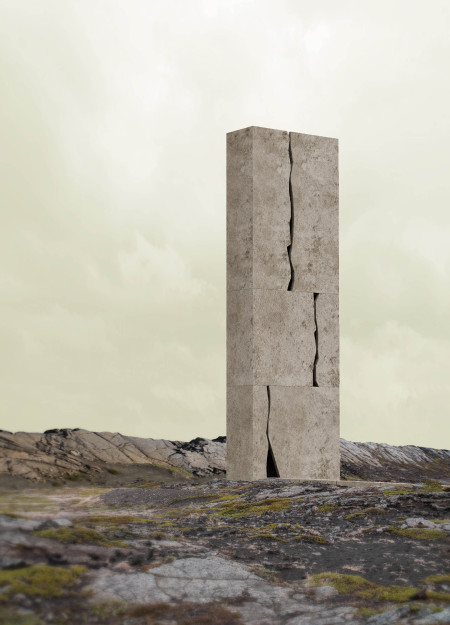
Positioned along a tectonic crack, the design utilizes concrete and steel to create an observation structure that fosters visitor engagement with the striking geological landscape while serving as a functional center for information and relaxation.
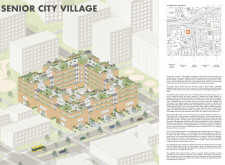
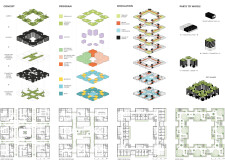
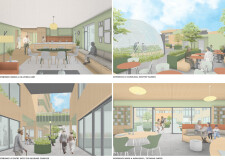
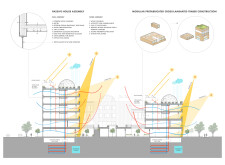
The design focuses on creating a residential environment tailored to the needs of senior residents, emphasizing both private living and communal interaction. It integrates sustainable building practices and spatial strategies that support social engagement and environmental responsibility.
Utilizing solar chimneys and textile facades, the design achieves effective passive cooling and sustainable living in a context-sensitive residential structure.

Crafted from QuadCore insulated panels and designed with a vertical living approach, these urban units utilize rooftop space and green infrastructure to provide sustainable housing solutions.

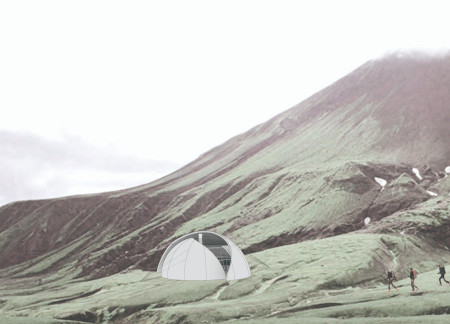
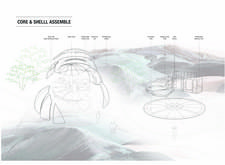
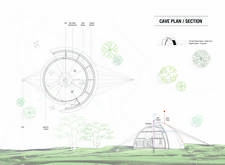
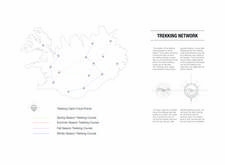
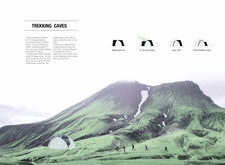
Constructed with glass domes and charred wood, these modular trekking shelters provide a sustainable and integrated living experience within the rugged Icelandic landscape for outdoor enthusiasts.

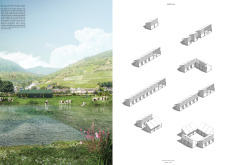
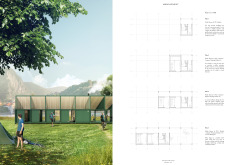
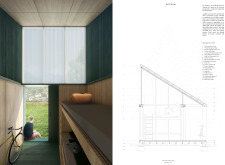
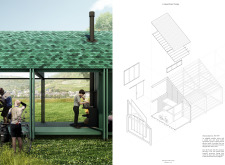
The use of a timber framework alongside a polycarbonate facade creates a functional and inviting space that offers essential amenities for cyclists along the Euro Velo 6 route.
Constructed from plywood and wooden slabs, this modular living solution emphasizes adaptability through interchangeable wall units, allowing for personalized spaces that cater to evolving residential needs.
Constructed from precast concrete and designed in a hexagonal form, the housing units prioritize community engagement with integrated gardens while addressing the need for affordable living in an urban landscape.
Constructed with cross-laminated timber, the dual-functioning structure integrates communal spaces and private residences, addressing the housing needs of students and young professionals in the heart of Pisa.
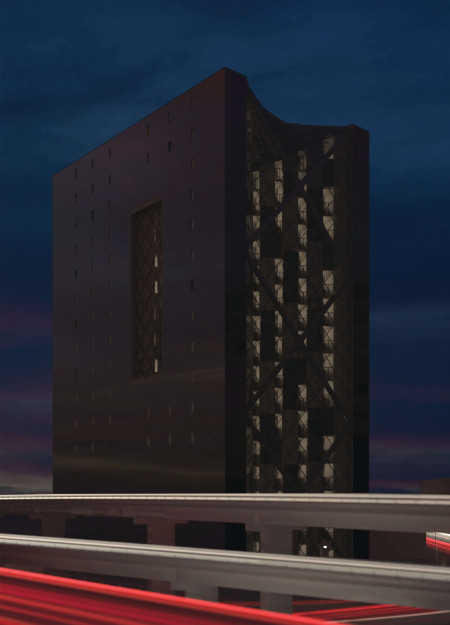
Inward-facing apartments surrounded by vertical gardens and equipped with solar cells provide a sustainable solution for affordable urban living adjacent to busy highways.
With a transparent facade and a green roof designed for rainwater collection, this structure utilizes reclaimed wood to create an adaptable living space for young professionals in Vancouver.
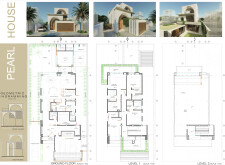
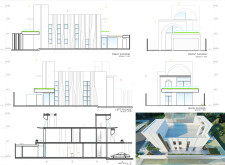
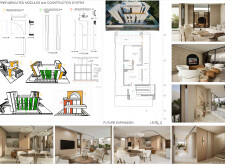
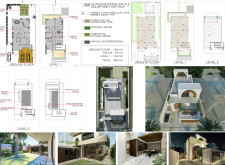
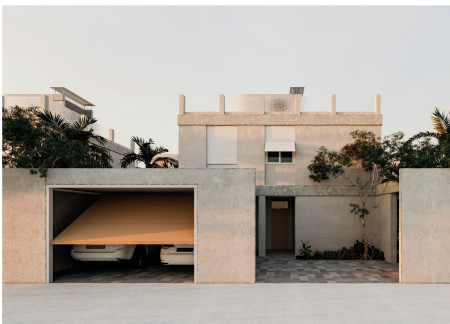
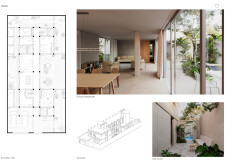
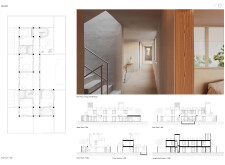
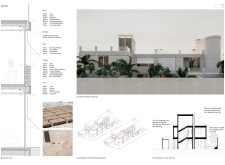
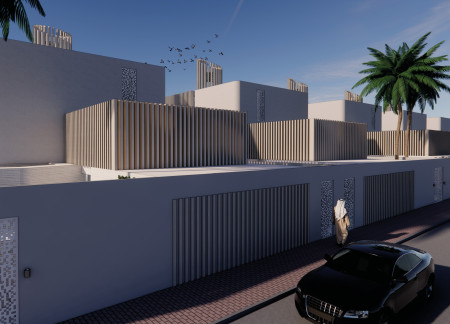
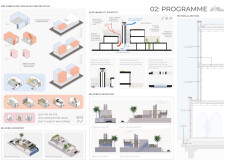
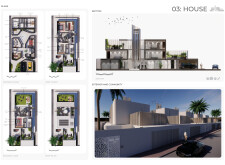
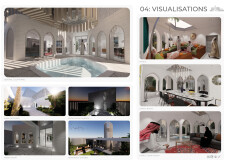
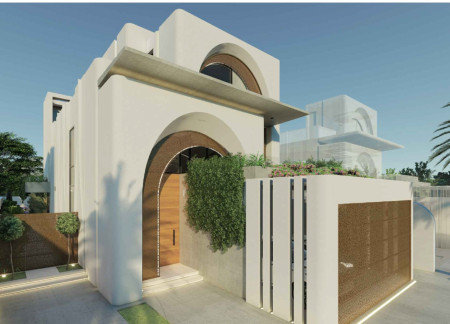
Located within a uniform residential landscape in the United Arab Emirates, the design introduces a contemporary response to the region’s repetitive built environment. It proposes a modular residential typology that accommodates changing household needs while engaging with its environmental and social context.
Shiyen Wu,Jun-han Huang,Pei-shan Chen,Chun-teng Lin
Constructed with charred wooden shingles and enhanced by biophilic green walls, the design integrates residential and commercial spaces to promote community interaction within an urban setting.
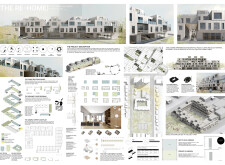
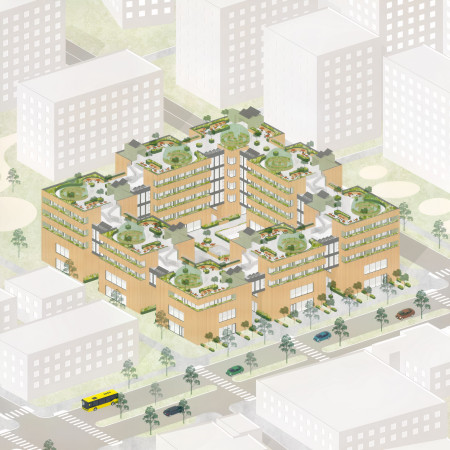
Constructed with modular cross-laminated timber panels and green roof systems, the design establishes a contemporary urban hub that supports intergenerational living and promotes social cohesion.
Repurposed oil rigs form the foundation for a resilient water-based community, integrating fish farms and urban agriculture to create a sustainable habitat for future residents.
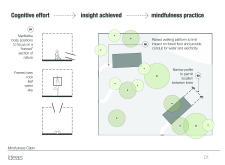
The project is a wellness retreat that brings together yoga, meditation, and communal living through an architecture focused on minimal environmental impact. Using ecologically responsible materials and passive design strategies, it fosters a balanced relationship between daily life and the surrounding natural landscape.
Utilizing bamboo and recycled steel, the design incorporates vertical gardens to enhance urban living environments while fostering community engagement through adaptable micro-housing units.
The project addresses the complexities of urban density while fostering social engagement and pedestrian accessibility by integrating flexible office spaces with vibrant communal areas. The design not only enhances functionality within a constrained urban footprint but also strengthens connections between disparate elements of the city’s fabric.
Use architecture to create different emotional states
Edition #9ideas COMPETITIONSILENT CONTEST For this competition, NO DESCRIPTION TEXT is allowed. The architecture ideas must be communicated strictly with visuals.
Prize Monetary award
Eligibility Open to all
Advance registration deadline 12 November 2026
Open architecture competitions
Closest deadline first
Project competitions first
Selected winning projects have the potential to be constructed
Ideas competitions
Experimental competitions with the focus on pushing the boundaries of creativity
Use architecture to create different emotional states
Edition #9ideas COMPETITIONSILENT CONTEST For this competition, NO DESCRIPTION TEXT is allowed. The architecture ideas must be communicated strictly with visuals.
Only participants selected and invited by Buildner can enter these closed competitions. To be considered for future opportunities, please set up your account on Architects' Network Plus.