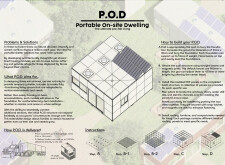
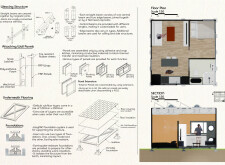
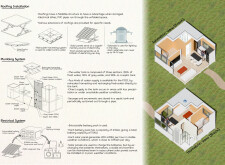
Utilizing magnetic joint connections and Fiber-Reinforced Plastic panels, the design creates a flexible and sustainable shelter solution that can adapt to the immediate needs of displaced populations.
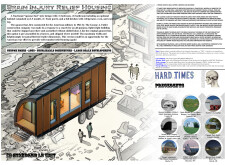
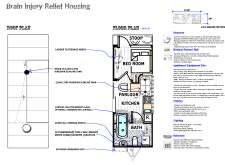
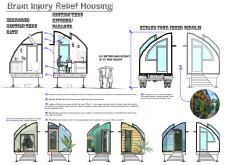
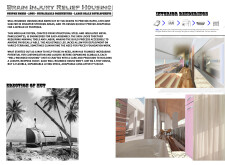
Utilizing insulated panels and bamboo composite, the design creates a compact, mobile housing unit that prioritizes accessibility and community space for individuals in recovery.
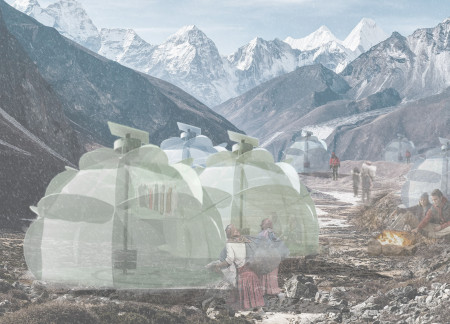
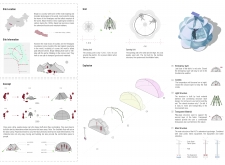
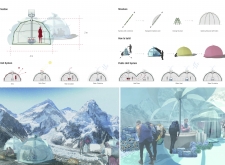
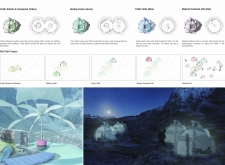
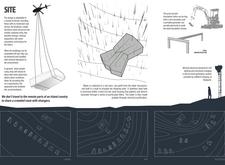
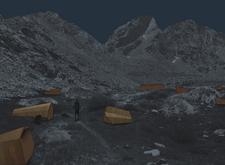
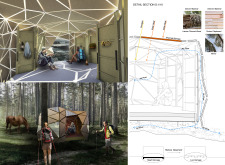
Constructed from bamboo and equipped with solar panels and emergency features, the high-altitude shelter offers a modular solution for trekkers navigating the harsh environment of the Himalayas.
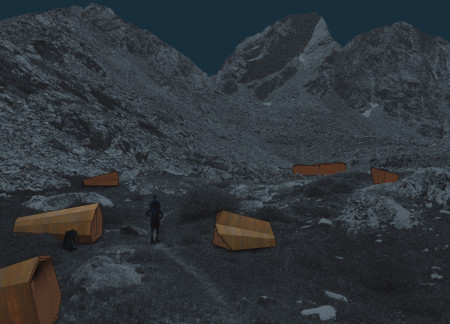
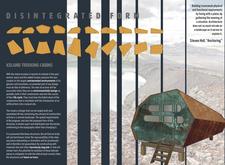
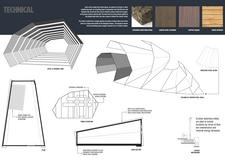
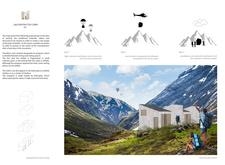
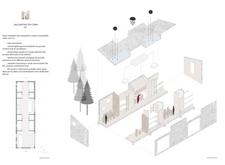
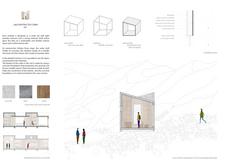
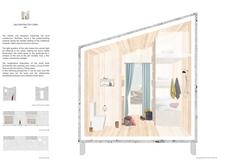
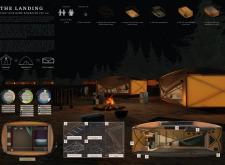
Constructed from weathered Corten steel and insulated with renewable cork, these modular cabins provide sustainable accommodation for trekkers in Iceland's pristine wilderness.
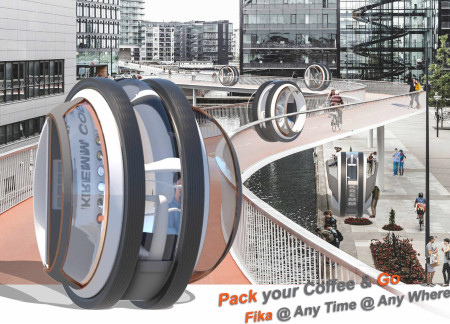
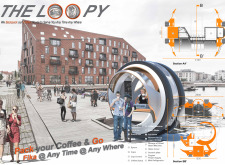
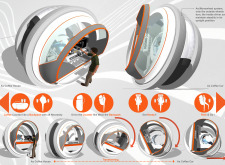
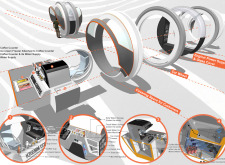
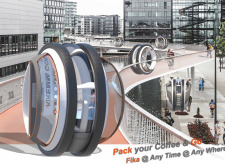
Equipped with a monowheel system and designed as a portable coffee counter, this unit allows baristas to serve coffee and ice cream seamlessly in various urban settings.
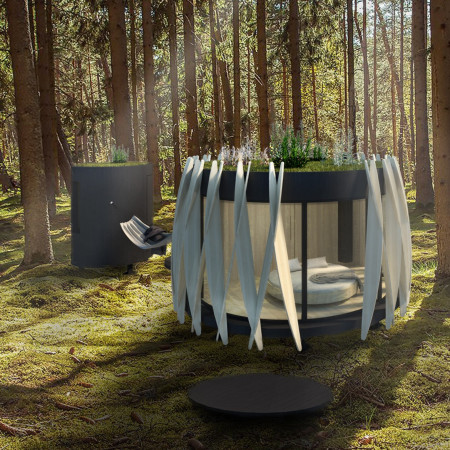

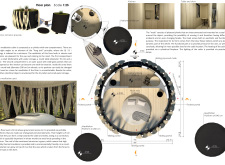
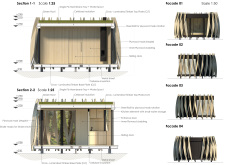
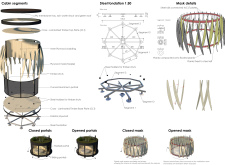
A cylindrical meditation cabin clad in plywood with a distinctive mask and green roof integrates into its natural surroundings while providing a tranquil space for mindfulness and reflection.
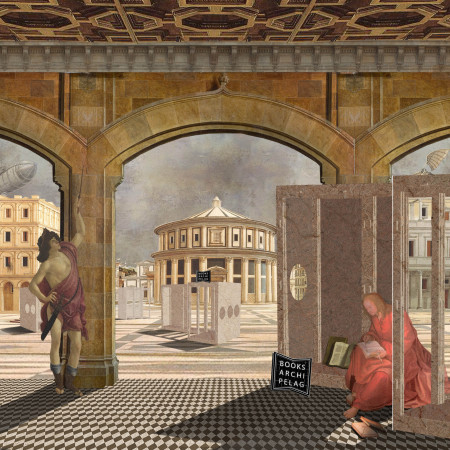
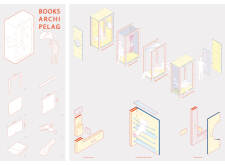
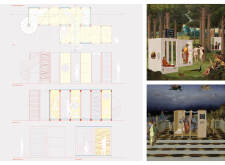
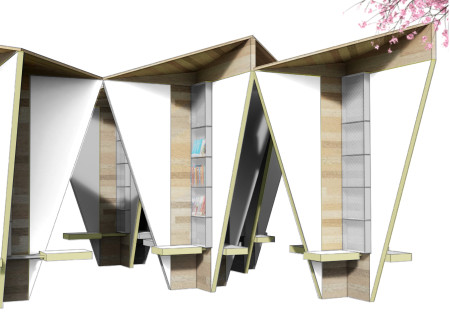
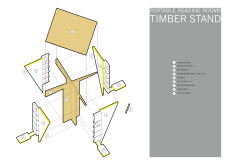
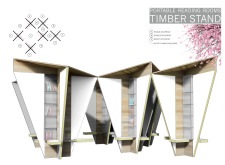
Utilizing wooden anchors for rapid assembly, this modular reading room creates dynamic and adaptable spaces that foster a vibrant culture of book exchange and community interaction.
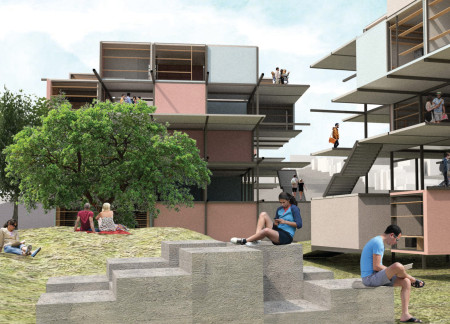
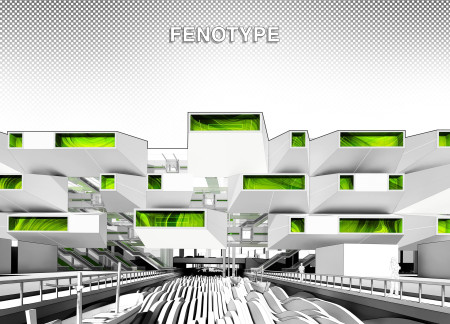
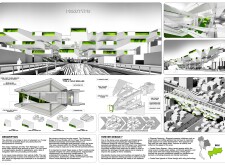
The design incorporates a stacked steel framework with interconnected patios that promote communal living, offering an efficient and adaptable housing solution for diverse urban residents.
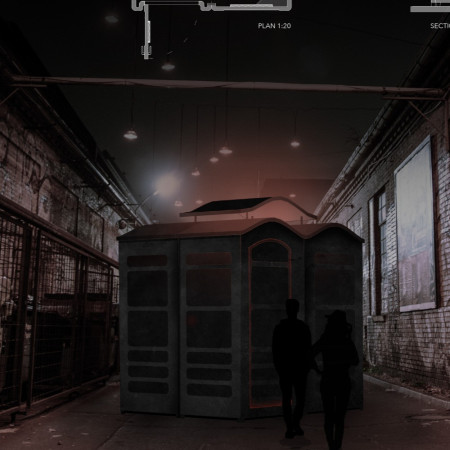
With a black-coated facade that invites artistic expression and sound insulation crafted from recycled cotton, the design reimagines portable restrooms as a multifunctional urban space within Berlin's vibrant techno scene.
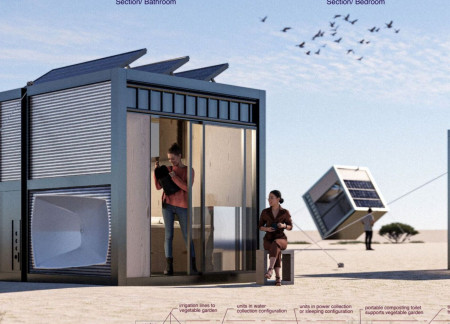
Equipped with photovoltaic panels and an innovative pivot mechanism, the design efficiently transitions between functions while integrating rainwater collection to support sustainable living for its occupants.
The integration of a bioreactor facade utilizing algae for air purification complements the innovative modular housing design, delivering flexible living solutions in a dense urban environment.
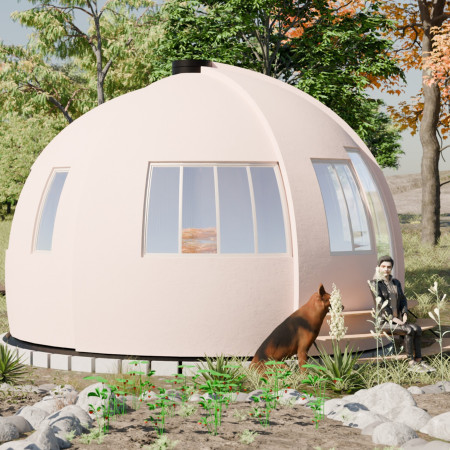
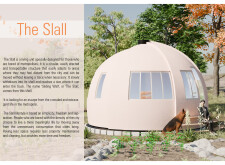
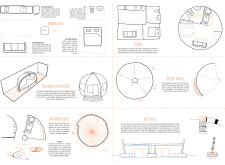
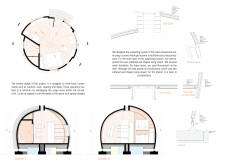
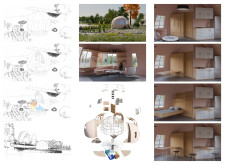
Utilizing a circular form and materials like fibrocement and plywood, the design offers a compact, portable living solution that prioritizes sustainability and adaptability for modern lifestyles.
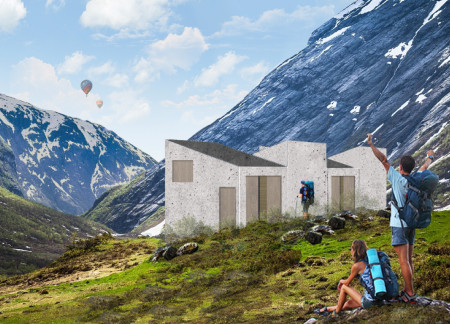
Modular units crafted from concrete and steel seamlessly integrate rainwater systems while providing flexible living spaces that cater to mountaineers in the remote Icelandic highlands.
Constructed with thinned wood and polycarbonate sheets, the huts seamlessly integrate into the Latvian landscape while offering a modular solution for sustainable living.
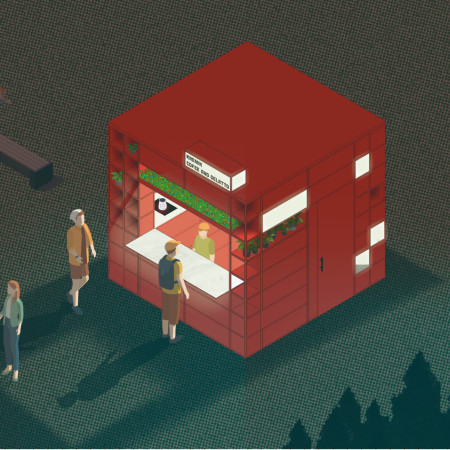
Constructed with a modular framework that incorporates sliding doors for enhanced accessibility, the kiosk serves as a dynamic coffee and gelato outlet, adapting seamlessly to various urban environments.
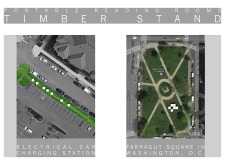
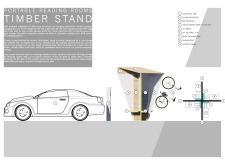
Constructed with cross-laminated timber and acoustic panels, the reading space enhances urban environments by providing a dedicated area for literacy and community interaction alongside electric vehicle charging stations.
Constructed with a trampoline-frame structure and a rain cover, this portable living unit offers a compact and self-sufficient solution for emergency housing needs.
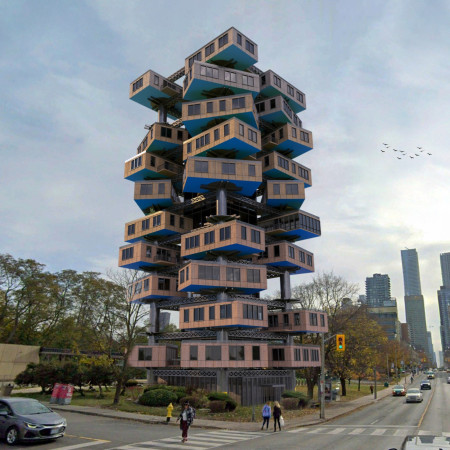
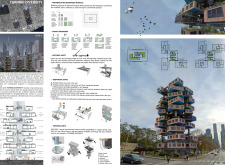
Portable units and strategically designed timber panels create adaptable living spaces that respond to the diverse needs of urban residents in Toronto.
Remin Peter,Nahila keepoyil Fathimathu,Marwa Jubairiya,Hanan Abdul gafoor
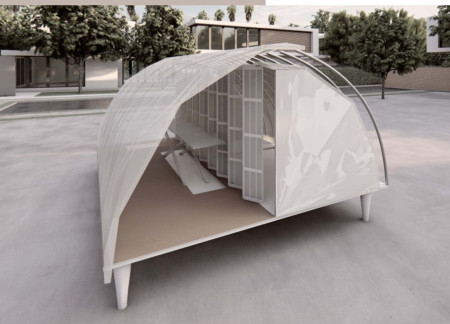
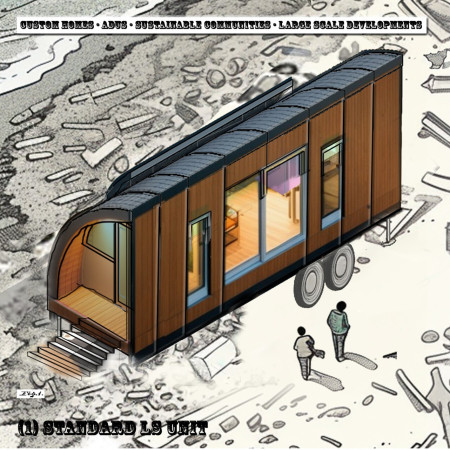
With a curved polycarbonate roof that efficiently channels rainwater, this portable home embraces rooftop living and modular flexibility to create sustainable solutions for urban communities.
Utilizing a Micro Algae Bioreactor System and aluminum panels, these sustainable micro homes address energy efficiency and climate resilience while fostering self-sufficiency in urban living.
The integration of nine modular wooden boxes forms a serene inner dome that offers a versatile reading space, balancing private retreat with community interaction.
Light-colored sand and pinkish hues define an educational facility that merges porous walls with the natural landscape of a wetland, promoting biodiversity while enhancing visitor engagement.
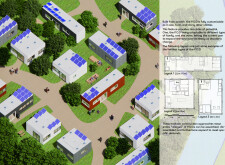
Incorporating traditional azulejos and sustainable photovoltaic panels, the facility fosters community interaction among elderly residents through thoughtfully designed spaces that blend functionality with regional cultural elements.
This residential complex is designed to enhance active ageing to support its elderly residents. It prioritizes autonomy and community engagement, offering a unique blend of individual living spaces and communal areas.
Located within a uniform residential landscape in the United Arab Emirates, the design introduces a contemporary response to the region’s repetitive built environment. It proposes a modular residential typology that accommodates changing household needs while engaging with its environmental and social context.
Constructed with modular cross-laminated timber panels and green roof systems, the design establishes a contemporary urban hub that supports intergenerational living and promotes social cohesion.
Repurposed oil rigs form the foundation for a resilient water-based community, integrating fish farms and urban agriculture to create a sustainable habitat for future residents.
The project is a wellness retreat that brings together yoga, meditation, and communal living through an architecture focused on minimal environmental impact. Using ecologically responsible materials and passive design strategies, it fosters a balanced relationship between daily life and the surrounding natural landscape.
Use architecture to create different emotional states
Edition #9ideas COMPETITIONSILENT CONTEST For this competition, NO DESCRIPTION TEXT is allowed. The architecture ideas must be communicated strictly with visuals.
Prize Monetary award
Eligibility Open to all
Advance registration deadline 12 November 2026
Open architecture competitions
Closest deadline first
Project competitions first
Selected winning projects have the potential to be constructed
Ideas competitions
Experimental competitions with the focus on pushing the boundaries of creativity
Use architecture to create different emotional states
Edition #9ideas COMPETITIONSILENT CONTEST For this competition, NO DESCRIPTION TEXT is allowed. The architecture ideas must be communicated strictly with visuals.
Only participants selected and invited by Buildner can enter these closed competitions. To be considered for future opportunities, please set up your account on Architects' Network Plus.