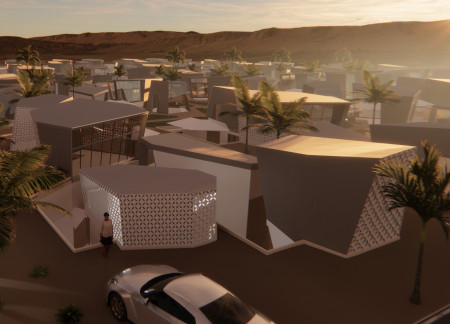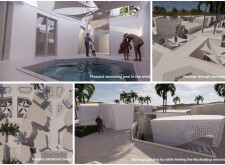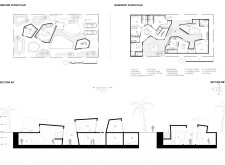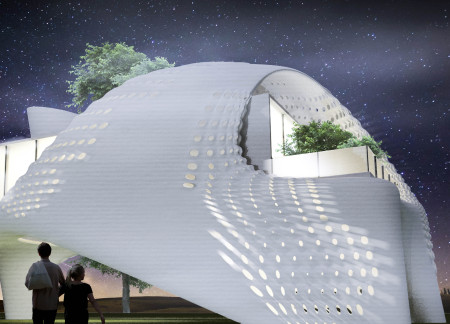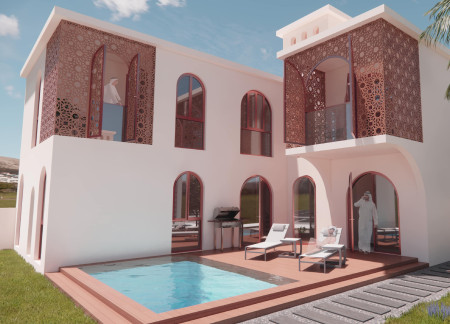
Utilizing 3D printed construction and radiant cooling systems, this modular housing solution integrates porous facades to create adaptable living spaces that cater to the needs of Emirati families.
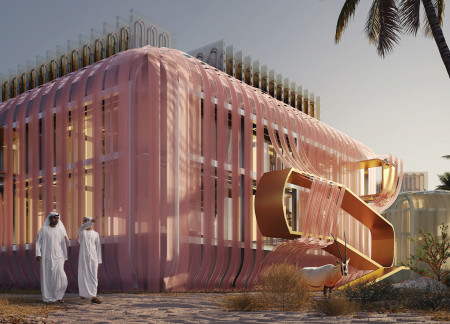
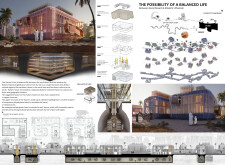
Incorporating porous polyethylene fabric alongside integrated aeroponic systems, this Dubai residence emphasizes sustainability and efficiency while fostering a cohesive family environment in a desert setting.
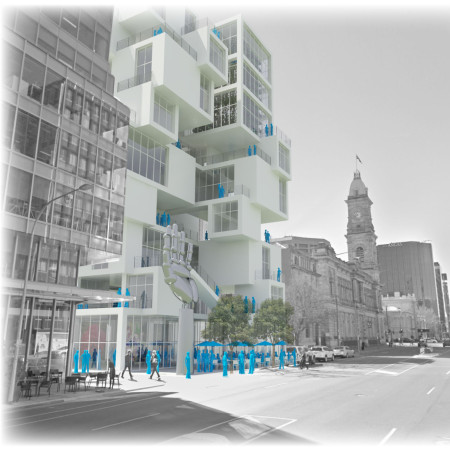
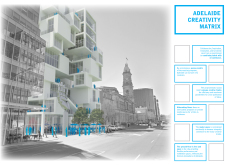
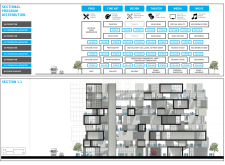
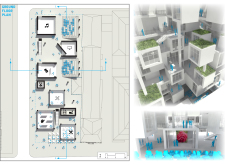
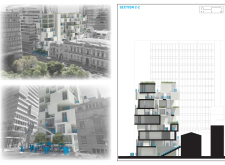
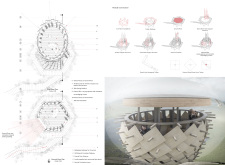
A porous matrix comprising staggered levels and integrated vertical gardens creates an interactive environment that facilitates collaboration among diverse artistic disciplines within a vibrant community hub.
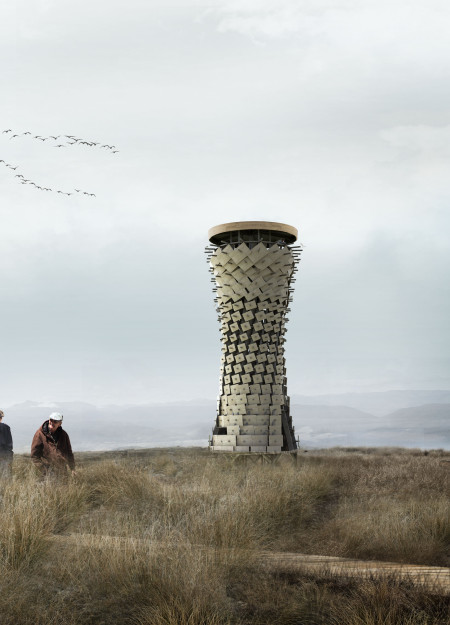
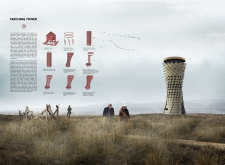
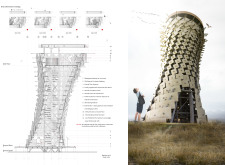
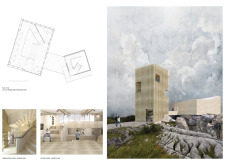
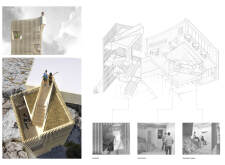
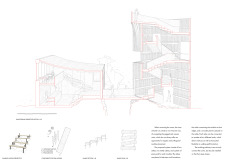
Constructed with a modular timber design and a porous structure that allows for bird habitation, the tower provides an immersive observation experience while maintaining sensitivity to the surrounding natural habitat.
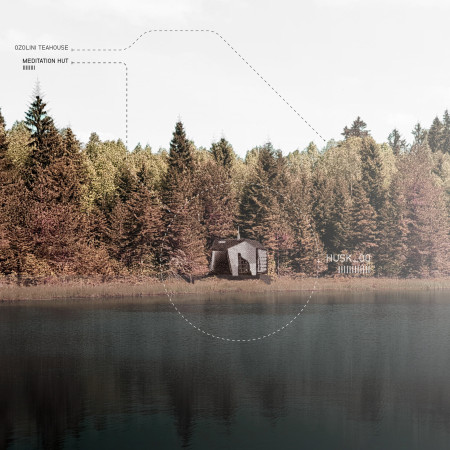
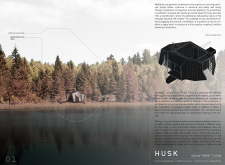
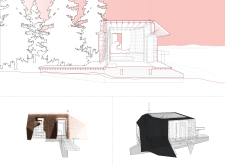
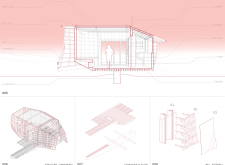

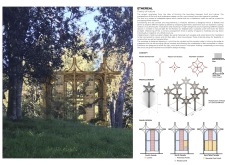
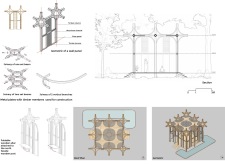
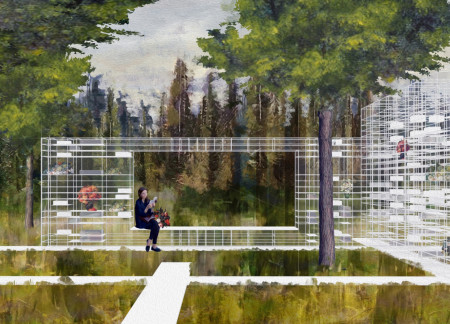
A porous membrane structure harmonizes with the natural landscape of Latvia’s Ozolini Forest, creating an adaptable space that fosters meditation and encourages a deep connection with the surrounding environment.
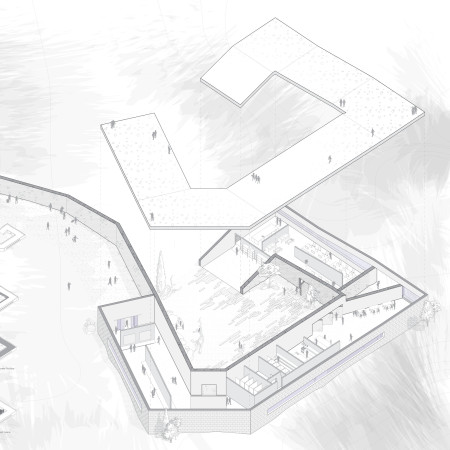
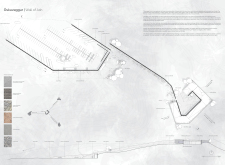
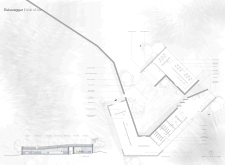
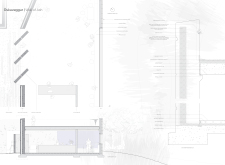
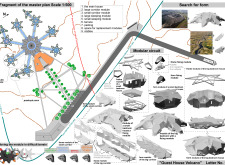
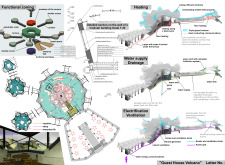
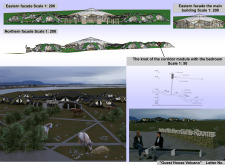
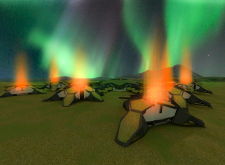
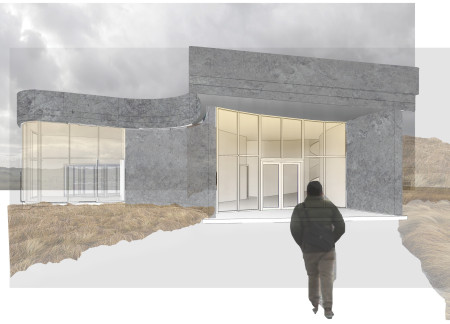
Porous volcanic ash concrete and driftwood boarding create a dialogue between the visitor centre and the Icelandic landscape, providing a functional space for education and recreation while emphasizing the region's unique geological features.
Using a vertical framework of high-density porous layers and ferns, the design effectively purifies urban river water while fostering biodiversity, creating a functional ecosystem that encourages community interaction.
A foldable altar positioned to harness natural light defines a tranquil meditation cabin, emphasizing the connection between interior spaces and their natural surroundings through the use of glass and wood materials.
The filigree structure, characterized by its porous walls and interconnected spaces, facilitates reflection and remembrance, creating a tranquil environment for honoring the deceased within a harmonious natural landscape.
Constructed from durable laterite and terracotta, this flood-resilient facility integrates natural ventilation and bamboo elements to provide essential healthcare services to a network of villages in the Konkan region.
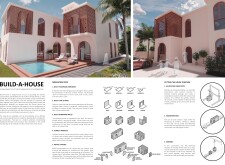
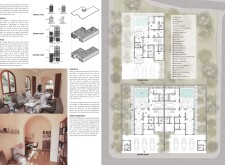
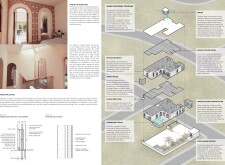
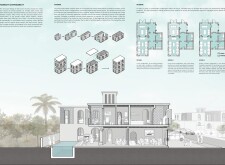
With a focus on porous blocks and sophisticated natural cooling techniques, the design creates comfortable living spaces that harmonize with the arid climate while prioritizing community interaction.
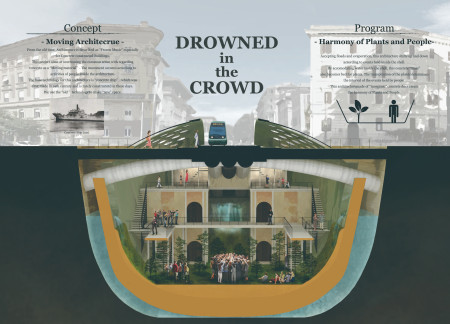
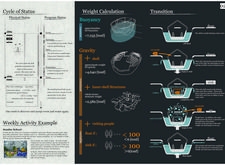
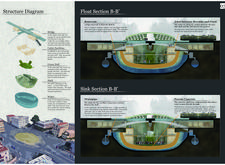
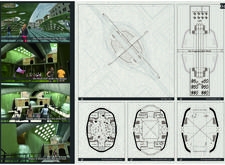
Incorporating buoyant design principles and porous concrete, the architecture adapts to user dynamics while promoting community interaction through integrated green spaces.
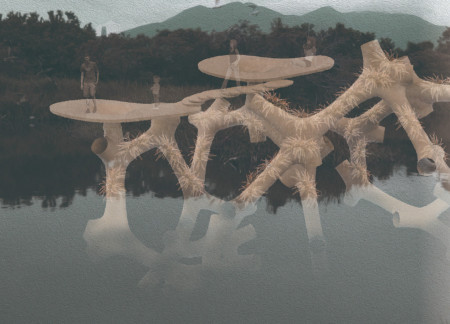
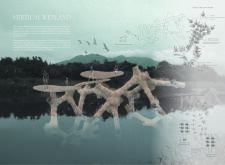
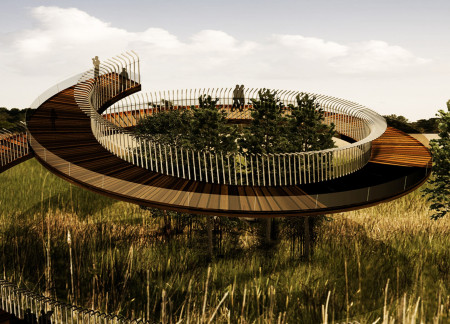
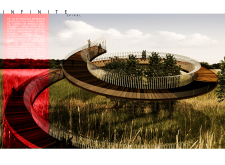
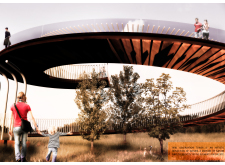
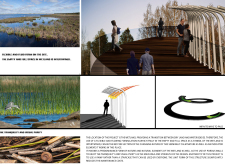
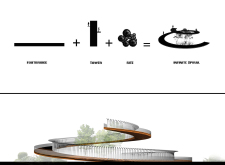
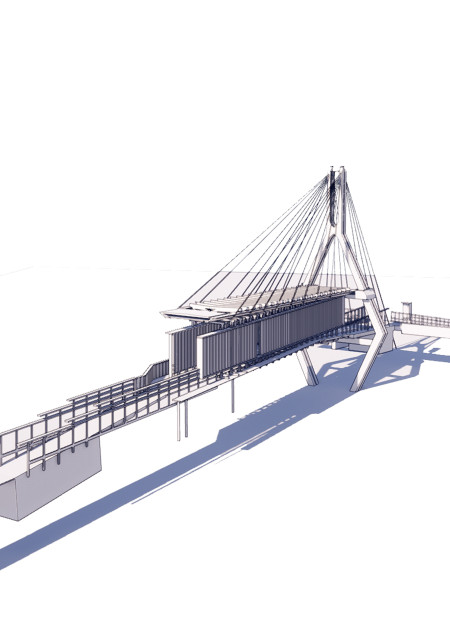
Crafted from thermally modified wood and incorporating porous materials, the elevated pathway offers visitors a continuous interaction with the wetland ecosystem while serving as an educational observation platform.
Incorporating porous concrete and a green roof system, the design establishes a sustainable connection to the volcanic landscape while providing versatile accommodation for guests seeking a unique retreat.
Porous and hollow spaces in the structure evoke the essence of traditional Latvian craftsmanship, enhancing community gathering while seamlessly bridging the landscape.
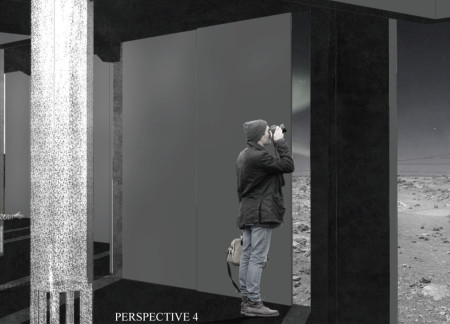
Carved voids within porous volcanic rock create a unique thermal space that seamlessly blends with the black lava fields, offering an engaging visitor center experience.
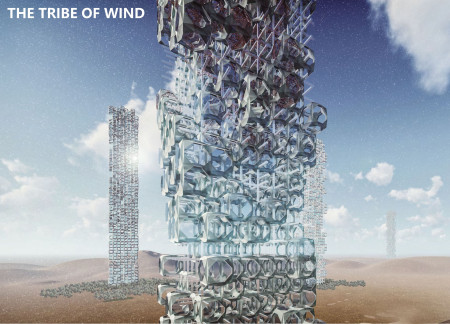
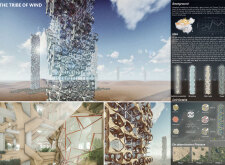
Constructed with porous fiber filter cells and positioned at the critical junction of desert and oasis, the structure purifies air while fostering ecological regeneration in an environment threatened by sandstorms.
Utilizing local soil and advanced 3D printing techniques, this compact living space features a porous skin that optimizes ventilation and light, creating an integrated environment for modern living.
Utilizing basalt and porous volcanic stone, the coffee shop integrates naturally with its Icelandic volcanic context while providing visitors a space to engage with the landscape and enjoy sustainable coffee experiences.
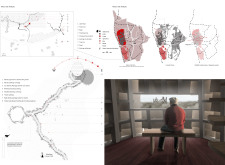
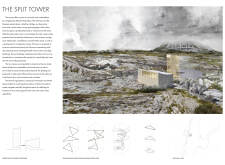
A porous wood enclosure defines an observation tower that elegantly bridges a ravine, while a visitor center enhances accessibility and comfort through a thoughtful design focused on connection and exploration.
Utilizing a frame-wall structure and a steel plate system, the design integrates natural elements to facilitate interactive learning within the diverse ecosystems of the Al Wathba Wetland Reserve.
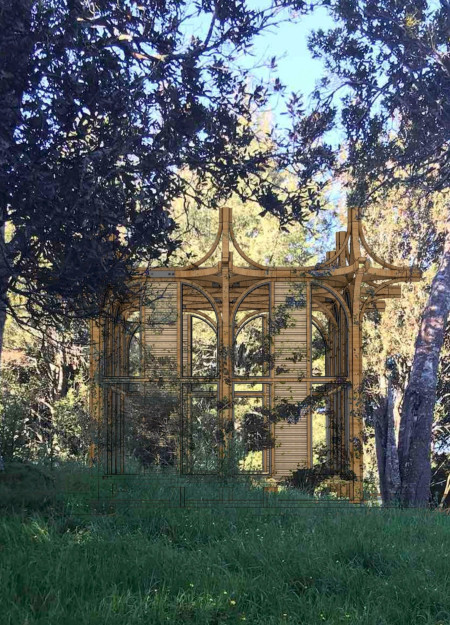
Constructed with plywood panels and strategically designed lightwells, these cabins utilize stone foundations to create versatile spaces for wellness and meditation.
Constructed using woven palm leaves and local materials, the visitor center integrates with the Al Wathba Wetland Reserve, providing educational spaces that foster a connection between visitors and the surrounding ecosystem.
An enclosed observation area with all-round visibility allows visitors to engage deeply with the surrounding landscape while a series of designed balconies promotes social interaction and solitude, functioning as an urban lookout point.
The proposal explores retreat spaces designed for quiet reflection and meditation. The study focuses on creating a calm environment that fosters a connection to nature while supporting both individual and group activities.
Incorporating a facade of burned wood that echoes Icelandic folklore, the retreat offers guests immersive views of Lake Mývatn and serves as a cultural haven for visitors seeking connection to local mythology and nature.
Henrique Giovani Canan,Maria Fernanda Del Giovannino De Oliveira,Lia Balassiano Strosberg,Gabriela Tiely Barros Giotoku
The design uses terraced landscapes to connect with the surrounding olive groves, creating a peaceful guest retreat that balances sustainability, community interaction, and everyday comfort.
Use architecture to create different emotional states
Edition #9ideas COMPETITIONSILENT CONTEST For this competition, NO DESCRIPTION TEXT is allowed. The architecture ideas must be communicated strictly with visuals.
Prize Monetary award
Eligibility Open to all
Advance registration deadline 12 November 2026
Open architecture competitions
Closest deadline first
Project competitions first
Selected winning projects have the potential to be constructed
Ideas competitions
Experimental competitions with the focus on pushing the boundaries of creativity
Use architecture to create different emotional states
Edition #9ideas COMPETITIONSILENT CONTEST For this competition, NO DESCRIPTION TEXT is allowed. The architecture ideas must be communicated strictly with visuals.

Only participants selected and invited by Buildner can enter these closed competitions. To be considered for future opportunities, please set up your account on Architects' Network Plus.