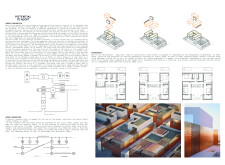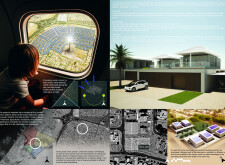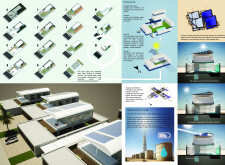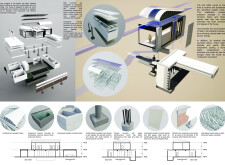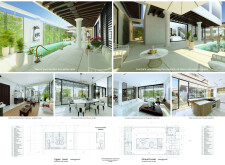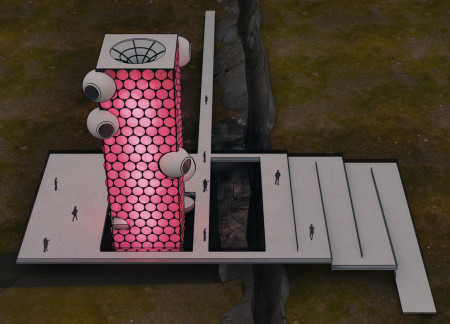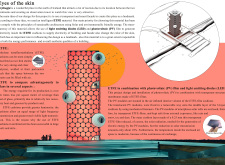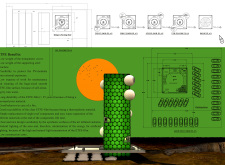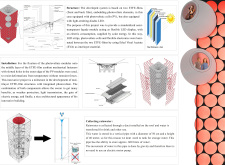
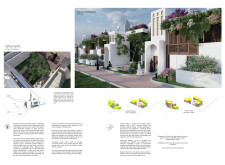
Employing polymer materials and climate-responsive windcatchers, the design creates a flexible and sustainable community environment that enhances family living through integrated green spaces and communal areas.
Petar JakovljeviĆ,Dusan Bojkovic,Luka Minic,Nina Filipovic
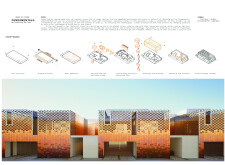
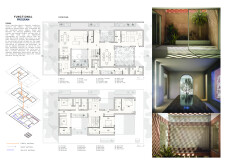
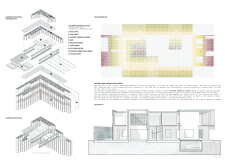
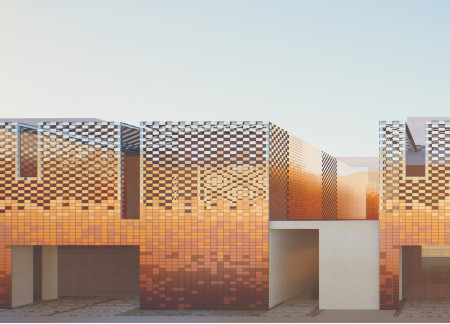
Distinctive mosaic facades integrate polymer concrete and sustainable design elements to create a flexible residential space that fosters community interaction and environmental awareness.
With a facade that intricately weaves geometric forms using fiber reinforced polymer, the design serves as a multi-use community hub that prioritizes both interaction and sustainability.
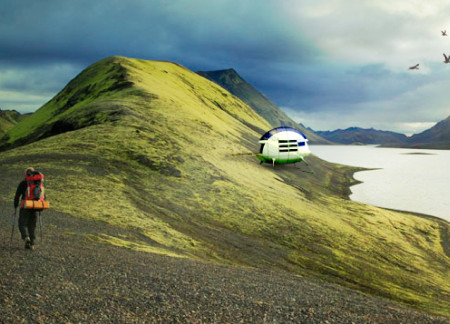
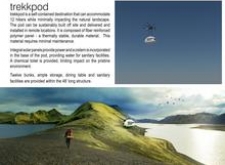
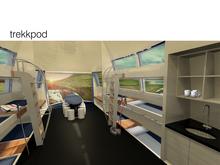
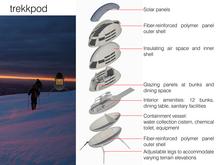
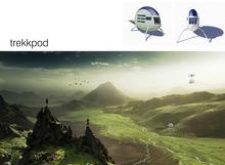
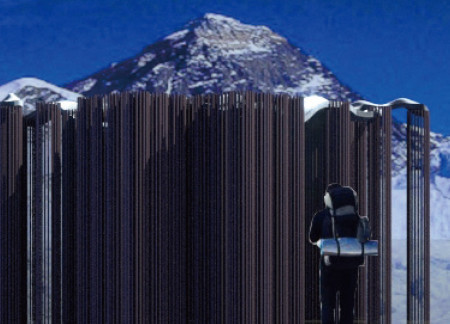
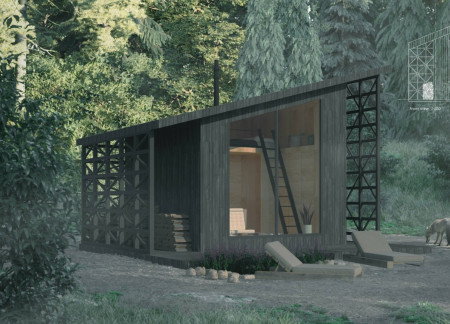
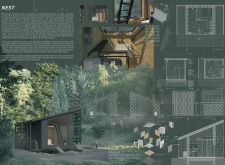
Constructed from fiber-reinforced polymer and equipped with integrated solar panels, the accommodation pod offers sustainable lodging for outdoor enthusiasts seeking a minimal ecological footprint in remote locations.

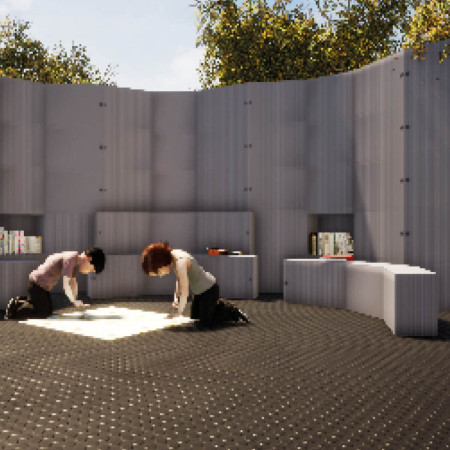
Made from fiber-reinforced polymer and acrylic panels, the playful reading pavilion encourages children's literacy through its adaptable modular design and seamless integration of natural light.
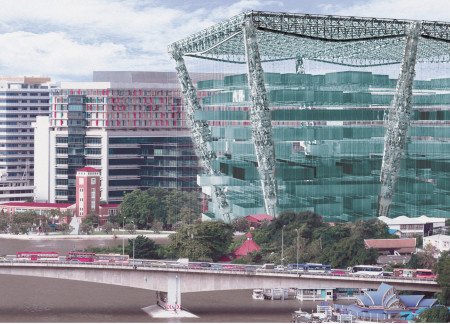
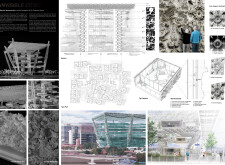
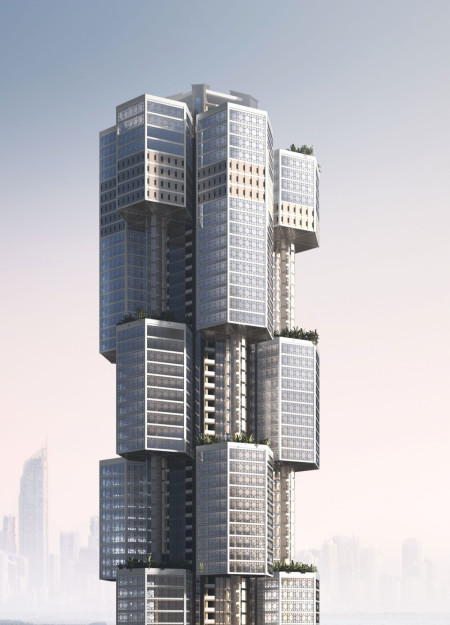
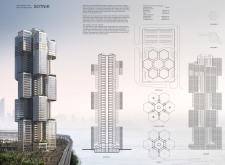
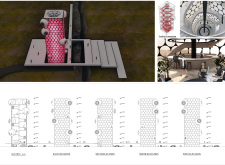
A carbon fiber structure incorporates integrated green landings and wind energy solutions, creating a multifunctional space that serves as both an office and retail hub in Sanya, Hainan Island.
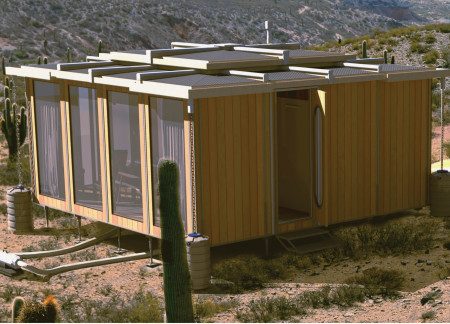
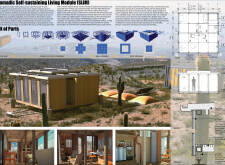
Comprising a modular design crafted from Fiber Reinforced Polymer and powered by solar energy, the Nomadic Self-sustaining Living Module offers flexibility and efficiency for modern digital nomads.
Incorporating Fiber Reinforced Polymer and solar panel systems, the design optimizes energy efficiency while providing distinct private and communal spaces suitable for diverse user needs.
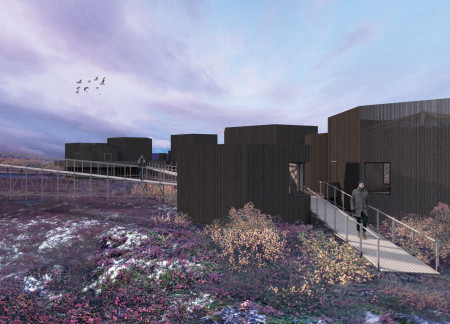
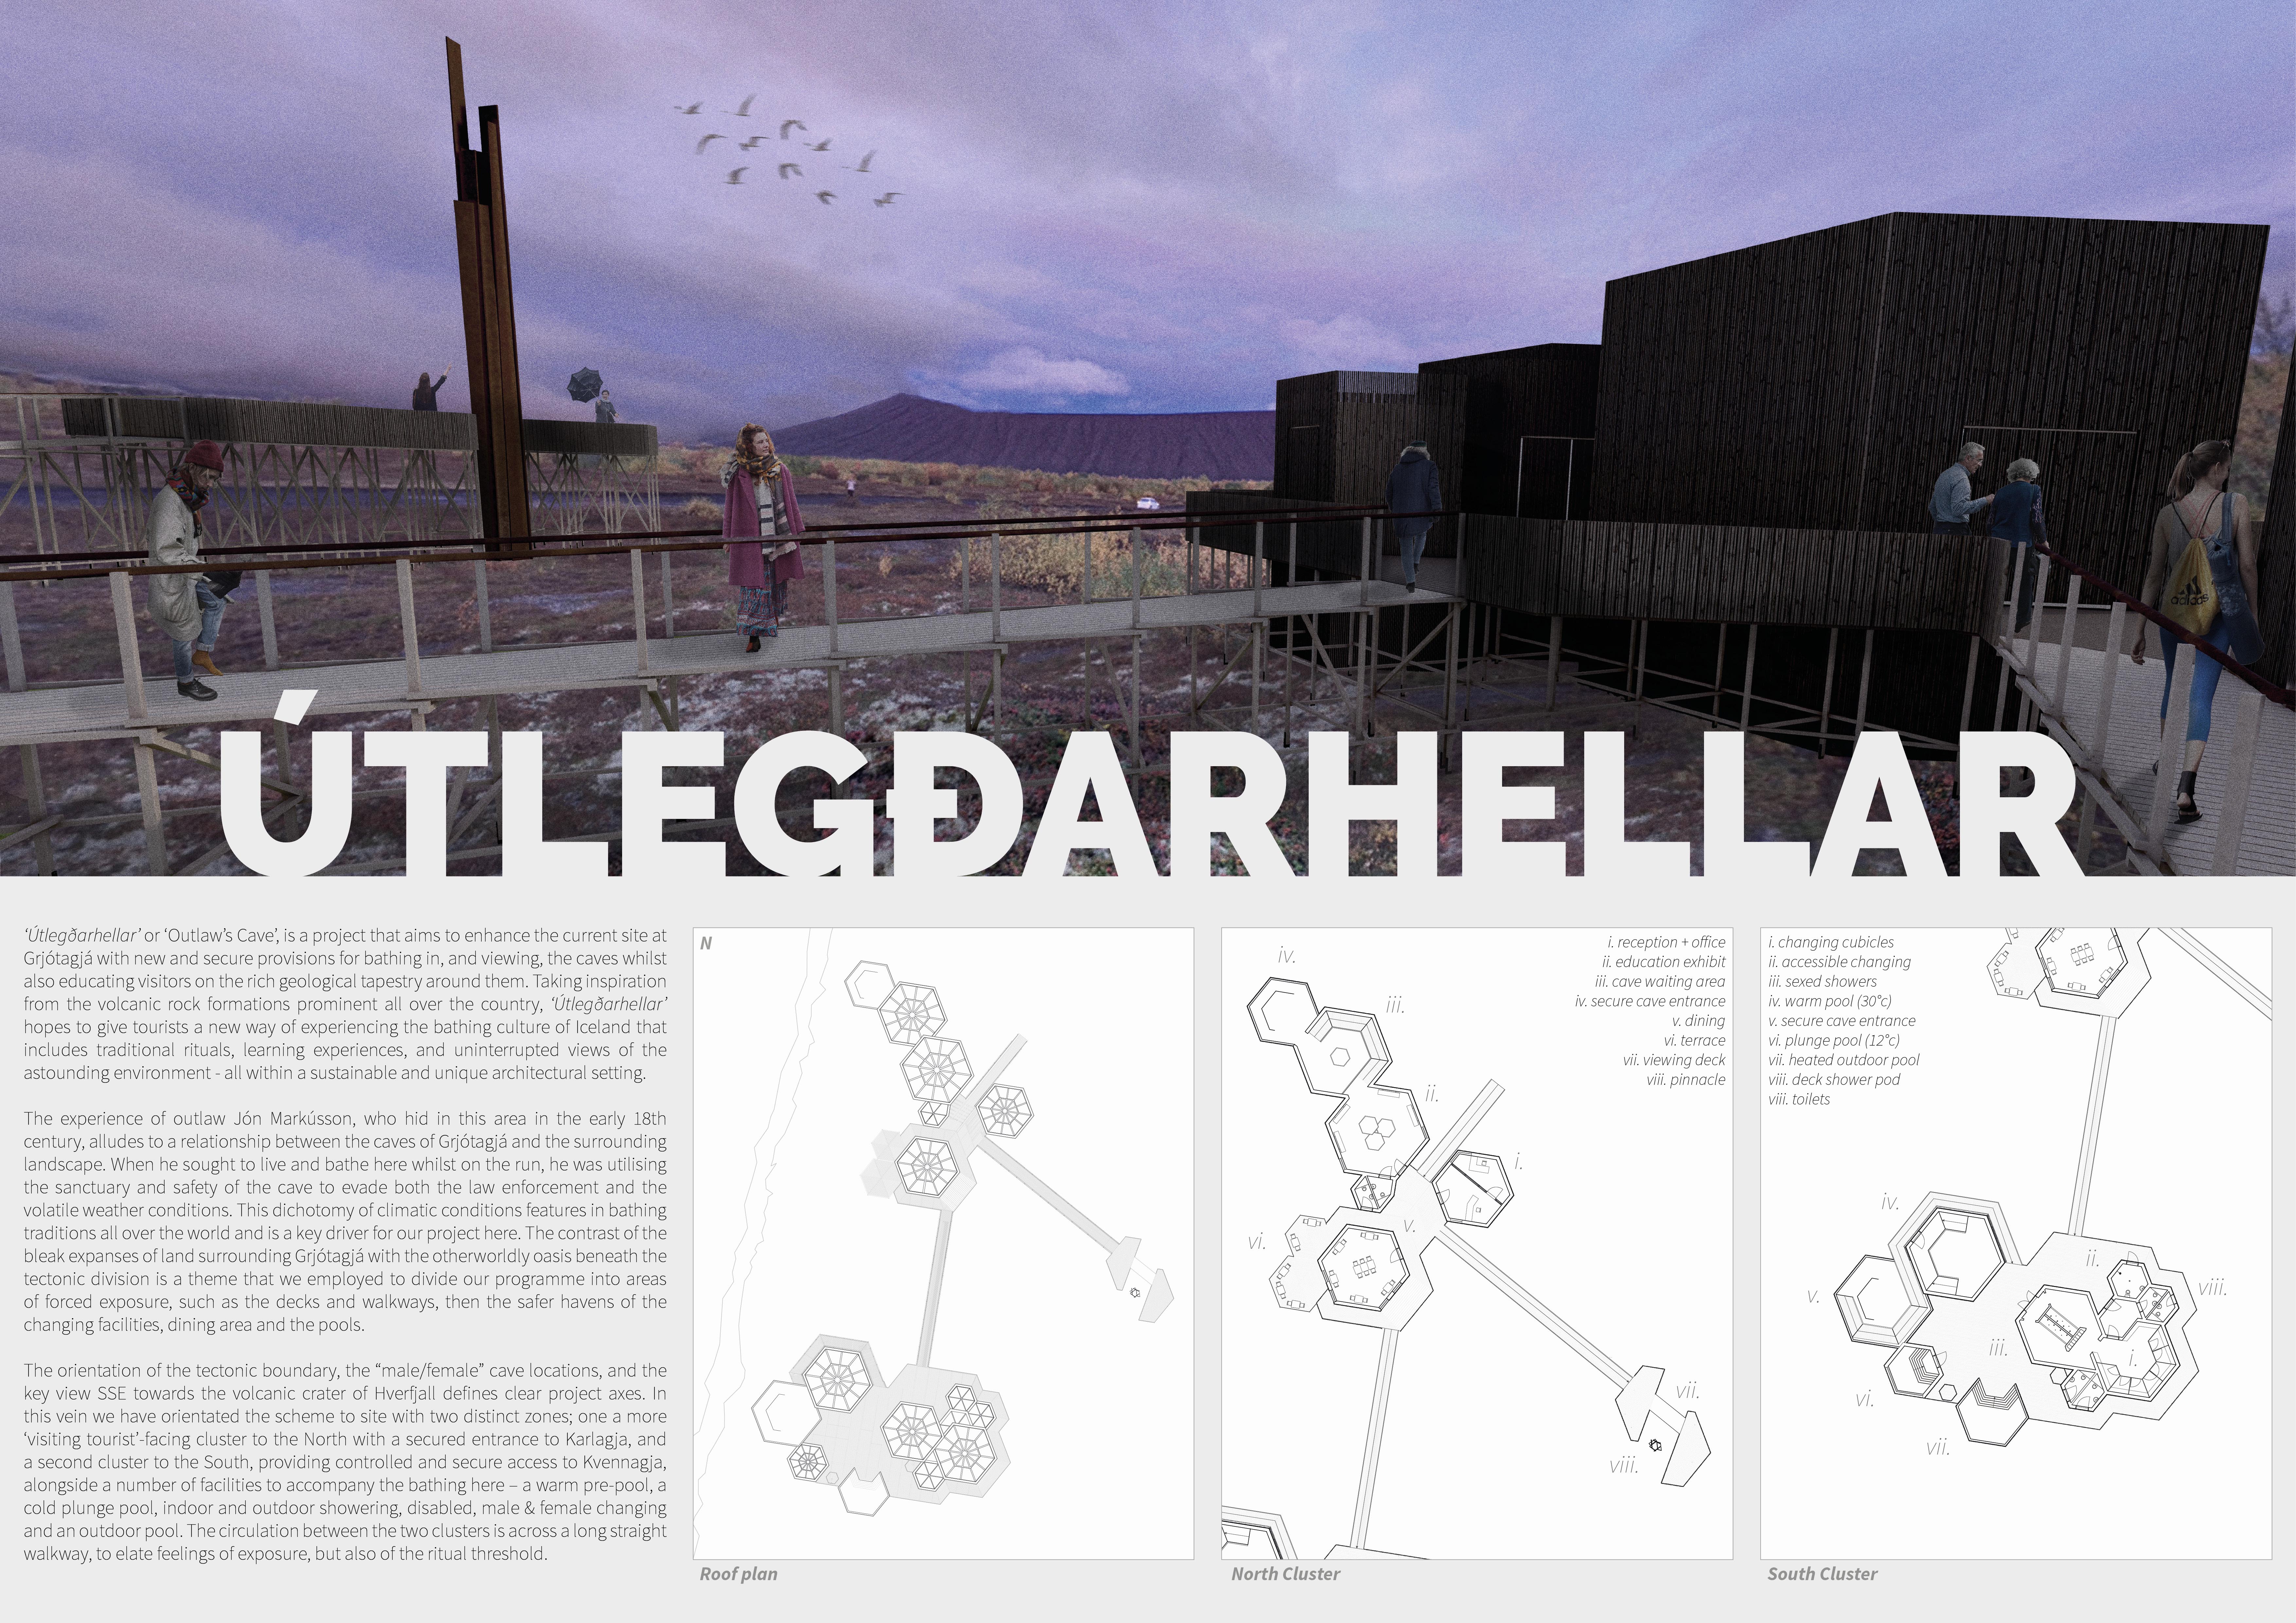
Inspired by the shapes of volcanic rock, the structure utilizes Fiber Reinforced Polymer to create an inviting café and exhibition space that enhances the visitor experience at Hverfjall.
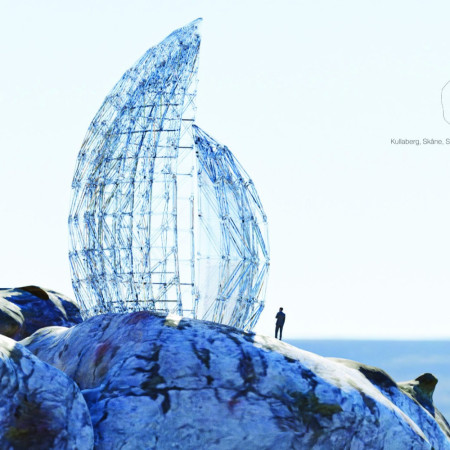

Crafted from transparent wood and shaped by asymmetrical shells, the pavilion offers a shelter that enhances the coastal experience while providing unobstructed views of the surrounding cliffs and sea.
Eduardo Soto Medina,Jesus Alejandro Macedo Gomez,Rodrigo Alexander Udaeta Salinas
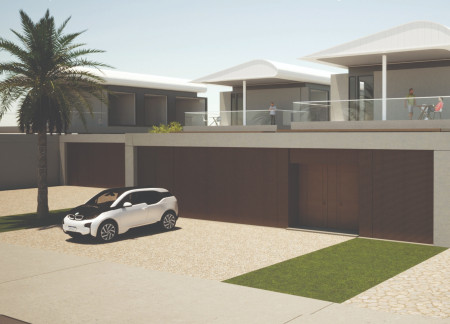
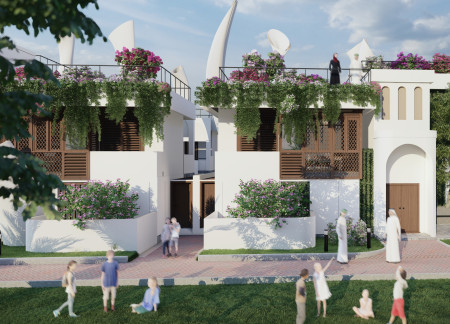
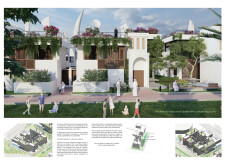
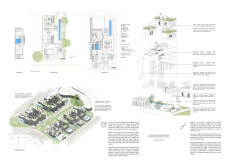
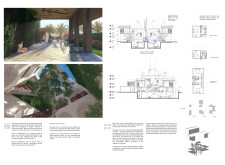
Incorporating polymer concrete and a focus on natural ventilation, these residences utilize innovative rainwater harvesting systems to enhance sustainability while providing comfortable living spaces for families.
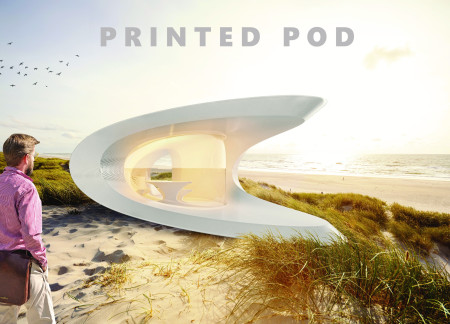
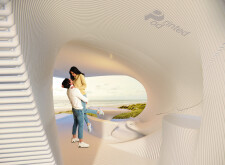
A curvilinear form constructed from advanced 3D printed polymer efficiently incorporates a rainwater harvesting system, creating a sustainable and adaptable living space.
Paula Morales Solera,Andy Sanchez Seas,Diego Carrasco Ramirez,Daniel Solis Vuurmans
A curvilinear glass facade interacts with the urban context while polymer accents enhance visual engagement, creating an adaptable space for cultural exhibitions and community events.
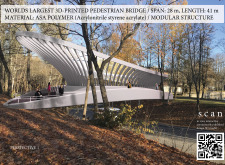
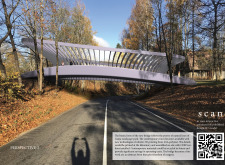
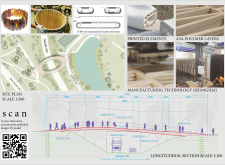
Constructed with ASA polymer and reinforced by CFRP tendons, the bionic form of this pedestrian bridge harmonizes with the natural lines of the Gauja Landscape Park while providing a vital connection for foot traffic.
With a facade built from lightweight ETFE and integrated photovoltaic technology, the observation tower in Grjótagjá harnesses renewable energy while providing visitors with panoramic views of the unique geothermal landscape.
Using Biosporin insulation and charred wood, the microhome integrates sustainable materials to create an energy-neutral living space designed for modern comfort and efficiency.
Richard Mayhew,Harrison Avery,Oliver Kearney,Jack Glasspool

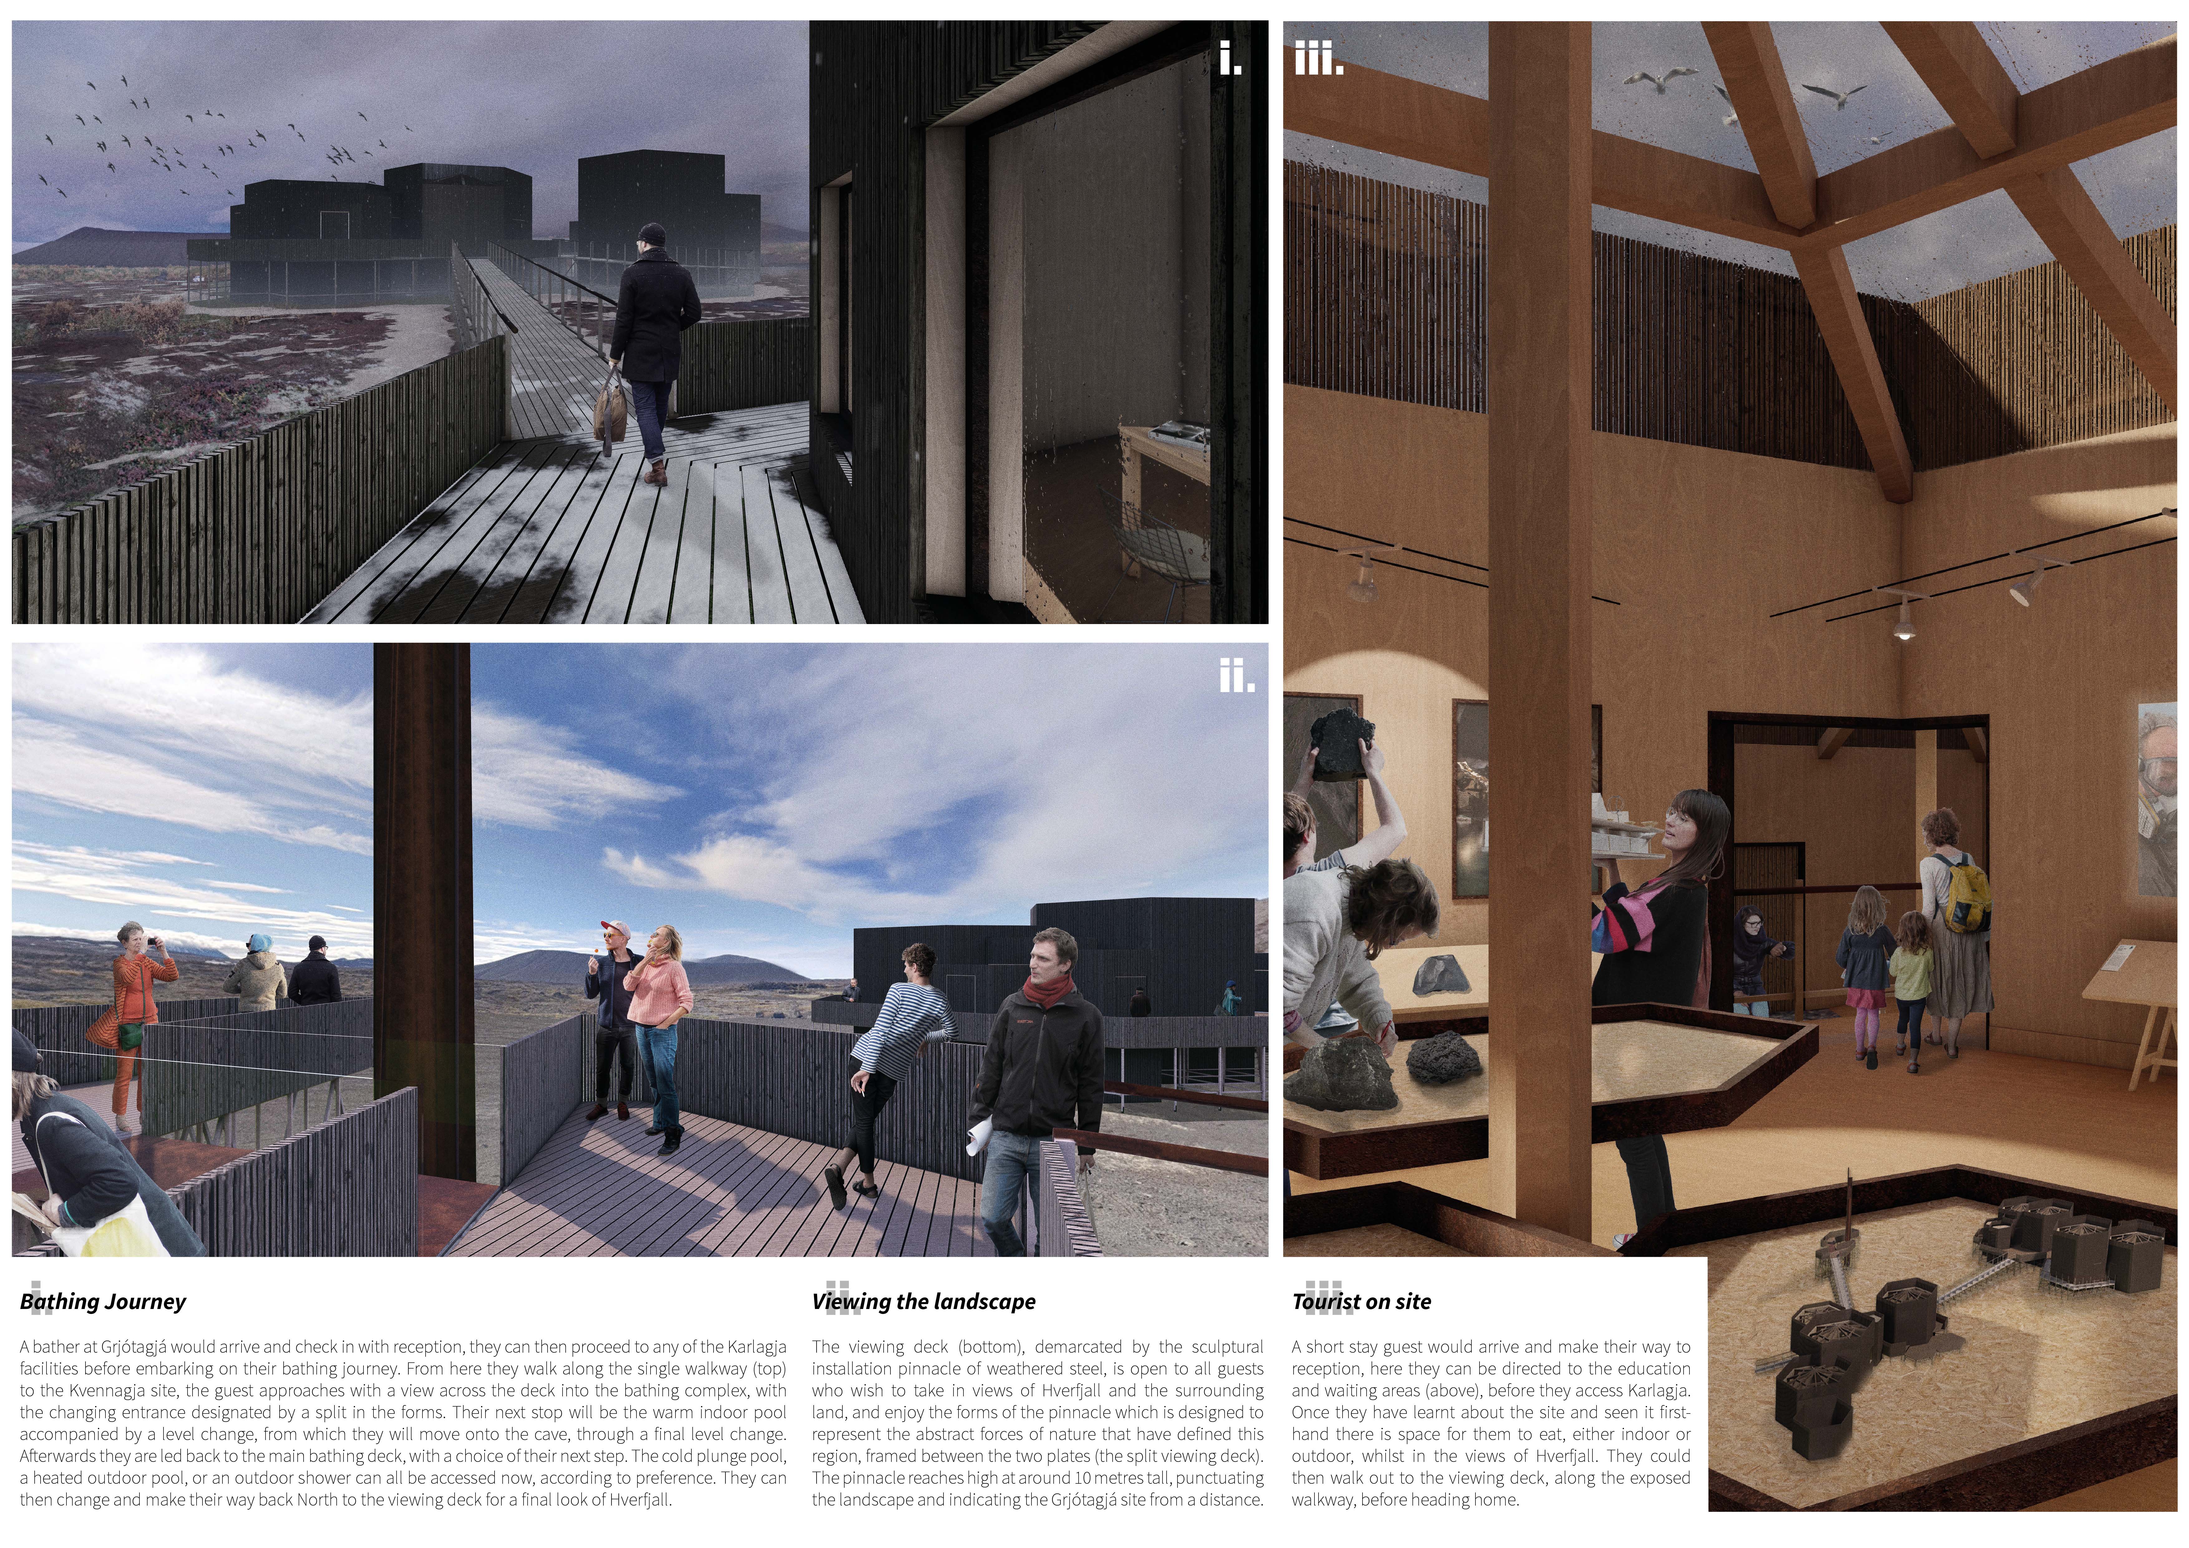
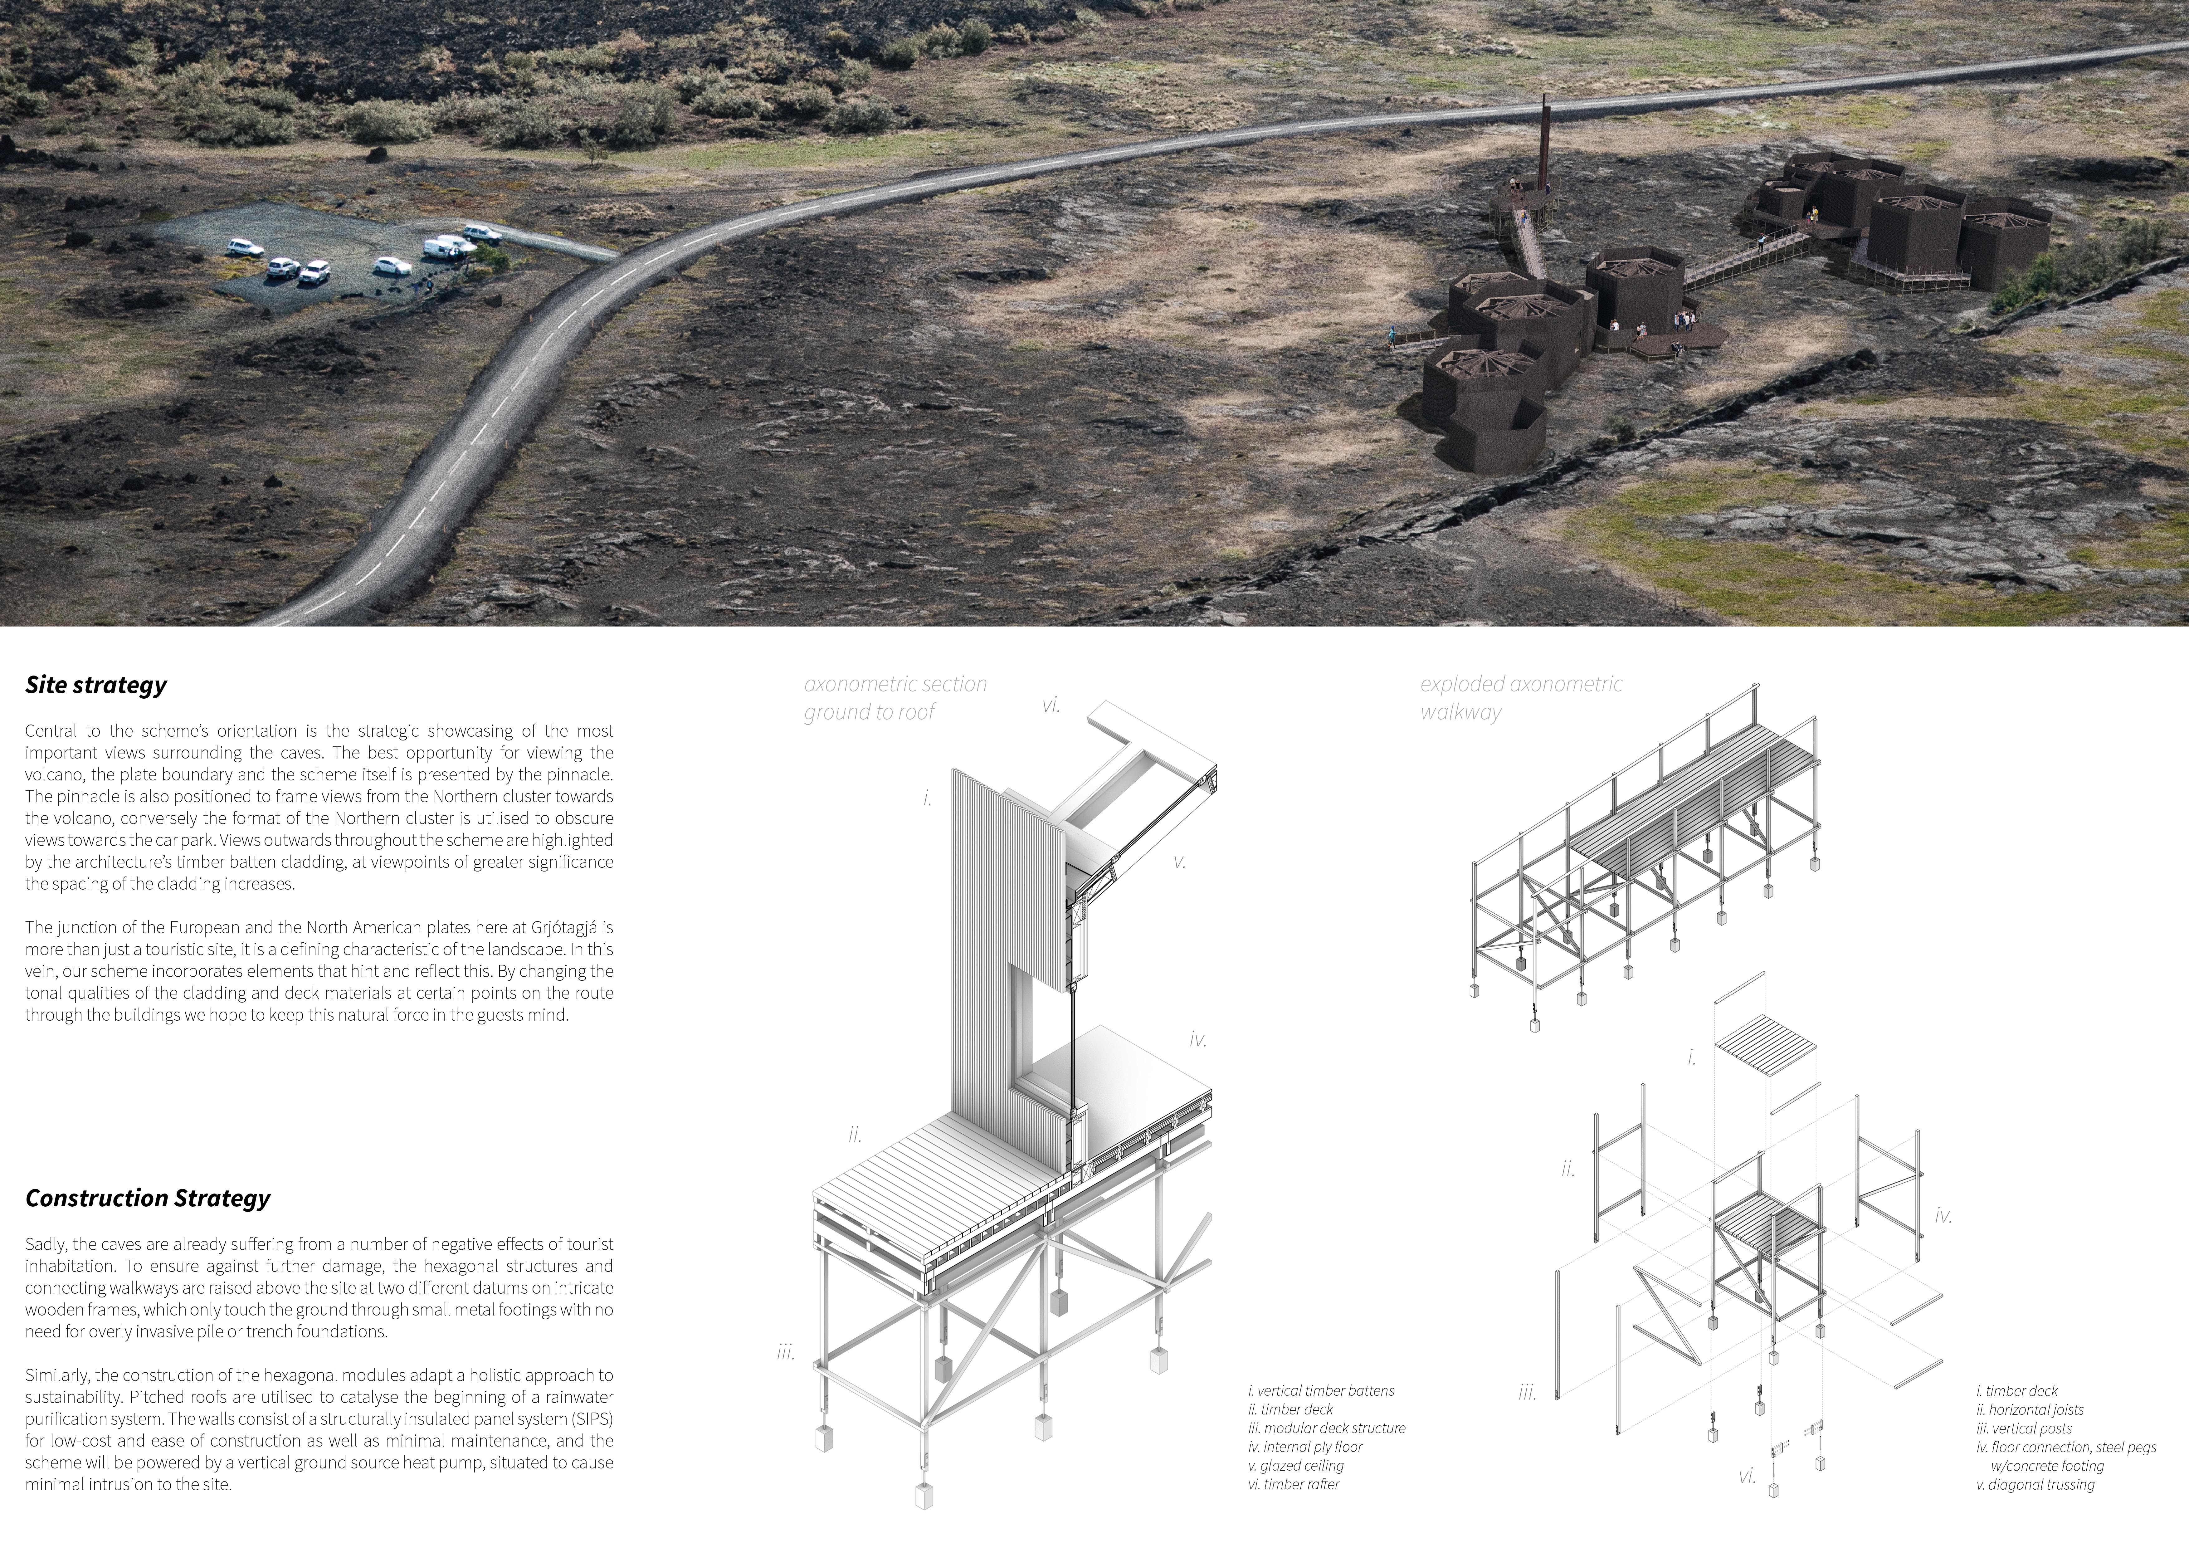
Crafted with charred wooden shingles and expansive glass panels, the design creates a seamless connection with the Icelandic landscape while providing multifunctional facilities for visitor engagement and education.
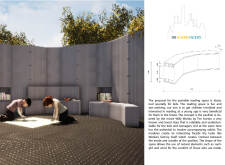
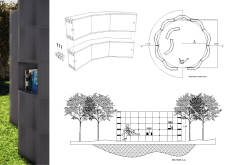
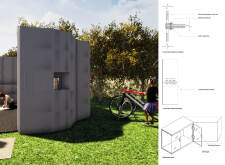
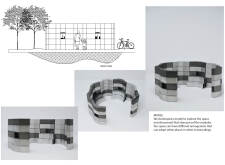
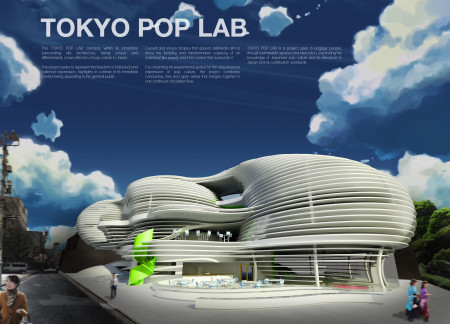
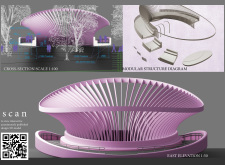
With curvilinear forms crafted from high-performance polymer and detailed integrated lighting, the design fosters community interaction while seamlessly blending indoor and outdoor spaces.
Constructed with transparent wood composites and a recycled polymer framework, the pavilion harmonizes with Porvoo's historical context while serving as a functional public space.
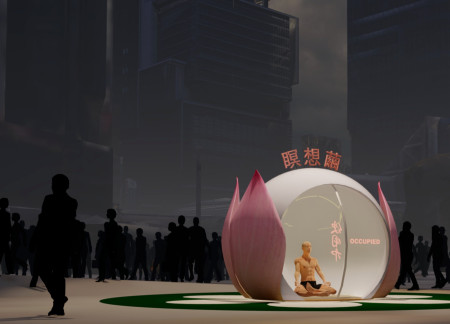
Constructed with polycarbonate for privacy and STURDYFROTH for sound insulation, the lotus-inspired space serves as a tranquil meditation retreat within the urban landscape.
With a design that utilizes stacked roofs to create unobstructed jungle views, this wooden retreat fosters a close connection to nature while providing essential shelter and spaces for relaxation and meditation.
Crafted with natural brown tones and a focus on simplicity, the hut integrates into the Cambodian landscape, offering a serene retreat for reflection and relaxation.
Elevated on stilts, the structure utilizes cross-laminated timber panels and translucent surfaces to create a harmonious integration with the surrounding environment, serving as a serene space for meditation and reflection.
A central tree anchors a gabled cabin designed for relaxation and self-discovery, while cross ventilation and sustainable wood construction enhance the connection with nature.
The proposal examines a visitor-oriented facility situated within a natural park landscape, designed to accommodate both recreational and educational functions. The study considers how spatial organization, vertical circulation, and cultural elements can enhance the visitor experience while addressing operational needs such as security and staff requirements.
The undulating roof structure, supported by wooden elements and complemented by a reflection garden featuring preserved mature trees, creates a contemplative memorial space honoring the lives lost during the Sri Lankan Civil War.
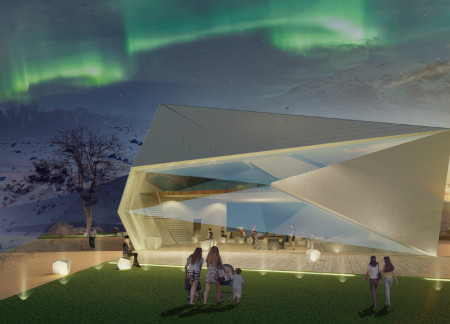
Incorporating a double-skin facade of translucent polycarbonate and locally sourced timber, the structure harmonizes with the volcanic landscape while providing essential facilities for winter recreation.
Maria Turcu,Mihai Mitrică,Alina Măldărescu,Alina Lixeanu
Incorporating vertical gardens and green façades, the design enhances urban connectivity and sustainability while providing multi-functional spaces for offices and public interaction.
Use architecture to create different emotional states
Edition #9ideas COMPETITIONSILENT CONTEST For this competition, NO DESCRIPTION TEXT is allowed. The architecture ideas must be communicated strictly with visuals.
Prize Monetary award
Eligibility Open to all
Advance registration deadline 12 November 2026
Open architecture competitions
Closest deadline first
Project competitions first
Selected winning projects have the potential to be constructed
Ideas competitions
Experimental competitions with the focus on pushing the boundaries of creativity
Use architecture to create different emotional states
Edition #9ideas COMPETITIONSILENT CONTEST For this competition, NO DESCRIPTION TEXT is allowed. The architecture ideas must be communicated strictly with visuals.
Only participants selected and invited by Buildner can enter these closed competitions. To be considered for future opportunities, please set up your account on Architects' Network Plus.