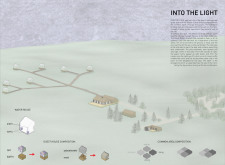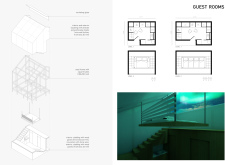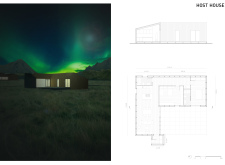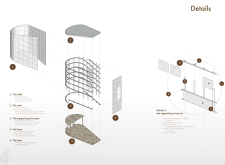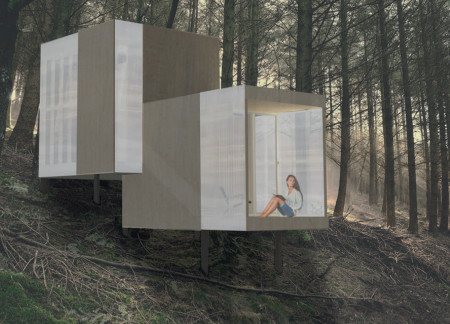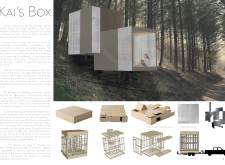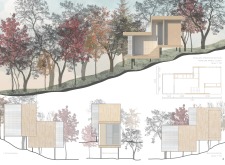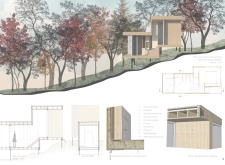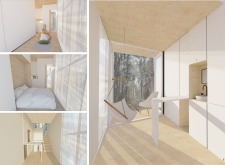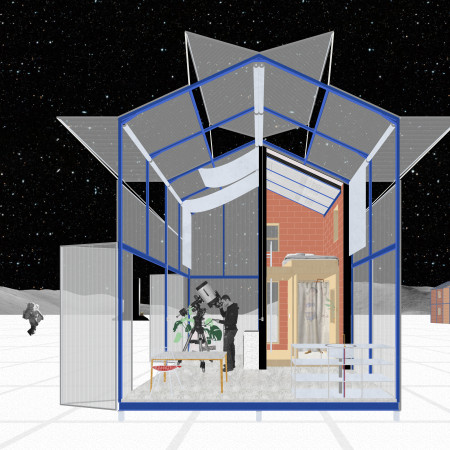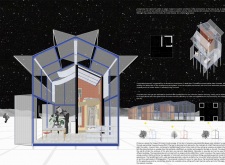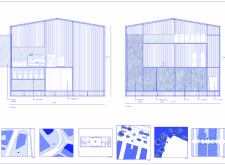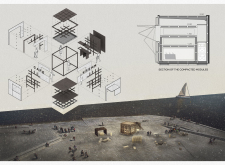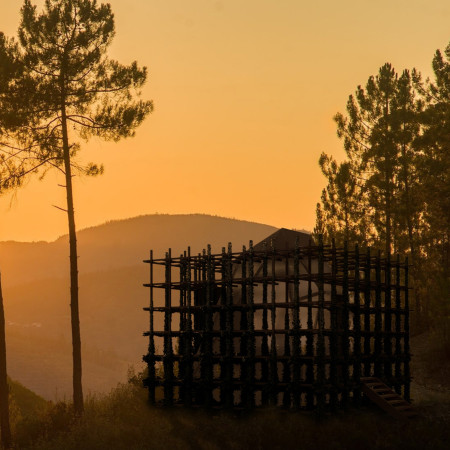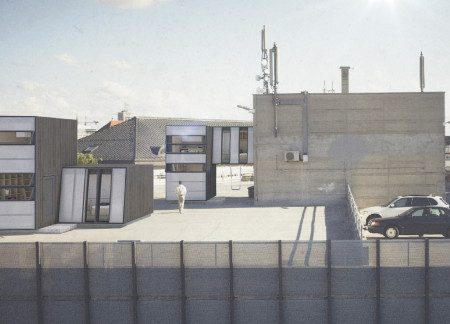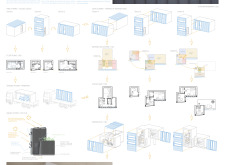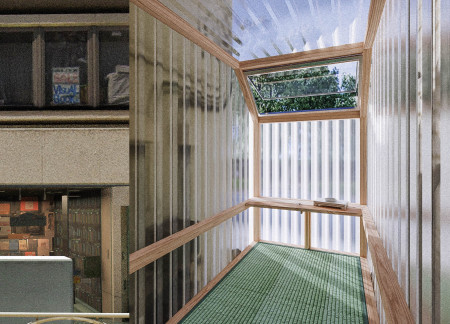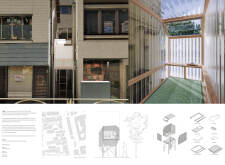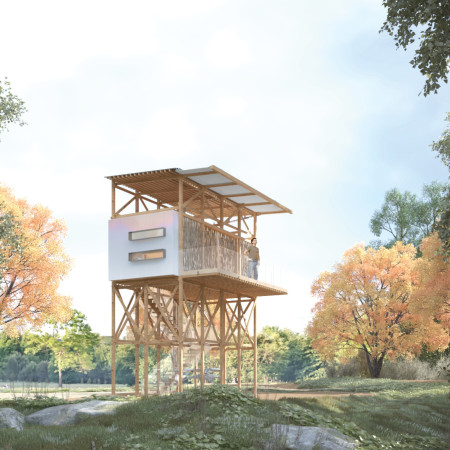
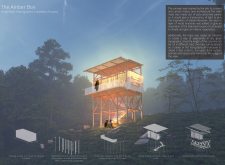
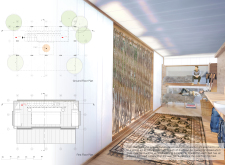
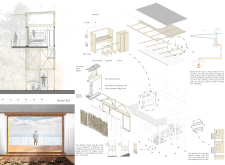
Translucent polycarbonate walls harmonize with a framework of elevated timber columns, creating a versatile retreat that fosters community engagement while seamlessly integrating with the surrounding landscape.
Antonio Stefanelli,Grazia Pota,Agnese Pellino,Gaetano Pignatiello
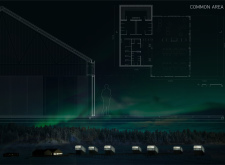
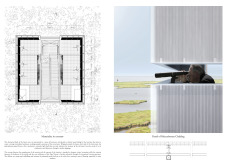
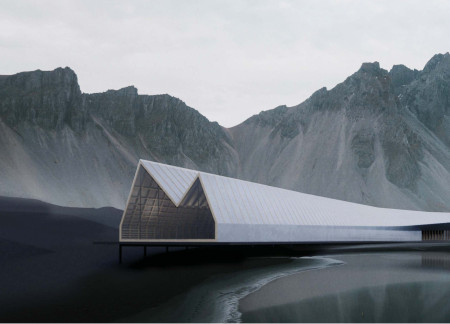
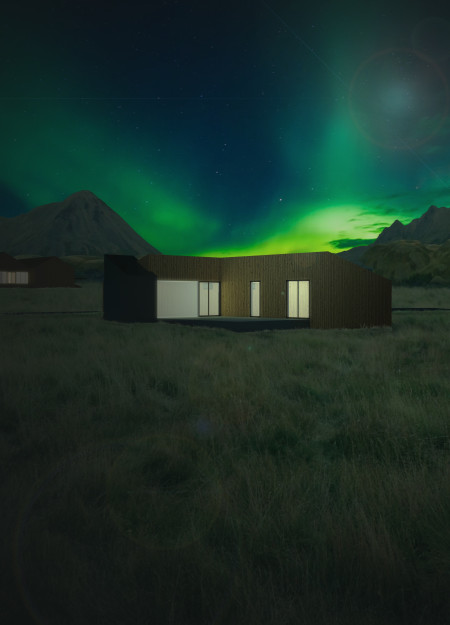
Translucent polycarbonate facades and warm timber elements create an inviting atmosphere for guests to immerse themselves in the spectacular views of the Northern Lights within a thoughtfully designed communal space.
Anthony hans Widjaja,Florencia Wibisono,Marcello Giuberto,Gerda Callista
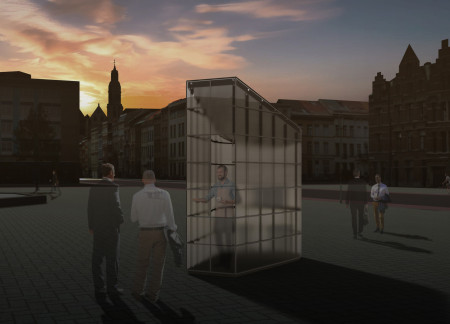
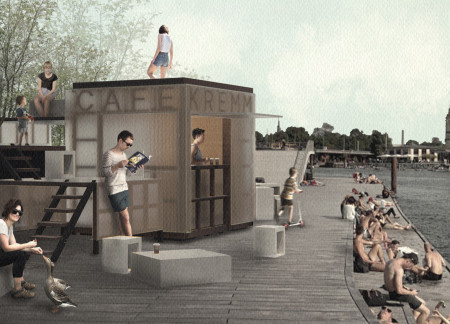
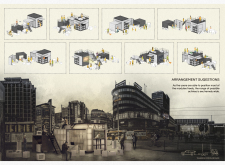
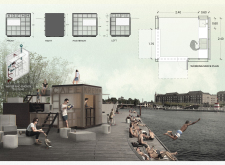
A curved polycarbonate structure enhances the urban landscape while providing an inviting coffee house experience that fosters interaction and community engagement.
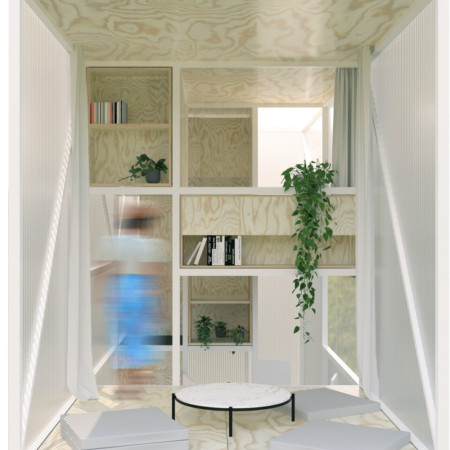
Constructed with birch wood and illuminated by polycarbonate panels, the space creates a tranquil environment designed for meditation and self-reflection.
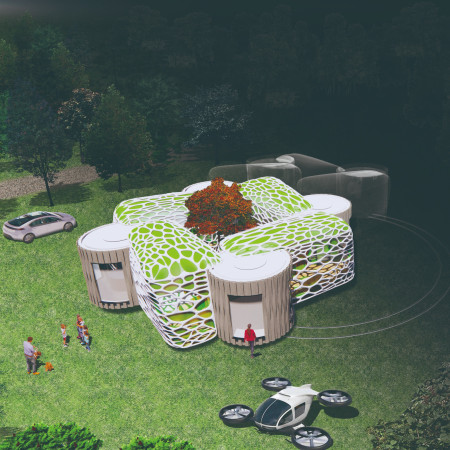
The use of a polycarbonate skin and foundation screws creates a versatile living structure that adapts to environmental conditions while integrating agricultural functions for enhanced community self-sufficiency.
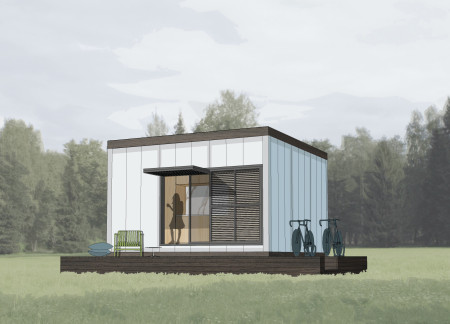
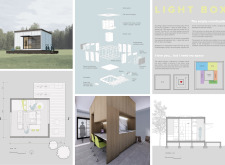
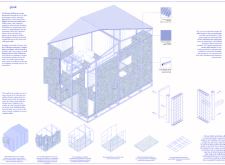
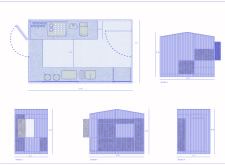
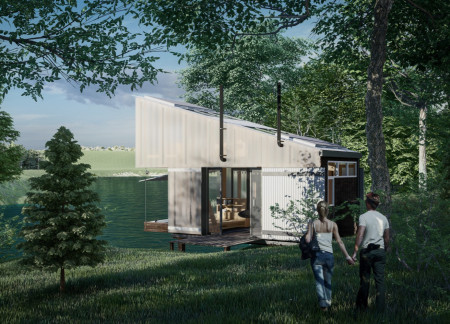
A dual-layer polycarbonate envelope enhances thermal efficiency, while a timber framework offers a sustainable solution for compact living in a 25 m² micro-house designed for countryside dwellers.
Sung ryong Kim,Sungjin Paik,Jae wook Lee,Jae Rim Park
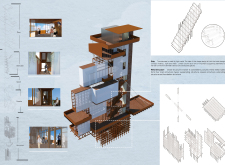
Employing a kinetic design approach with a steel frame and polycarbonate panels, the modular living spaces adapt to user needs, offering a flexible and sustainable solution for urban residential life.
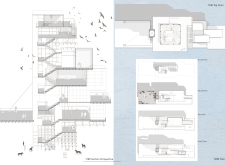
Utilizing a stair-shaped form and a combination of polycarbonate and wooden panels, this vertical living solution incorporates garden spaces and rainwater collection, enhancing residential functionality within diverse environments.
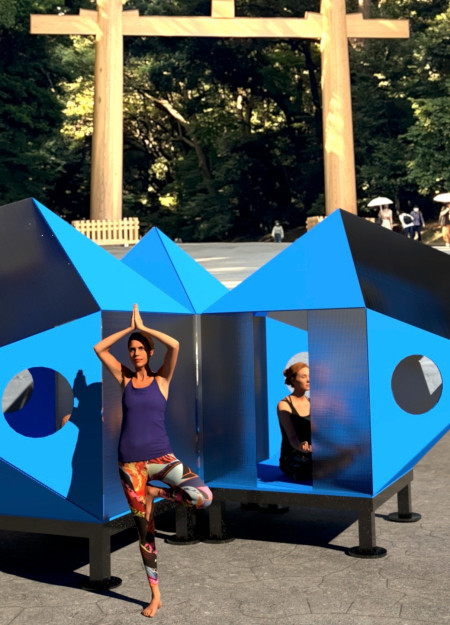
The integration of polycarbonate twinwall panels and geometric forms creates a series of modular meditation spaces in urban Tokyo, providing a tranquil retreat for introspection amidst the city's vibrancy.
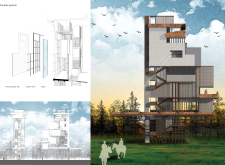
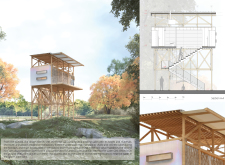
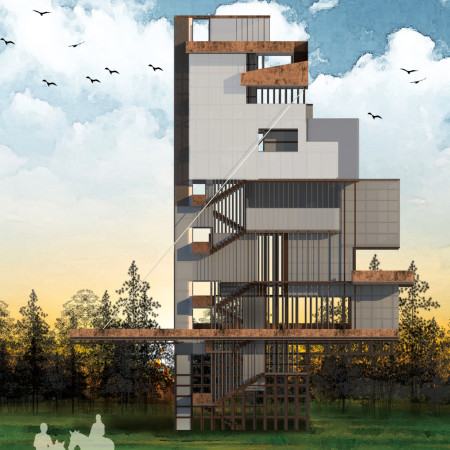
The observatory tower's light metal structure and transparent polycarbonate facade create a distinctive silhouette that enhances its integration with the surrounding forest, providing a unique exploration space for visitors seeking both contemplation and interaction with nature.
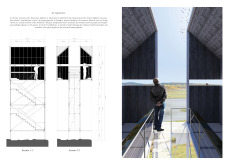
Crafted from charred cedar wood and translucent polycarbonate, this elevated memorial offers a reflective space for visitors to engage with the surrounding landscape while honoring the history of the site through its unique design and materials.
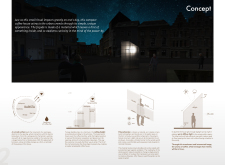
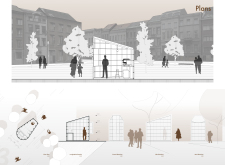
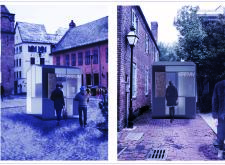
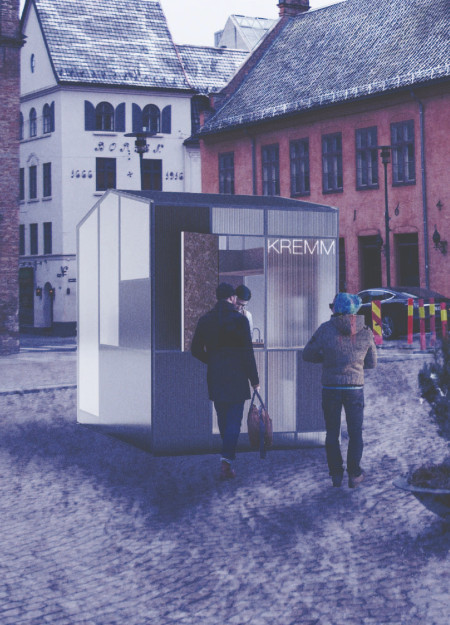
A compact coffeehouse with a lightweight polycarbonate facade and a concealed access door integrates seamlessly into urban spaces, prioritizing transparency and community interaction.
Alberto Bruno,Jacopo Consoli,Sergio silvestro Sanfilippo
Crafted from translucent polycarbonate and pine wood, the meditation cabin harmonizes with its remote valley setting, offering a unique retreat for introspection and healing.
Constructed with a modular framework of Rockwool insulation and enhanced by a polycarbonate façade, this micro-home optimizes urban space while providing efficient living solutions.
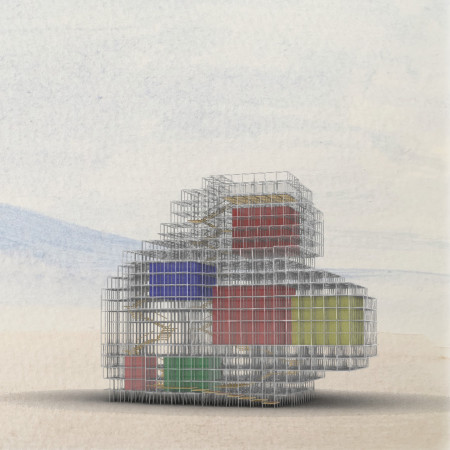
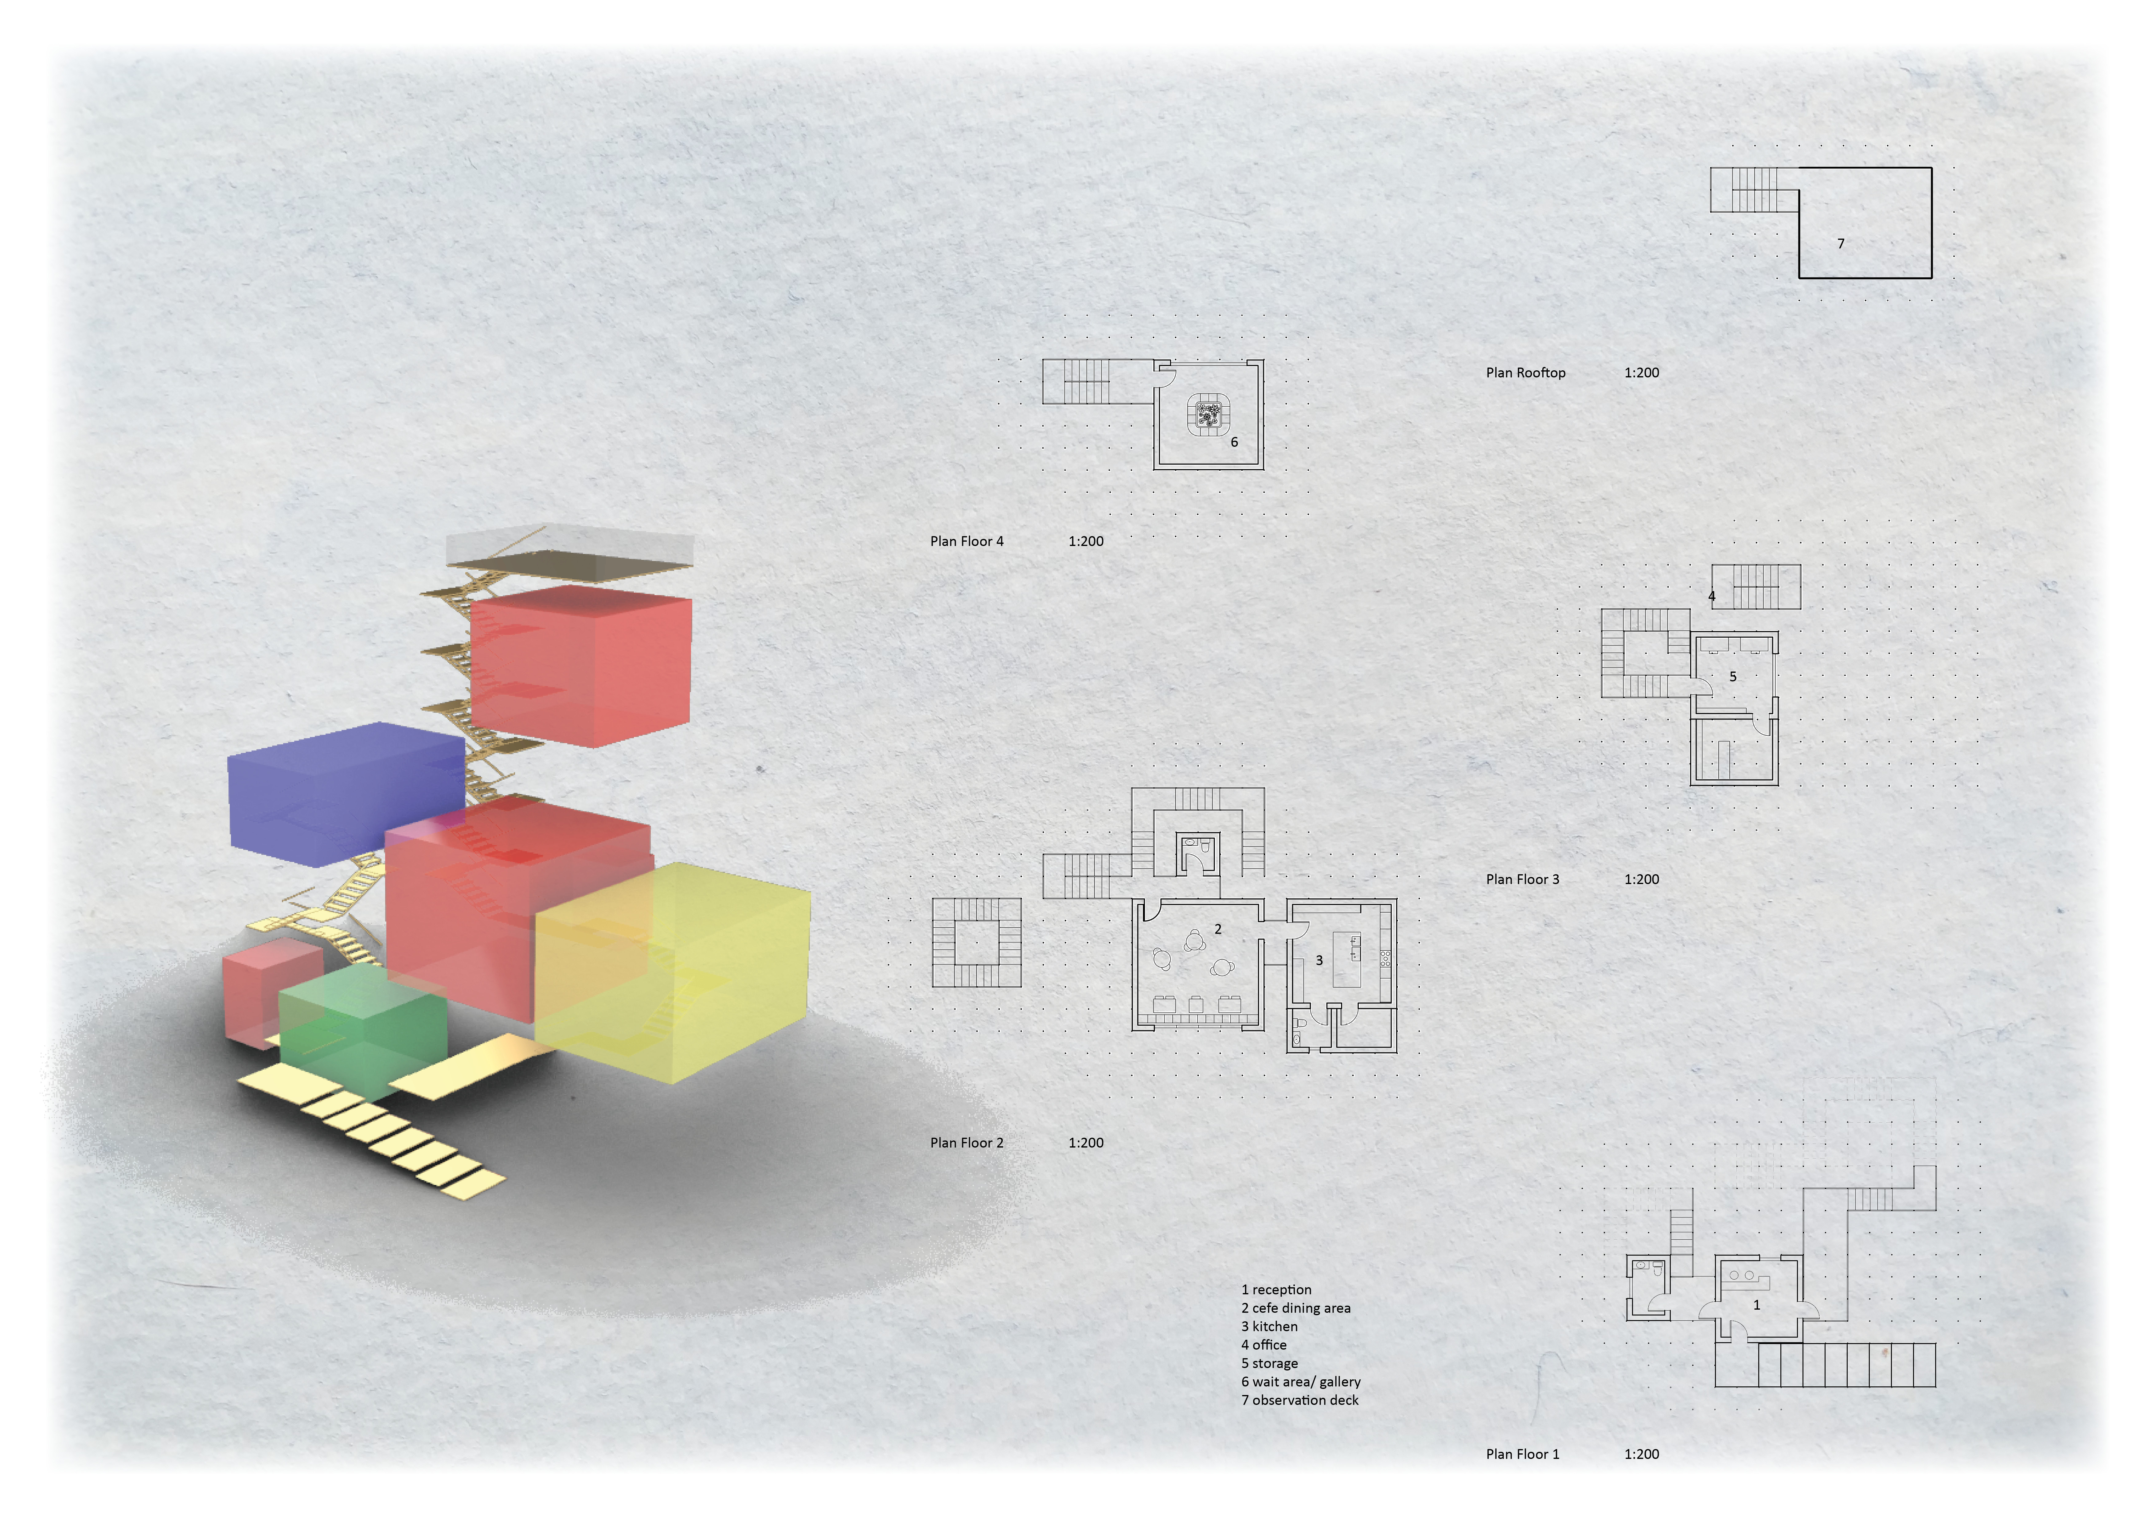
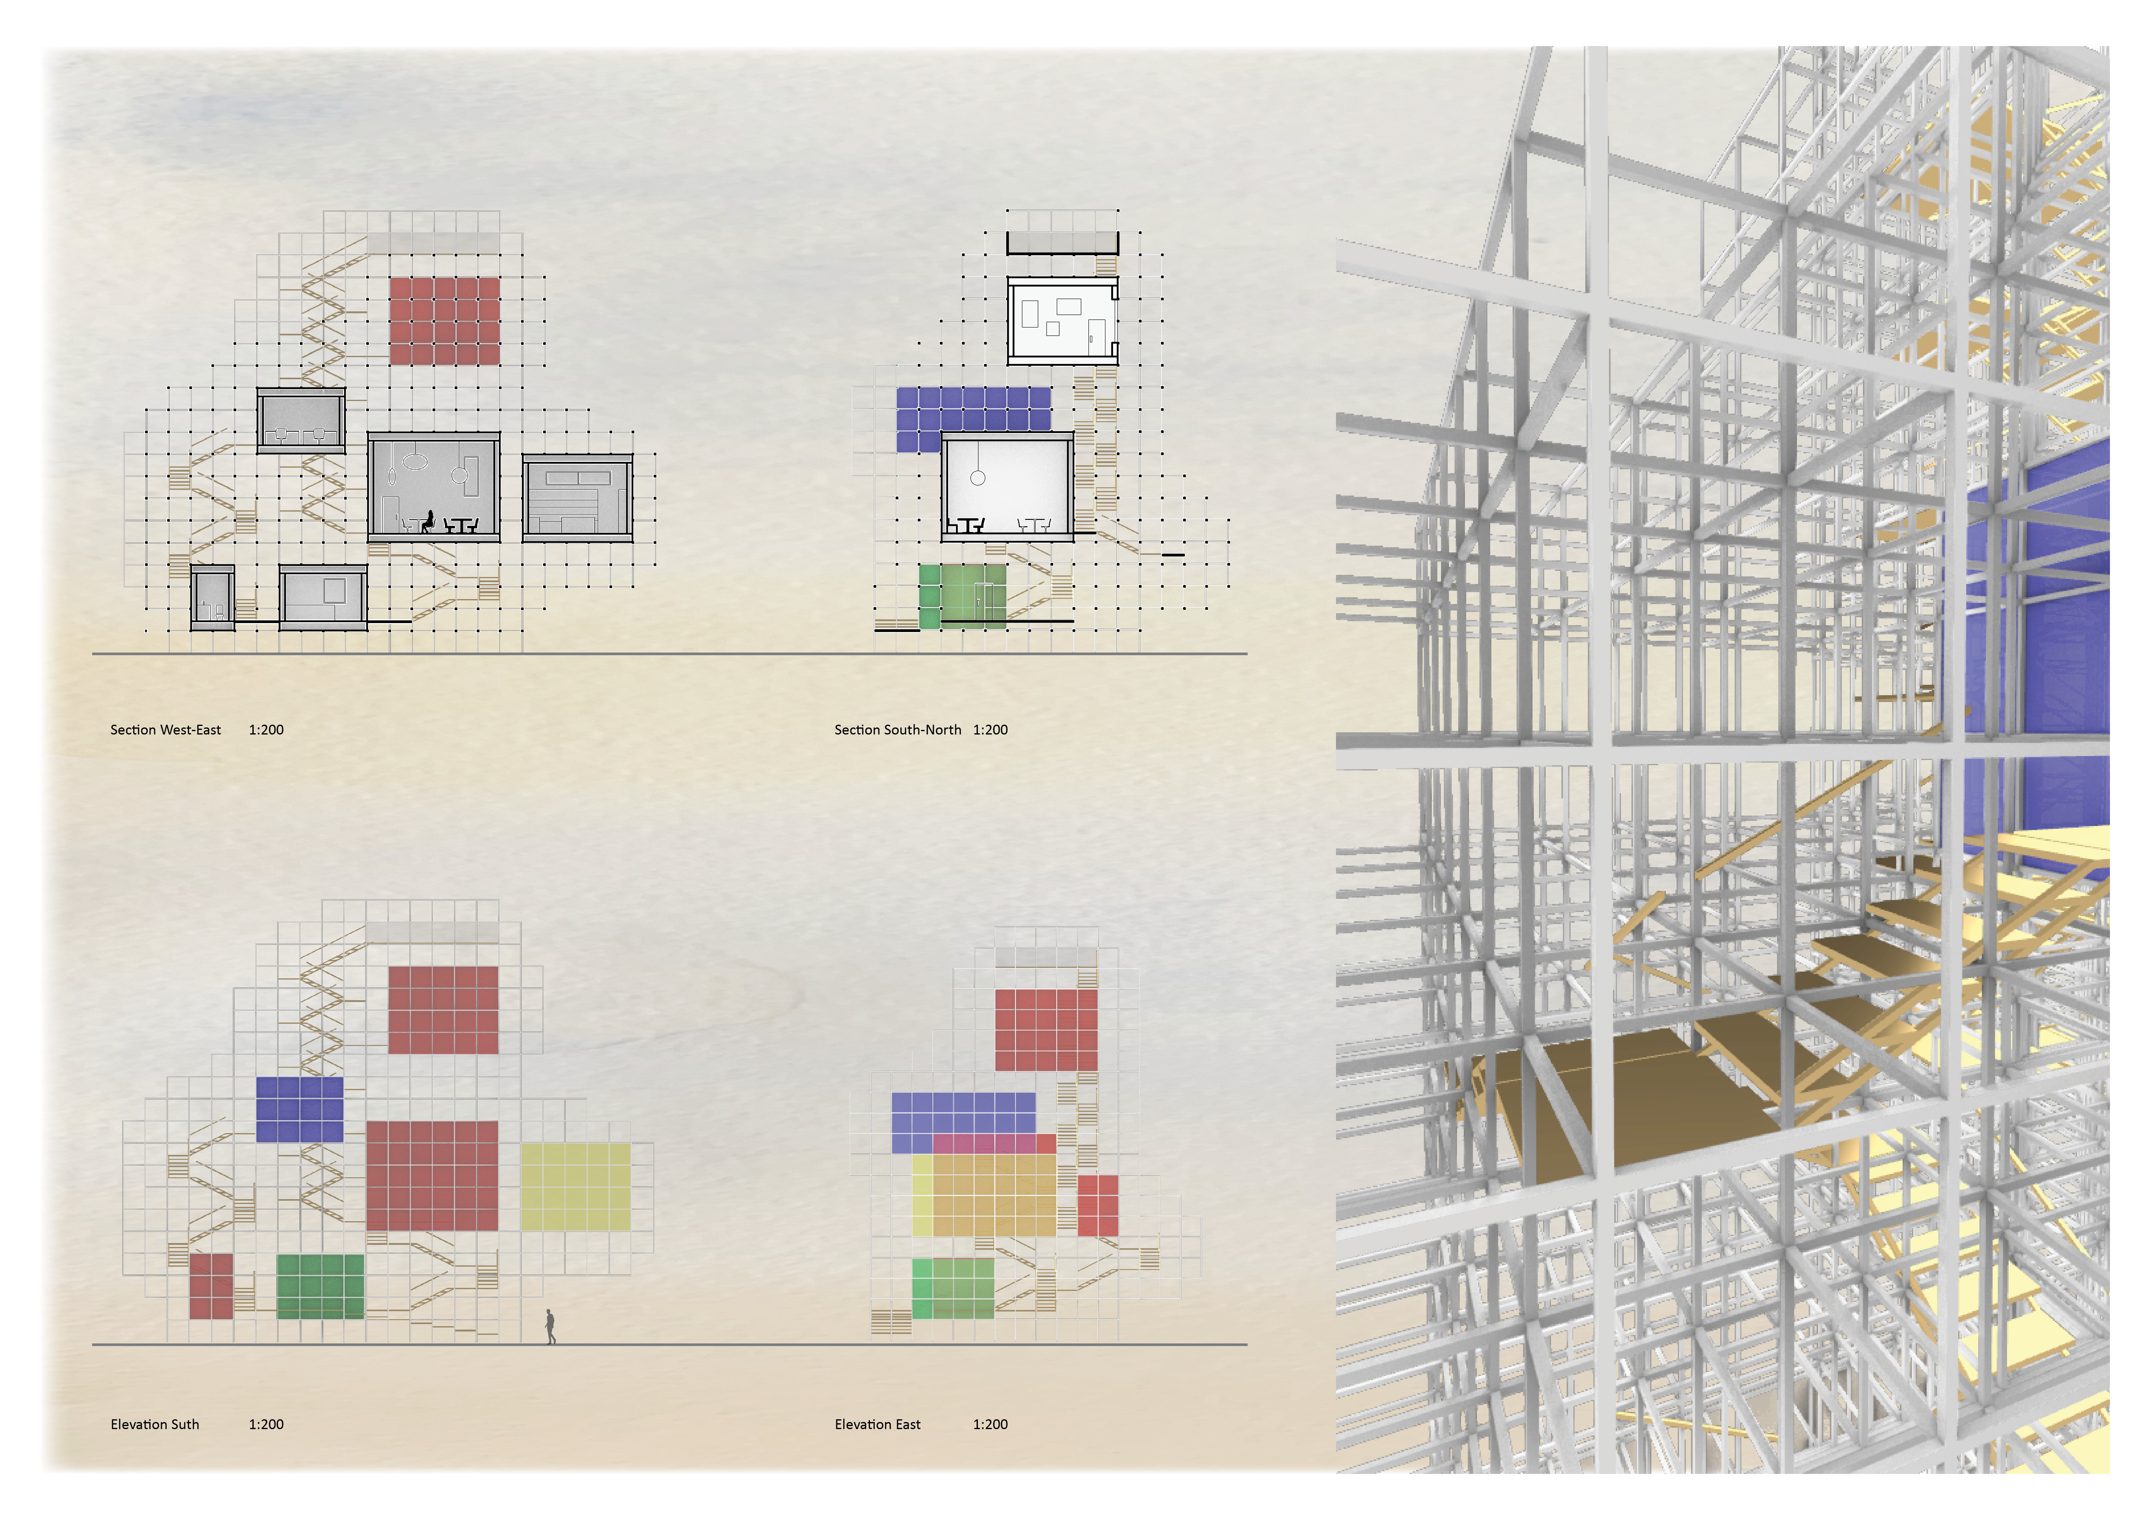
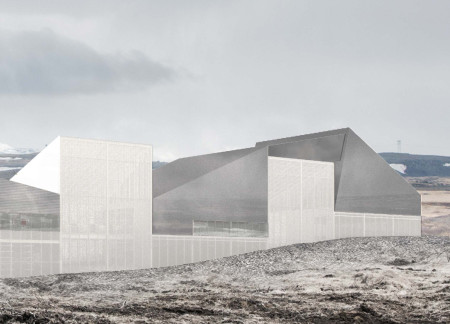
Brightly colored, polycarbonate-clad boxes appear to float above the landscape, creating a visitor center that reflects the essence of the northern lights while providing essential amenities for exploring Iceland's natural beauty.
Inspired by the form of an iceberg, a polycarbonate-enclosed greenhouse restaurant boasts expansive views of the Mývatn landscape while blending functionality and sustainability in its dual-level design.
With a facade of polycarbonate panels and a plant-lined corridor, the design harmonizes its agricultural function with a restaurant experience, emphasizing sustainability and a deep connection to the Icelandic landscape.
A polycarbonate façade allows natural light to flood a timber shelter that seamlessly connects indoor and outdoor spaces, providing a tranquil retreat for relaxation and work within the jungle.
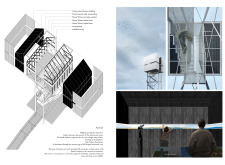
Elevated two meters above street level, this compact retreat made from cedar wood and polycarbonate cladding offers a serene space for meditation within the bustling urban landscape of Tokyo.
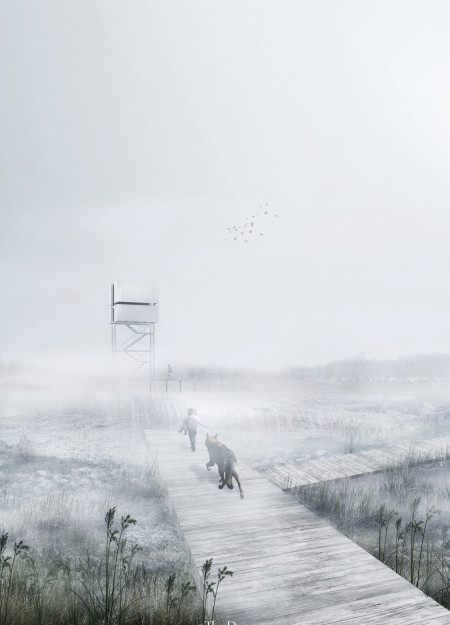
The design responds to the need for enhanced interaction between visitors and the surrounding natural environment by providing elevated observation points within a wetland setting. It integrates with the existing trail system to support wildlife viewing and outdoor recreation.

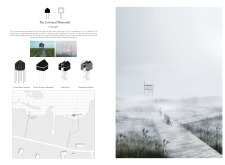
Situated in a remote and challenging landscape, the design explores the relationship between humanity, nature, and time through a combined memorial and educational facility. The structure addresses themes of memory, ecological responsibility, and philosophical inquiry within a carefully considered architectural framework.
Victor(seulmir) Yu
Geonhee Park
Eric Lee
Derek Jeong
Incorporating clay as a central element, the design fosters communal creativity and storytelling, providing a space where individual narratives converge within an interactive environment.
Incorporating advanced robotic parking technology and sustainable green roofs, this urban housing solution maximizes space efficiency while addressing the growing demand for adaptable living environments.
Constructed with hempcrete and rammed earth, the residence combines traditional Middle Eastern design strategies with contemporary sustainable technologies to create an efficient family dwelling in Dubai's desert environment.
Constructed with plywood panels and strategically designed lightwells, these cabins utilize stone foundations to create versatile spaces for wellness and meditation.
Constructed using woven palm leaves and local materials, the visitor center integrates with the Al Wathba Wetland Reserve, providing educational spaces that foster a connection between visitors and the surrounding ecosystem.
An enclosed observation area with all-round visibility allows visitors to engage deeply with the surrounding landscape while a series of designed balconies promotes social interaction and solitude, functioning as an urban lookout point.
Use architecture to create different emotional states
Edition #9ideas COMPETITIONSILENT CONTEST For this competition, NO DESCRIPTION TEXT is allowed. The architecture ideas must be communicated strictly with visuals.
Prize Monetary award
Eligibility Open to all
Advance registration deadline 12 November 2026
Open architecture competitions
Closest deadline first
Project competitions first
Selected winning projects have the potential to be constructed
Ideas competitions
Experimental competitions with the focus on pushing the boundaries of creativity
Use architecture to create different emotional states
Edition #9ideas COMPETITIONSILENT CONTEST For this competition, NO DESCRIPTION TEXT is allowed. The architecture ideas must be communicated strictly with visuals.
Only participants selected and invited by Buildner can enter these closed competitions. To be considered for future opportunities, please set up your account on Architects' Network Plus.