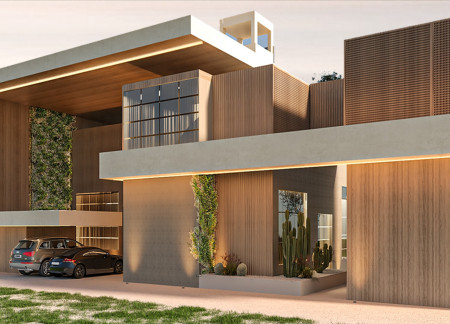
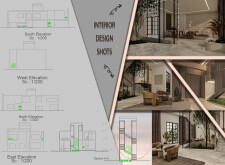
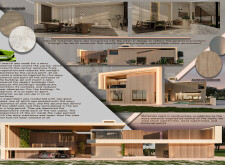
Crafted from cross-laminated timber panels and inspired by the characteristics of desert flora, this residence leverages natural ventilation strategies to create a sustainable living environment suited for arid climates.
Amir Monfaredpour,Vahid Dadmehrfar,Masoud Shirinnasab,Kaveh Alion
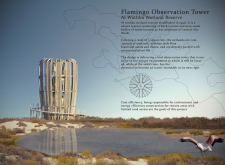
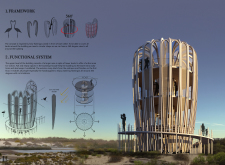
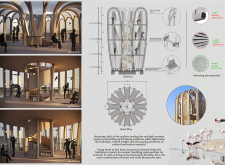
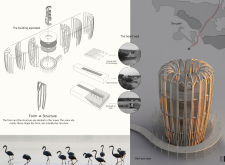
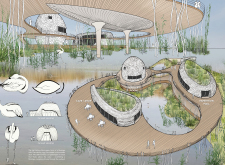
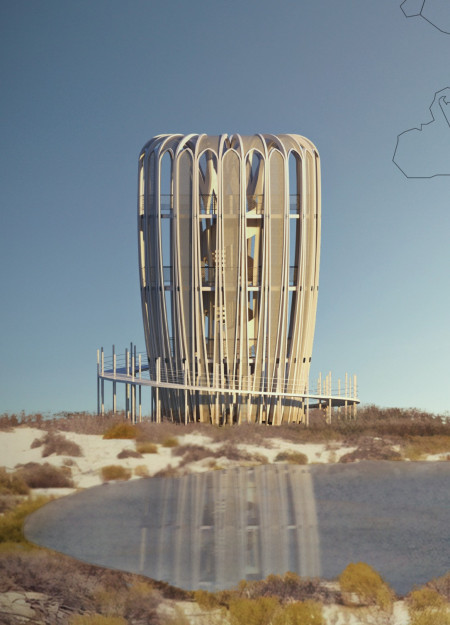
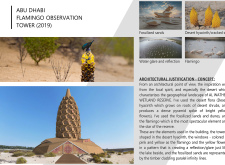
Crafted with a circular form from wood and cloth, the observation tower enhances accessibility while offering expansive views of the vibrant Al Wathba Wetland ecosystem.
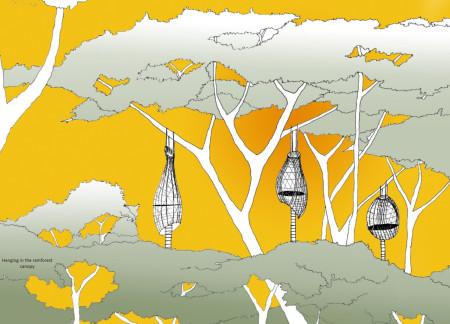
Elevated within the rainforest canopy, this retreat utilizes bamboo and engineered timber with natural joints to create a sustainable space for meditation and reflection amidst nature.
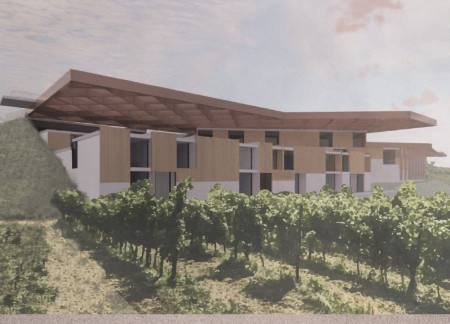
Surrounded by vineyards, a trellis-structured hotel incorporates wood and white walls to create a harmonious space that invites guests to engage with the natural landscape.
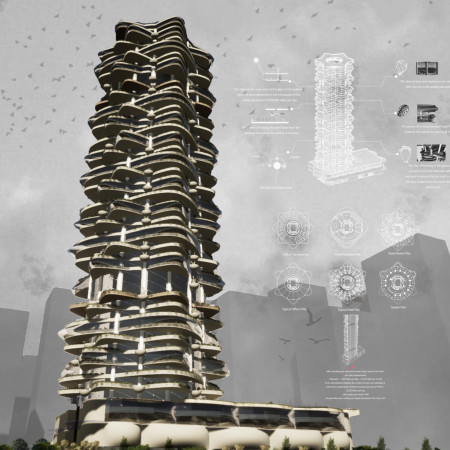
Incorporating vertical farming and sustainable materials like straw and aluminum, the design transforms urban living in Taif by integrating ecological practices into a multi-functional residential and commercial tower.
Scott Thorp,Logan Burns,Wulf Borrmeister,Sarah Hooran Park Hooran Park
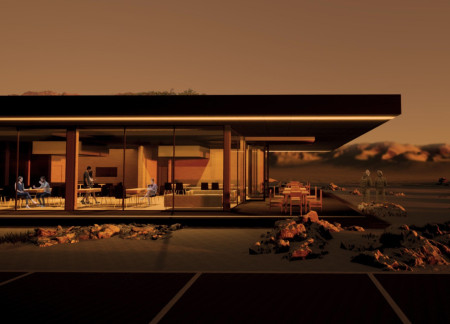
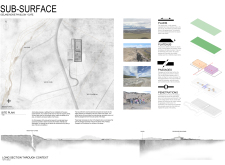
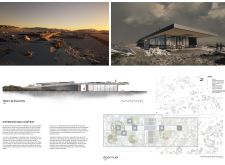
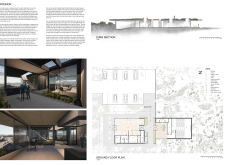
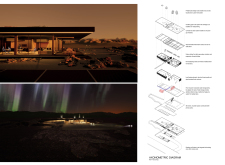
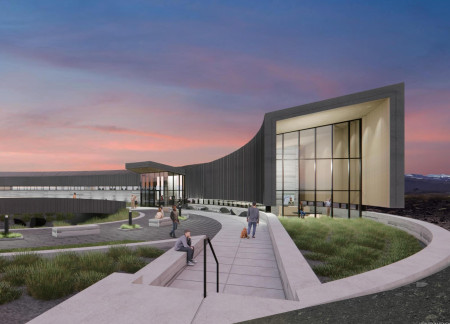
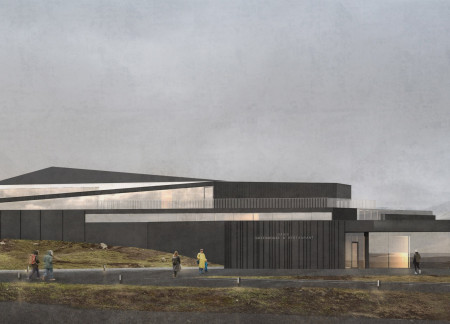
Utilizing an uplifted terrain inspired by geological fault lines and the local tradition of turf houses, the pavilion incorporates a semi-intensive green roof and light wells to enhance both sustainability and visitor experience in a public café setting.
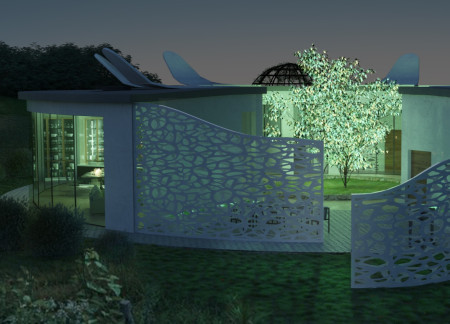
Utilizing bioluminescence and an adaptive sliding petal system, the design creates a dynamic environment that glows at night while providing versatile public and private spaces throughout the day.
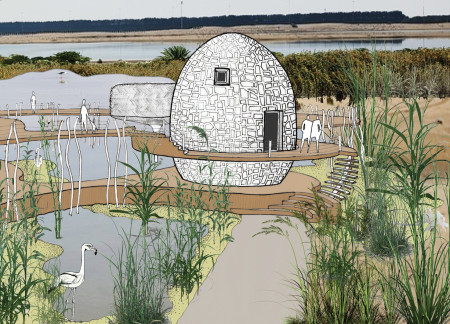
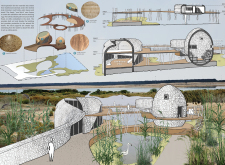
Utilizing a flamingo arch form with mud brick construction and thatch palm roofing, the visitor center integrates into the wetland landscape while providing essential exhibition and training spaces for ecological education.
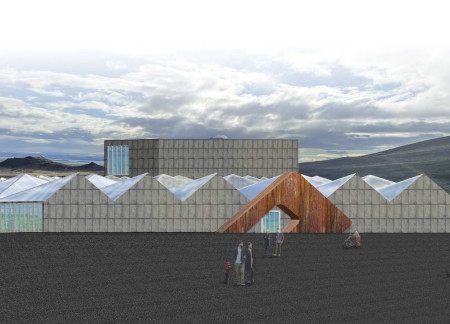
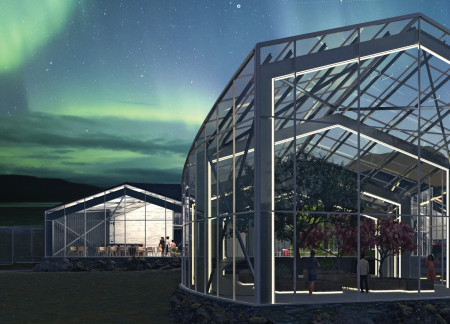
With a transparent structure that optimizes sunlight and panoramic views of the Icelandic landscape, the greenhouse integrates local agriculture with a public dining experience, fostering community engagement and education.
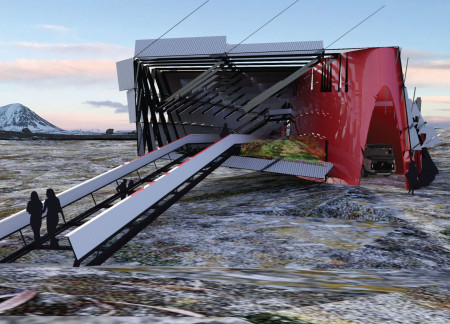
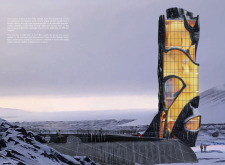
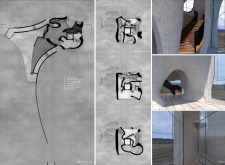
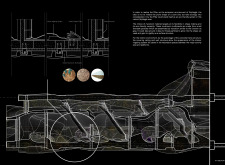
A tensegrity structure enveloped in a responsive corrugated skin establishes a community center that emphasizes sustainability and resource efficiency in the heart of Iceland's Mývatn region.
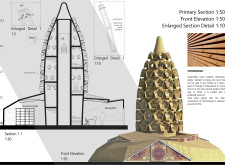
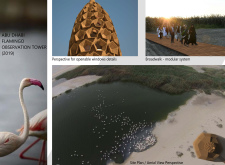
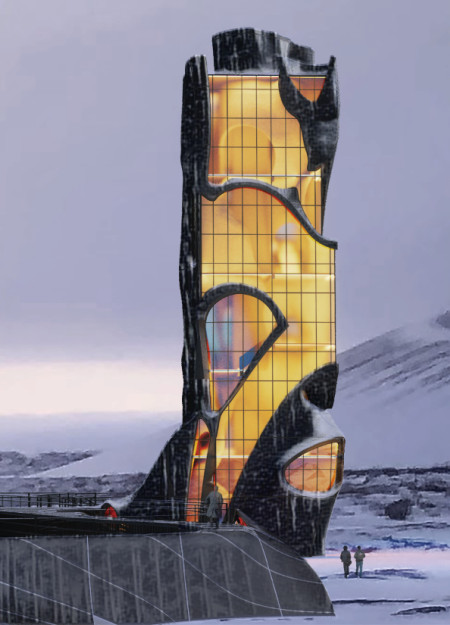
Inspired by the form of the desert hyacinth and clad in thermowood that echoes the region's fossilized sands, the observation tower enhances visitor engagement in the Al Wathba Wetland Reserve.
An expansive structure of reinforced concrete incorporates indoor farming and a panoramic terrace, facilitating community engagement and education in a sustainable setting.
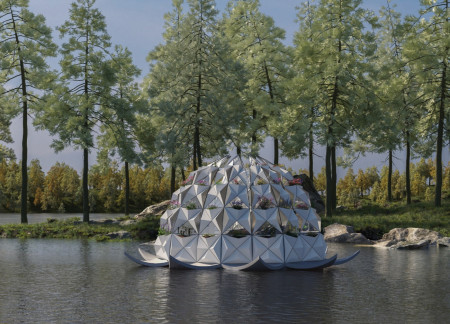
Floating on a modular cube pontoon system, the microhome captures rainwater and seawater while integrating vegetation for cultivation, providing a self-sufficient living space in vulnerable coastal environments.
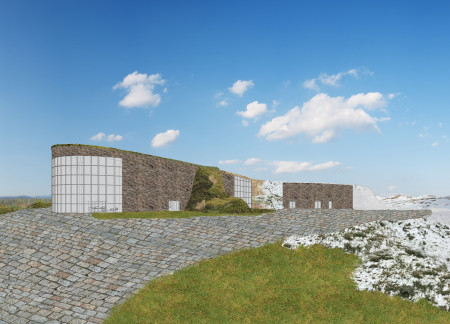
Framed by rammed earth walls, the visitor center offers panoramic views of Hverfjall while creating a seamless transition between the lush landscape and stark terrain.
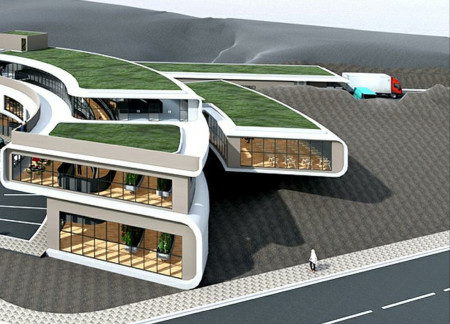
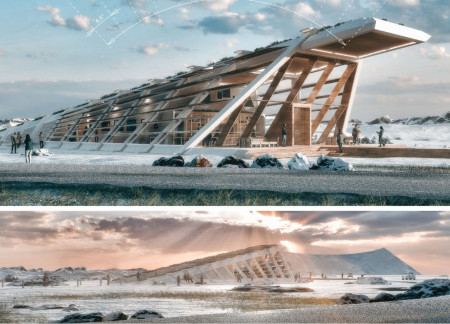
A single inclined green roof blends seamlessly with the natural topography, while operable louvres enhance energy efficiency in a pavilion designed for community engagement and cultural activities.
Utilizing catenary arches and inspired by organic forms, the structure seamlessly integrates with its natural landscape to create a collaborative space for artists.
Drawing inspiration from the Skogar Museum and traditional Icelandic elements, the design incorporates a green roof that enhances biodiversity while providing a community space for engagement and interaction.
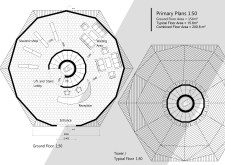
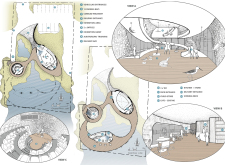
Constructed with mycelium and integrated with solar panels, the structure facilitates visitor exploration of geothermal caves while minimizing ecological impact in the Grjótagjá area.
A geothermal retreat, framed by contrasting black and white colors, emphasizes sustainability through integrated recycling systems while providing a serene environment for relaxation and wellness.
A moss-covered façade constructed from recycled steel connects public and private spaces, facilitating community engagement through gardening and composting activities.

Shiyen Wu,Jun-han Huang,Pei-shan Chen,Chun-teng Lin
Constructed with charred wooden shingles and enhanced by biophilic green walls, the design integrates residential and commercial spaces to promote community interaction within an urban setting.
Constructed with modular cross-laminated timber panels and green roof systems, the design establishes a contemporary urban hub that supports intergenerational living and promotes social cohesion.
Repurposed oil rigs form the foundation for a resilient water-based community, integrating fish farms and urban agriculture to create a sustainable habitat for future residents.

The project is a wellness retreat that brings together yoga, meditation, and communal living through an architecture focused on minimal environmental impact. Using ecologically responsible materials and passive design strategies, it fosters a balanced relationship between daily life and the surrounding natural landscape.

Positioned between the Baltic Sea and the Jaunupes River, the Pilgrimage Yoga House is a multifunctional space designed for yoga, meditation, and communal gathering. The project combines sustainable construction with a strong sensitivity to its landscape and users, offering a setting that supports both individual reflection and shared experience.
Utilizing bamboo and recycled steel, the design incorporates vertical gardens to enhance urban living environments while fostering community engagement through adaptable micro-housing units.
The project addresses the complexities of urban density while fostering social engagement and pedestrian accessibility by integrating flexible office spaces with vibrant communal areas. The design not only enhances functionality within a constrained urban footprint but also strengthens connections between disparate elements of the city’s fabric.
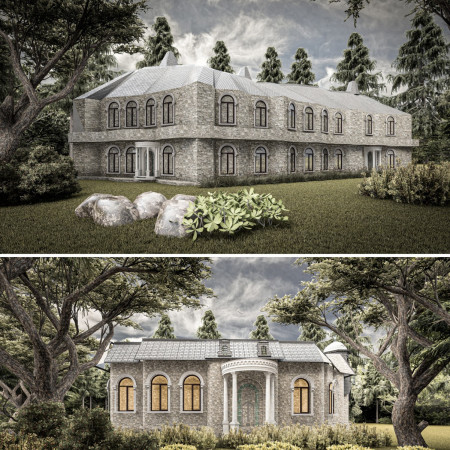
This study examines a multi-volume building designed to connect users with the forest landscape while accommodating communal and educational functions. Architectural strategies in these contexts can balance visual distinction with environmental sensitivity, providing spaces for learning and observation.
Use architecture to create different emotional states
Edition #9ideas COMPETITIONSILENT CONTEST For this competition, NO DESCRIPTION TEXT is allowed. The architecture ideas must be communicated strictly with visuals.
Prize Monetary award
Eligibility Open to all
Advance registration deadline 12 November 2026
Open architecture competitions
Closest deadline first
Project competitions first
Selected winning projects have the potential to be constructed
Ideas competitions
Experimental competitions with the focus on pushing the boundaries of creativity
Use architecture to create different emotional states
Edition #9ideas COMPETITIONSILENT CONTEST For this competition, NO DESCRIPTION TEXT is allowed. The architecture ideas must be communicated strictly with visuals.
Only participants selected and invited by Buildner can enter these closed competitions. To be considered for future opportunities, please set up your account on Architects' Network Plus.