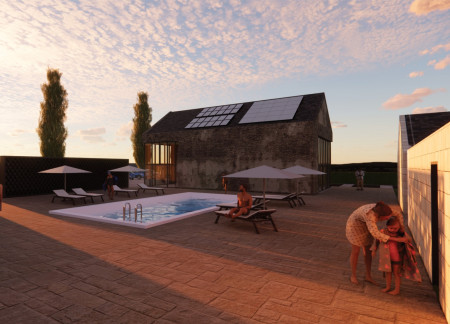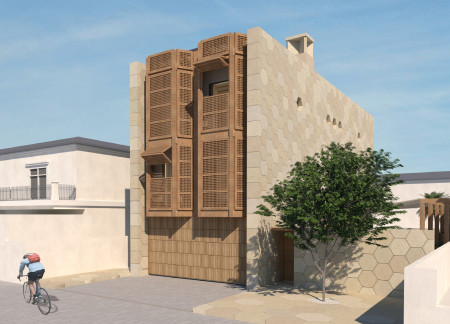
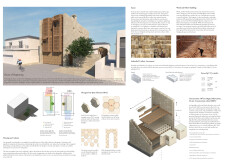

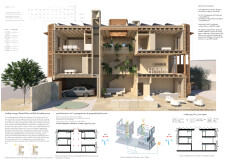
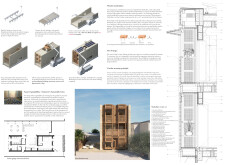
Employing earth pipe systems and rainwater collection within a locally sourced stone and wood structure, the design fosters environmental sustainability while providing a functional family home.
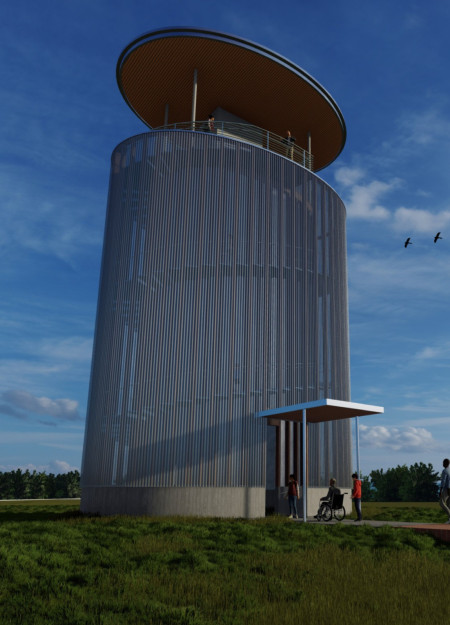
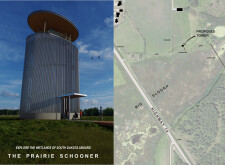
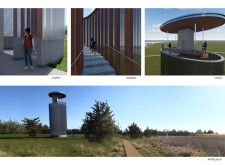
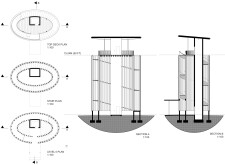
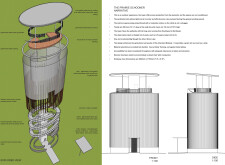
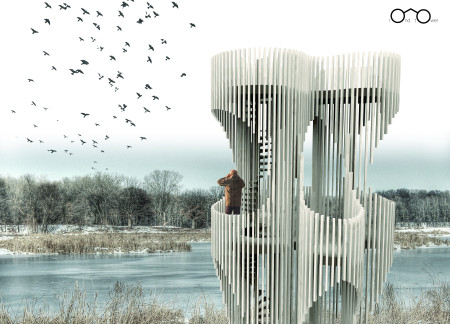
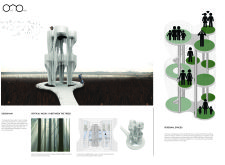
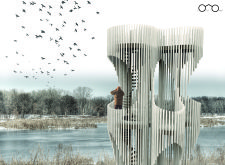
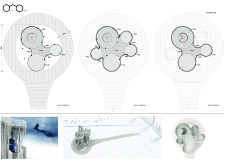
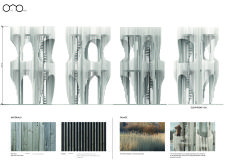
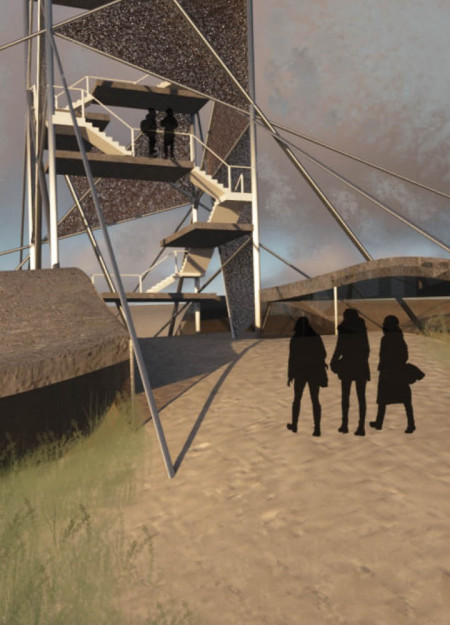
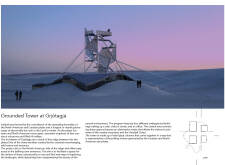
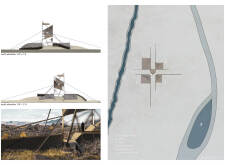
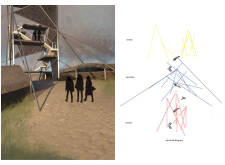
A cylindrical observation tower constructed from Galvalume and timber rises from the wetlands, providing an accessible platform for community engagement and ecological exploration.
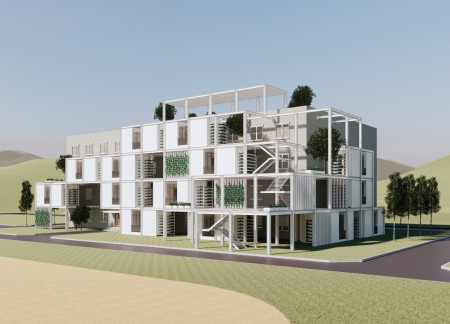
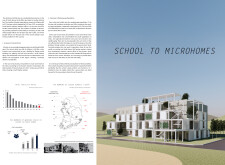
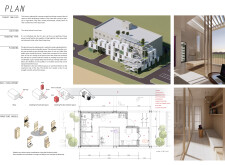
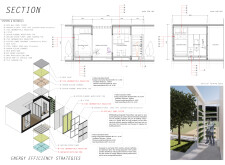
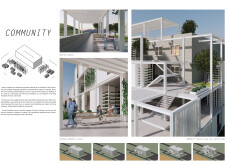
BIPV panels integrated into a galvanized steel framework redefine a repurposed school setting, creating microhomes designed to address housing needs for young workers in a sustainable and community-centric environment.
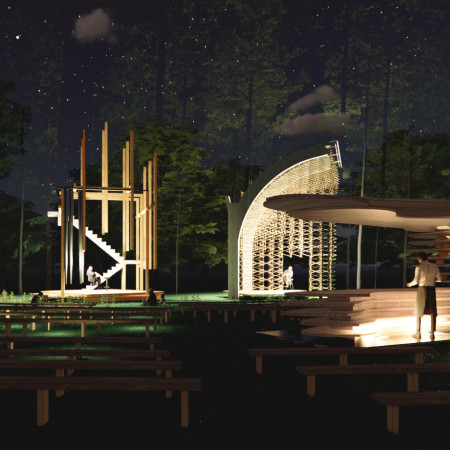
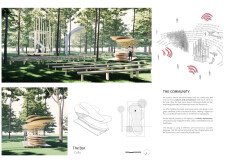
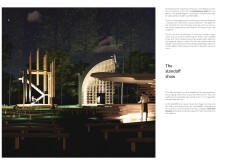
Constructed with cross-laminated timber and charred wooden shingles, the performance spaces create a unique acoustic experience while seamlessly blending into the forest environment, serving as a hub for community engagement and artistic expression.
Curved larch timber fins create a seamless interface between structure and environment, offering dynamic viewing platforms that enhance wildlife observation within the wetlands.
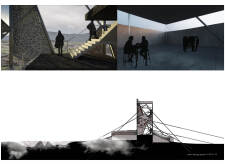
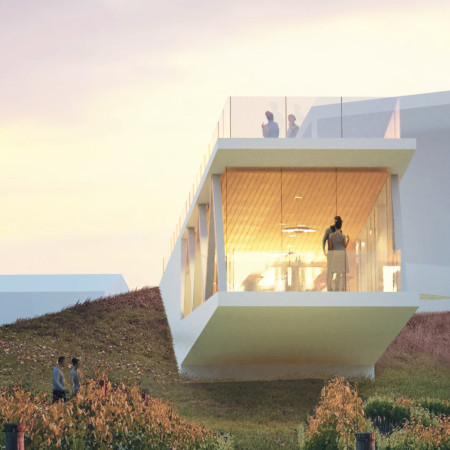
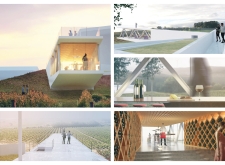
A cantilevered observation platform extends gracefully from the upper levels of a sustainable structure built with steel and concrete, offering visitors panoramic views of the North Vidzeme Biosphere Reserve while promoting an immersive connection with nature.
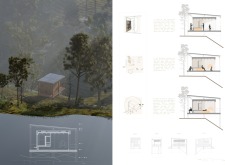
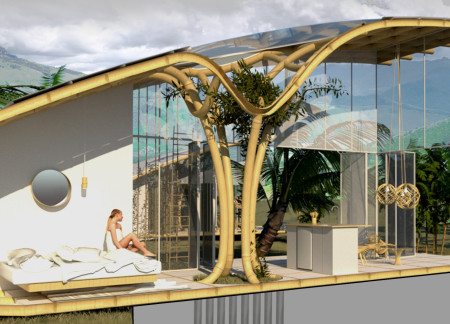
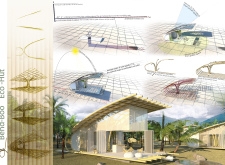
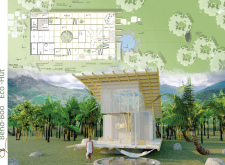
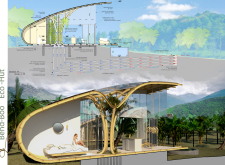
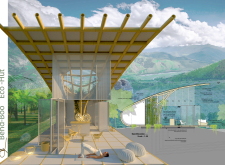
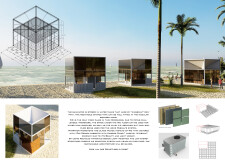
A bamboo framework supports climbing vegetation while incorporating an underground cooling system and solar energy, creating a sustainable living space that harmonizes with its Cambodian environment.
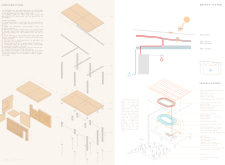
Emerging from the rift of tectonic plates, a tower constructed with steel columns seamlessly integrates into Iceland's dramatic landscape, providing essential services for visitors to explore the region's geothermal features.
Thomas Garofalo,Marco Frassetto,Diana carolina Trejos bravo,Giulia Negri
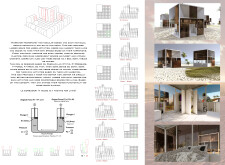
Utilizing screw piles and a polyethylene water management system, the design offers a compact, self-sufficient living space that adapts to various environments.
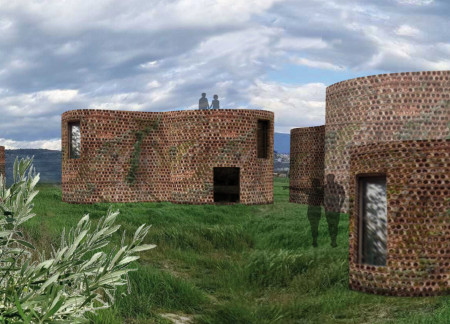
Built with terracotta pipe facades that facilitate vegetation growth, this series of guest houses creates a distinctive communal space amid the vineyards, emphasizing sustainability and regional identity.
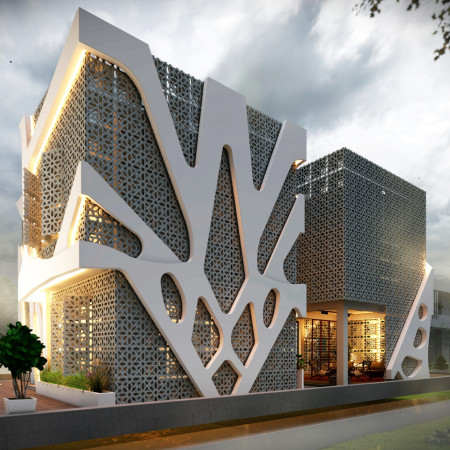
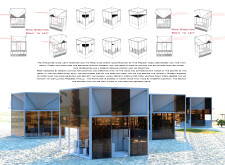
Utilizing GRC cladding and sophisticated water channels, this residential design achieves effective passive cooling while integrating mesh screens to enhance natural ventilation.
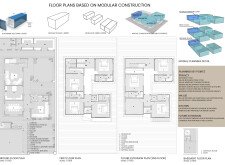
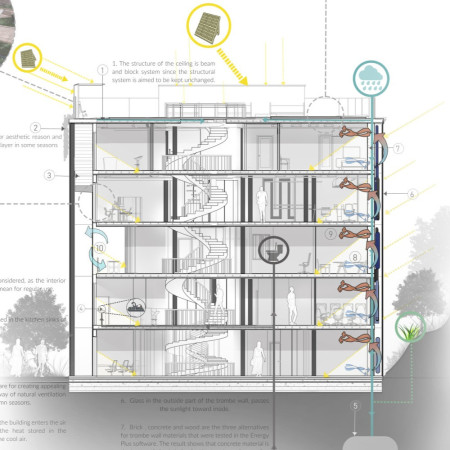

Incorporating a trombe wall system alongside triple-glazed façades, the design enhances energy efficiency while providing flexible workspace solutions that adapt to diverse user needs in a culturally rich urban setting.
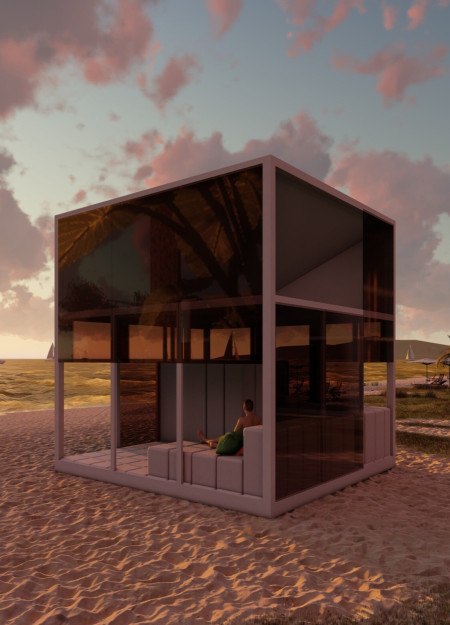
Using recycled plastics and a canvas roofing system for natural ventilation, this coastal microhome offers a flexible living space that adapts to the needs of its occupants.
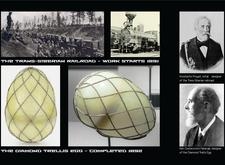
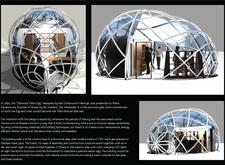
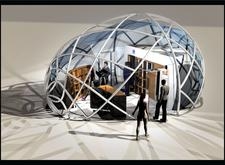
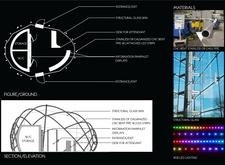
The integration of CNC-bent stainless steel and a transparent glass facade embodies a contemporary reinterpretation of cultural heritage, serving as a multifunctional community space in Russia.
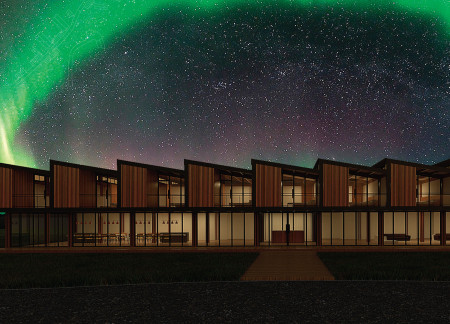
With a modular grid layout and integrated geothermal heating, the design offers private balconies that enhance the connection to nature, serving as a thoughtful retreat for guests seeking comfort and sustainability.
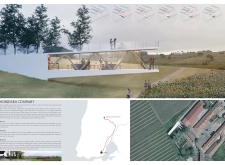
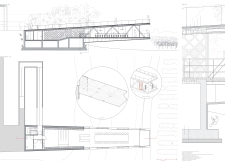
A corten steel table at the center of a spacious tasting room, framed by a glazed box that invites panoramic views, enhances the experience of wine tasting while seamlessly connecting to the surrounding vineyard landscape.

Geothermal wells and metallic pipes create an immersive experience that connects visitors to the unique Icelandic landscape while serving as a multi-functional facility for relaxation and exploration.
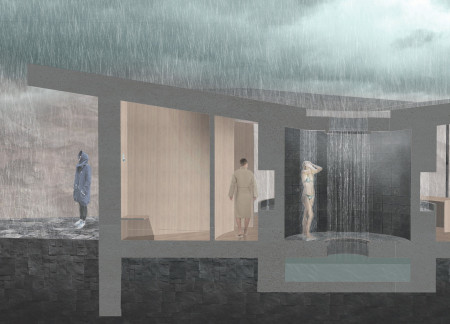
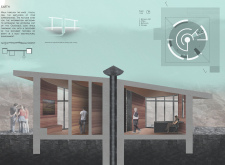
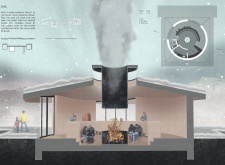
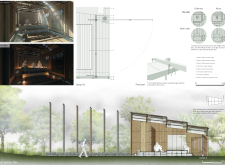
With a roof slit that channels rainwater and a timber frame that integrates natural elements, the design serves as a serene space for meditation and reflection.
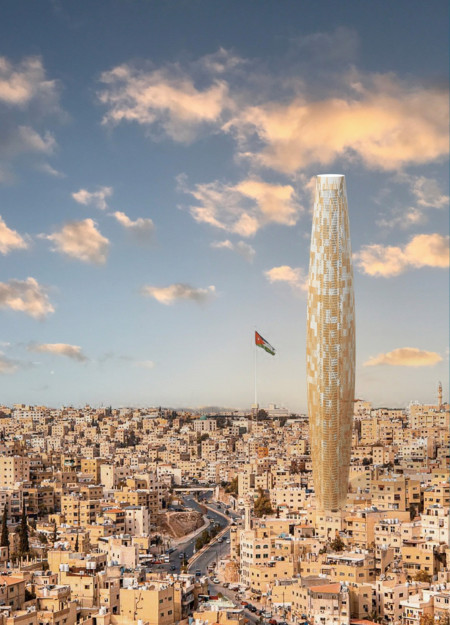
A mechanical parking system integrated with a substantial rainwater reservoir addresses urban congestion and resource scarcity in Amman, while enhancing pedestrian safety near vital community spaces.
Aleksandra Majkanovic,Anja Bezjak,Omar Saif el din
Constructed with terracotta pipes for natural cooling and designed to blend seamlessly with vineyard views, the guesthouse offers a balance of shared and private spaces for an immersive retreat experience.
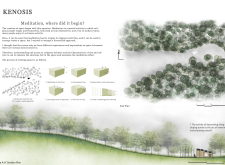
With a design that utilizes stacked roofs to create unobstructed jungle views, this wooden retreat fosters a close connection to nature while providing essential shelter and spaces for relaxation and meditation.
Crafted with natural brown tones and a focus on simplicity, the hut integrates into the Cambodian landscape, offering a serene retreat for reflection and relaxation.
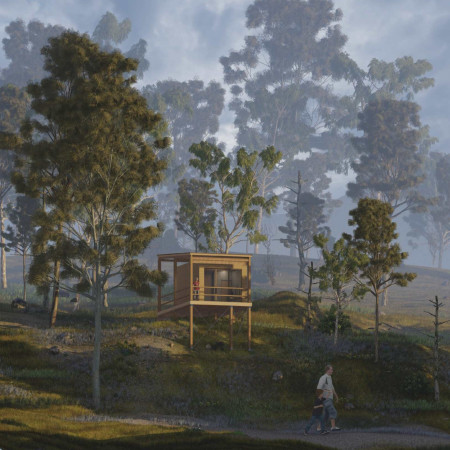
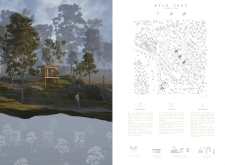
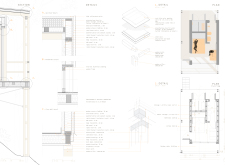
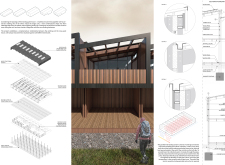
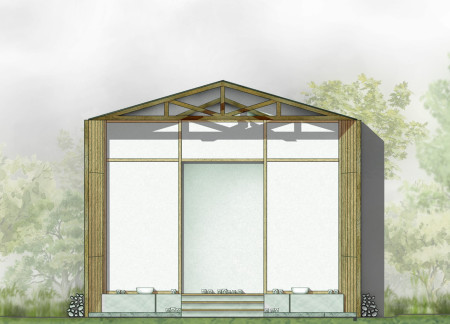
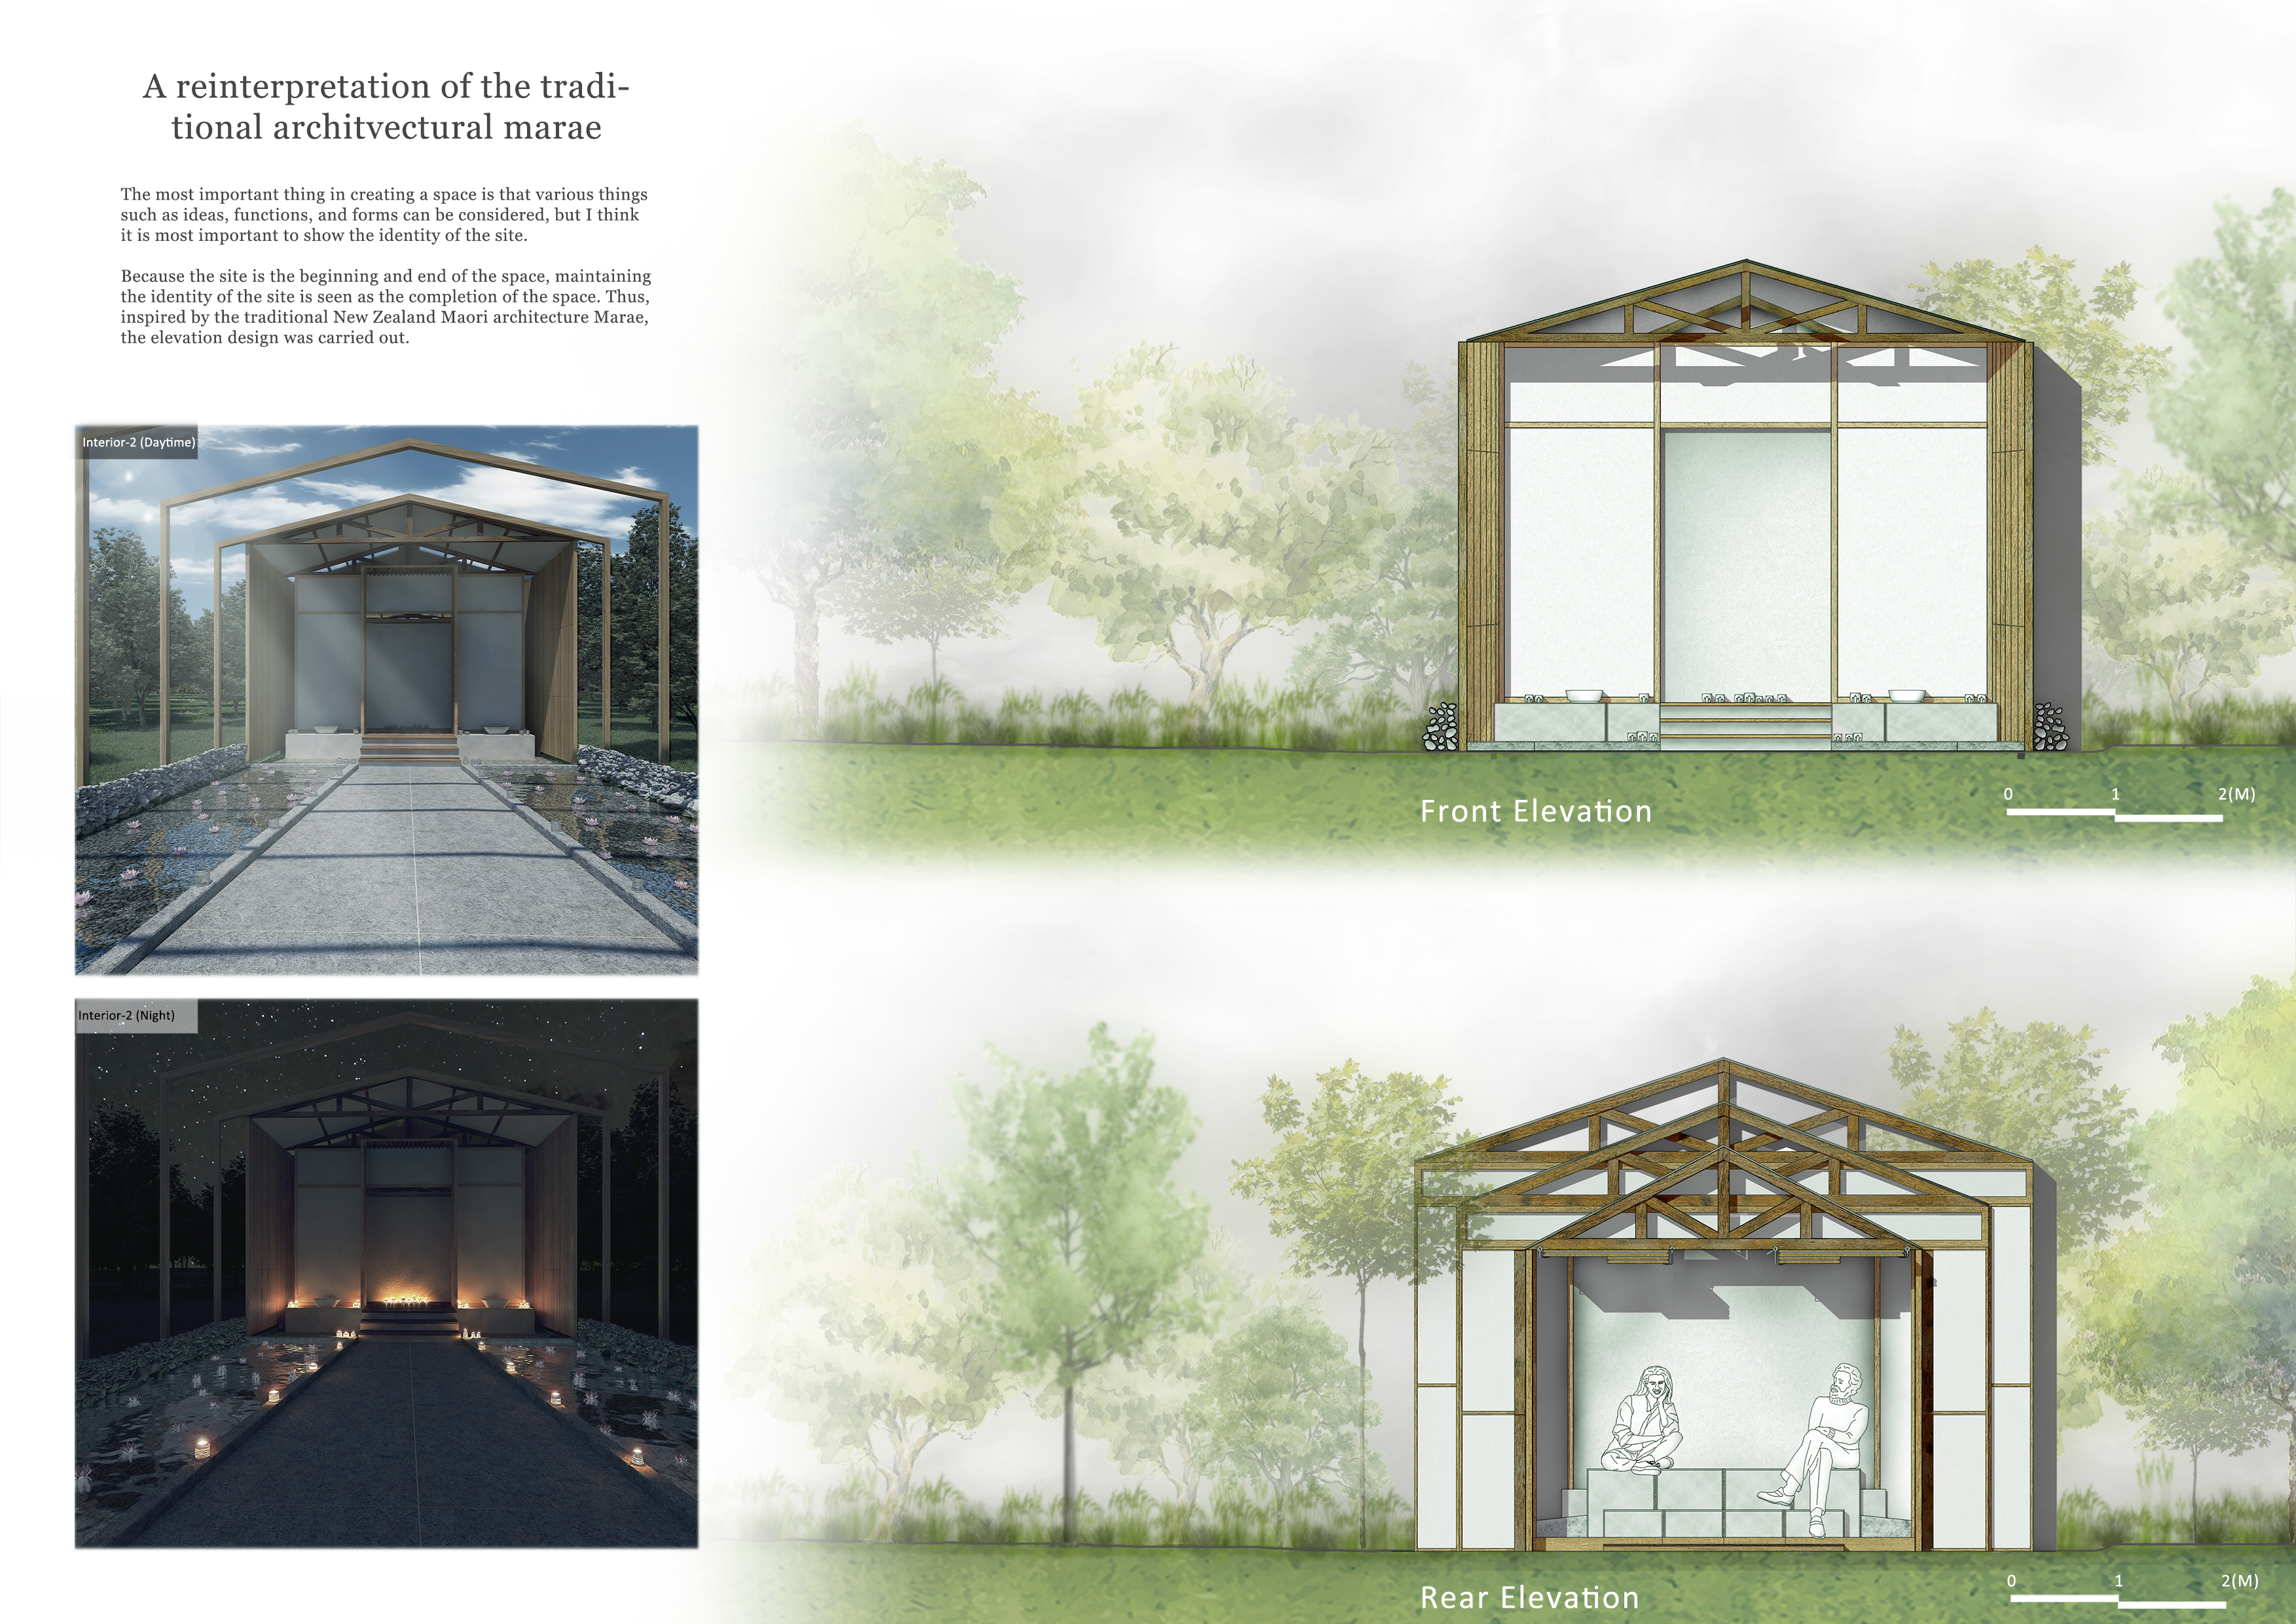
Elevated on stilts, the structure utilizes cross-laminated timber panels and translucent surfaces to create a harmonious integration with the surrounding environment, serving as a serene space for meditation and reflection.
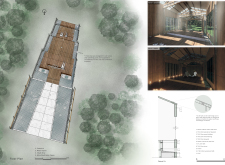
A central tree anchors a gabled cabin designed for relaxation and self-discovery, while cross ventilation and sustainable wood construction enhance the connection with nature.
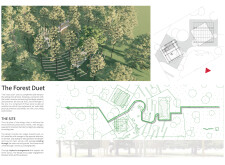
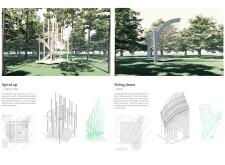
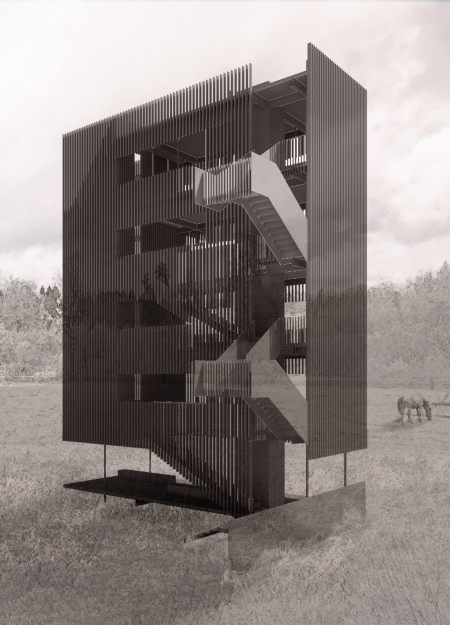
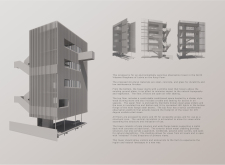
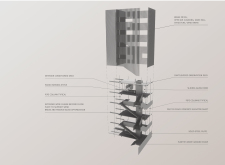


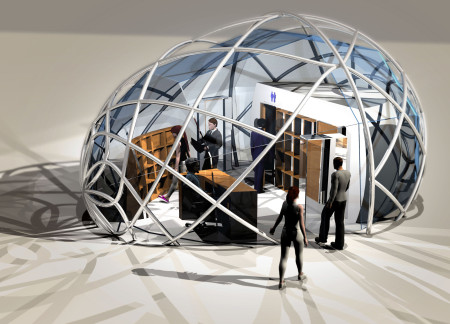
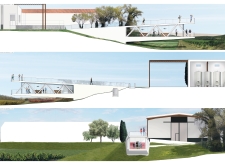
The proposal examines a visitor-oriented facility situated within a natural park landscape, designed to accommodate both recreational and educational functions. The study considers how spatial organization, vertical circulation, and cultural elements can enhance the visitor experience while addressing operational needs such as security and staff requirements.
The undulating roof structure, supported by wooden elements and complemented by a reflection garden featuring preserved mature trees, creates a contemplative memorial space honoring the lives lost during the Sri Lankan Civil War.
Incorporating a double-skin facade of translucent polycarbonate and locally sourced timber, the structure harmonizes with the volcanic landscape while providing essential facilities for winter recreation.
Maria Turcu,Mihai Mitrică,Alina Măldărescu,Alina Lixeanu
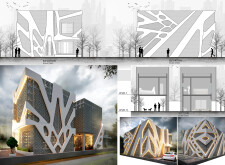

Incorporating vertical gardens and green façades, the design enhances urban connectivity and sustainability while providing multi-functional spaces for offices and public interaction.
Use architecture to create different emotional states
Edition #9ideas COMPETITIONSILENT CONTEST For this competition, NO DESCRIPTION TEXT is allowed. The architecture ideas must be communicated strictly with visuals.
Prize Monetary award
Eligibility Open to all
Advance registration deadline 12 November 2026
Open architecture competitions
Closest deadline first
Project competitions first
Selected winning projects have the potential to be constructed
Ideas competitions
Experimental competitions with the focus on pushing the boundaries of creativity
Use architecture to create different emotional states
Edition #9ideas COMPETITIONSILENT CONTEST For this competition, NO DESCRIPTION TEXT is allowed. The architecture ideas must be communicated strictly with visuals.
Only participants selected and invited by Buildner can enter these closed competitions. To be considered for future opportunities, please set up your account on Architects' Network Plus.