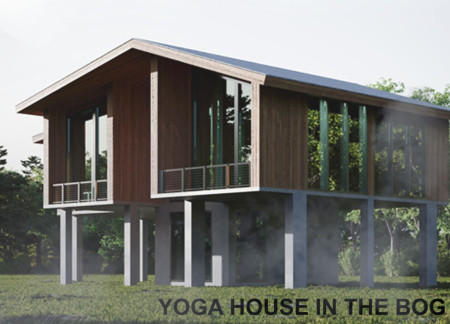
Elevated on pilotis, the structure utilizes charred wooden shingles and large glass panels to harmonize with the surrounding bog environment while serving as a multifunctional wellness retreat for yoga and meditation.
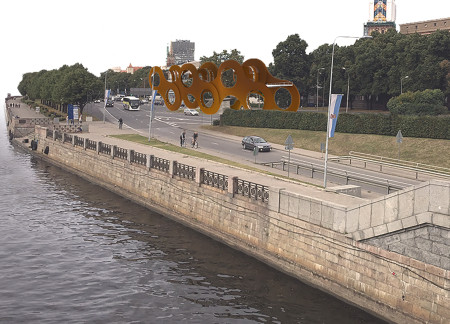
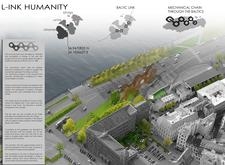
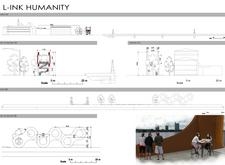
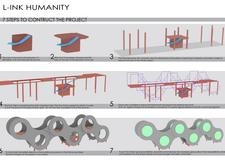
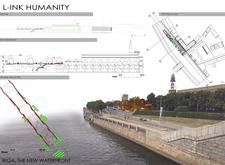
With its distinctive chain-like form constructed from steel and concrete, the design creates a multi-functional cultural gathering space that fosters community engagement and connectivity among the Baltic nations.
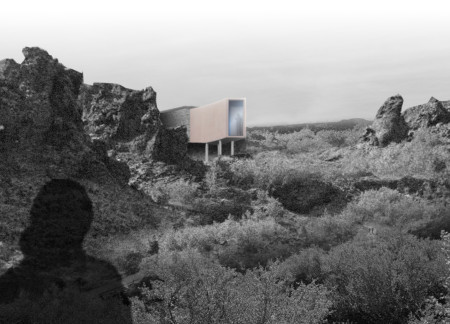
A basalt spine extends into the landscape, creating a dramatic overlook that connects visitors to the unique volcanic formations of the Dimmuborgir lava fields while serving as an educational visitor center.
Mikel enrique Maury arrue,Jose maria Casado gomez,Jorge Diez arena,Rodrigo Lopez Sobreviela
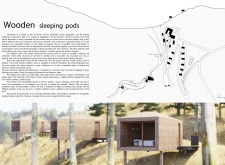
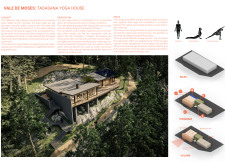
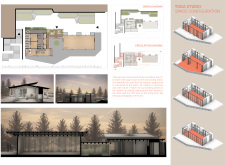
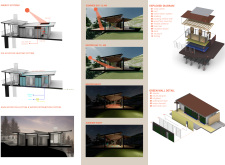
The elevated meditation cabins utilize cross-laminated timber and sustainable features to create a tranquil retreat in Valle de Mosses, designed to foster mindfulness and connection with nature.
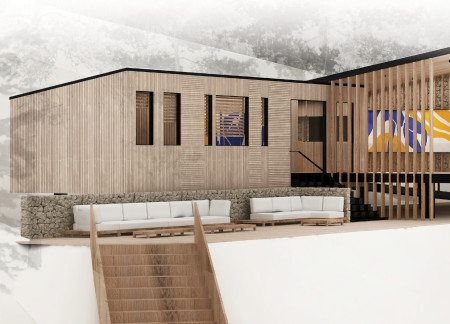
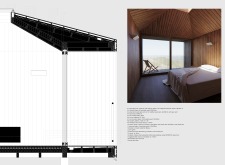
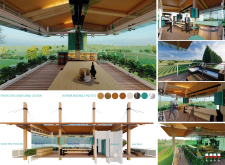
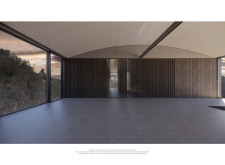
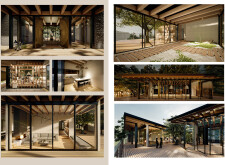
Set against a scenic mountain backdrop, the integration of pivoting glass doors and an outdoor terrace enhances the connection to nature in this retreat designed for yoga and meditation.
Pedro Ferreira,Constança Saraiva,Rui Matias,Francisco Ferreira
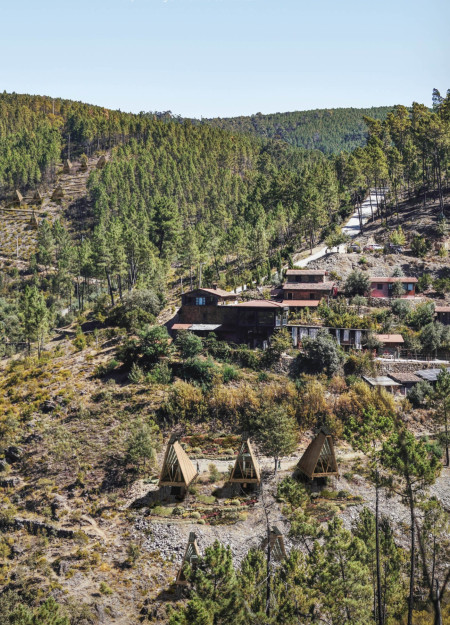
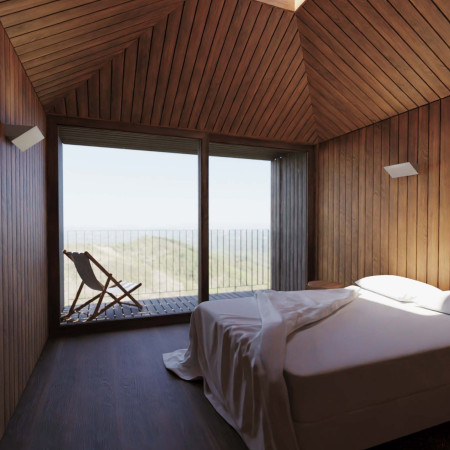
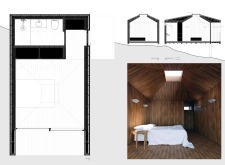
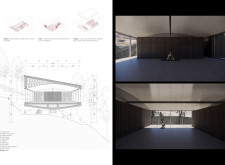
Elevated above the terrain on wooden pilotis, the sleeping pods in Vale de Moses utilize modified wood and Portuguese pine while incorporating Ecodepur technology for greywater treatment, creating a sustainable retreat that fosters a deep connection to the surrounding landscape.
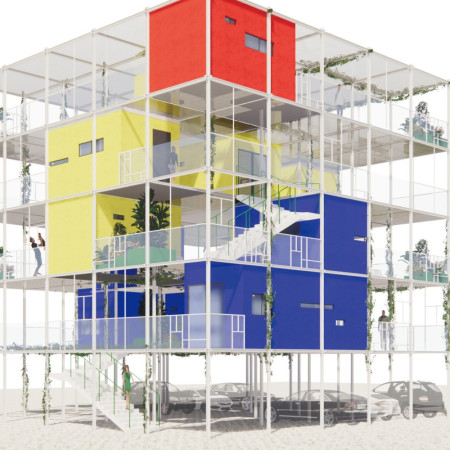
Utilizing a stair-shaped form and a combination of polycarbonate and wooden panels, this vertical living solution incorporates garden spaces and rainwater collection, enhancing residential functionality within diverse environments.
Yuka Takahashi,Yoshitaka Narita,Genki Kitazono,Horie Ken
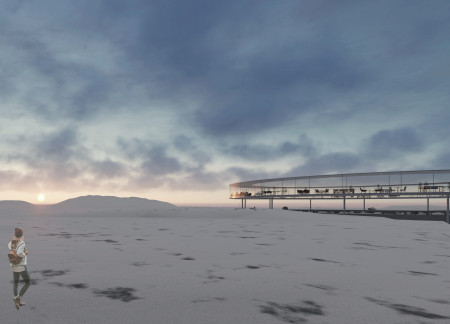
Built into the bedrock, the greenhouse utilizes geothermal energy while offering panoramic views from the floating restaurant, seamlessly integrating agriculture with dining experiences in Iceland's midwinter landscape.
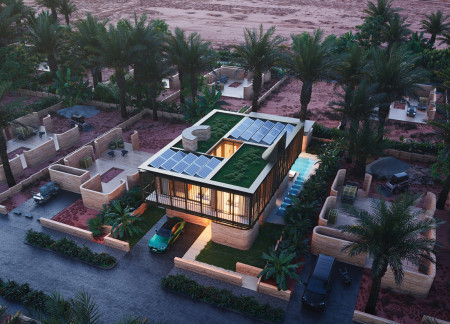
Utilizing compressed earth blocks and innovative solar integration, the design fosters sustainable living within a desert environment, creating a harmonious residence that optimizes natural resources and promotes energy efficiency.
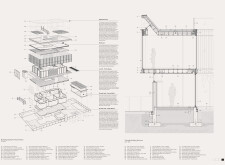
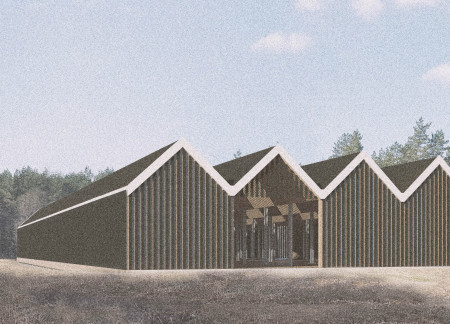
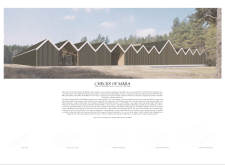
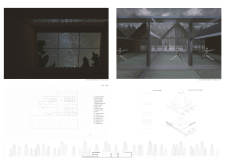
Inspired by the duality of Māra, the goddess of earth and water, the Visitor Center uses geometric forms to reflect its bog landscape, serving as a gathering space for education and engagement with Latvia's unique cultural and natural heritage.
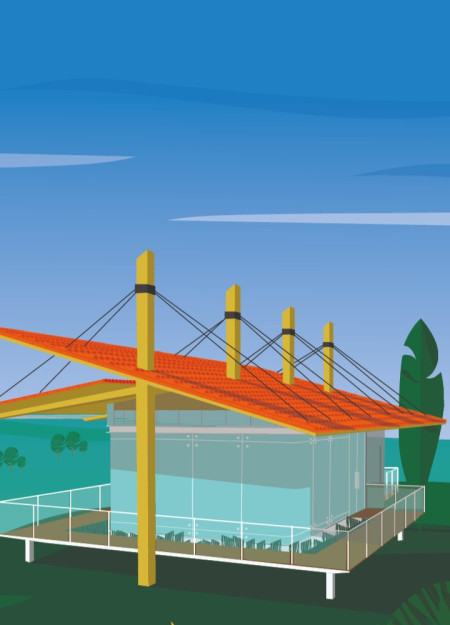

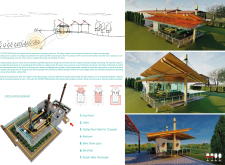
Elevated on pilotis, the UVA Tasting Room features curved glass elements and wooden columns that create a light-filled environment, designed for communal wine tasting while providing expansive views of the surrounding vineyard.
Alejandro Fleitas valido,Marina Mendoza sarmiento,Ricardo Pereira pérez de los cobos
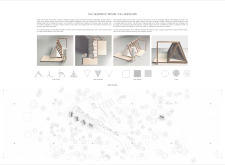
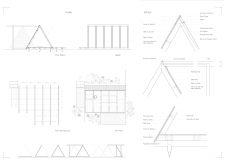
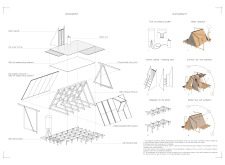
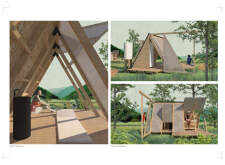
Utilizing a triangular wooden structure with polycarbonate panels, the design incorporates an efficient rainwater harvesting system, providing a sustainable retreat for wellness therapies in the natural setting of Vale de Moses.
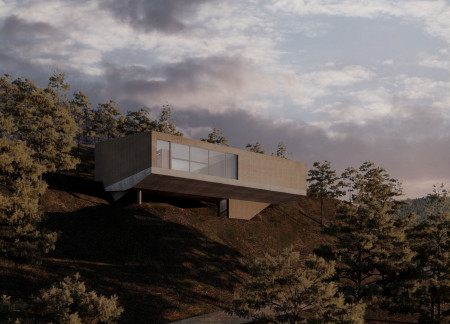
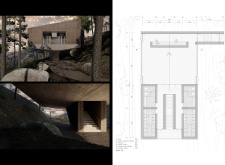
Rising above a sloping landscape, the design harmoniously integrates concrete and wood to create a tranquil sanctuary for yoga and meditation, reflecting the core principles of mindfulness and emotional well-being.
A zen garden at the center, framed by a cherry tree and oriented toward breathtaking cliff views, creates a serene environment for yoga and meditation in this carefully designed wellness center.
Using a piloti framework and high-tensile connections, the development offers modular, affordable housing that prioritizes community interaction and integrates vibrant green spaces throughout its urban setting.
Shiyen Wu,Jun-han Huang,Pei-shan Chen,Chun-teng Lin
Constructed with charred wooden shingles and enhanced by biophilic green walls, the design integrates residential and commercial spaces to promote community interaction within an urban setting.
Constructed with modular cross-laminated timber panels and green roof systems, the design establishes a contemporary urban hub that supports intergenerational living and promotes social cohesion.
Repurposed oil rigs form the foundation for a resilient water-based community, integrating fish farms and urban agriculture to create a sustainable habitat for future residents.
The project is a wellness retreat that brings together yoga, meditation, and communal living through an architecture focused on minimal environmental impact. Using ecologically responsible materials and passive design strategies, it fosters a balanced relationship between daily life and the surrounding natural landscape.
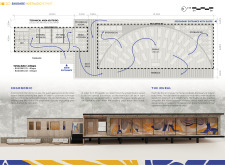
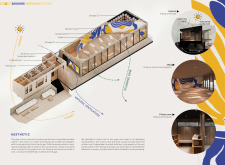
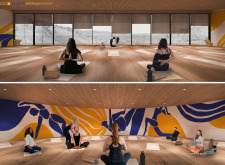
Positioned between the Baltic Sea and the Jaunupes River, the Pilgrimage Yoga House is a multifunctional space designed for yoga, meditation, and communal gathering. The project combines sustainable construction with a strong sensitivity to its landscape and users, offering a setting that supports both individual reflection and shared experience.
Utilizing bamboo and recycled steel, the design incorporates vertical gardens to enhance urban living environments while fostering community engagement through adaptable micro-housing units.
The project addresses the complexities of urban density while fostering social engagement and pedestrian accessibility by integrating flexible office spaces with vibrant communal areas. The design not only enhances functionality within a constrained urban footprint but also strengthens connections between disparate elements of the city’s fabric.
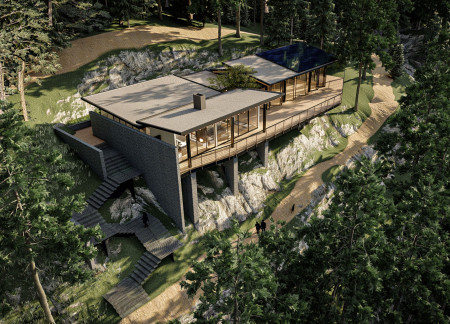
This study examines a multi-volume building designed to connect users with the forest landscape while accommodating communal and educational functions. Architectural strategies in these contexts can balance visual distinction with environmental sensitivity, providing spaces for learning and observation.
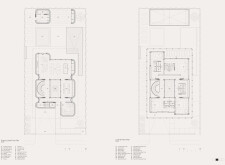
Use architecture to create different emotional states
Edition #9ideas COMPETITIONSILENT CONTEST For this competition, NO DESCRIPTION TEXT is allowed. The architecture ideas must be communicated strictly with visuals.
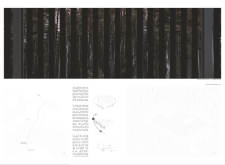
Prize Monetary award
Eligibility Open to all
Advance registration deadline 12 November 2026
Open architecture competitions
Closest deadline first
Project competitions first
Selected winning projects have the potential to be constructed
Ideas competitions
Experimental competitions with the focus on pushing the boundaries of creativity
Use architecture to create different emotional states
Edition #9ideas COMPETITIONSILENT CONTEST For this competition, NO DESCRIPTION TEXT is allowed. The architecture ideas must be communicated strictly with visuals.
Only participants selected and invited by Buildner can enter these closed competitions. To be considered for future opportunities, please set up your account on Architects' Network Plus.