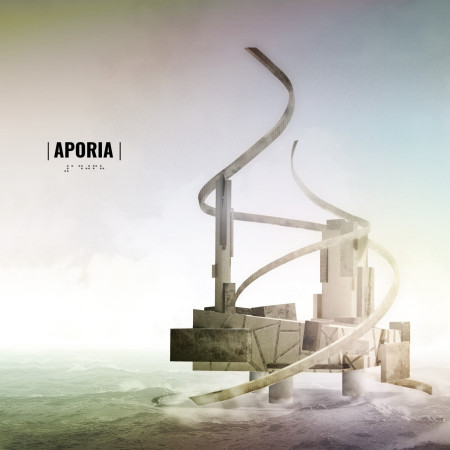
Featuring spiraling towers crafted from concrete and glass, this architectural endeavor engages users in contemplation while harmonizing with its coastal environment as a multifunctional space.
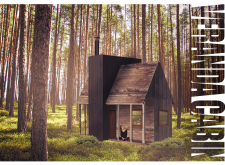
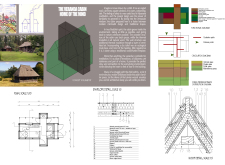
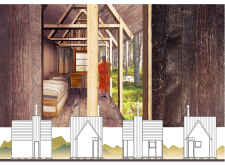
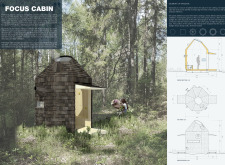
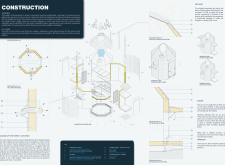
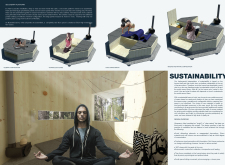
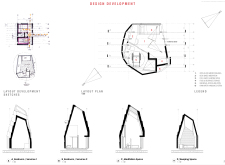
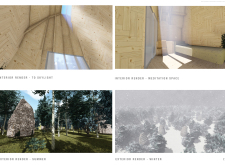
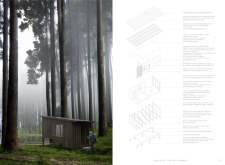
Constructed with a framework of local spruce wood and insulated with natural wool, the cabin serves as a tranquil retreat for meditation, harmonizing modern minimalism with the surrounding Latvian woods.
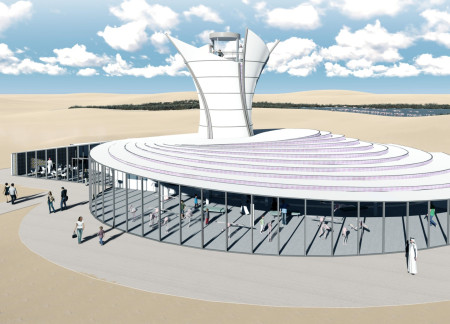
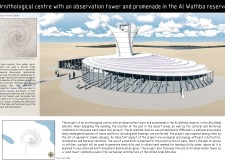

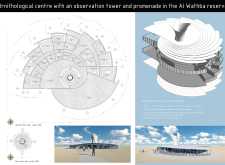
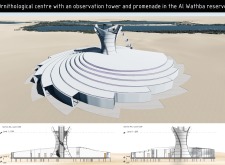
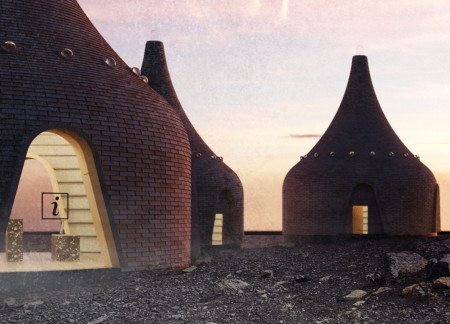
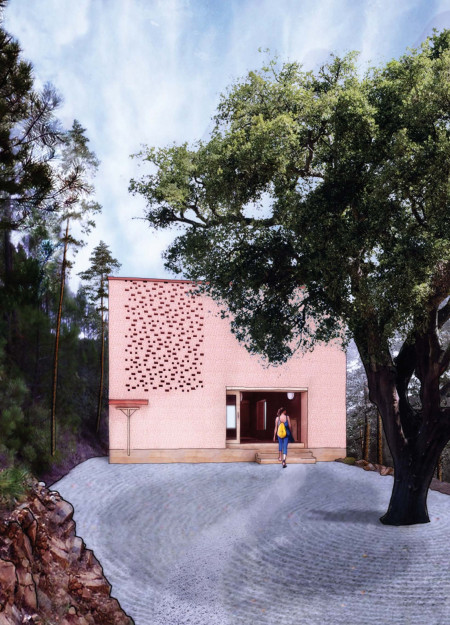
Incorporating a wind tower and constructed with mud bricks, the centre enhances its functionality as a wildlife observation point while promoting ecological awareness within the Al Wathba reserve.
Showers carved directly into a rocky cliff define a wellness retreat that harmonizes natural elements with timber construction, offering a tranquil space for yoga and relaxation.
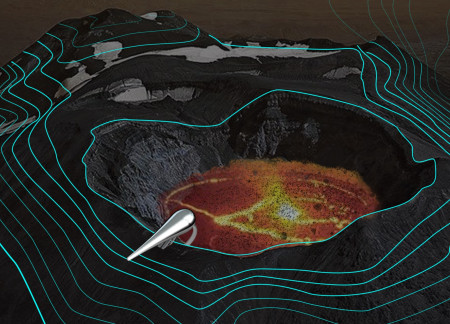
A circular corridor encircles a convex structure poised above the Karymsky Volcano, inviting reflection on humanity's relationship with nature while serving as an exhibition and performance space.
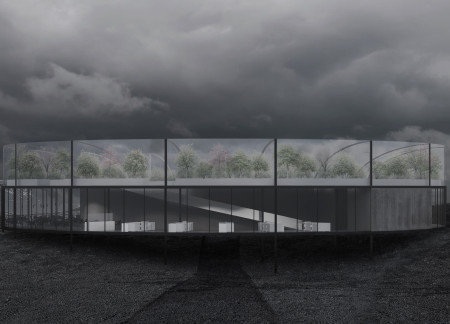
Set against the backdrop of Iceland's volcanic landscape, the circular design utilizes concrete and expansive glass to create a greenhouse restaurant that fosters a direct connection between diners and their locally sourced meal origins.
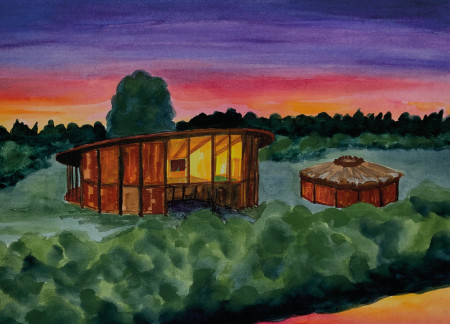
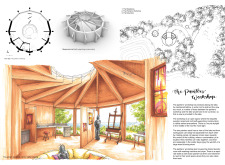
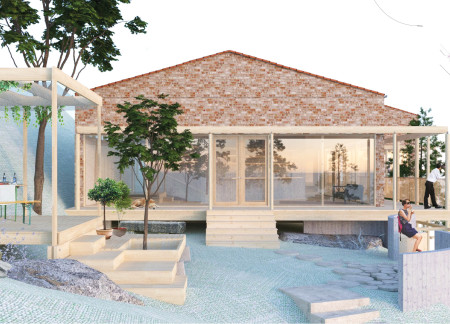
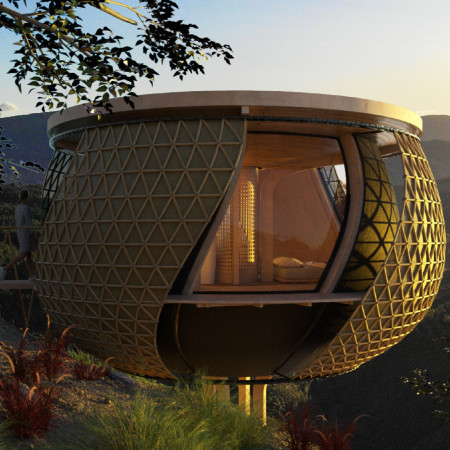
Defined by its round roof and thoughtful use of timber, the design creates a harmonious connection between interior spaces and the surrounding Latvian landscape, serving as both a residence and a dedicated painter's workshop.
Daniella Zlotogoura,Jose maria Vizcaya martinez,Adriana Consuegra navarro
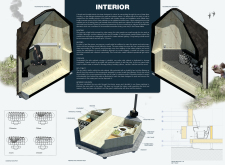

Crafted with sustainable spruce and an octagonal design, this compact retreat integrates a skylight for natural illumination and ventilation, offering a tranquil space for meditation and reflection in a forested setting.
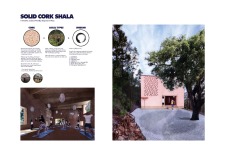
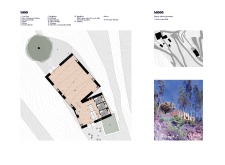
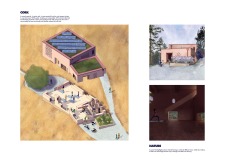
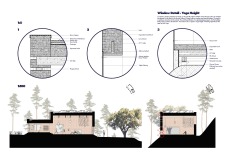
Constructed primarily from cork, the design prioritizes natural light and an engaging connection to the landscape, creating a tranquil environment for yoga and reflection.
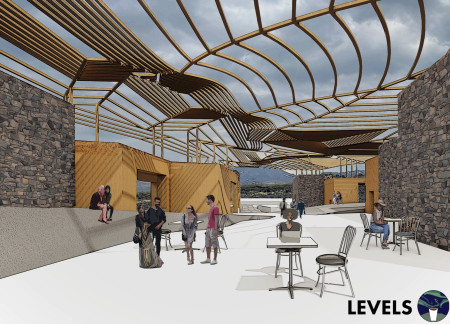
Incorporating lava rock cladding and a wood lattice structure, the center leverages geothermal energy to blend seamlessly with the volcanic landscape while providing educational resources for visitors.
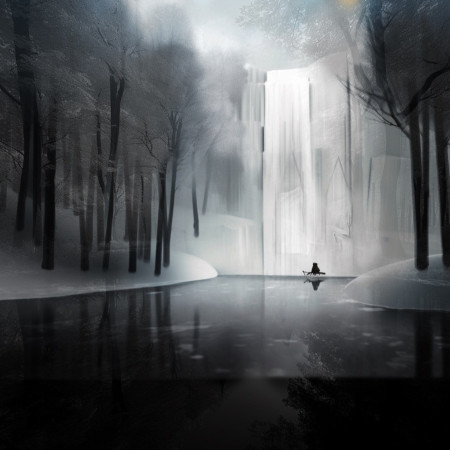
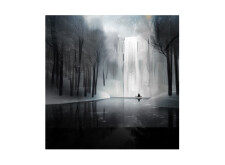
A waterfall framed by trees complements expansive glass structures that invite natural light into a tranquil living space designed for comfort and connection with the surrounding landscape.
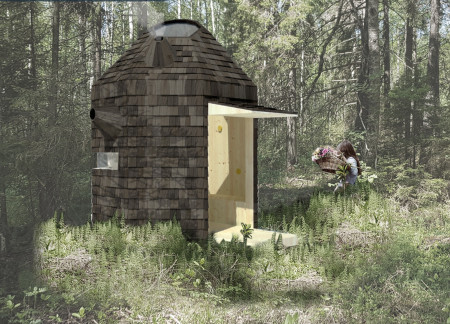
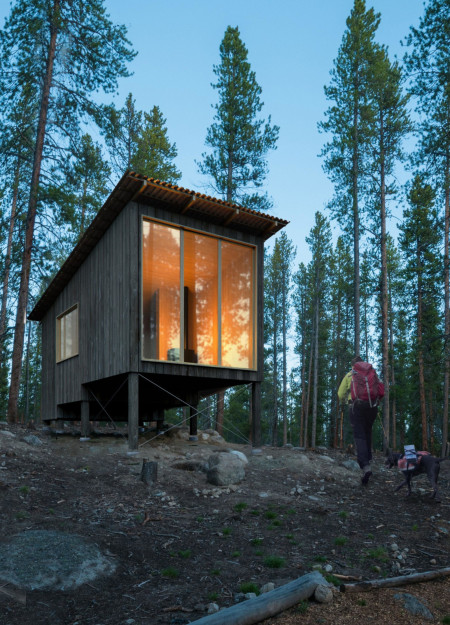
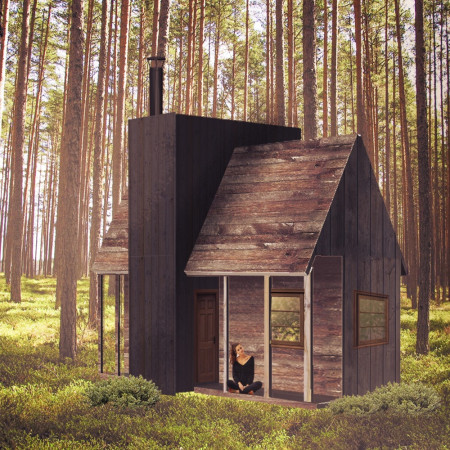
Drawing from the natural aesthetics of charred wooden shingles and the structural benefits of cross-laminated timber panels, this retreat integrates seamlessly with its forested surroundings to provide a dedicated space for meditation and reflection.
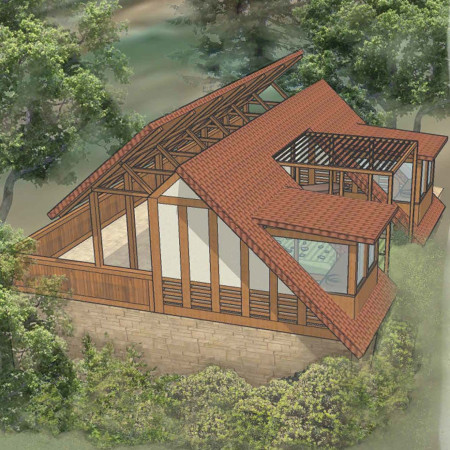
The use of clerestory windows and terracotta roofing enhances natural light within a small meditation cabin designed for wellness in the serene landscape of Portugal.
A vast blue-tiled shower atrium opens to the sky within a structure defined by the tactile qualities of timber and clay, creating a harmonious space dedicated to Yoga practice and wellness.
Operable bamboo panels and Shou Sugi Ban define a retreat that harmoniously integrates with its natural surroundings, providing a tranquil space for yoga and meditation.
Constructed from timber with a focus on textile finishes and equipped with geothermal heating, the structures provide functional spaces that embrace a philosophy of impermanence and connection to the natural environment.
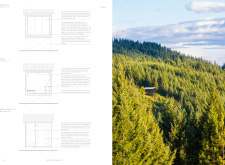
Characterized by its use of reclaimed timber and expansive operable windows, the retreat offers a harmonious environment for meditation while seamlessly integrating into the surrounding forest landscape.

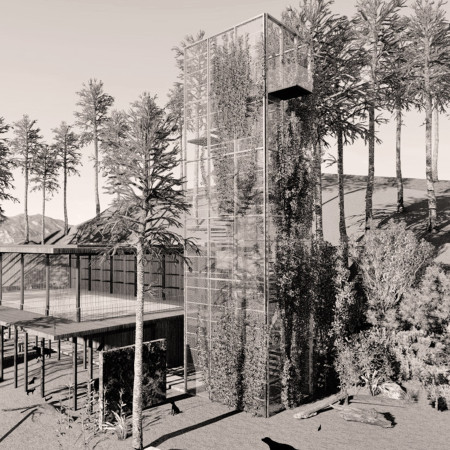
Constructed with timber and stone, the design integrates an observatory tower and various nature-focused zones to create a sustainable retreat aimed at promoting wellness and community engagement.

Movable walls enhance acoustic performance and adaptability in a co-working space designed to foster collaboration and productivity within an open environment.
A fragmented cube structure crafted from local wood and topped with sloped roofs emerges in Latvia, creating a unique space that fosters artistic collaboration and community interaction.
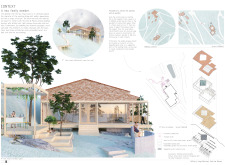
Located within a uniform residential landscape in the United Arab Emirates, the design introduces a contemporary response to the region’s repetitive built environment. It proposes a modular residential typology that accommodates changing household needs while engaging with its environmental and social context.
Shiyen Wu,Jun-han Huang,Pei-shan Chen,Chun-teng Lin
Constructed with charred wooden shingles and enhanced by biophilic green walls, the design integrates residential and commercial spaces to promote community interaction within an urban setting.
Constructed with modular cross-laminated timber panels and green roof systems, the design establishes a contemporary urban hub that supports intergenerational living and promotes social cohesion.
Repurposed oil rigs form the foundation for a resilient water-based community, integrating fish farms and urban agriculture to create a sustainable habitat for future residents.
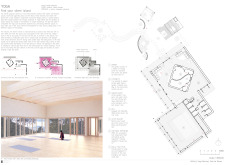
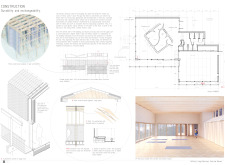
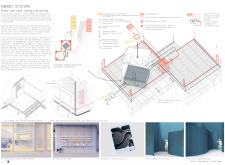
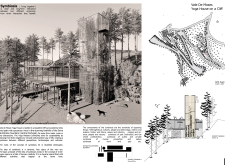
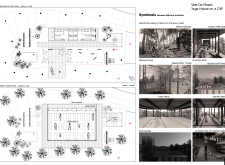
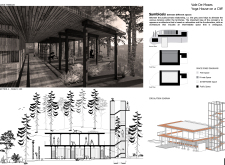
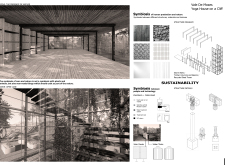
The project is a wellness retreat that brings together yoga, meditation, and communal living through an architecture focused on minimal environmental impact. Using ecologically responsible materials and passive design strategies, it fosters a balanced relationship between daily life and the surrounding natural landscape.
Utilizing bamboo and recycled steel, the design incorporates vertical gardens to enhance urban living environments while fostering community engagement through adaptable micro-housing units.
The project addresses the complexities of urban density while fostering social engagement and pedestrian accessibility by integrating flexible office spaces with vibrant communal areas. The design not only enhances functionality within a constrained urban footprint but also strengthens connections between disparate elements of the city’s fabric.
Use architecture to create different emotional states
Edition #9ideas COMPETITIONSILENT CONTEST For this competition, NO DESCRIPTION TEXT is allowed. The architecture ideas must be communicated strictly with visuals.
Prize Monetary award
Eligibility Open to all
Advance registration deadline 12 November 2026
Open architecture competitions
Closest deadline first
Project competitions first
Selected winning projects have the potential to be constructed
Ideas competitions
Experimental competitions with the focus on pushing the boundaries of creativity
Use architecture to create different emotional states
Edition #9ideas COMPETITIONSILENT CONTEST For this competition, NO DESCRIPTION TEXT is allowed. The architecture ideas must be communicated strictly with visuals.
Only participants selected and invited by Buildner can enter these closed competitions. To be considered for future opportunities, please set up your account on Architects' Network Plus.