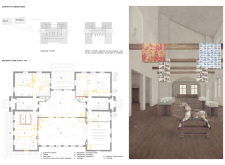
Utilizing a charred wood shingle facade and a central spiral staircase, the design creates an inviting multifunctional space that promotes community engagement and education.
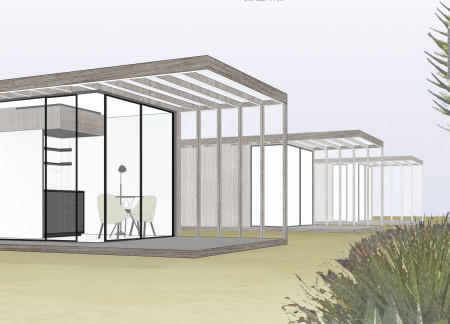
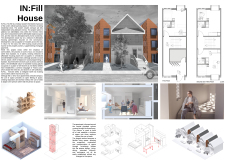
A reflective mirror coating enhances the sense of space in this compact living unit, which effectively combines a multifunctional kitchen, innovative storage solutions, and sustainable features for modern residential needs.
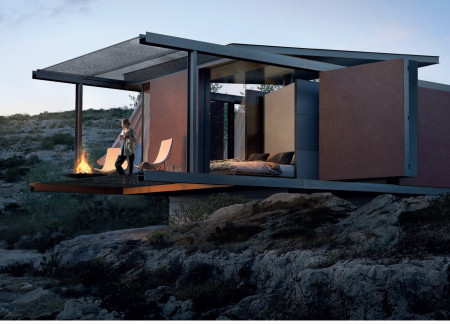
Constructed from modular wooden elements and equipped with rainwater harvesting systems, these sleeping pods provide a sustainable retreat experience amidst the natural beauty of the Portuguese countryside.
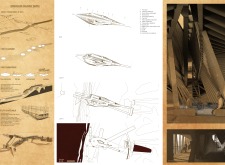
Constructed with glulam beams and volcanic ash, the cave tower rises in a geothermal landscape, creating a unique interaction between its interior warmth and the surrounding rugged terrain, serving as a communal space for visitors to engage with nature.
Claudio Zampaglione,Federica Gioja,Valeria Di Paola
Utilizing cardboard walls and bamboo flooring, the design prioritizes sustainability and self-sufficiency in a compact home that invites a seamless interaction with its Mediterranean surroundings.
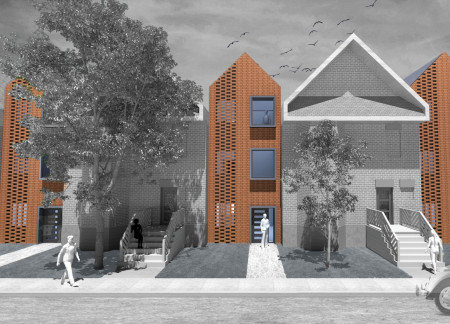
Arranged around a central plumbed column, the micro-apartments redefine urban living by maximizing space efficiency and promoting a sense of community among independent residents in Toronto.
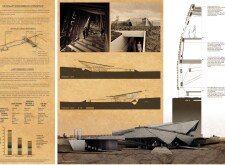
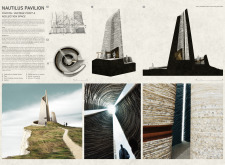
Rammed earth walls rise to create a conical form that houses a tranquil interior space, offering a vantage point for contemplation along the Great British coastline.
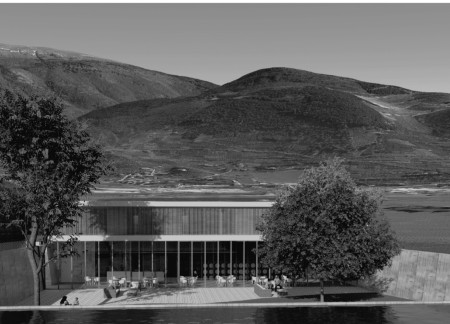
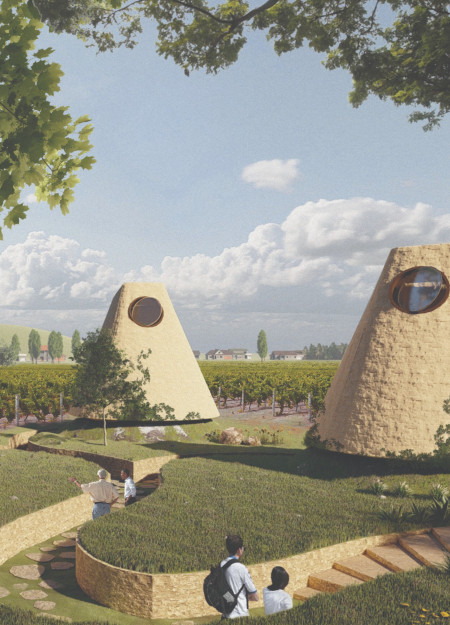
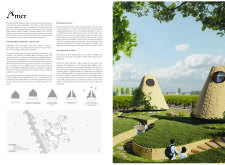
With its channeling walls that connect the interior to the vineyard landscape, the design fosters social interactions in a flexible community space tailored to the essence of Italian rural life.
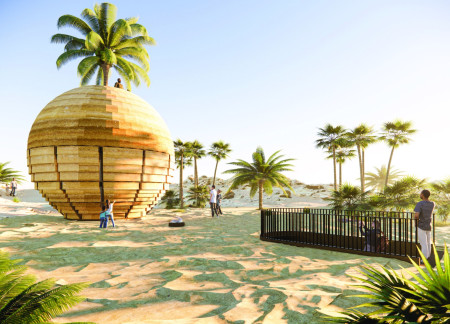
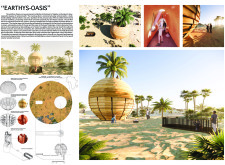
Constructed from locally sourced rammed earth, the circular pavilion harmonizes with the Agafay Desert landscape while providing visitors a tranquil exhibition space that emphasizes environmental appreciation and sensory engagement.
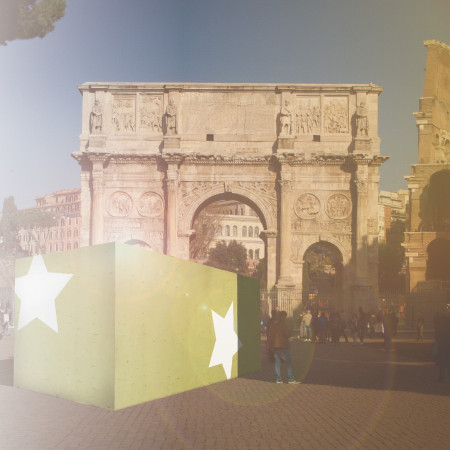
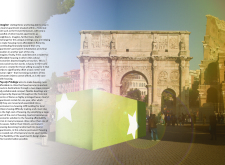
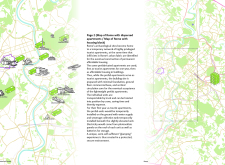
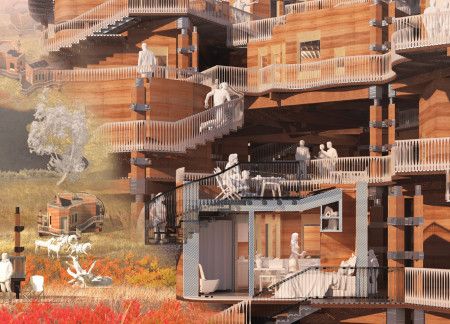
Utilizing cross-laminated timber for flexible living spaces, the design near Rome’s historic Forum Romanum integrates luxury tourist accommodations with permanent co-housing solutions for local residents.
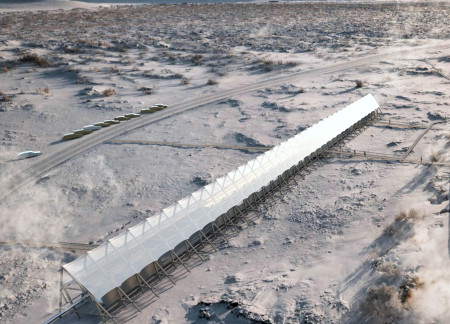
Emerging as a focal point amidst the dramatic Icelandic landscape, the monolithic concrete structures stand alongside elevated wooden elements, creating a visitor center that invites exploration and engagement with its unique surroundings.
Utilizing locally sourced rammed earth and glued laminated timber, the design creates a flexible housing solution that addresses urban resilience and community needs in response to climate disruption.
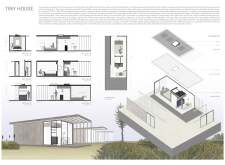
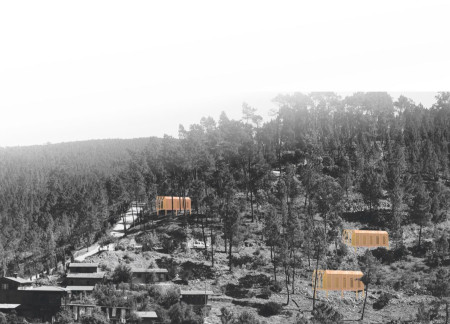
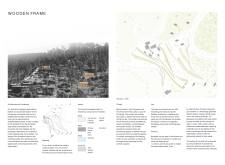
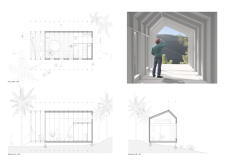
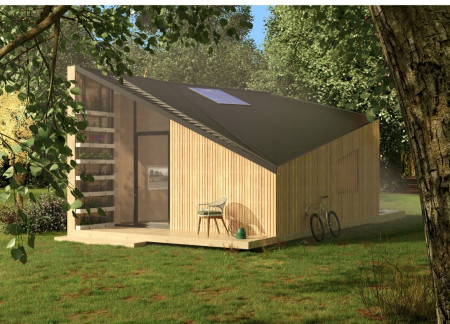
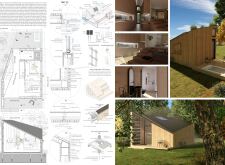
The trapezoidal façades of this compact off-grid home create a sculptural presence while incorporating multifunctional spaces and sustainable features, providing a practical living solution in a minimal footprint.
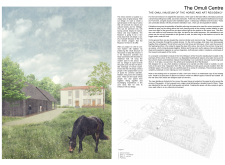
A revitalized barn, now serving as a workshop space, integrates clay plaster finishes and wood fiber insulation to create a community hub in Latvia that emphasizes cultural heritage and artistic collaboration.
With a traditional sauna and dedicated living quarters for artists, the design creates a multifunctional space that fosters community interaction and cultural engagement.
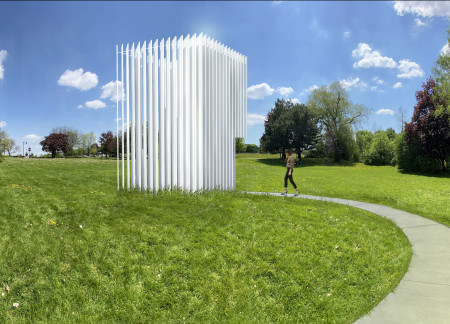
The faceted steel structure, with its white concrete floors and embedded inscriptions, creates a contemplative space for reflection on the complexities of genocide remembrance.
Incorporating dry stone roofs and a phytodepuration cycle, the guest homes situated in a vineyard provide a sustainable retreat that emphasizes ecological integration while offering visitors a unique interaction with the natural landscape.
Anna Pylypenko,Nelia Moroz,Anastasiia Aniskina,Mariia Samiilenko
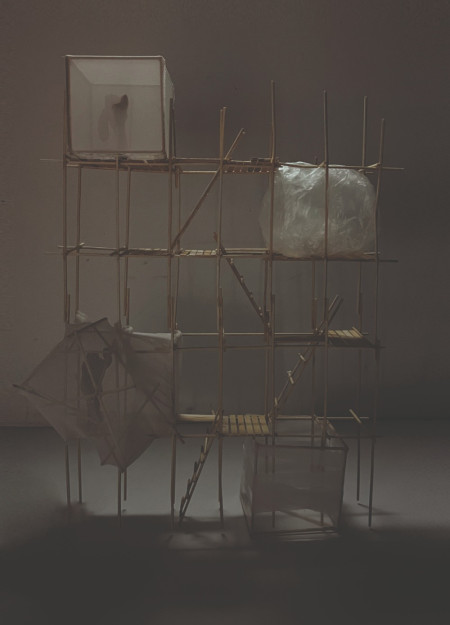
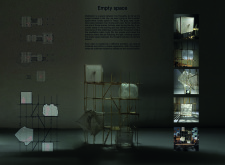
Scaffolds define the meditation cabins in Tokyo, transforming urban density into quiet spaces for reflection through a thoughtful exploration of light and empty space.
Pooi wai Lam,Jia Yi Pang,Kam Chun Chee,Tan Weiying Audrey
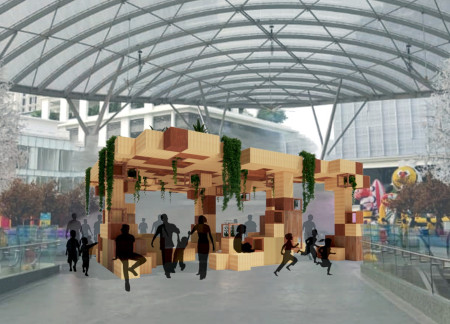
Constructed from recycled timber, the pavilion creates a nature-centric community space designed to foster social interaction and engagement within an urban environment.
László Belkovits,Attila Batári,Bernadett Krizsó,Gergő Bauer
Repurposed warehouses serve as the foundation for modular habitat units that prioritize flexibility and community interaction, addressing the urgent need for affordable living spaces in San Francisco.
Incorporating traditional azulejos and sustainable photovoltaic panels, the facility fosters community interaction among elderly residents through thoughtfully designed spaces that blend functionality with regional cultural elements.
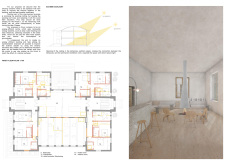
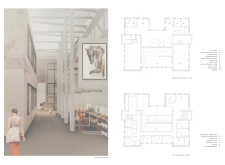
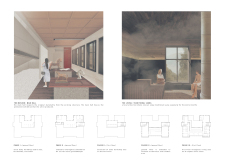
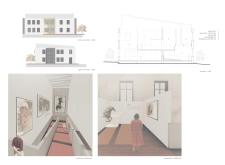
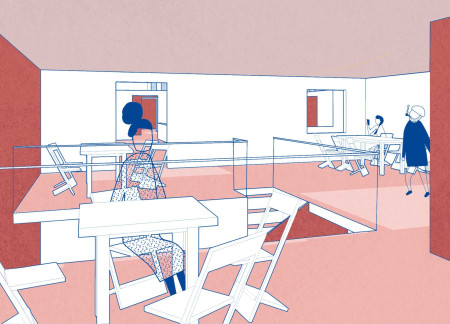
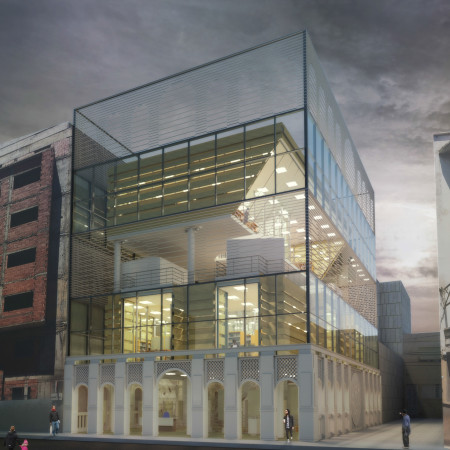
This residential complex is designed to enhance active ageing to support its elderly residents. It prioritizes autonomy and community engagement, offering a unique blend of individual living spaces and communal areas.
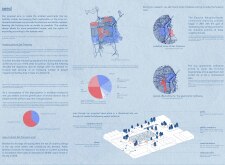
Located within a uniform residential landscape in the United Arab Emirates, the design introduces a contemporary response to the region’s repetitive built environment. It proposes a modular residential typology that accommodates changing household needs while engaging with its environmental and social context.
Shiyen Wu,Jun-han Huang,Pei-shan Chen,Chun-teng Lin
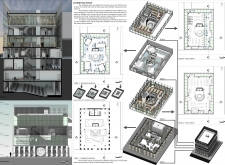
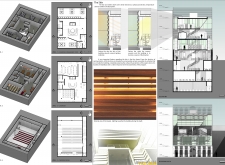
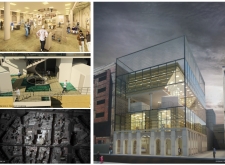
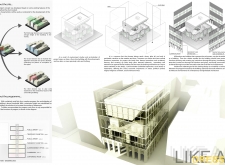
Constructed with charred wooden shingles and enhanced by biophilic green walls, the design integrates residential and commercial spaces to promote community interaction within an urban setting.
Constructed with modular cross-laminated timber panels and green roof systems, the design establishes a contemporary urban hub that supports intergenerational living and promotes social cohesion.
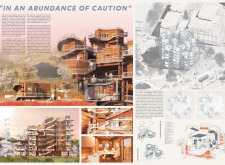
The project is a wellness retreat that brings together yoga, meditation, and communal living through an architecture focused on minimal environmental impact. Using ecologically responsible materials and passive design strategies, it fosters a balanced relationship between daily life and the surrounding natural landscape.
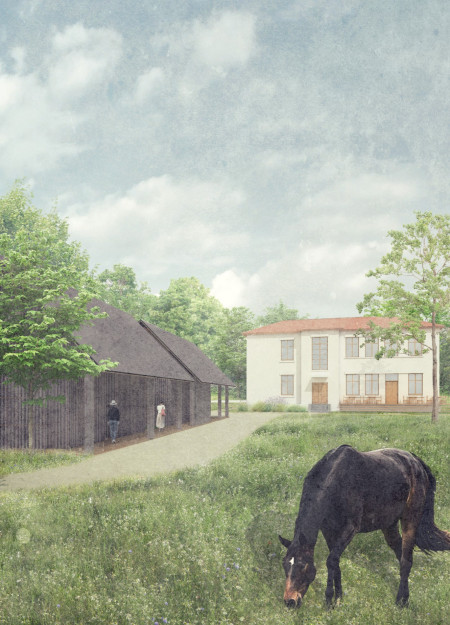

Positioned between the Baltic Sea and the Jaunupes River, the Pilgrimage Yoga House is a multifunctional space designed for yoga, meditation, and communal gathering. The project combines sustainable construction with a strong sensitivity to its landscape and users, offering a setting that supports both individual reflection and shared experience.
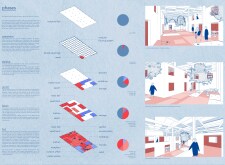
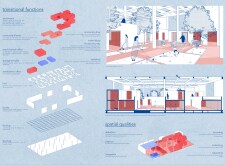
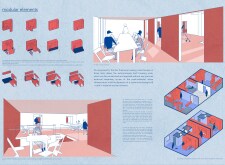
Use architecture to create different emotional states
Edition #9ideas COMPETITIONSILENT CONTEST For this competition, NO DESCRIPTION TEXT is allowed. The architecture ideas must be communicated strictly with visuals.
Prize Monetary award
Eligibility Open to all
Advance registration deadline 12 November 2026
Open architecture competitions
Closest deadline first
Project competitions first
Selected winning projects have the potential to be constructed
Ideas competitions
Experimental competitions with the focus on pushing the boundaries of creativity
Use architecture to create different emotional states
Edition #9ideas COMPETITIONSILENT CONTEST For this competition, NO DESCRIPTION TEXT is allowed. The architecture ideas must be communicated strictly with visuals.
Only participants selected and invited by Buildner can enter these closed competitions. To be considered for future opportunities, please set up your account on Architects' Network Plus.