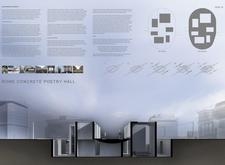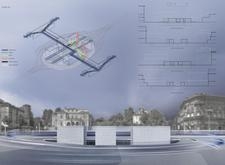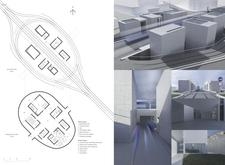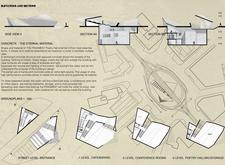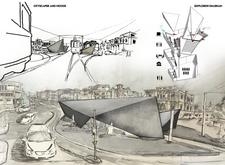
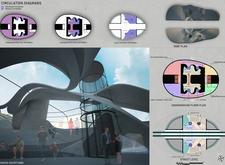
The integration of quadrilateral architecture and reinforced concrete with expansive transparency fosters a dynamic environment that enhances cultural interactions and social engagement within the community.
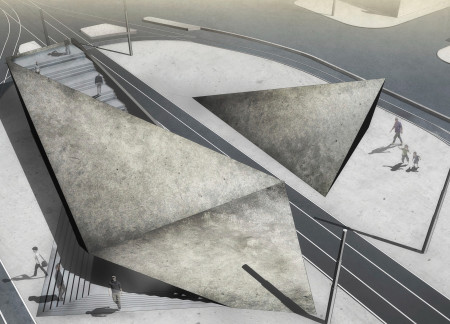
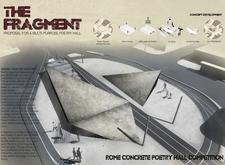
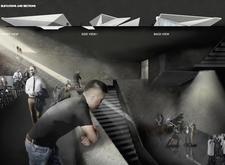
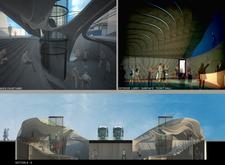
An underground courtyard seamlessly integrates natural light and concrete to create a dynamic cultural hub designed for community engagement and artistic expression.
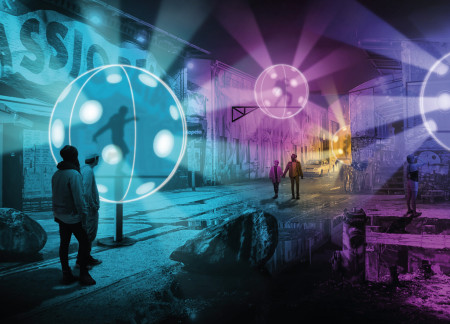
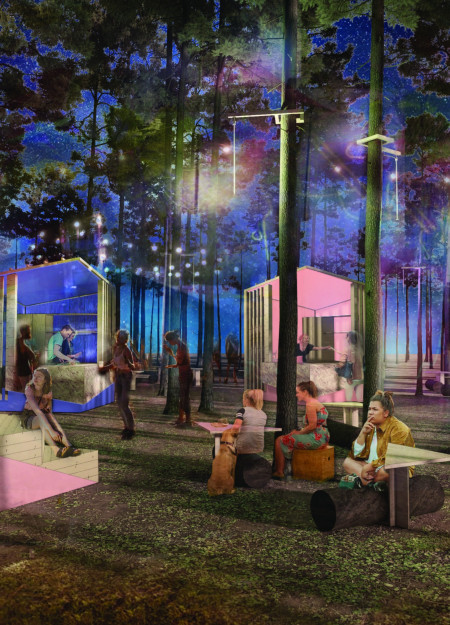
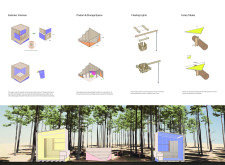
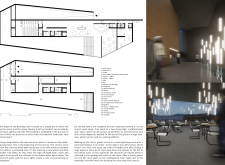
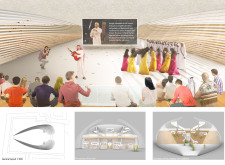
Composed of light balls made from semi-translucent fabric and supported by flexible polycarbonate structures, the installation creates individual cabins for dancers while enhancing the urban experience through sound and interactive lighting.
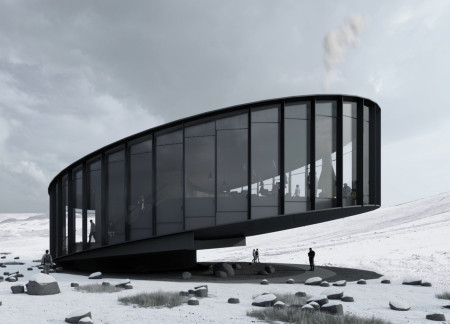
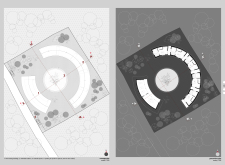
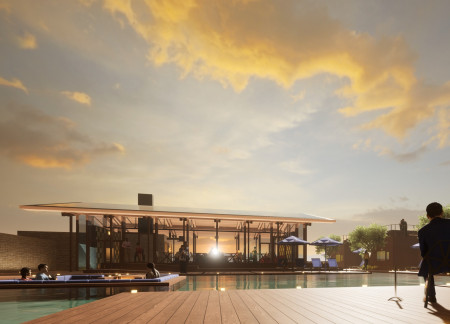
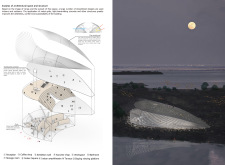
Constructed with an elliptical shape and clad in zinc, the facility utilizes geothermal systems to seamlessly integrate into its volcanic landscape while serving as a versatile community hub for cultural engagement and gatherings.
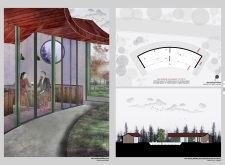
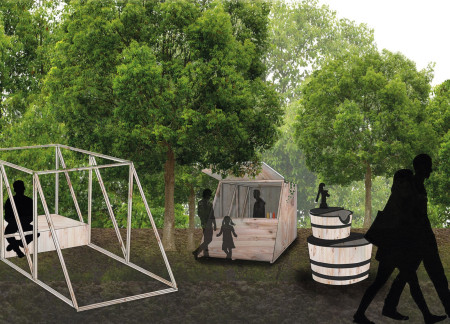
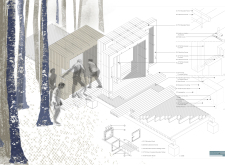
Crafted from wood in a half-circular form, the design creates an intimate connection with the surrounding vineyard while offering cozy cabins and a communal wine tasting space for visitors.
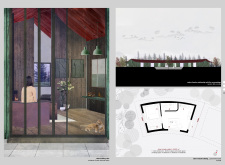
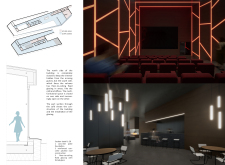
With a focus on cross-laminated timber and architectural collars to enhance its northern orientation, the structure offers a seamless transition between interior spaces and an inner garden, serving as a small cinema and community gathering area.
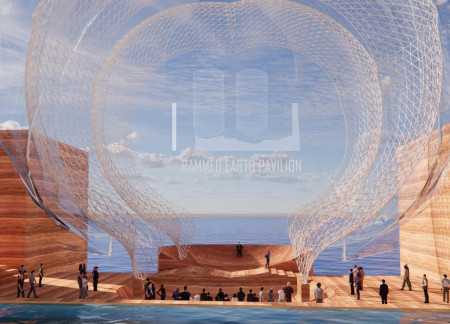
Constructed with rammed earth and covered by hemp tarps, the pavilion blends harmoniously with its coastal setting, offering a unique space for lectures and performances that fosters community engagement.
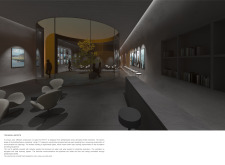
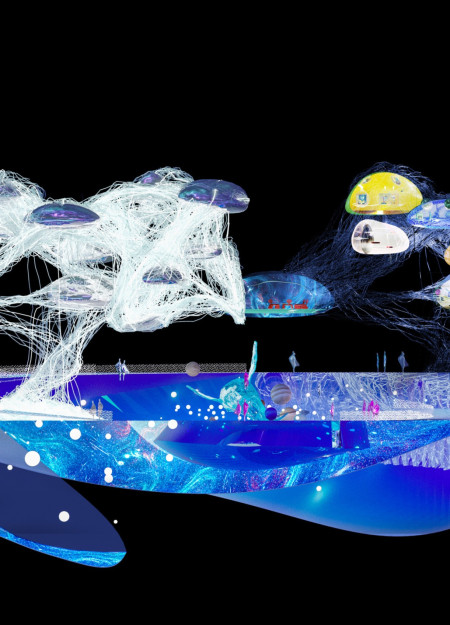
Integrating a virtual butler within a dynamic digital landscape, the design facilitates community engagement while offering multifunctional spaces for commerce and cultural activities.
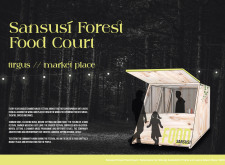
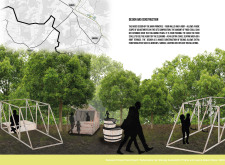
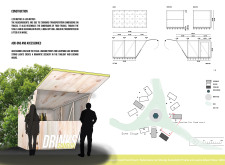
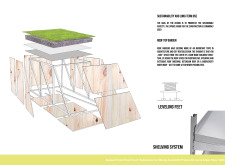
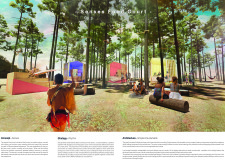
Incorporating stackable stalls crafted from spruce wood and complemented by green roof gardens, this food court enhances community engagement at the Sansusi Chamber Music Festival while seamlessly blending into the rural Latvian landscape.
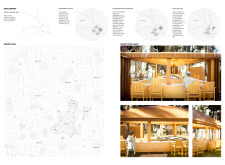
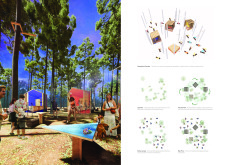
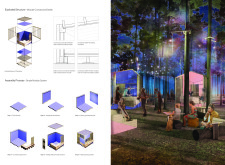
Combining a rhythmically arranged podium with colorful cubical eateries and natural lighting inspired by pine cones, the food court creates an engaging communal space for dining and social interaction within the Sansusi festival.
Dmytro Khyzhniak,Ana maria Soto chavez,Maria fernanda Garcia lopez,Vasiliki Fragkaki
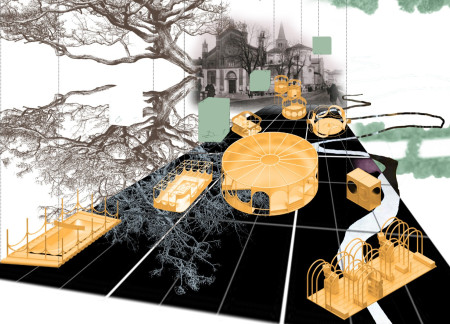
Comprising floating temples constructed from cross-laminated timber, this urban revitalization initiative enhances the Navigli district's community engagement while integrating green infrastructure and cultural spaces.
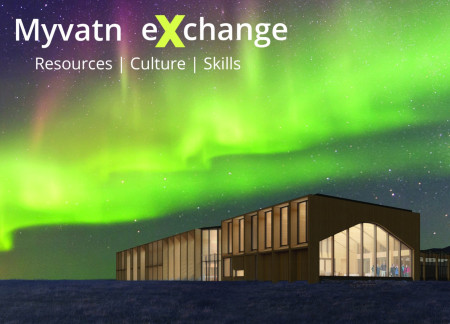
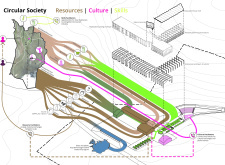
The integration of a glass greenhouse and dedicated resource exchange areas creates a multifunctional community hub that supports local agriculture and fosters cultural engagement in the Myvatn region.
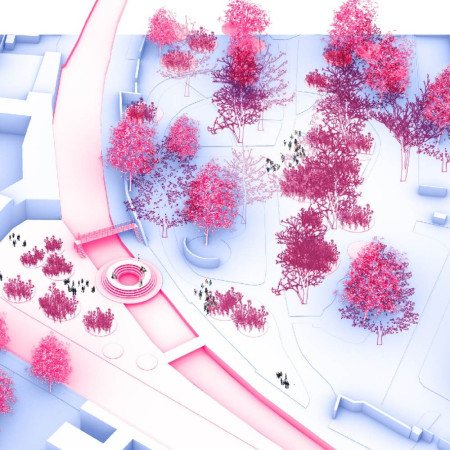
A round bridge connects vibrant community spaces along the Navigli canal, enhancing access to nature while preserving historic walls, creating a dynamic environment for social interaction and ecological diversity.
Built with local stone and complemented by a gravel landscape, the guest house offers a seamless blend of community-oriented spaces and sustainable practices for an immersive wine tasting experience.
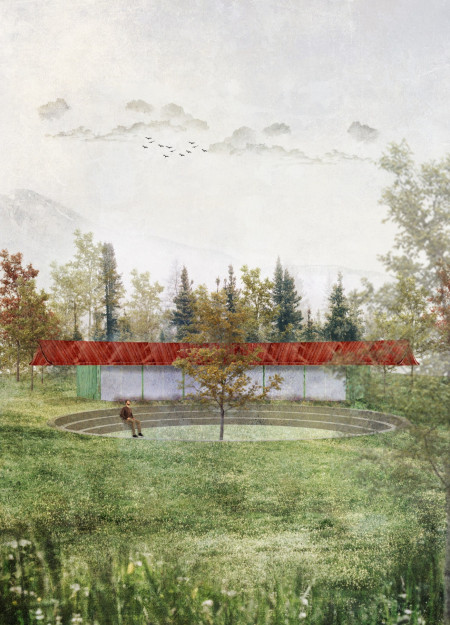
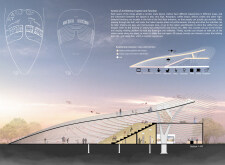
A circular, sunken form merges with the landscape near Hverfjall, offering a flexible theatre space that invites diverse artistic expressions while fostering a connection with the surrounding Icelandic environment.
Muhammet kerem Yavuz,Gülhis Duygun,Orhun Ince,Burcu Saral
Constructed with modular counters and wooden planks, the design creates a series of communal spaces enriched by acoustic considerations, serving as a vibrant center for music and cultural gatherings.
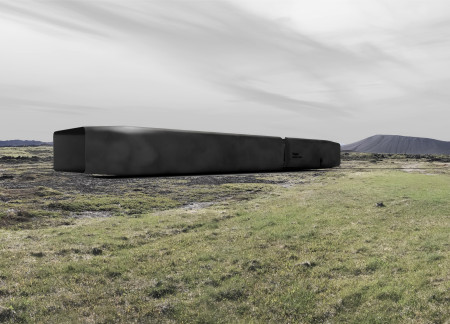
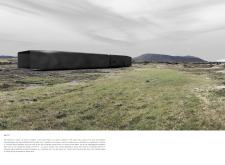
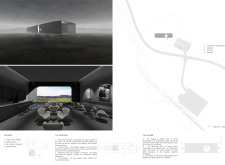
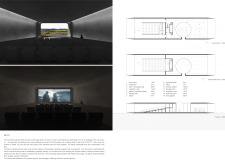
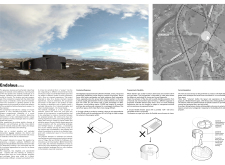
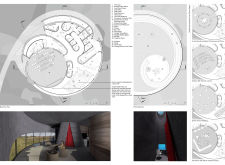
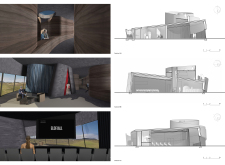
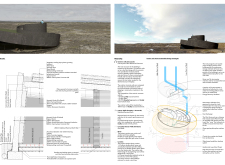
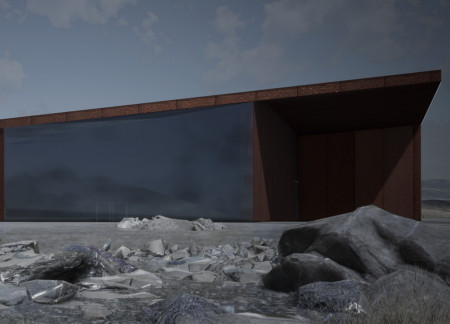
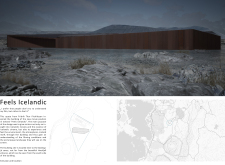
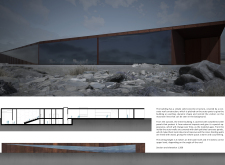
With weathered steel panels and solid concrete forming a resilient structure, the pavilion offers an immersive cinematic experience that connects visitors to the striking landscapes of Iceland.
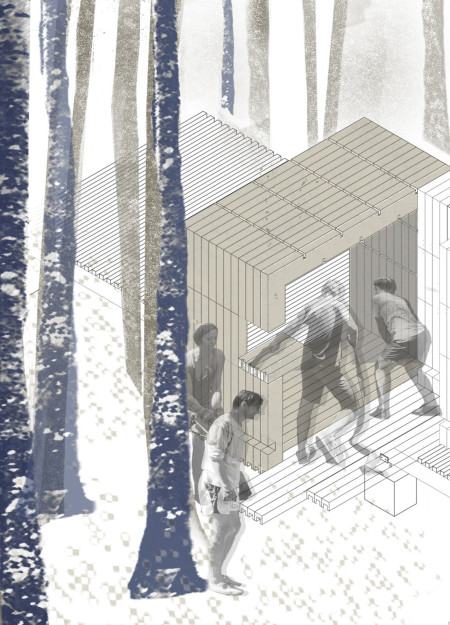
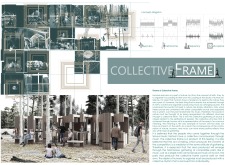
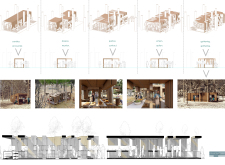
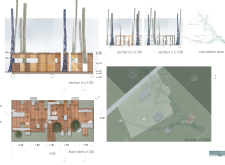
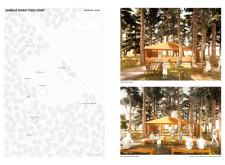
A carbonized pine structure harmonizes with the existing forest landscape, providing flexible spaces for community dining and performances that emphasize sustainability and user interaction.
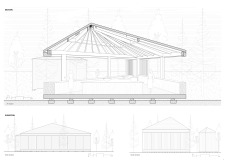
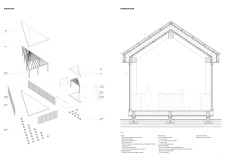
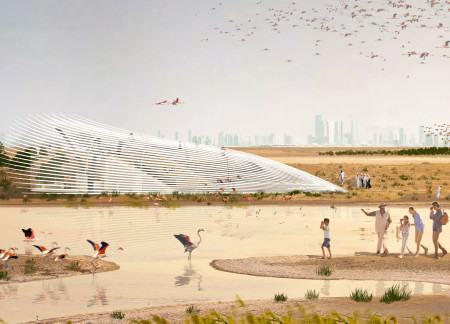
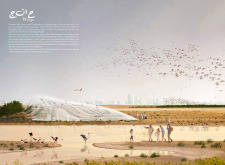
A metal grid facade reminiscent of feathers and translucent concrete creates a unique interplay of light and shadow in a visitor center that fosters education and engagement within the vibrant wetlands habitat of flamingos.
The design responds to the need for enhanced interaction between visitors and the surrounding natural environment by providing elevated observation points within a wetland setting. It integrates with the existing trail system to support wildlife viewing and outdoor recreation.
Situated in a remote and challenging landscape, the design explores the relationship between humanity, nature, and time through a combined memorial and educational facility. The structure addresses themes of memory, ecological responsibility, and philosophical inquiry within a carefully considered architectural framework.
Victor(seulmir) Yu
Geonhee Park
Eric Lee
Derek Jeong
Incorporating clay as a central element, the design fosters communal creativity and storytelling, providing a space where individual narratives converge within an interactive environment.

Incorporating advanced robotic parking technology and sustainable green roofs, this urban housing solution maximizes space efficiency while addressing the growing demand for adaptable living environments.
Constructed with hempcrete and rammed earth, the residence combines traditional Middle Eastern design strategies with contemporary sustainable technologies to create an efficient family dwelling in Dubai's desert environment.
Constructed with plywood panels and strategically designed lightwells, these cabins utilize stone foundations to create versatile spaces for wellness and meditation.
Constructed using woven palm leaves and local materials, the visitor center integrates with the Al Wathba Wetland Reserve, providing educational spaces that foster a connection between visitors and the surrounding ecosystem.
An enclosed observation area with all-round visibility allows visitors to engage deeply with the surrounding landscape while a series of designed balconies promotes social interaction and solitude, functioning as an urban lookout point.
Use architecture to create different emotional states
Edition #9ideas COMPETITIONSILENT CONTEST For this competition, NO DESCRIPTION TEXT is allowed. The architecture ideas must be communicated strictly with visuals.
Prize Monetary award
Eligibility Open to all
Advance registration deadline 12 November 2026
Open architecture competitions
Closest deadline first
Project competitions first
Selected winning projects have the potential to be constructed
Ideas competitions
Experimental competitions with the focus on pushing the boundaries of creativity
Use architecture to create different emotional states
Edition #9ideas COMPETITIONSILENT CONTEST For this competition, NO DESCRIPTION TEXT is allowed. The architecture ideas must be communicated strictly with visuals.
Only participants selected and invited by Buildner can enter these closed competitions. To be considered for future opportunities, please set up your account on Architects' Network Plus.