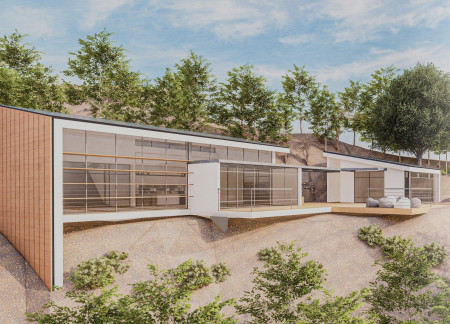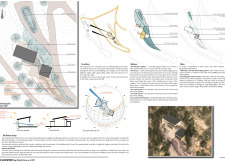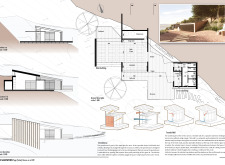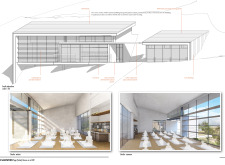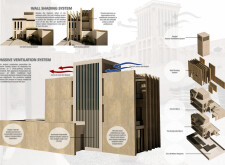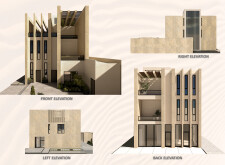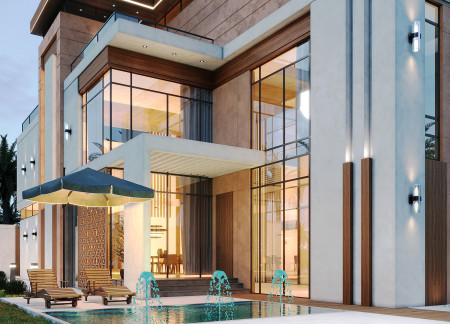
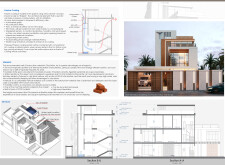
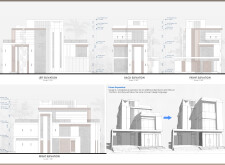

Utilizing passive cooling techniques alongside traditional clay bricks, the villa reinterprets Emirati architectural heritage to create a sustainable family residence that integrates natural elements with contemporary living.
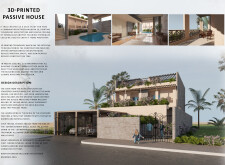
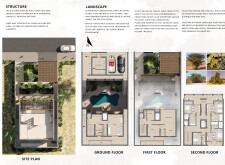
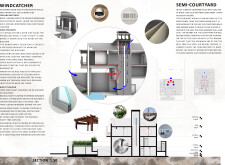
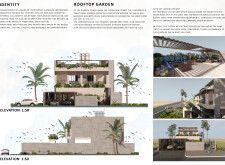
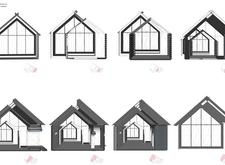
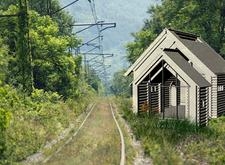
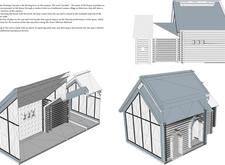
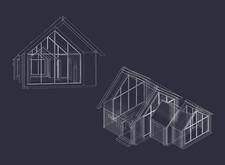
Utilizing charred wooden shingles and hollowcore slabs, the design exemplifies a 3D-printed passive house that harmonizes modern construction methods with energy-efficient residential living.
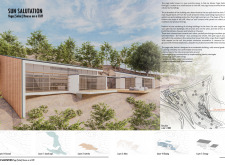
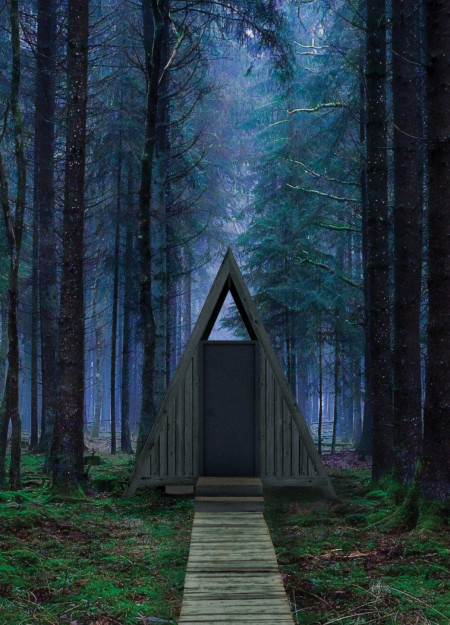
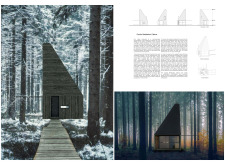

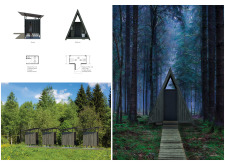
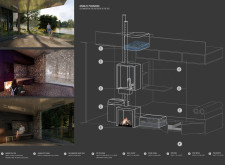
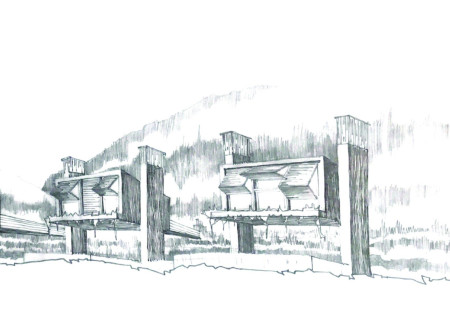
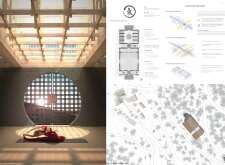
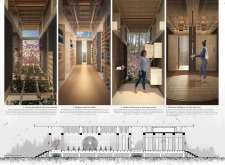
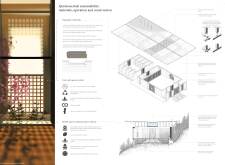
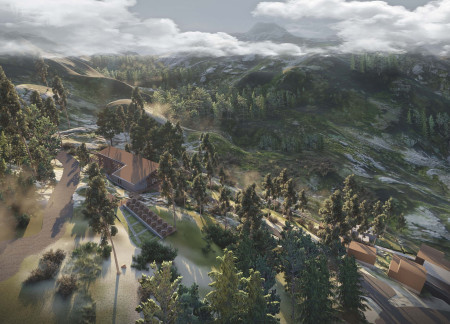
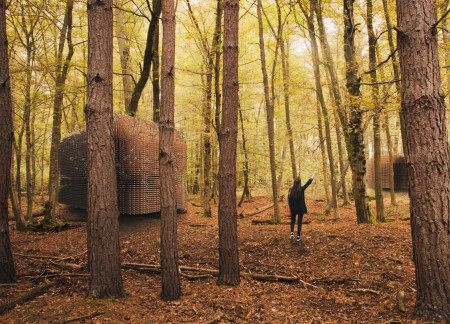
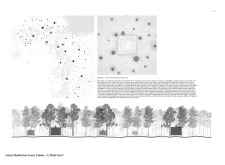
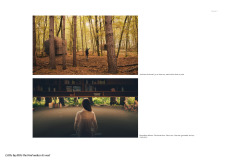
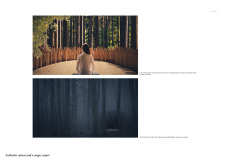
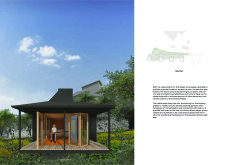
Utilizing Shou Sugi Ban wood treatment and an operable skylight, the cabins provide a serene setting for meditation while promoting a deep connection to the surrounding forest.
Stephan Karetnik,McKenna Steltzner,Latasha Shelton
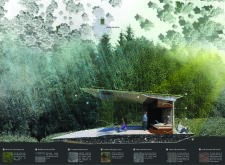
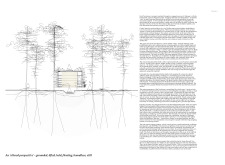
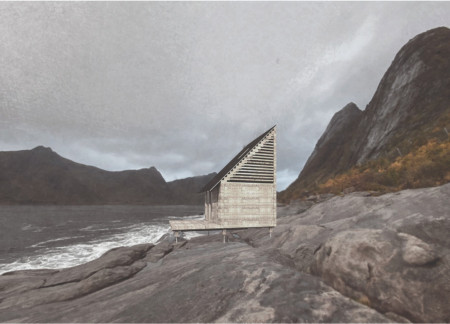
A growing gabion wall of locally sourced stones and a moss-engineered roof for rainwater harvesting define a minimalist cabin designed for solitary meditation in the Latvian forest.
Brigitte Clements,Sabina De jesus,Yoanna Budzinski,Jan Dobro
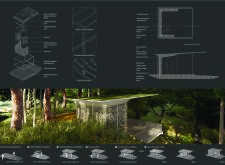
Integrating a reedbed water filtration system with cross-laminated timber and masonry, the design creates a sustainable retreat that harmonizes with its natural surroundings while providing a tranquil space for meditation.
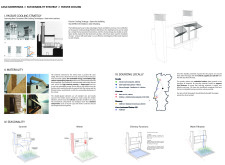
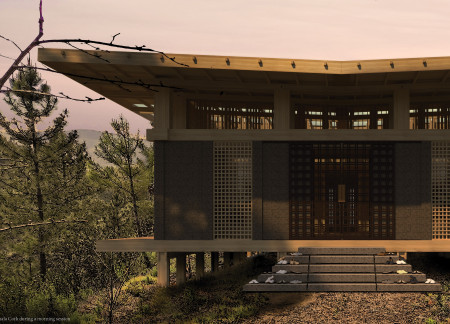
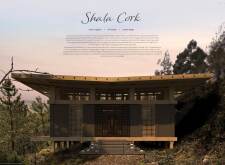
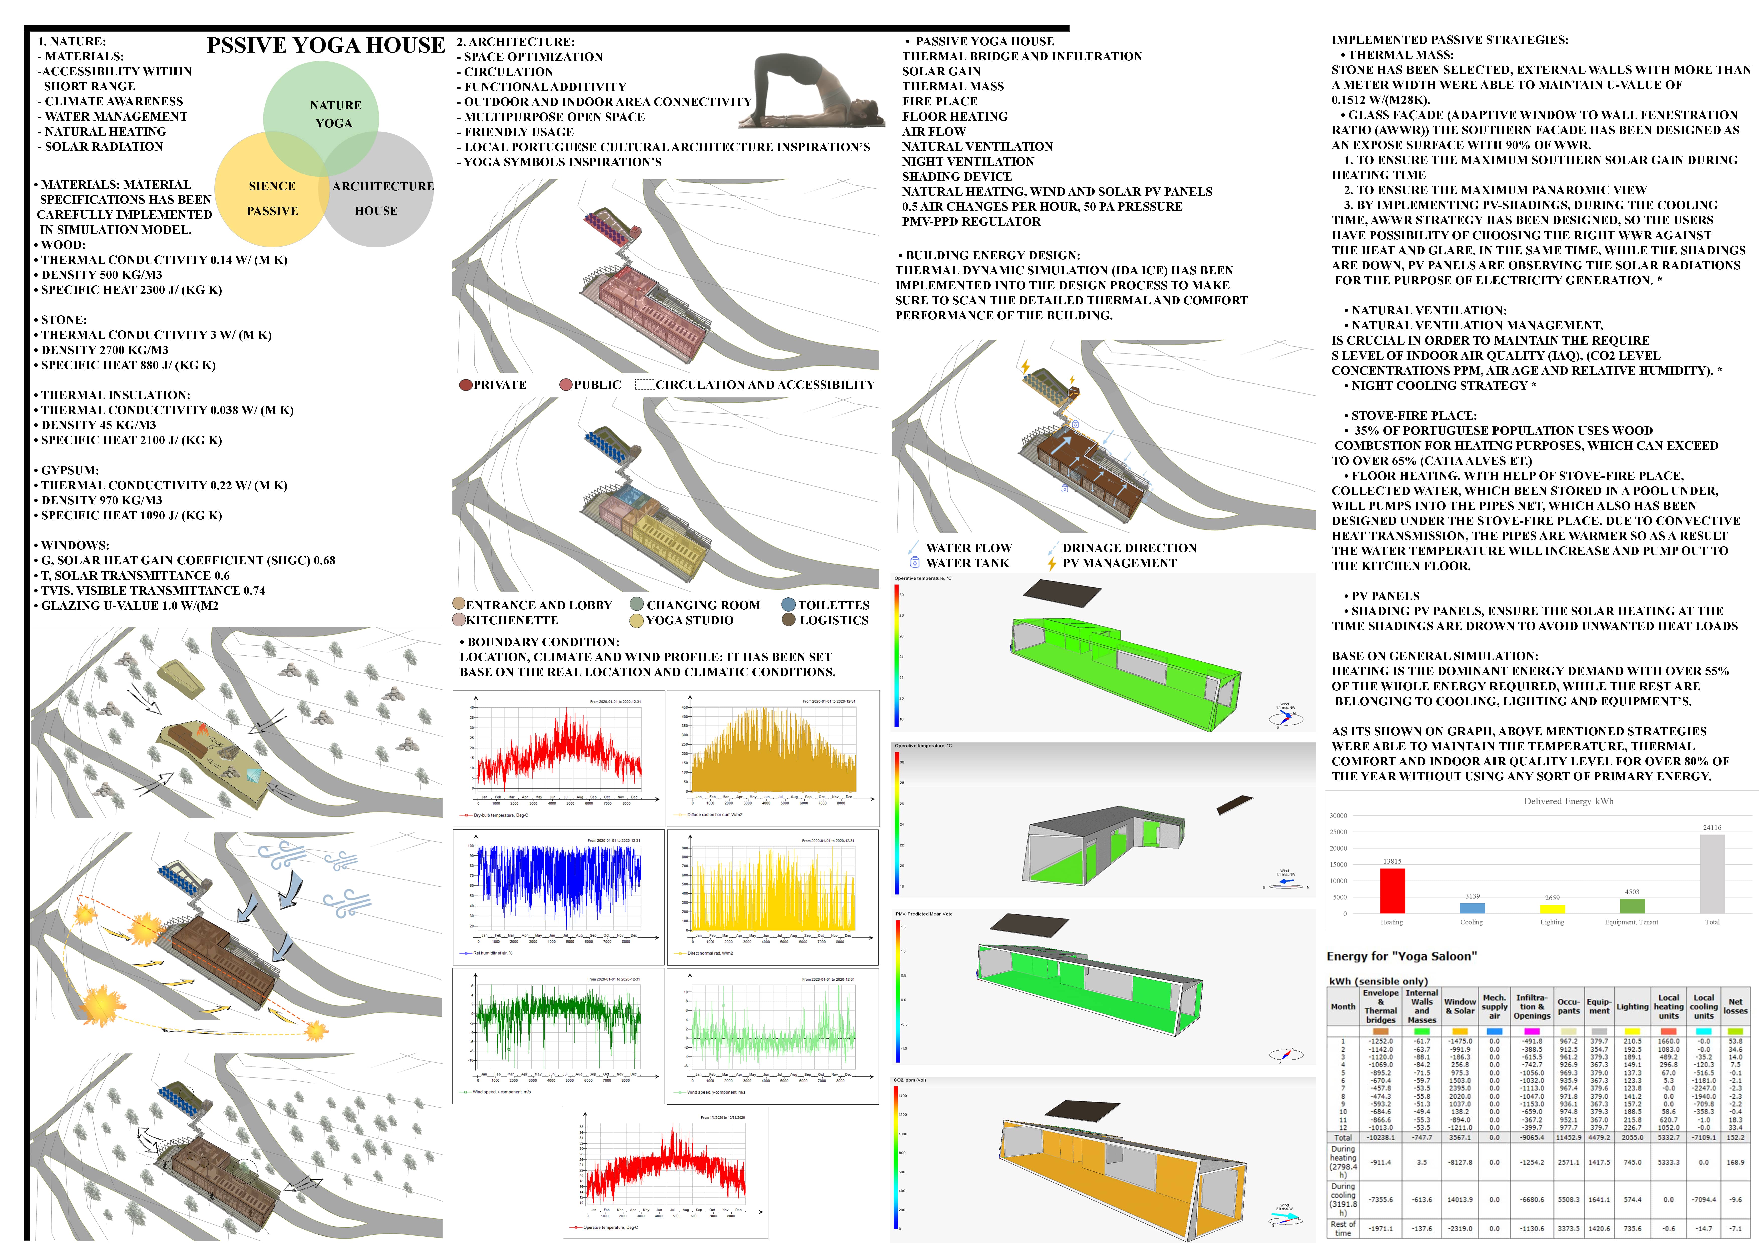
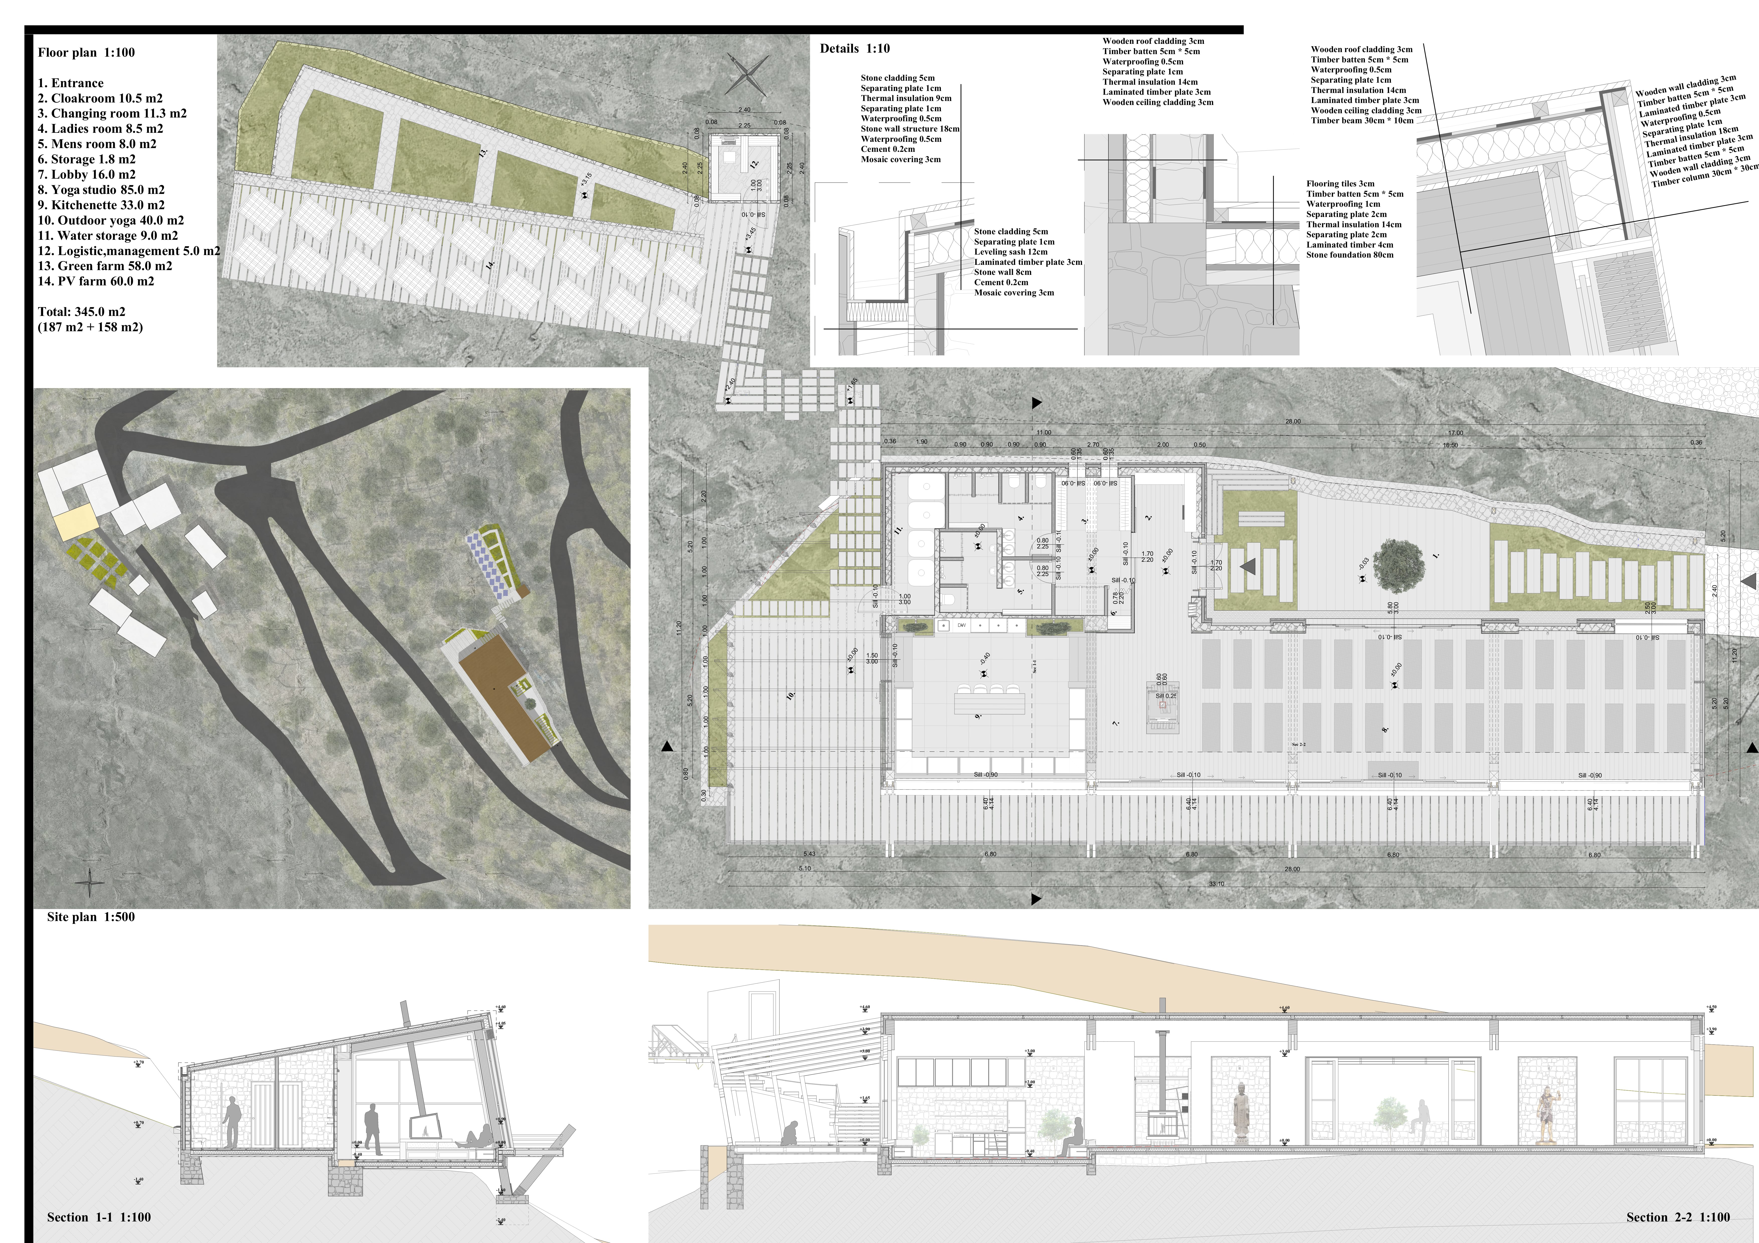
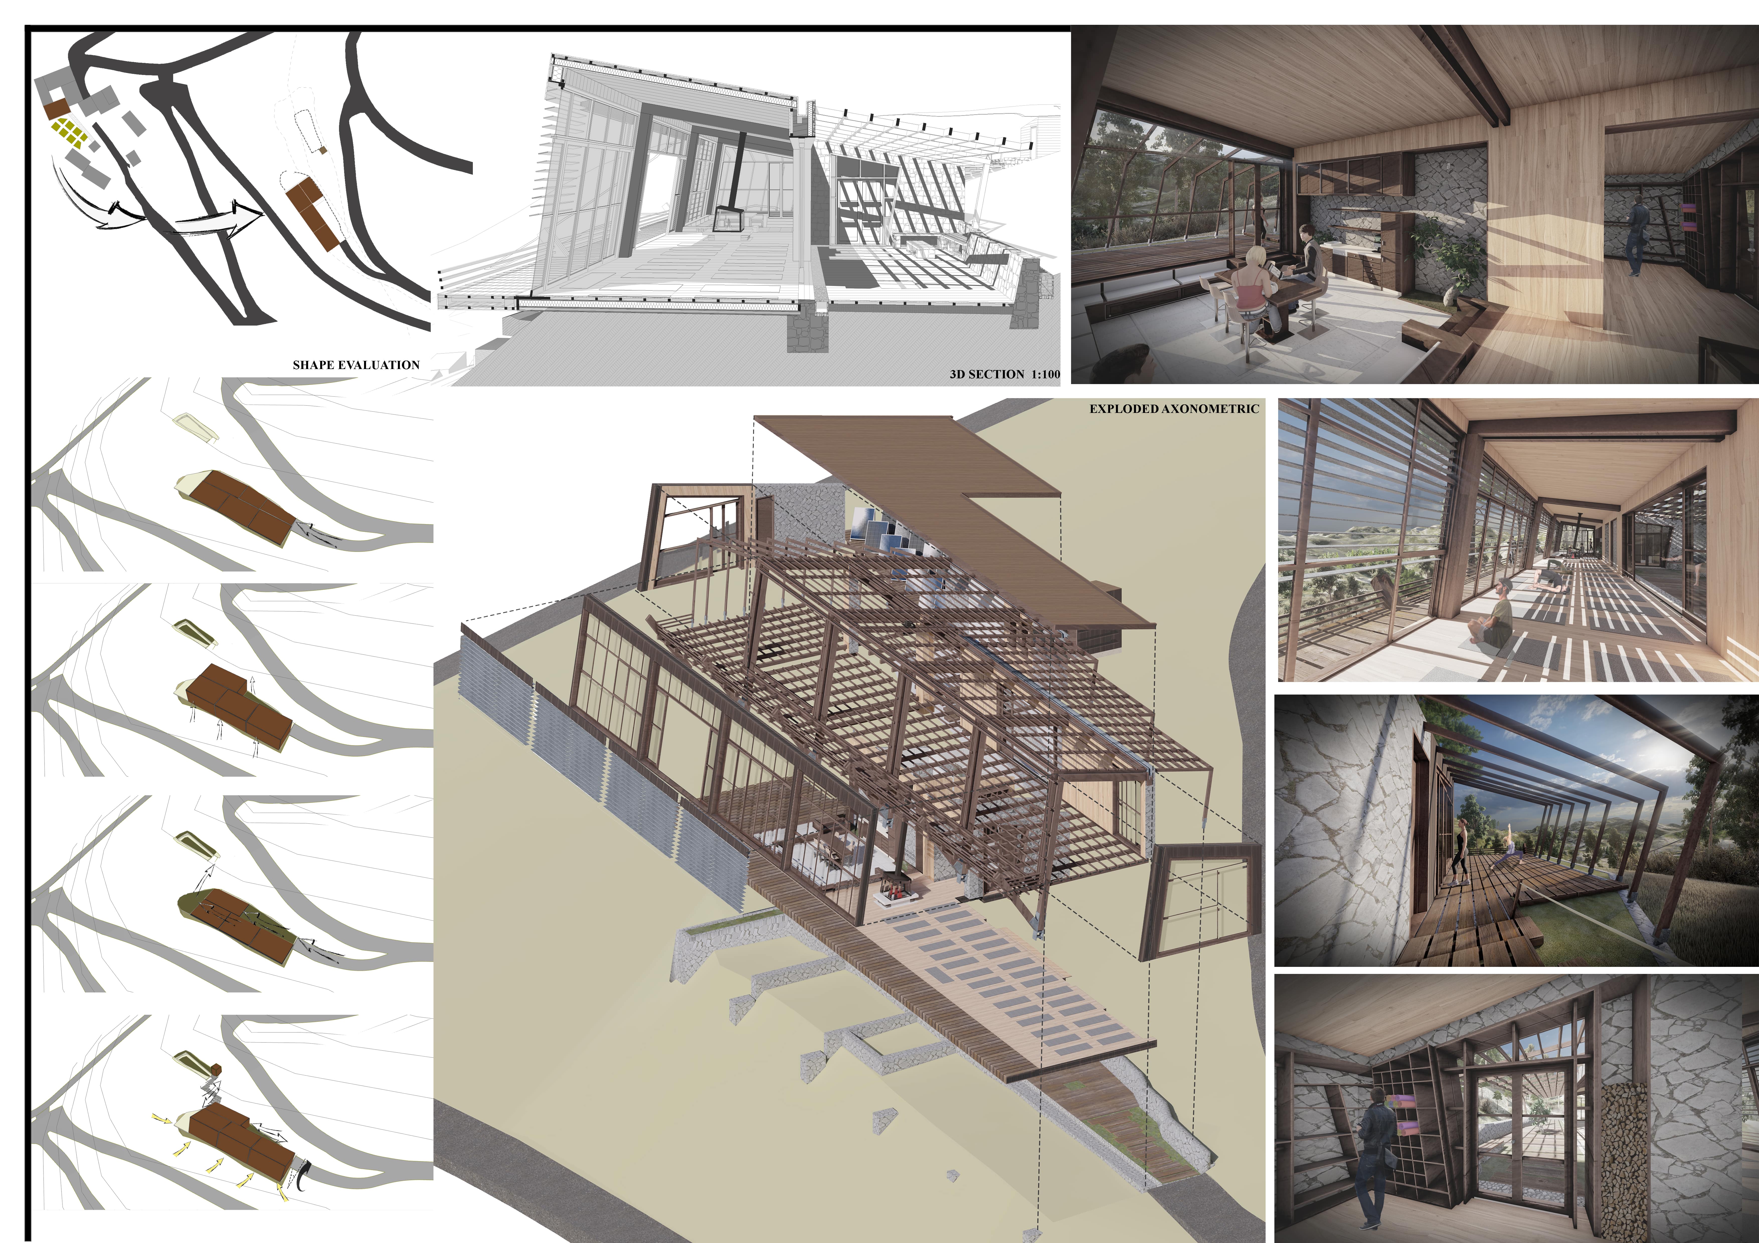
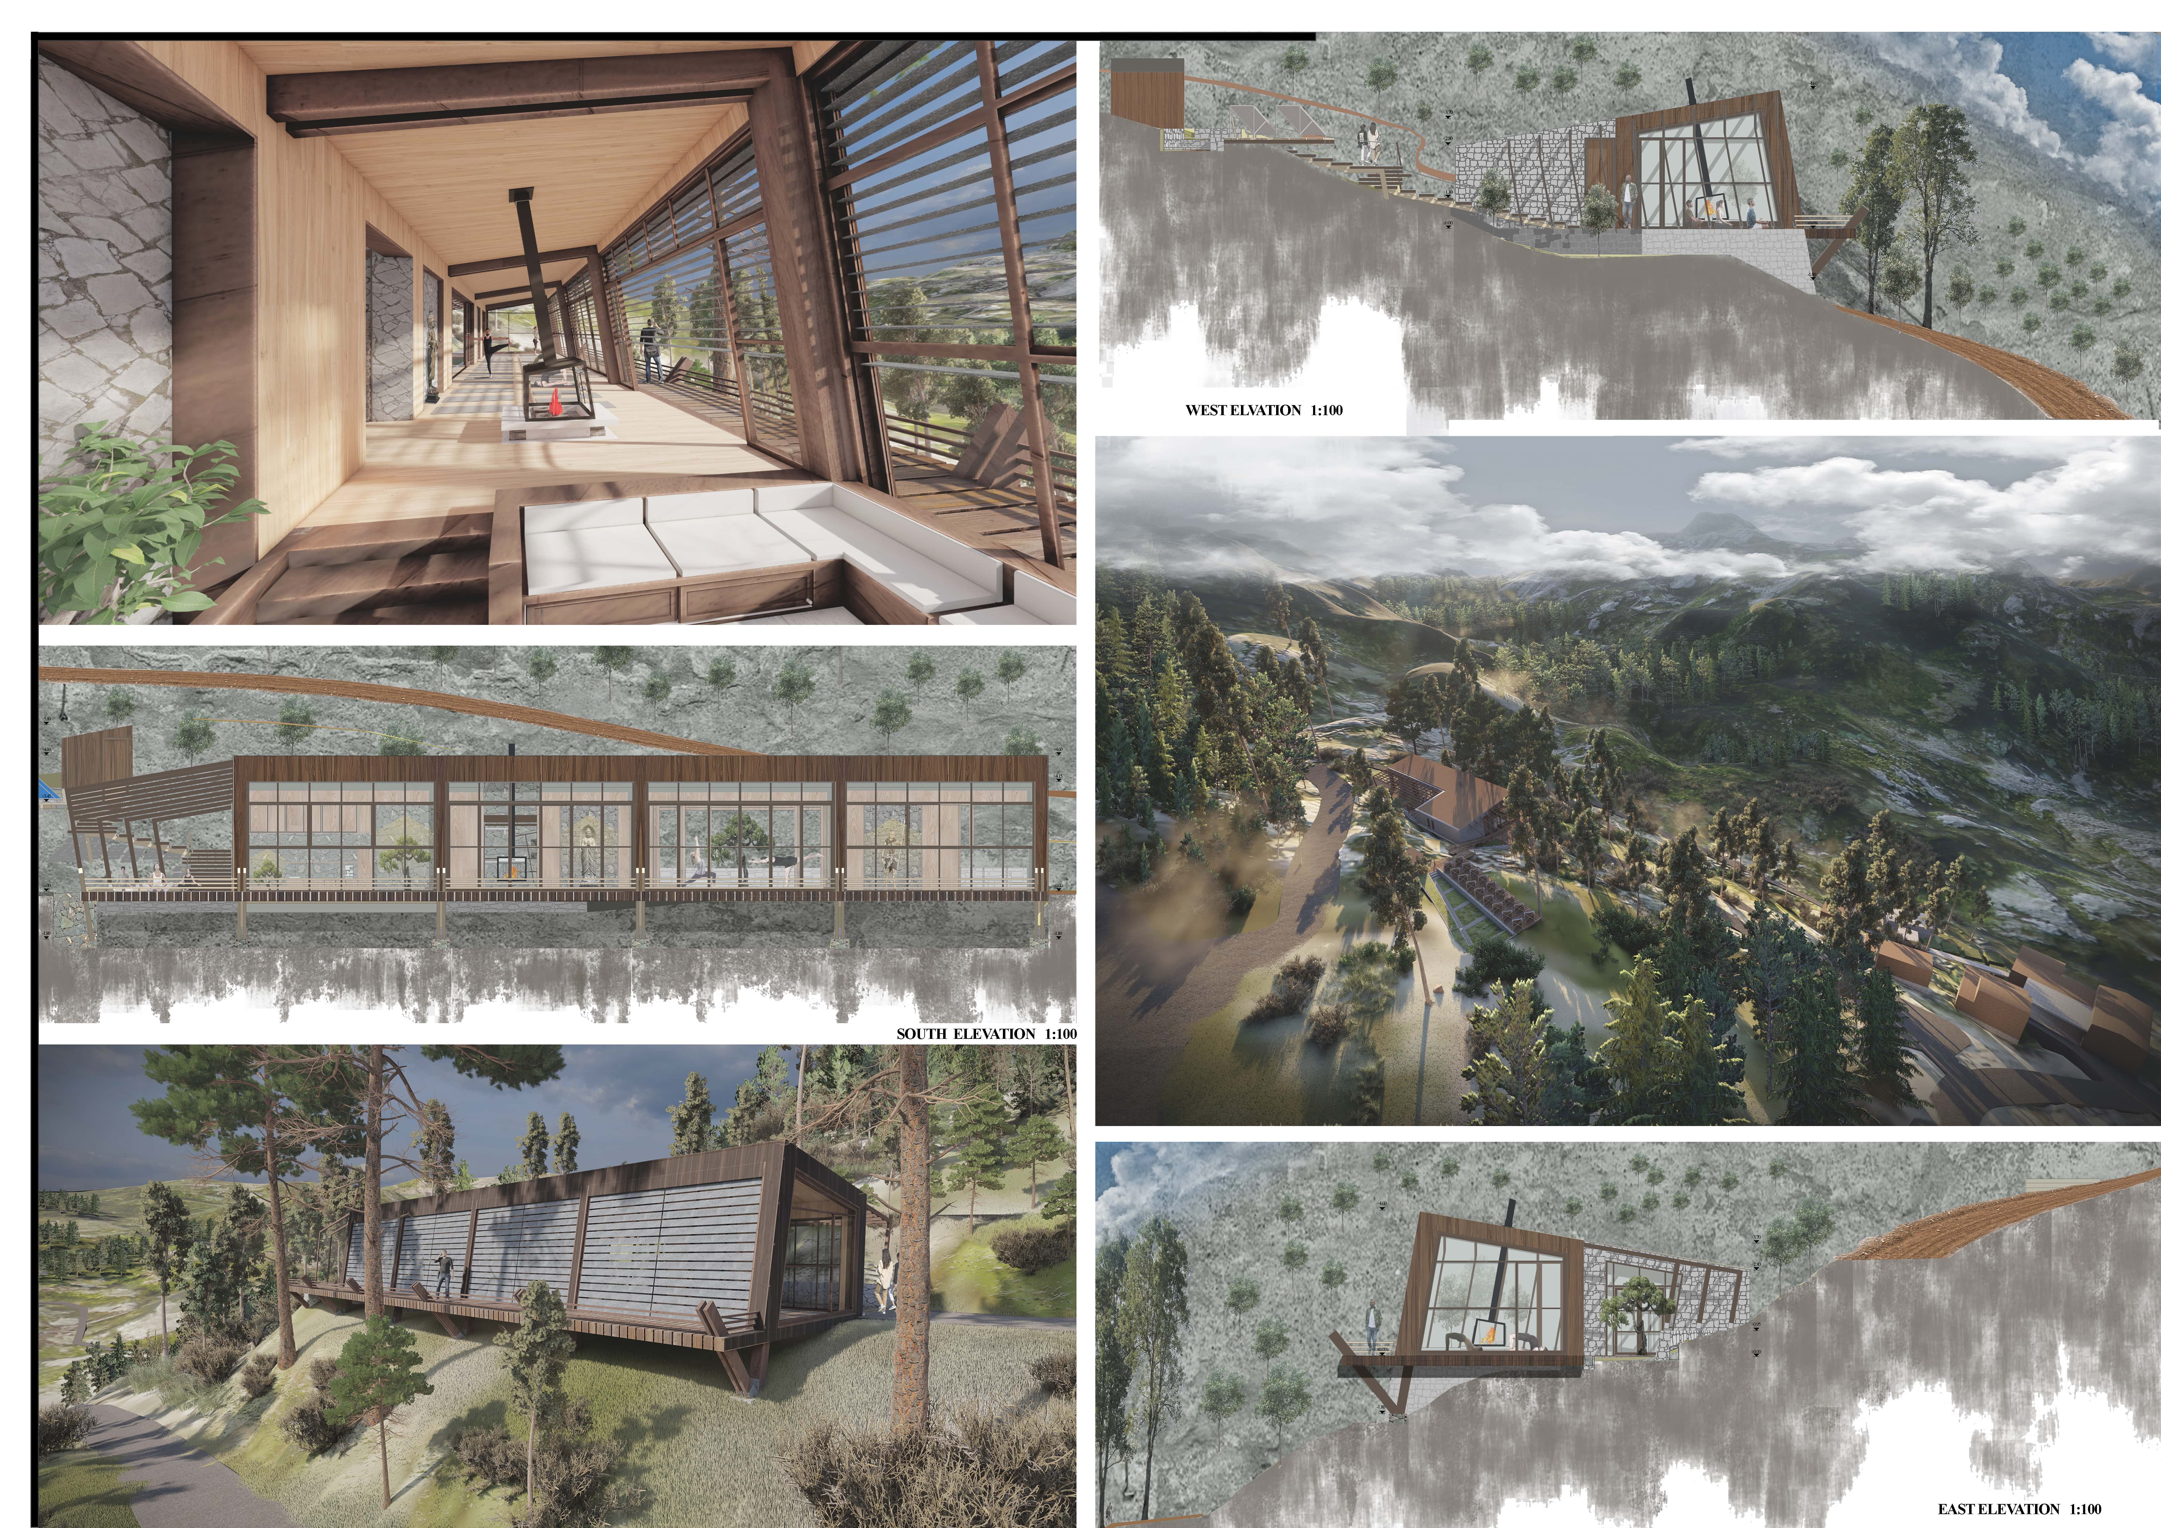
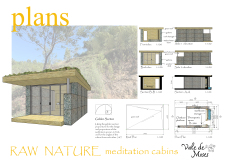
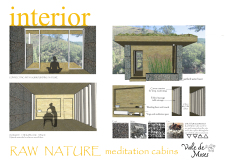
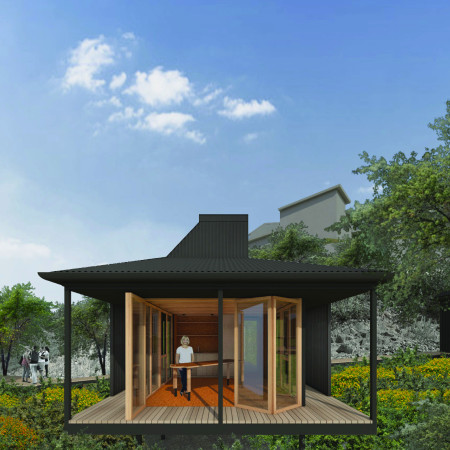
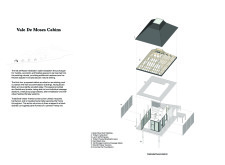
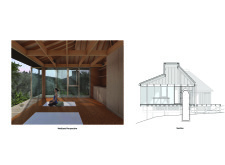
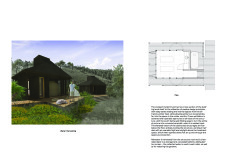
Built with cork and Hinoki, this serene space in Vale de Moses integrates passive design principles to create a sustainable environment for yoga and meditation.
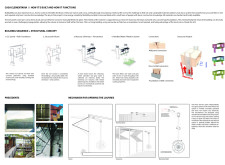
With a focus on natural ventilation and the thermal mass of stone, the design promotes energy efficiency and indoor air quality while serving as a multifunctional space for yoga and community engagement.
With insulated clay walls and a greywater recycling system, the design promotes ecological sustainability while serving as a dedicated space for yoga practice within its serene natural setting.
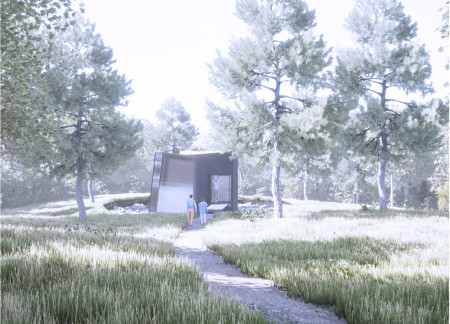
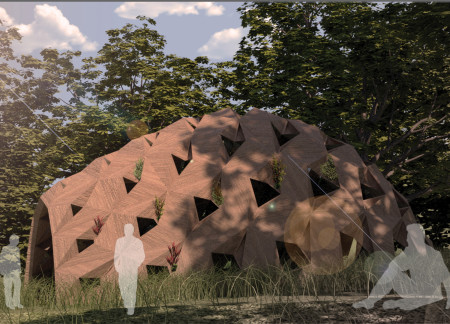
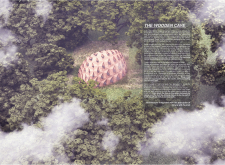
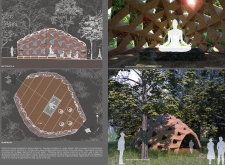
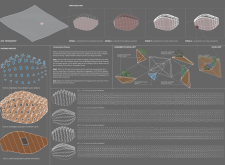
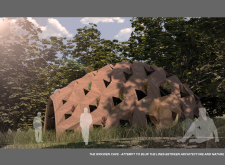
Emerging from the landscape, the geode structure uniquely integrates polished concrete and radiata pine to create a meditative sanctuary that fosters mindfulness and personal reflection.
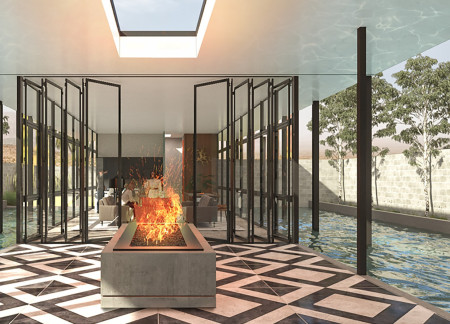
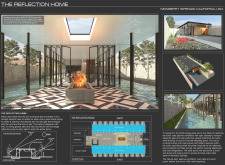
Reflecting natural light through expansive clerestory windows and integrating serene reflection pools, the design achieves a balance of sustainability and aesthetic harmony in a residential setting.
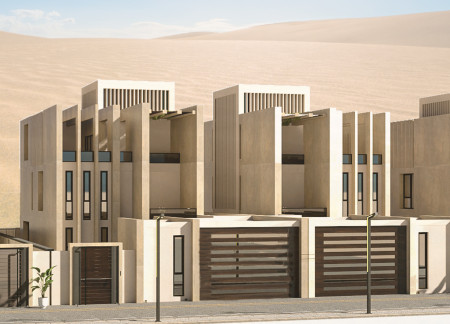
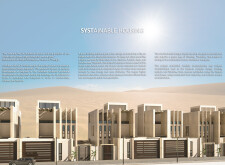
Incorporating Barjeel for passive cooling and vertical fins for shading, the design creates a sustainable community housing solution that balances environmental efficiency with modern living requirements.
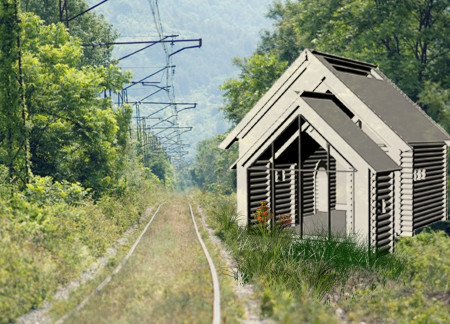
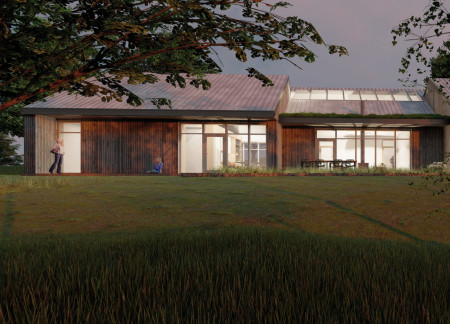
Employing charred wooden shingles and a dual-roof system, this passive solar residence utilizes thermal mass to optimize energy efficiency while maintaining a strong connection to its rural Russian context.

The design integrates recycled timber engineering with a geometrically pure cube form, creating a peaceful retreat for meditation that harmonizes with the surrounding forest environment.
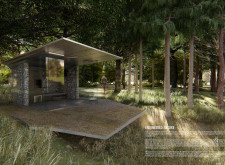
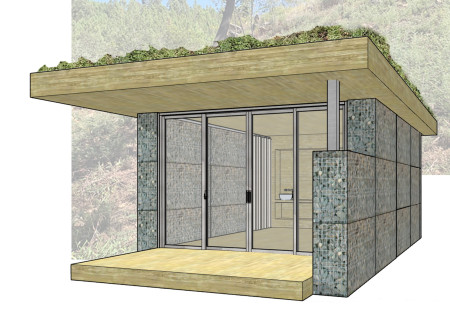
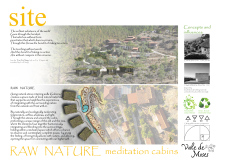
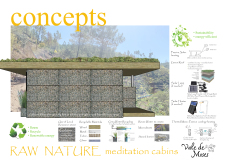
Constructed with gabion walls and topped with green roofs, these meditation cabins emphasize a connection to the local landscape while providing tranquil spaces for reflection.
With its innovative use of triple pane windows and an integrated Roof Garden, the design exemplifies passive housing principles while providing adaptable living spaces for urban residents.
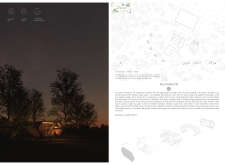
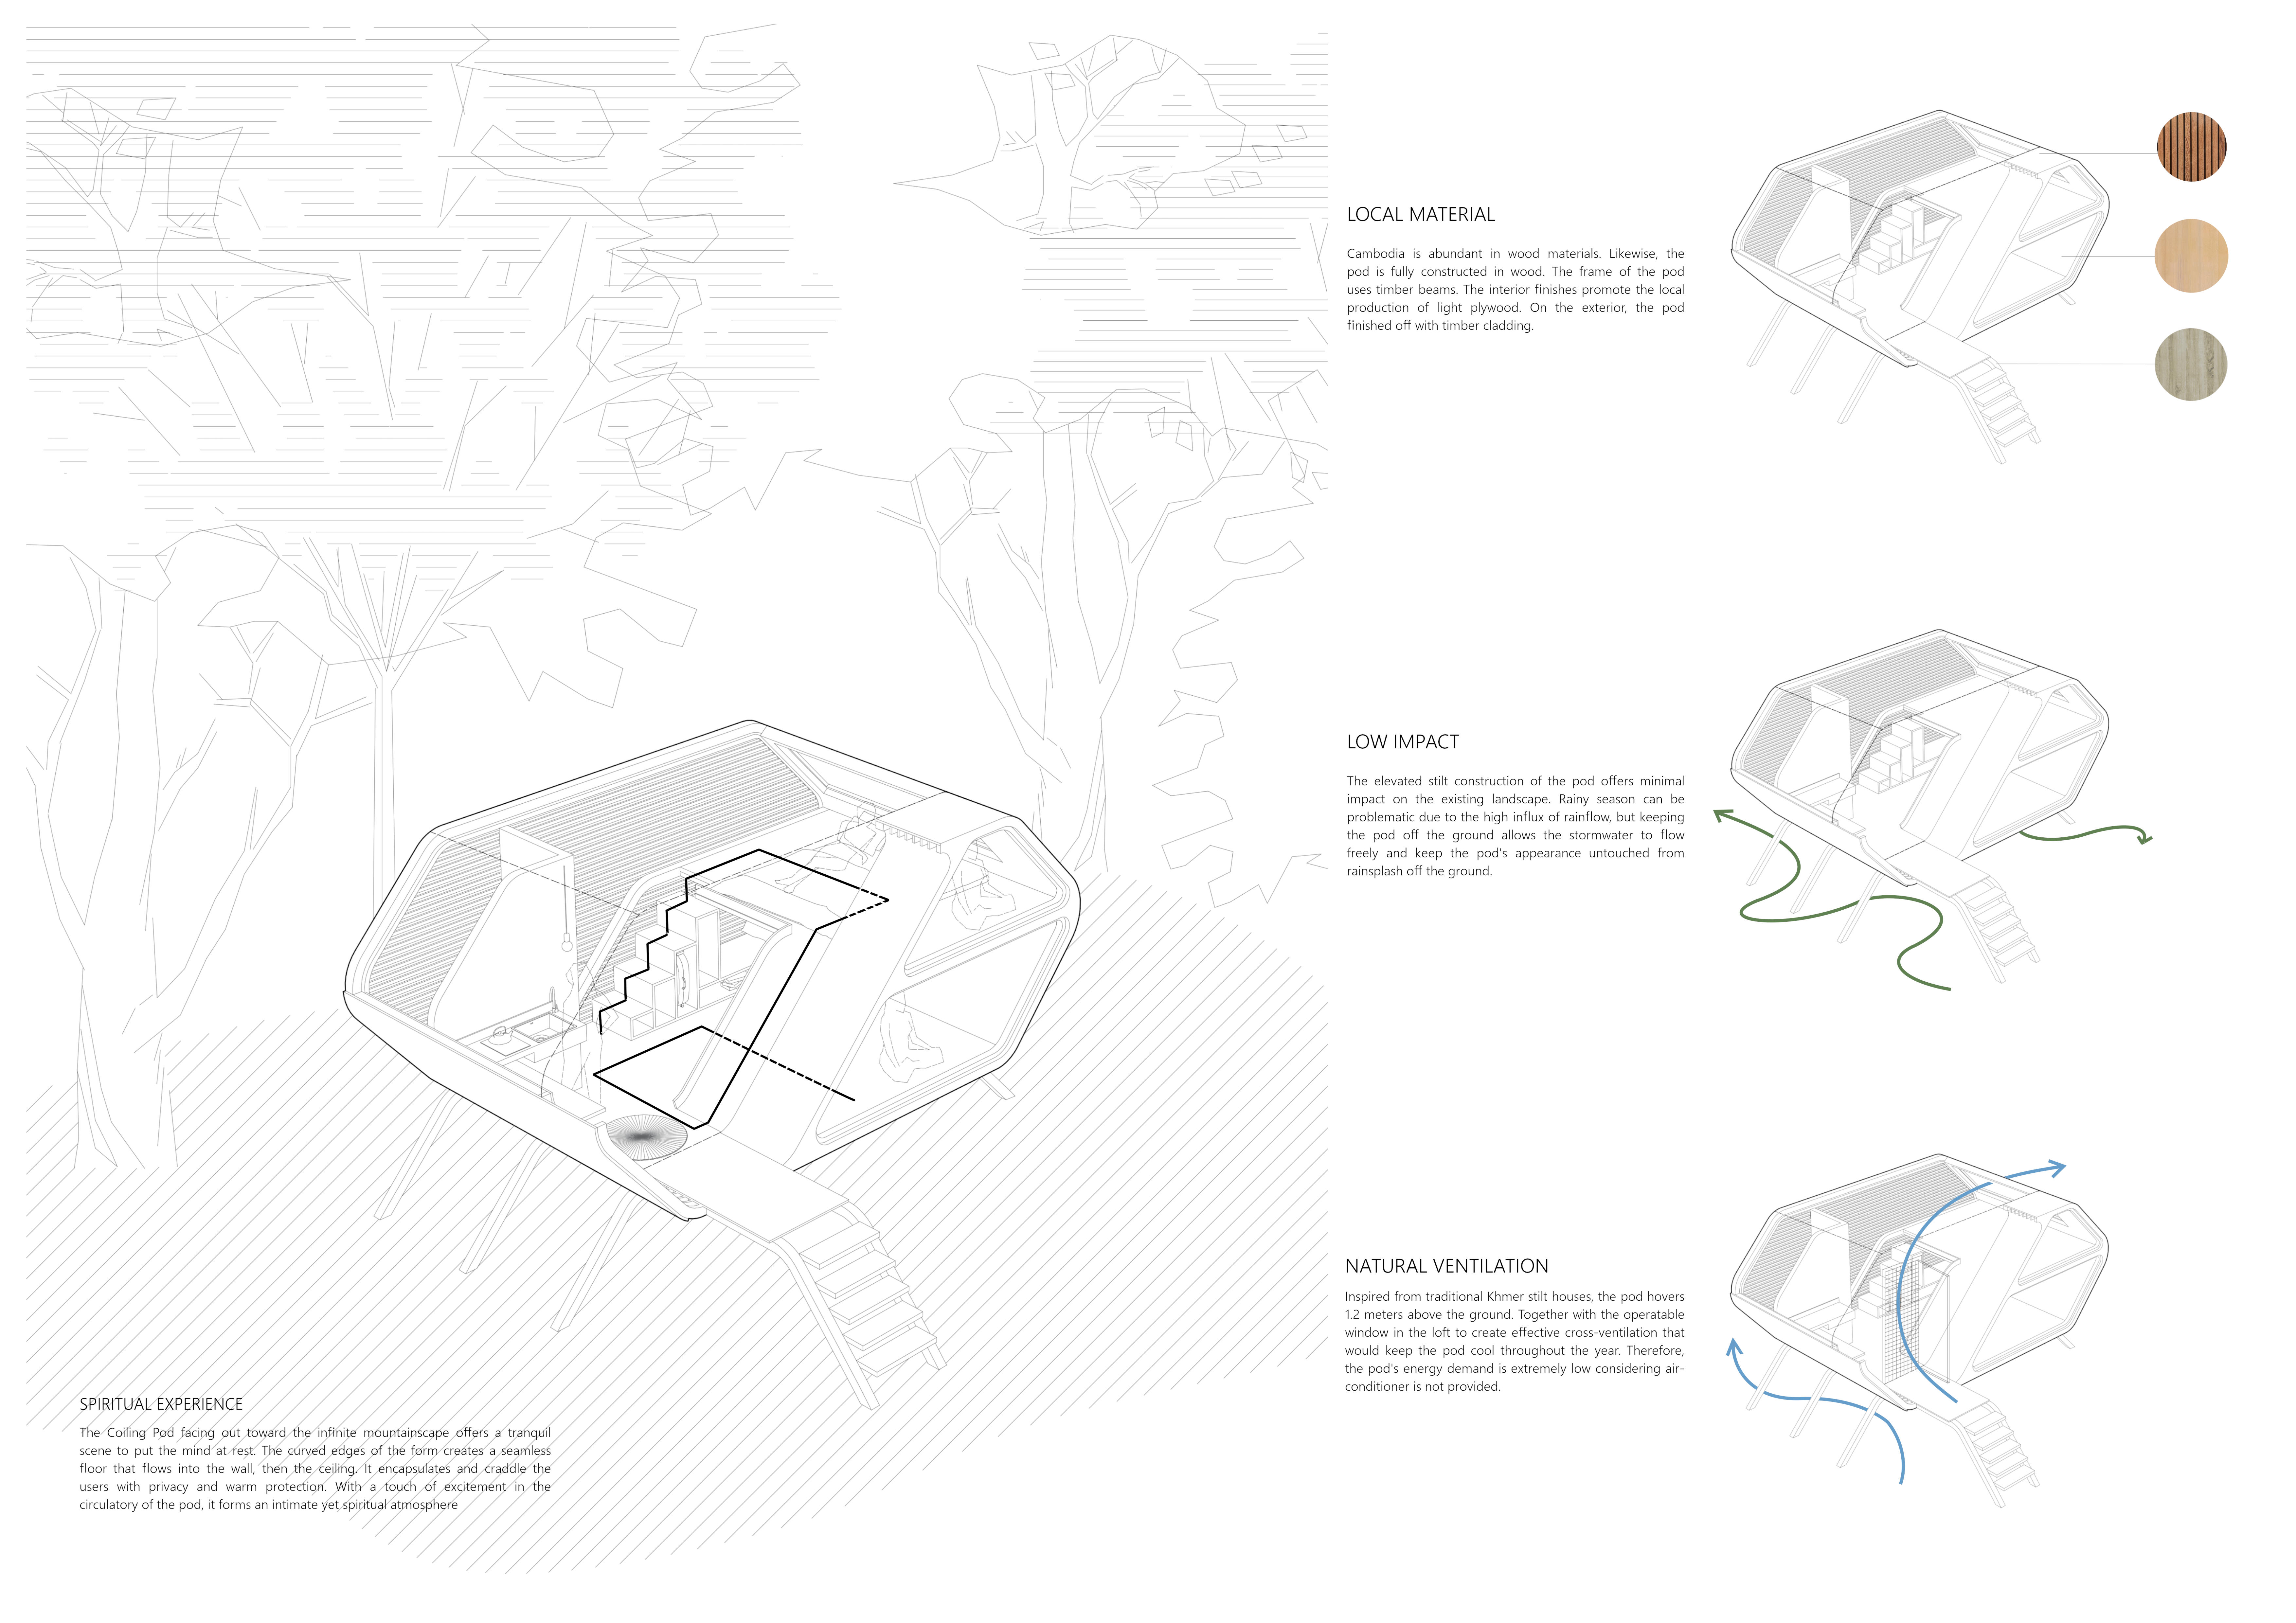
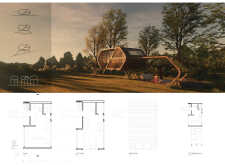
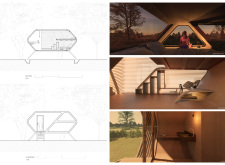
Elevated on stilts above an ancient bomb crater, the Coiling Pod utilizes local plywood and timber to create a retreat focused on natural ventilation and the balance of individual reflection with communal engagement.
Constructed with hemp-clad walls and supported by recycled timber, the meditation cabins provide serene spaces for wellness activities, seamlessly integrating with the natural landscape.
Constructed from heartwood pine, this compact micro-home utilizes modular stacking techniques and passive energy strategies to create a versatile living space suited for a northern climate.
Constructed with charred wooden shingles and a green roof, the design harmoniously integrates sustainable practices to create a communal living space that emphasizes ecological responsibility.
Built with reclaimed wood and designed to embrace natural light, the structure integrates seamlessly with its environment while providing functional living and workspace for two painter families.
Utilizing bamboo and recycled steel, the design incorporates vertical gardens to enhance urban living environments while fostering community engagement through adaptable micro-housing units.
The project addresses the complexities of urban density while fostering social engagement and pedestrian accessibility by integrating flexible office spaces with vibrant communal areas. The design not only enhances functionality within a constrained urban footprint but also strengthens connections between disparate elements of the city’s fabric.
This study examines a multi-volume building designed to connect users with the forest landscape while accommodating communal and educational functions. Architectural strategies in these contexts can balance visual distinction with environmental sensitivity, providing spaces for learning and observation.
With a design that utilizes stacked roofs to create unobstructed jungle views, this wooden retreat fosters a close connection to nature while providing essential shelter and spaces for relaxation and meditation.
Elevated on stilts, the structure utilizes cross-laminated timber panels and translucent surfaces to create a harmonious integration with the surrounding environment, serving as a serene space for meditation and reflection.
A central tree anchors a gabled cabin designed for relaxation and self-discovery, while cross ventilation and sustainable wood construction enhance the connection with nature.
The proposal examines a visitor-oriented facility situated within a natural park landscape, designed to accommodate both recreational and educational functions. The study considers how spatial organization, vertical circulation, and cultural elements can enhance the visitor experience while addressing operational needs such as security and staff requirements.
Use architecture to create different emotional states
Edition #9ideas COMPETITIONSILENT CONTEST For this competition, NO DESCRIPTION TEXT is allowed. The architecture ideas must be communicated strictly with visuals.
Prize Monetary award
Eligibility Open to all
Advance registration deadline 12 November 2026
Open architecture competitions
Closest deadline first
Project competitions first
Selected winning projects have the potential to be constructed
Ideas competitions
Experimental competitions with the focus on pushing the boundaries of creativity
Use architecture to create different emotional states
Edition #9ideas COMPETITIONSILENT CONTEST For this competition, NO DESCRIPTION TEXT is allowed. The architecture ideas must be communicated strictly with visuals.
Only participants selected and invited by Buildner can enter these closed competitions. To be considered for future opportunities, please set up your account on Architects' Network Plus.