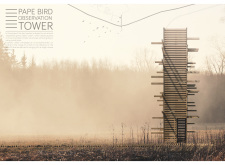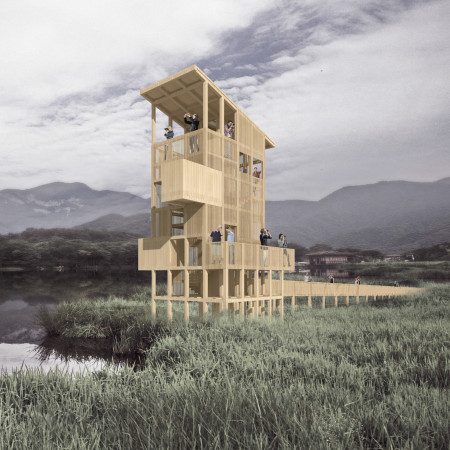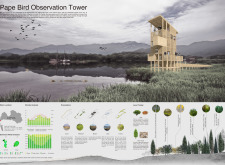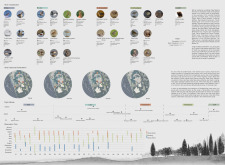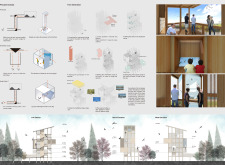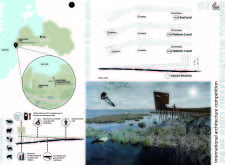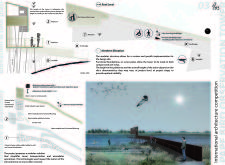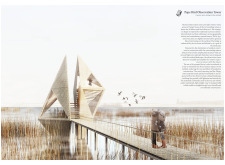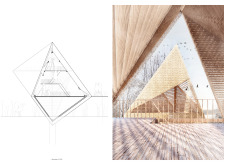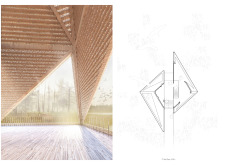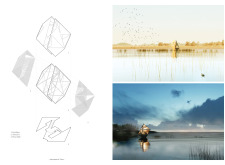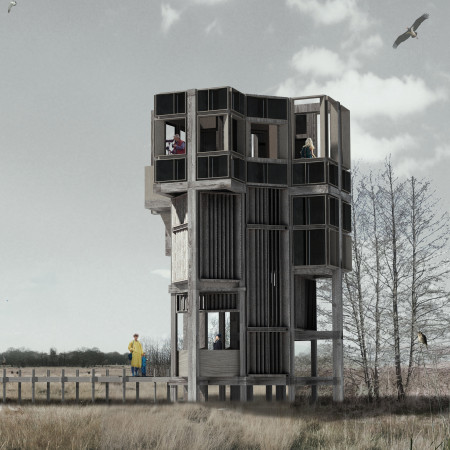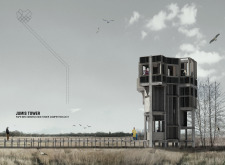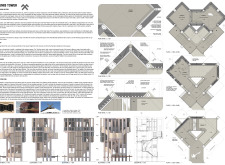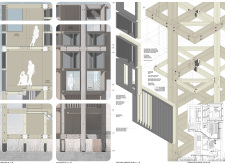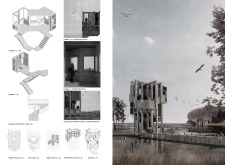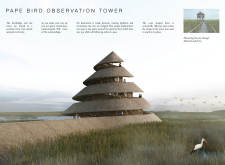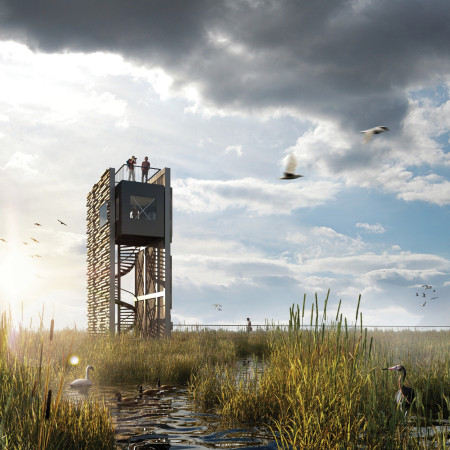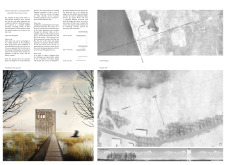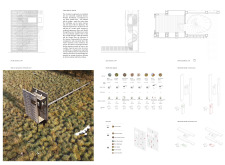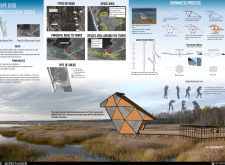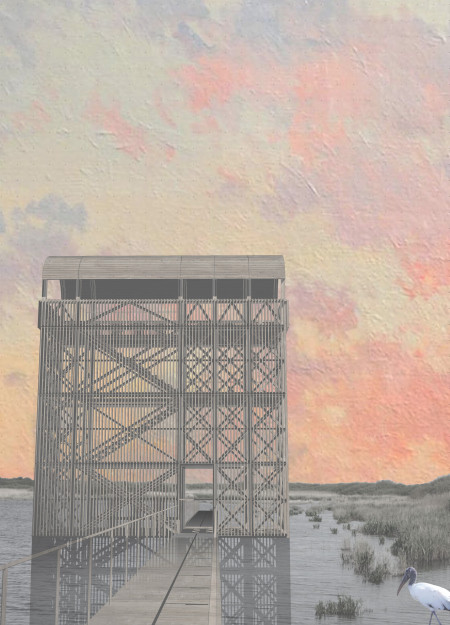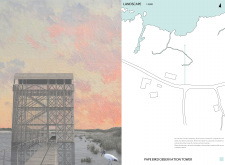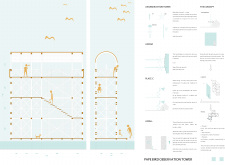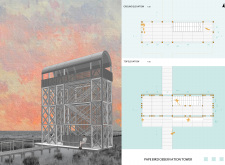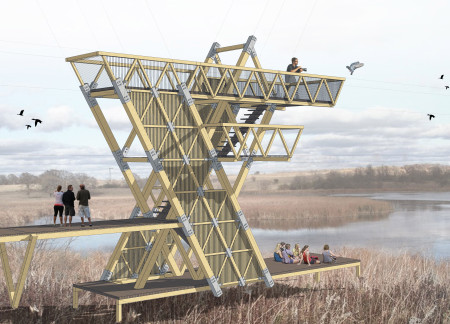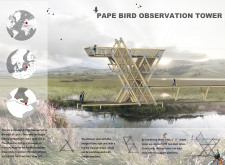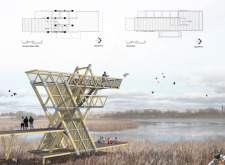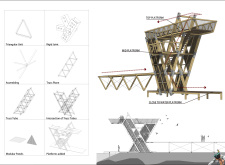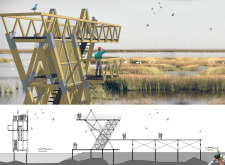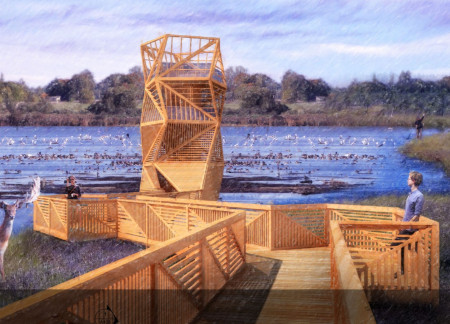
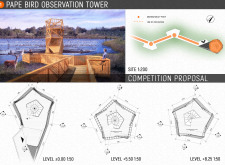
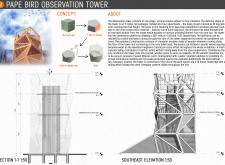
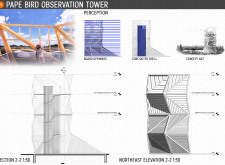
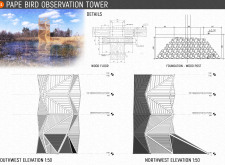
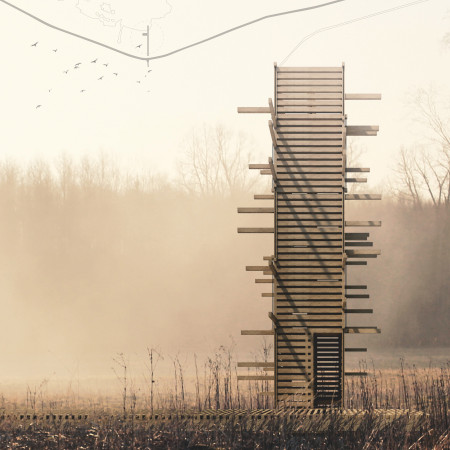
Elevated pentagonal platforms constructed from durable Siberian Larch offer expansive views of the surrounding habitat, providing a unique environment for bird watching and nature observation.
Federico García,Victor Guillermo Di Leo,Thomas Berardi,ivo poli ortega
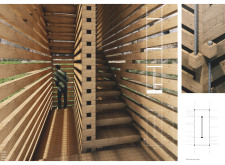
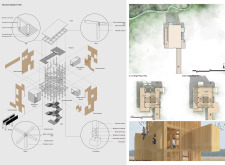
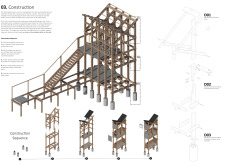
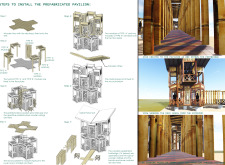
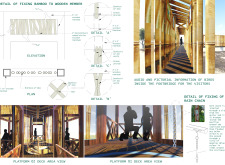
Utilizing a timber framework inspired by traditional joinery, the design elevates birdwatching experiences while seamlessly integrating into the natural landscape.
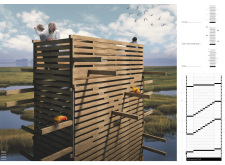
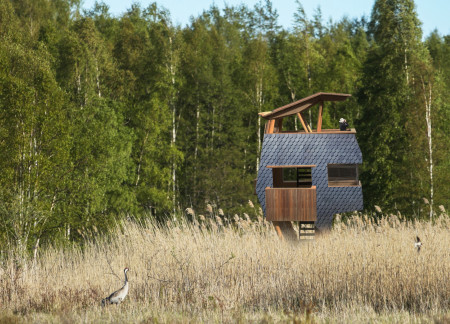
Elevated platforms constructed with charred timber shingles provide unobstructed views of the wetland ecosystem, serving as a dedicated observation point for birdwatchers in Latvia's natural habitat.
Crafted from sustainable timber and designed with transparent facades, the observation platform offers uninterrupted views of avian habitats while serving as an educational hub for wildlife enthusiasts.
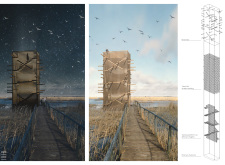
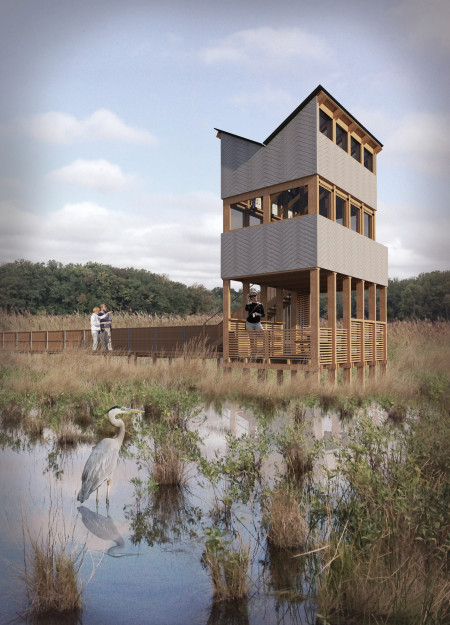

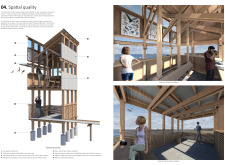
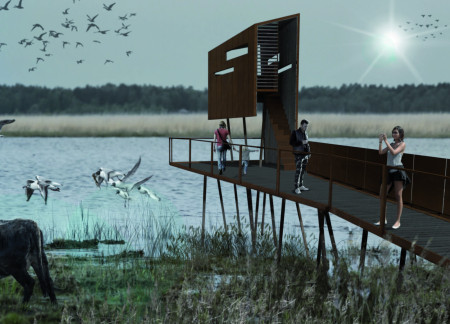
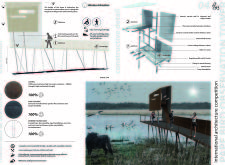
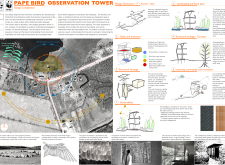
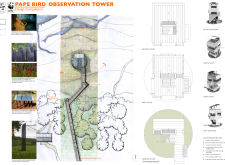
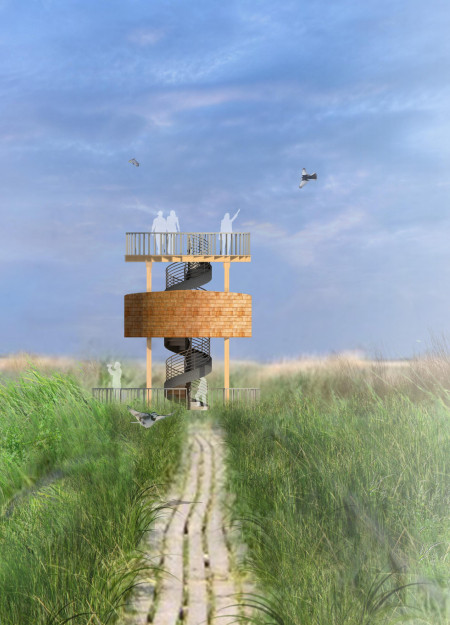
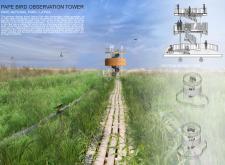
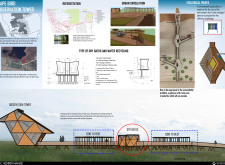
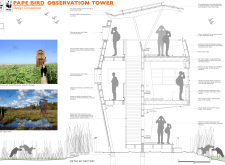
Constructed from charred wood and weathered Corten steel, the observation tower elevates visitor experiences within Pape Nature Park by providing multiple vantage points for bird watching in a sustainable and accessible environment.
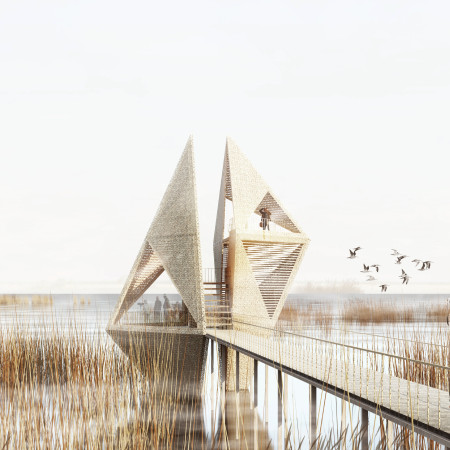
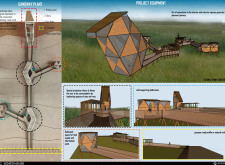
Constructed with biomimetic design principles and native reed roofing, the triangular observation tower elevates visitors above the wetland to enhance birdwatching experiences while fostering community engagement.
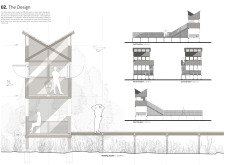
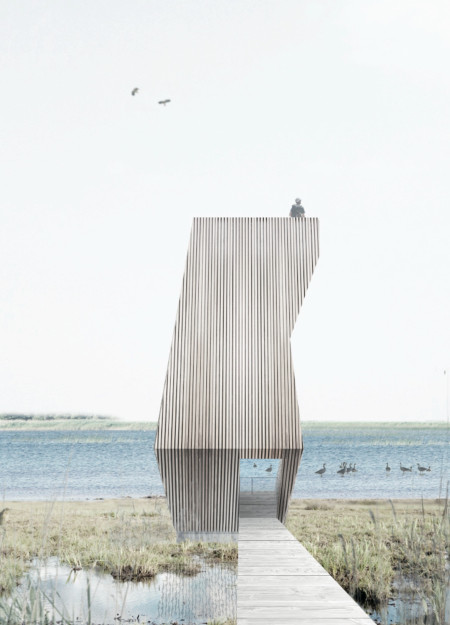


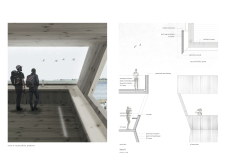
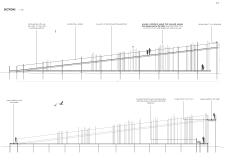
Constructed with cross-laminated timber and featuring an oblique form, the tower provides a unique vantage point for birdwatching while seamlessly integrating with the natural landscape of Pape Nature Park.
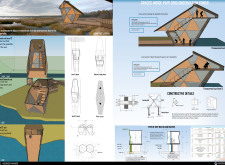
Constructed with structural insulated panels and hardwood timber, the elevated observation tower provides an immersive educational space for bird watching while seamlessly integrating into the natural landscape of Pape Nature Park.
Román jesús Cordero tovar,Izbeth katia Mendoza fragoso
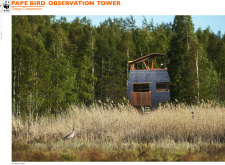
Crafted from charred wooden shingles and colored strips, the design captures the essence of local heritage while offering a functional observation tower for birdwatching.
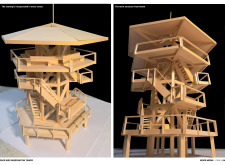
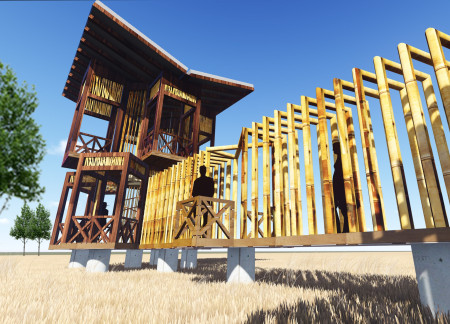
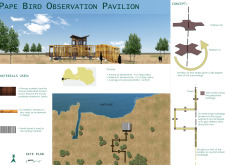
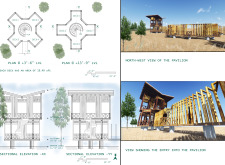
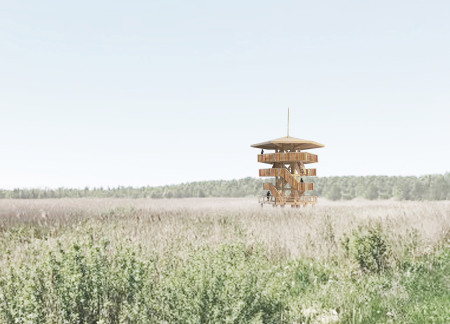

With a design that integrates rotating bamboo platforms to offer 360-degree views, the structure promotes immersive birdwatching experiences while harmonizing with the surrounding ecology.
Santiago Borda Orellana,Ezekiel Flores Córdova,Mariana Morales Espinosa
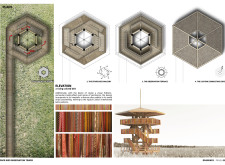
Elevated hexagonal platforms constructed from cross-laminated timber create a visually accessible vantage point for bird observation, seamlessly integrating into the ecological landscape while prioritizing sustainability and minimal disruption.
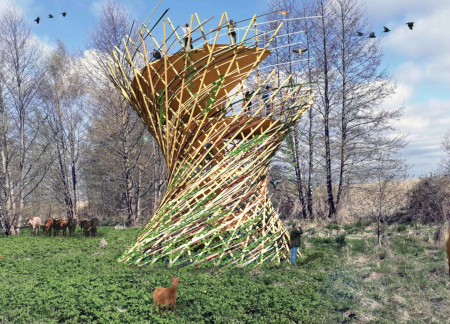

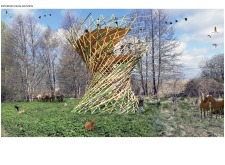
Combining a hyperboloid timber structure with woven willow elements, the observation tower enhances wildlife engagement while promoting ecological education within its natural setting.
Constructed from timber cassettes and integrating expansive glass panels, the design elevates wildlife observation while harmonizing with the natural landscape of Pape Nature Park.
Constructed with treated timber and designed as a cylindrical observation platform, the structure offers an unobtrusive vantage point for birdwatching while integrating natural barriers to minimize disturbance to local wildlife.
Sahil Saroy,Nicole Regier,Bianca Verwaayen,Stephanie Lima
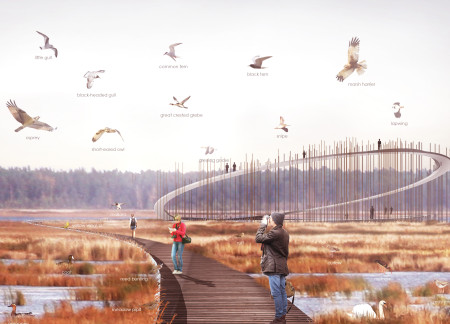
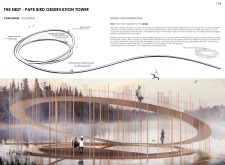
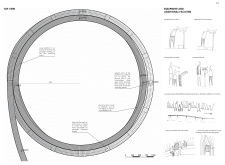
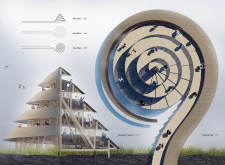
Constructed with sustainable cedar and designed in a spiraled form, the observation tower offers elevated vantage points for wildlife enthusiasts to engage with the rich ecosystems of Pape National Park.
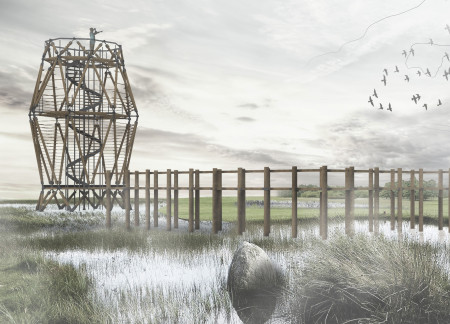
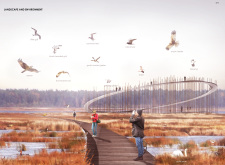
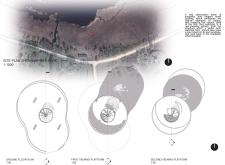
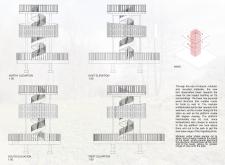
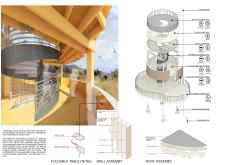
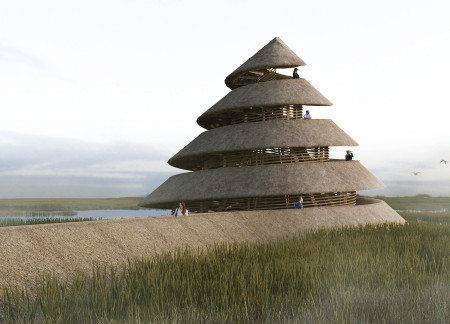
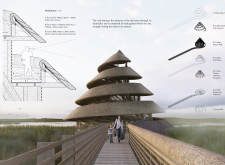
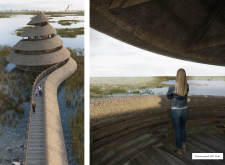
A spiral timber observation tower with a thatch roof offers expansive views of the wetlands, creating a functional space for birdwatching while integrating sustainable construction methods and local materials.
Combining charred wooden shingles and cross-laminated timber, the observation tower integrates seamlessly into the wetlands, providing a dedicated space for birdwatching and ecological education.
maria camila silvana sanabria rivera,danna carolina martinez gomez,estefhany dueñez calderón,Jaiza alexandra portilla jaimes
Crafted from laminated wood and aluminum mesh, the observation tower leverages biomimetic design principles to create integrated spaces for immersive birdwatching while enhancing ecological engagement within Pape Natural Park.
An open trellis structure built with sustainable wood and transparent glass culminates in a series of elevated platforms, providing an unobstructed view for birdwatchers in a delicate wetland ecosystem.
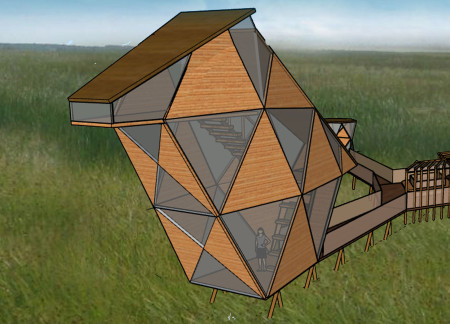
Constructed from a series of modular glulam triangular units, this observation tower integrates wire mesh elements to provide unobstructed views of the surrounding wetland, facilitating an immersive birdwatching experience.
This study examines a multi-volume building designed to connect users with the forest landscape while accommodating communal and educational functions. Architectural strategies in these contexts can balance visual distinction with environmental sensitivity, providing spaces for learning and observation.
With a design that utilizes stacked roofs to create unobstructed jungle views, this wooden retreat fosters a close connection to nature while providing essential shelter and spaces for relaxation and meditation.
Crafted with natural brown tones and a focus on simplicity, the hut integrates into the Cambodian landscape, offering a serene retreat for reflection and relaxation.
Elevated on stilts, the structure utilizes cross-laminated timber panels and translucent surfaces to create a harmonious integration with the surrounding environment, serving as a serene space for meditation and reflection.
A central tree anchors a gabled cabin designed for relaxation and self-discovery, while cross ventilation and sustainable wood construction enhance the connection with nature.
Maria Paz Debarre,Maria Azul Fontao,Eliana Daniela Lejtman
The proposal examines a series of modular cabins designed to support cyclists along a major European route. The study focuses on how compact structures equipped with essential facilities can provide comfort and rest while maintaining a low impact on the natural environment.
The undulating roof structure, supported by wooden elements and complemented by a reflection garden featuring preserved mature trees, creates a contemplative memorial space honoring the lives lost during the Sri Lankan Civil War.
Incorporating a double-skin facade of translucent polycarbonate and locally sourced timber, the structure harmonizes with the volcanic landscape while providing essential facilities for winter recreation.
Use architecture to create different emotional states
Edition #9ideas COMPETITIONSILENT CONTEST For this competition, NO DESCRIPTION TEXT is allowed. The architecture ideas must be communicated strictly with visuals.

Prize Monetary award
Eligibility Open to all
Advance registration deadline 12 November 2026
Open architecture competitions
Closest deadline first
Project competitions first
Selected winning projects have the potential to be constructed
Ideas competitions
Experimental competitions with the focus on pushing the boundaries of creativity
Use architecture to create different emotional states
Edition #9ideas COMPETITIONSILENT CONTEST For this competition, NO DESCRIPTION TEXT is allowed. The architecture ideas must be communicated strictly with visuals.
Only participants selected and invited by Buildner can enter these closed competitions. To be considered for future opportunities, please set up your account on Architects' Network Plus.