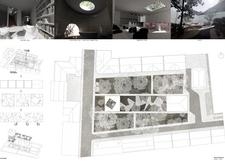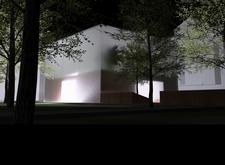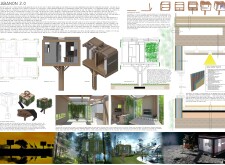
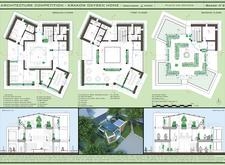
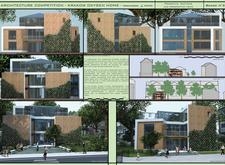
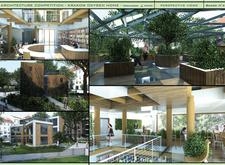
Incorporating living walls and natural ventilation, this community-oriented timber structure enhances urban living through its focus on sustainability and social connection.
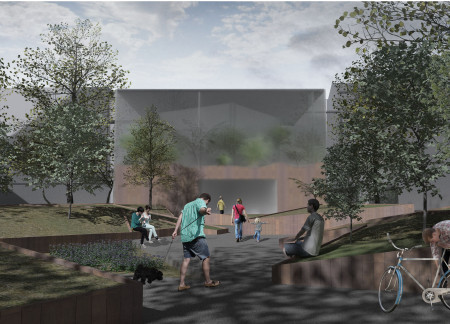
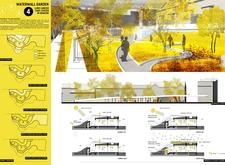
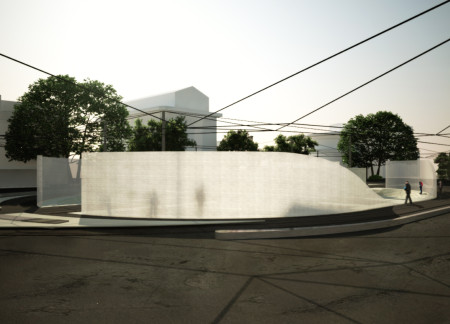
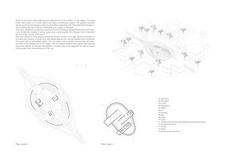
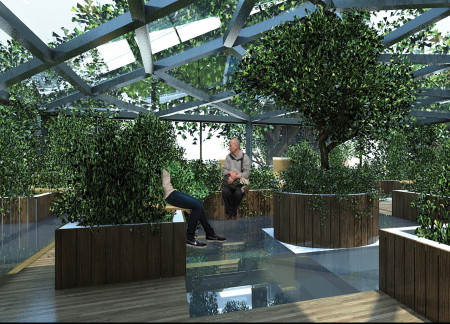
Translucent glass walls are seamlessly integrated with natural walnut accents to create an urban community space that enhances air quality and fosters connection with nature through its thoughtful design and functionality.
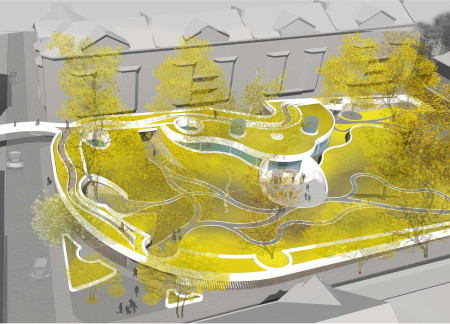
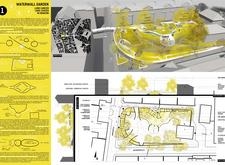
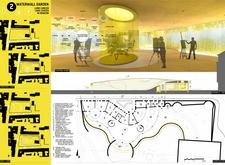
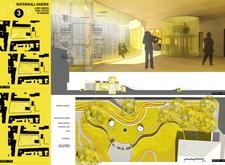
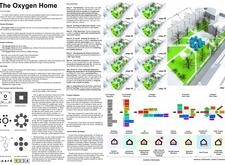
Incorporating oxygen capsules and a central water wall, this healing environment fosters recovery for lung cancer patients through a carefully designed landscape that promotes tranquility and community engagement.
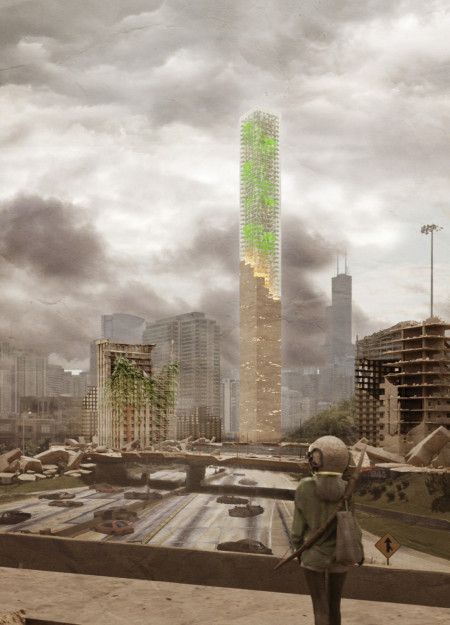
Utilizing air-purifying concrete and green roofs, the structure enhances urban air quality while providing multifunctional spaces that promote community engagement.
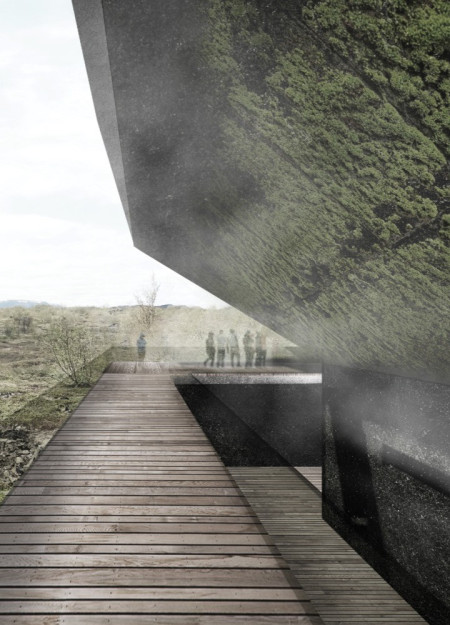
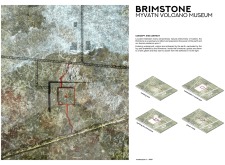
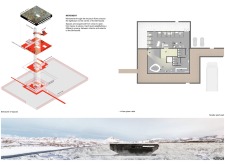
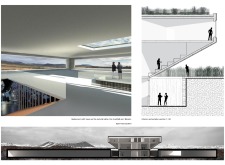
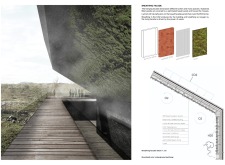
A breathing facade adorned with moss and lichen engages visitors in the volcanic landscape of Iceland while the museum serves as a hub for education about geological forces and environmental sustainability.
Incorporating ebony and rosewood with an internal biophilic lung, the structure serves as a compact living space designed to harmonize with its natural surroundings.
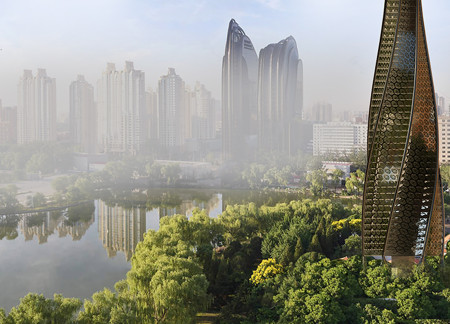
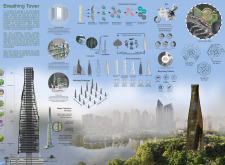
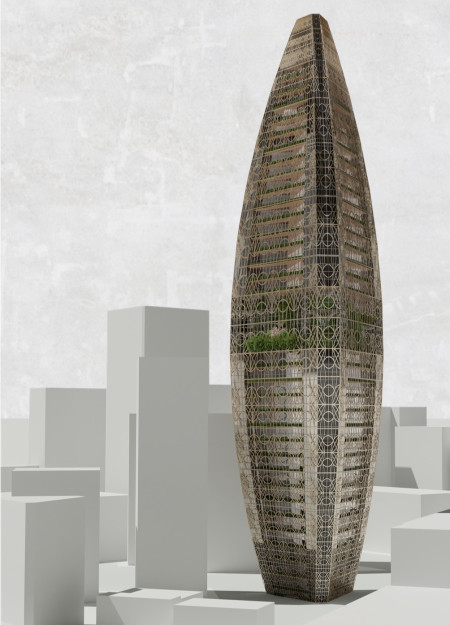
Utilizing a titanium dioxide-coated façade for photocatalytic air purification, the structure effectively addresses urban pollution while integrating greenery throughout its vertical form.
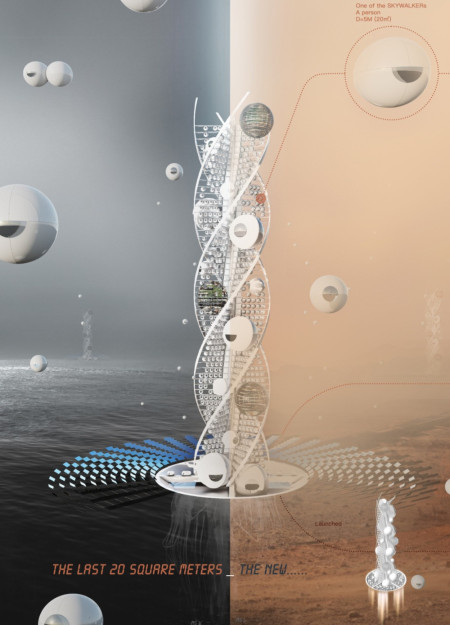
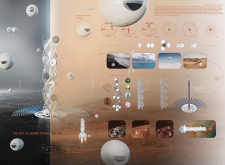
Built around a central hub known as the Cradle, this habitat utilizes modular SKYWALKERS to support extended human living in diverse extraterrestrial environments.
Equipped with a mass timber structure and a hydroponic greywater treatment system, the design showcases a coastal living solution that maximizes sustainability while providing adaptable, compact spaces for everyday use.
Utilizing a Micro Algae Bioreactor System and aluminum panels, these sustainable micro homes address energy efficiency and climate resilience while fostering self-sufficiency in urban living.
Utilizing folding facades and plant-based resins, the design creates a sustainable community health hub that addresses air pollution while enhancing social interaction.
Utilizing thermal bricks and abundant natural light, the design fosters a biophilic connection with the landscape, creating welcoming community support spaces that enhance emotional wellness and collaboration.
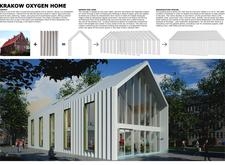
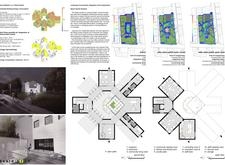
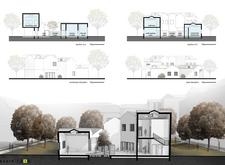
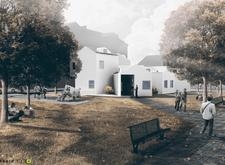
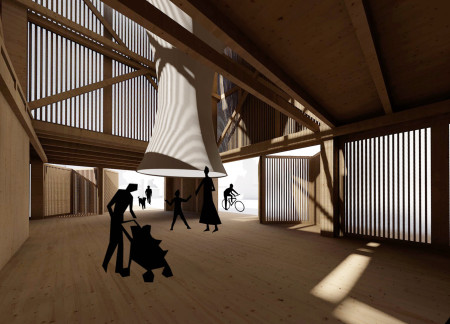
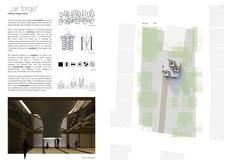
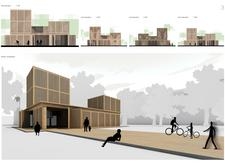

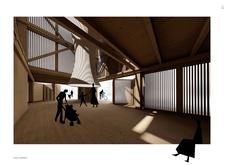
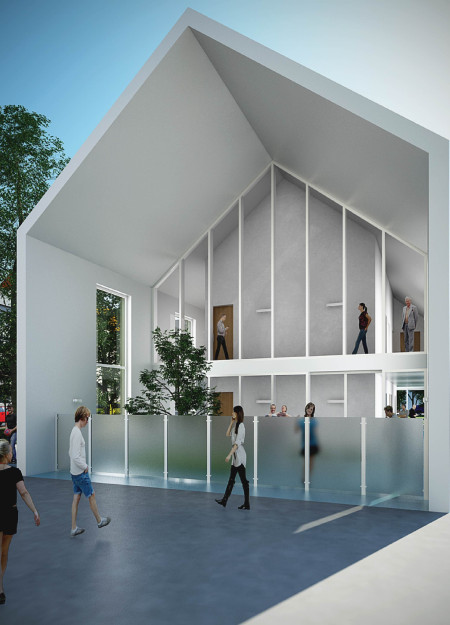
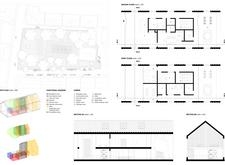
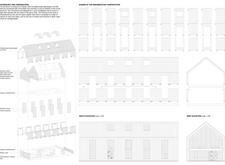
The integration of a timber-structured pavilion with modular grid planning and natural ventilation mechanisms creates an adaptive community space, designed to enhance social interaction while addressing urban air quality challenges.
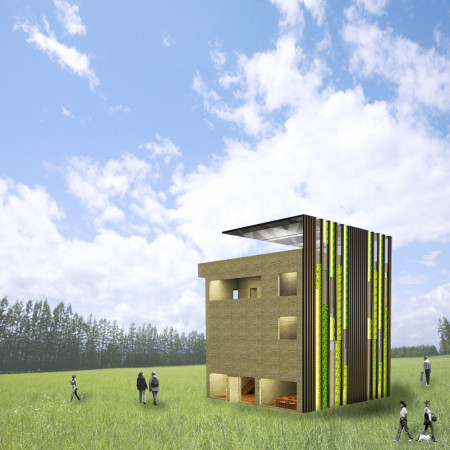
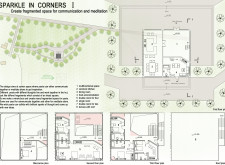
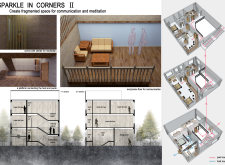
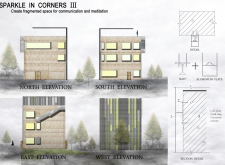
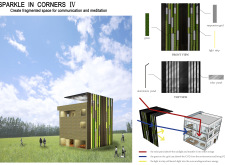
Incorporating a unique aluminum structure covered with grass, the design creates a harmonious environment that fosters both individual meditation and communal interaction for poets.
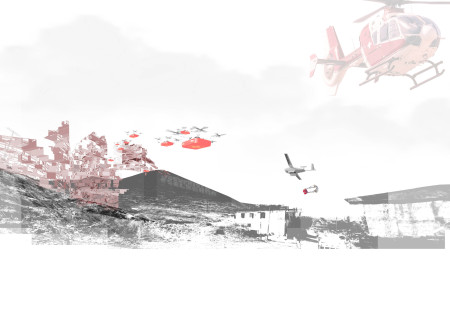
Modular urgent care units and green response spaces combine to create a comprehensive facility that addresses urban health needs while fostering community engagement in Tijuana.
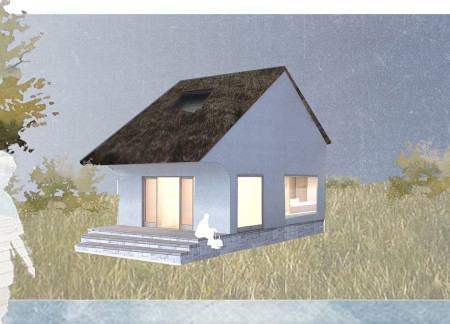
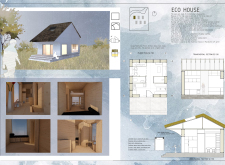
Constructed with prefabricated straw panels, this eco house integrates traditional Maramures influences with modern energy-efficient features to provide a comfortable living space.
Wolfgang sebastian Kiehne,Cayetano garcia Cachay,Christian Bechara
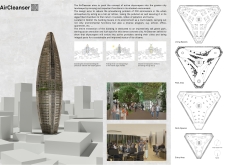
Algae-filled chambers filter urban pollutants while a vertical green park enhances the microclimate, combining air purification with residential, educational, and office spaces in a multifunctional structure.
The integration of glazed surfaces and an underground nutrient network enhances urban food production while providing a protective environment for residents.
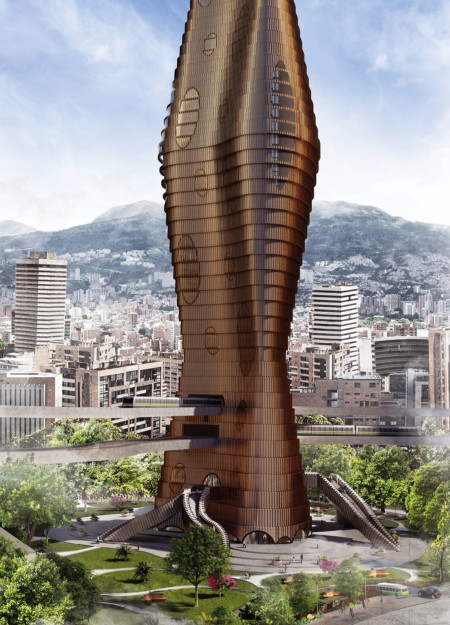
Utilizing a pneumatic elevator system and a facade of oxidizing copper, the design acts as a functional filtration hub aimed at improving air quality while enhancing public transit efficiency in Medellin.
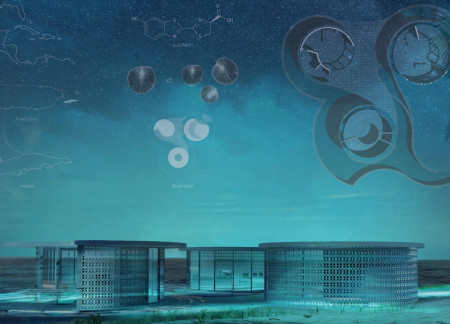
Emphasizing bio-luminescence and fluid circular forms, the villa merges seamlessly with its coastal environment to create a unique residence that fosters a profound connection to nature.
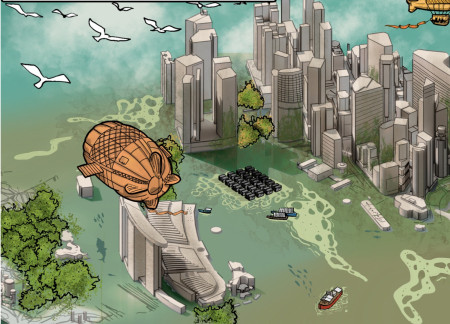
Repurposed oil rigs form the foundation for a resilient water-based community, integrating fish farms and urban agriculture to create a sustainable habitat for future residents.
The project is a wellness retreat that brings together yoga, meditation, and communal living through an architecture focused on minimal environmental impact. Using ecologically responsible materials and passive design strategies, it fosters a balanced relationship between daily life and the surrounding natural landscape.
Positioned between the Baltic Sea and the Jaunupes River, the Pilgrimage Yoga House is a multifunctional space designed for yoga, meditation, and communal gathering. The project combines sustainable construction with a strong sensitivity to its landscape and users, offering a setting that supports both individual reflection and shared experience.
Utilizing bamboo and recycled steel, the design incorporates vertical gardens to enhance urban living environments while fostering community engagement through adaptable micro-housing units.
This study examines a multi-volume building designed to connect users with the forest landscape while accommodating communal and educational functions. Architectural strategies in these contexts can balance visual distinction with environmental sensitivity, providing spaces for learning and observation.
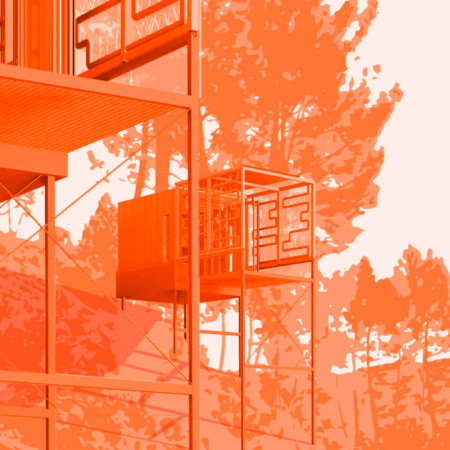
With a design that utilizes stacked roofs to create unobstructed jungle views, this wooden retreat fosters a close connection to nature while providing essential shelter and spaces for relaxation and meditation.
Crafted with natural brown tones and a focus on simplicity, the hut integrates into the Cambodian landscape, offering a serene retreat for reflection and relaxation.
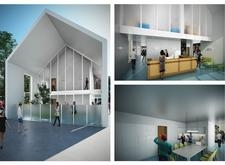
Use architecture to create different emotional states
Edition #9ideas COMPETITIONSILENT CONTEST For this competition, NO DESCRIPTION TEXT is allowed. The architecture ideas must be communicated strictly with visuals.
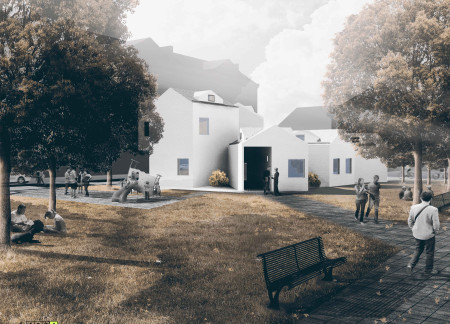

Prize Monetary award
Eligibility Open to all
Advance registration deadline 12 November 2026
Open architecture competitions
Closest deadline first
Project competitions first
Selected winning projects have the potential to be constructed
Ideas competitions
Experimental competitions with the focus on pushing the boundaries of creativity
Use architecture to create different emotional states
Edition #9ideas COMPETITIONSILENT CONTEST For this competition, NO DESCRIPTION TEXT is allowed. The architecture ideas must be communicated strictly with visuals.
Only participants selected and invited by Buildner can enter these closed competitions. To be considered for future opportunities, please set up your account on Architects' Network Plus.