Constructed with charred wooden shingles and cross-laminated timber, the residence seamlessly integrates into its environment while providing functional living spaces designed for comfort and sustainability.
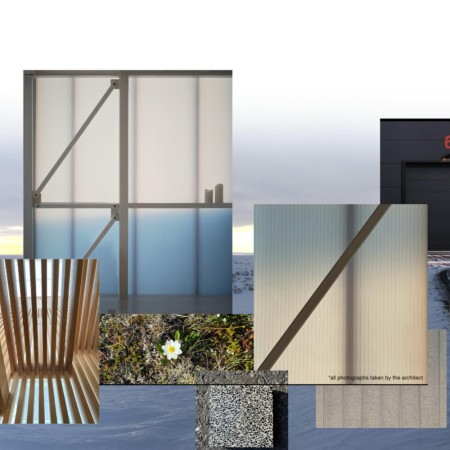
Constructed using an innovative blend of aerogel and black rock, this modular lodge emphasizes thermal efficiency and transparency while serving as a functional base for winter recreation.
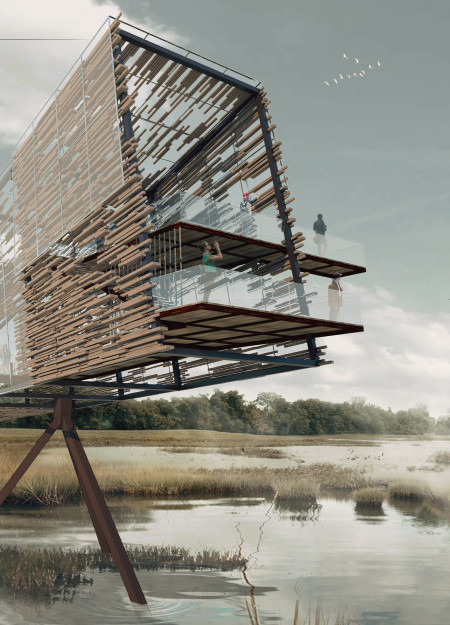
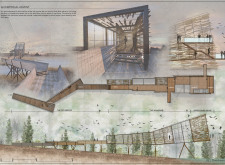
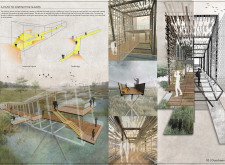
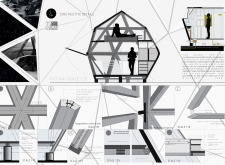
Constructed with a skeletal frame of charred wood and expansive glass, the observation hide serves as an unobtrusive vantage point for bird watchers, seamlessly integrating with the surrounding landscape while enhancing environmental sensitivity.
Elevated above the ground, this microhome incorporates prefabricated components and flexible interiors, creating a minimalist living space that prioritizes connection to nature.
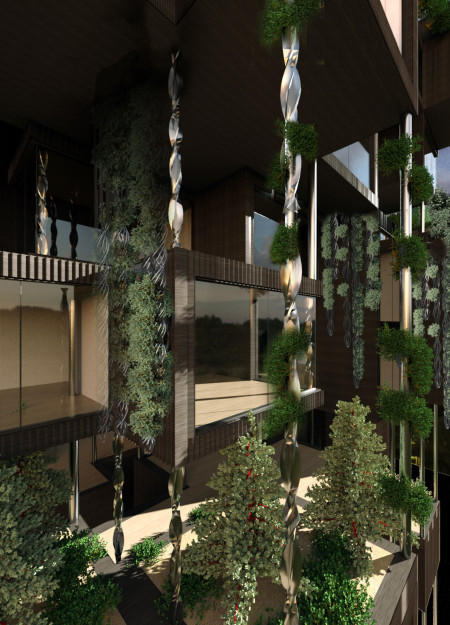
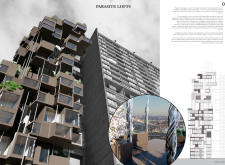
Incorporating steel columns and cross-laminated timber, the design redefines urban housing through flexible, modular units that foster community interactions while maximizing natural light in a densely populated environment.
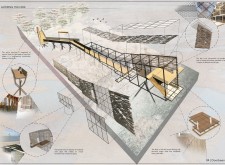
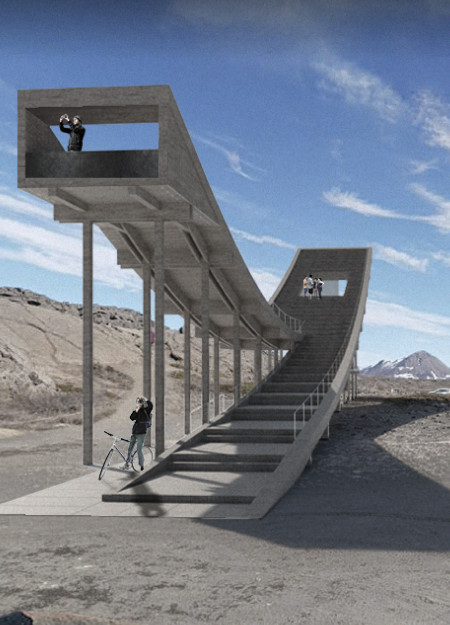
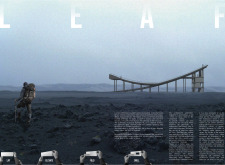
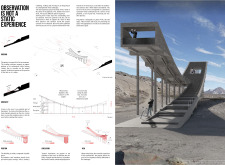
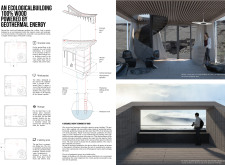
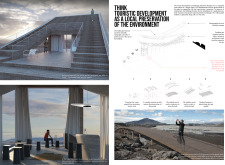
Rising above the rugged terrain of Mývatnssveit, a timber observation tower offers panoramic views of Iceland’s unique landscape while inviting visitors to engage with the surrounding natural features.
Crafted with charred wooden shingles and topped with green roofs, this community-focused retreat integrates natural elements into its design to promote wellness and social interactions.
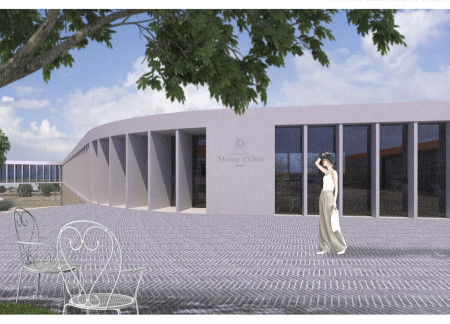
A minimalistic white stripe defines a terraced structure that harmonizes with the landscape, offering expansive views and outdoor pathways, designed as a multifunctional hotel immersed in the surrounding vineyards.
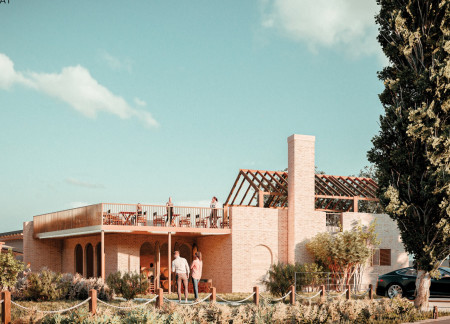
Utilizing terracotta and reclaimed brickwork, the design integrates into the Perugia Valley’s landscape, enhancing the guest experience with sustainable winemaking and communal spaces.
Stephen James Melvin,Paulo Fernando Goncalves Elias,Jorge Luís Freitas Lemos,Ana Maria Estrada Sanchez

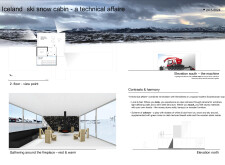
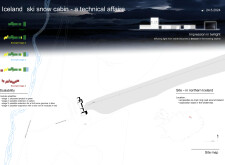
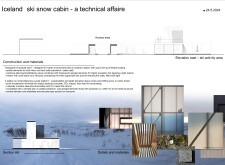
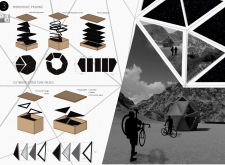
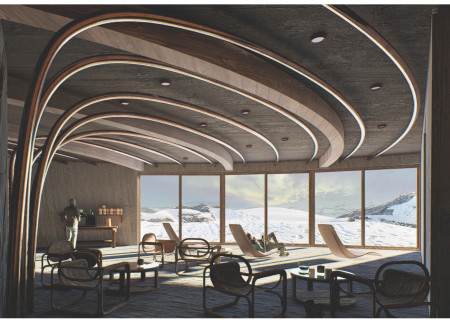
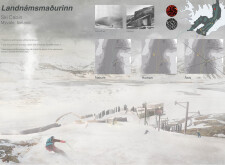
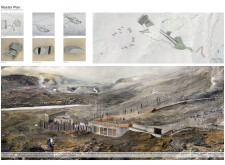

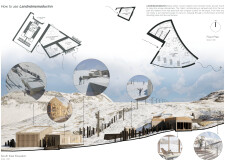
Constructed with volcanic basalt and corten steel, this ski cabin harmonizes with its rugged Icelandic surroundings, offering a sustainable retreat for outdoor enthusiasts.
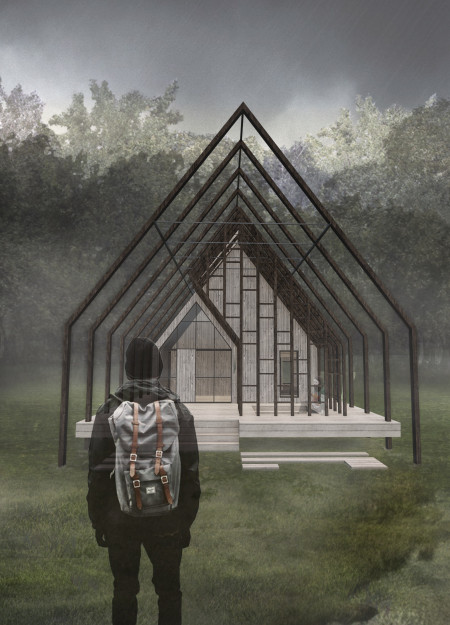
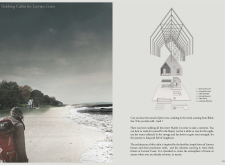
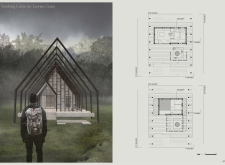
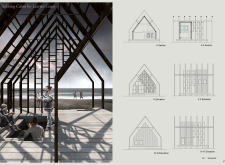
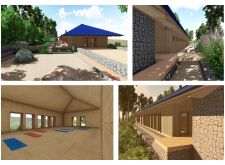
Utilizing charred wooden shingles and advanced thermal insulation, the design integrates traditional materials to create a functional retreat for hikers along the Latvian coast, fostering a strong connection to the surrounding landscape.
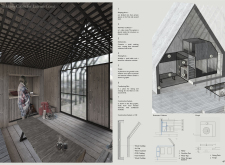
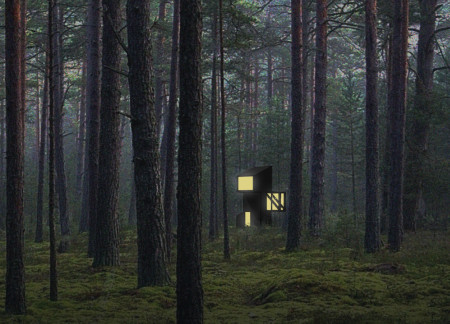
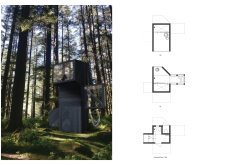
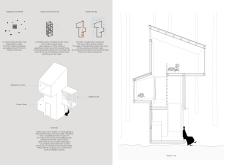
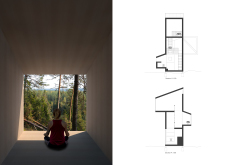
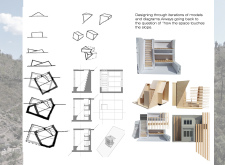
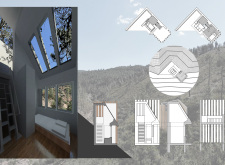
Constructed with a 2x2-meter footprint, the cabin integrates a meditation lookout and a woodstove, ensuring a minimal environmental impact while providing a space for reflection in a forested setting.
Arranged in an intricate pattern, wine bottles form both the facade and lighting elements, creating a dynamic interplay of light and shape that enhances the vineyard experience through thoughtful design.
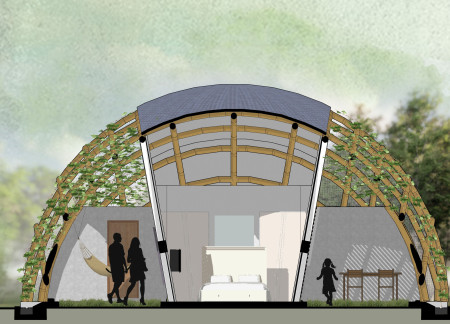
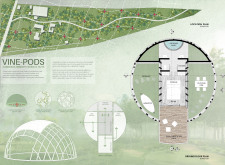
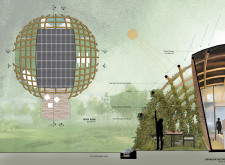
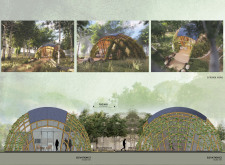
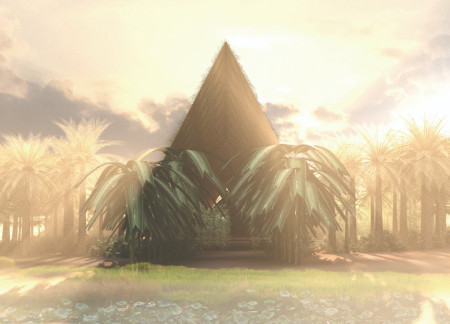
An elevated structure of bamboo promotes natural ventilation and sensory engagement, offering a refreshing retreat that blends seamlessly with its tropical surroundings.
Crafted from charred wooden shingles and reinforced concrete, the design incorporates green roofing and modular elements to create a flexible community space that fosters engagement and ecological sustainability.
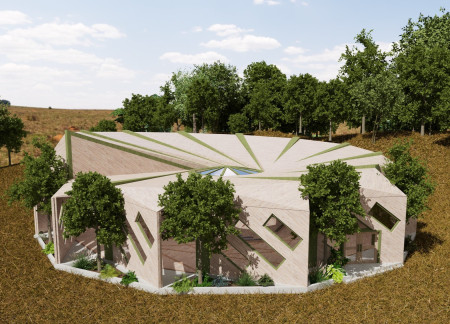
The integration of pivoting wall panels within a dodecagonal structure creates a dynamic community space enriched by natural wood elements, inviting flexible interactions among users.
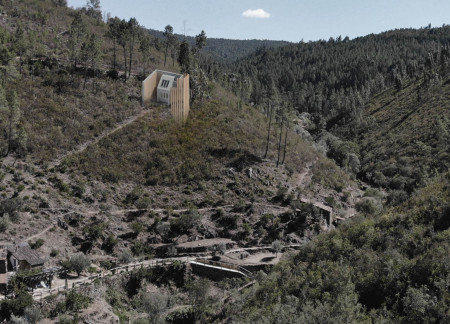
Elevated balcony spaces integrated into slope-adjacent shelters provide panoramic mountain views while offering essential resting areas for outdoor enthusiasts.

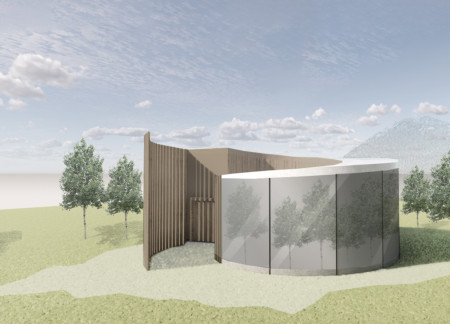
The reflective façade and circular arc form create a harmonious blend with the natural surroundings, providing couples a private retreat that emphasizes connection and outdoor living.
An attic space that invites local wildlife and stained-glass windows framing lake views enhance a community-focused complex designed for families and artists.
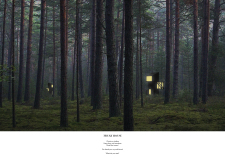
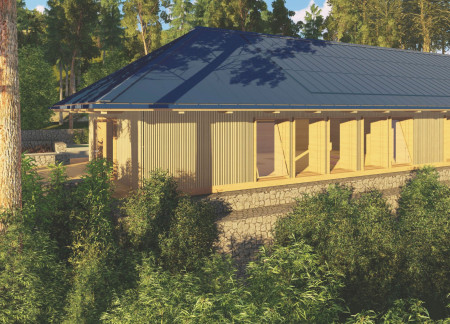
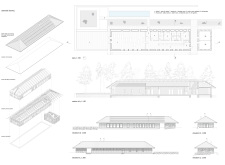
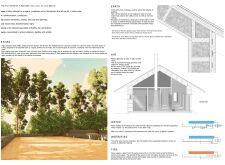
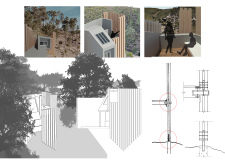
Located within a forested area near Gozjā “Little Lake” in Latvia, the proposal examines how small-scale architecture can support retreat and observation in a natural setting. The study considers the relationship between built forms, landscape, and light, focusing on spaces for rest, reflection, and communal gathering.
Incorporating a facade of burned wood that echoes Icelandic folklore, the retreat offers guests immersive views of Lake Mývatn and serves as a cultural haven for visitors seeking connection to local mythology and nature.
Henrique Giovani Canan,Maria Fernanda Del Giovannino De Oliveira,Lia Balassiano Strosberg,Gabriela Tiely Barros Giotoku
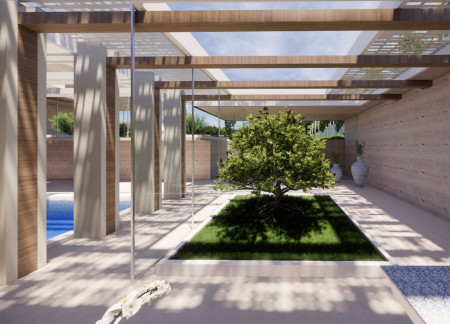
The design uses terraced landscapes to connect with the surrounding olive groves, creating a peaceful guest retreat that balances sustainability, community interaction, and everyday comfort.
The integration of nine modular wooden boxes forms a serene inner dome that offers a versatile reading space, balancing private retreat with community interaction.
Incorporating traditional azulejos and sustainable photovoltaic panels, the facility fosters community interaction among elderly residents through thoughtfully designed spaces that blend functionality with regional cultural elements.
This residential complex is designed to enhance active ageing to support its elderly residents. It prioritizes autonomy and community engagement, offering a unique blend of individual living spaces and communal areas.
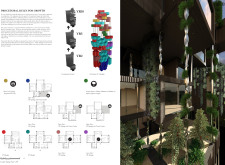
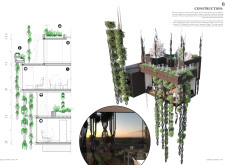
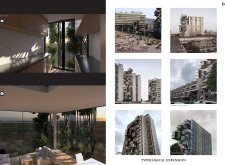
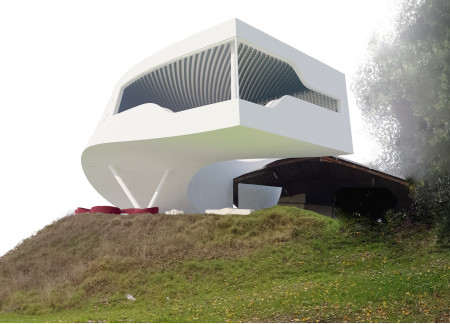
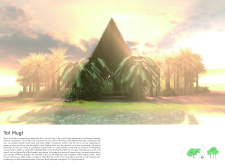
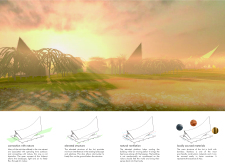
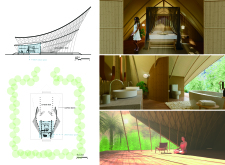
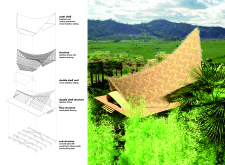
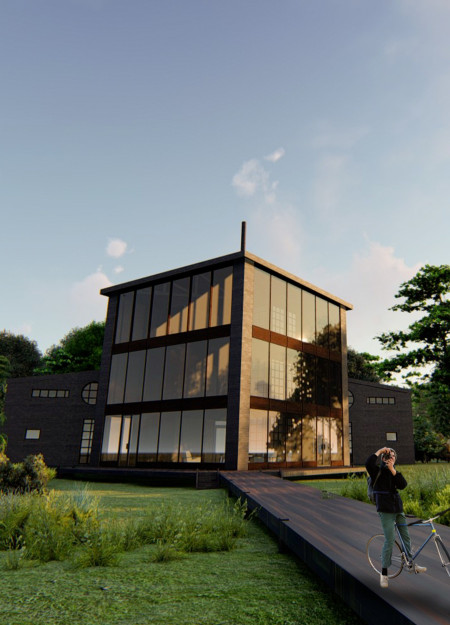
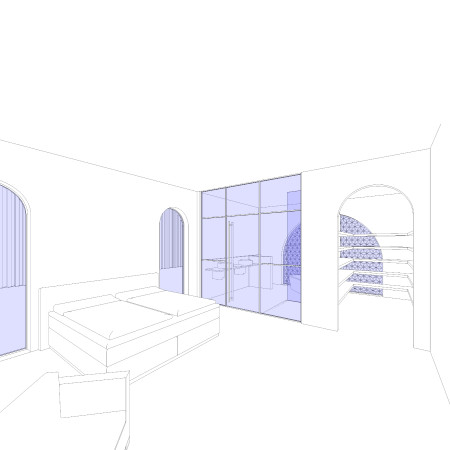
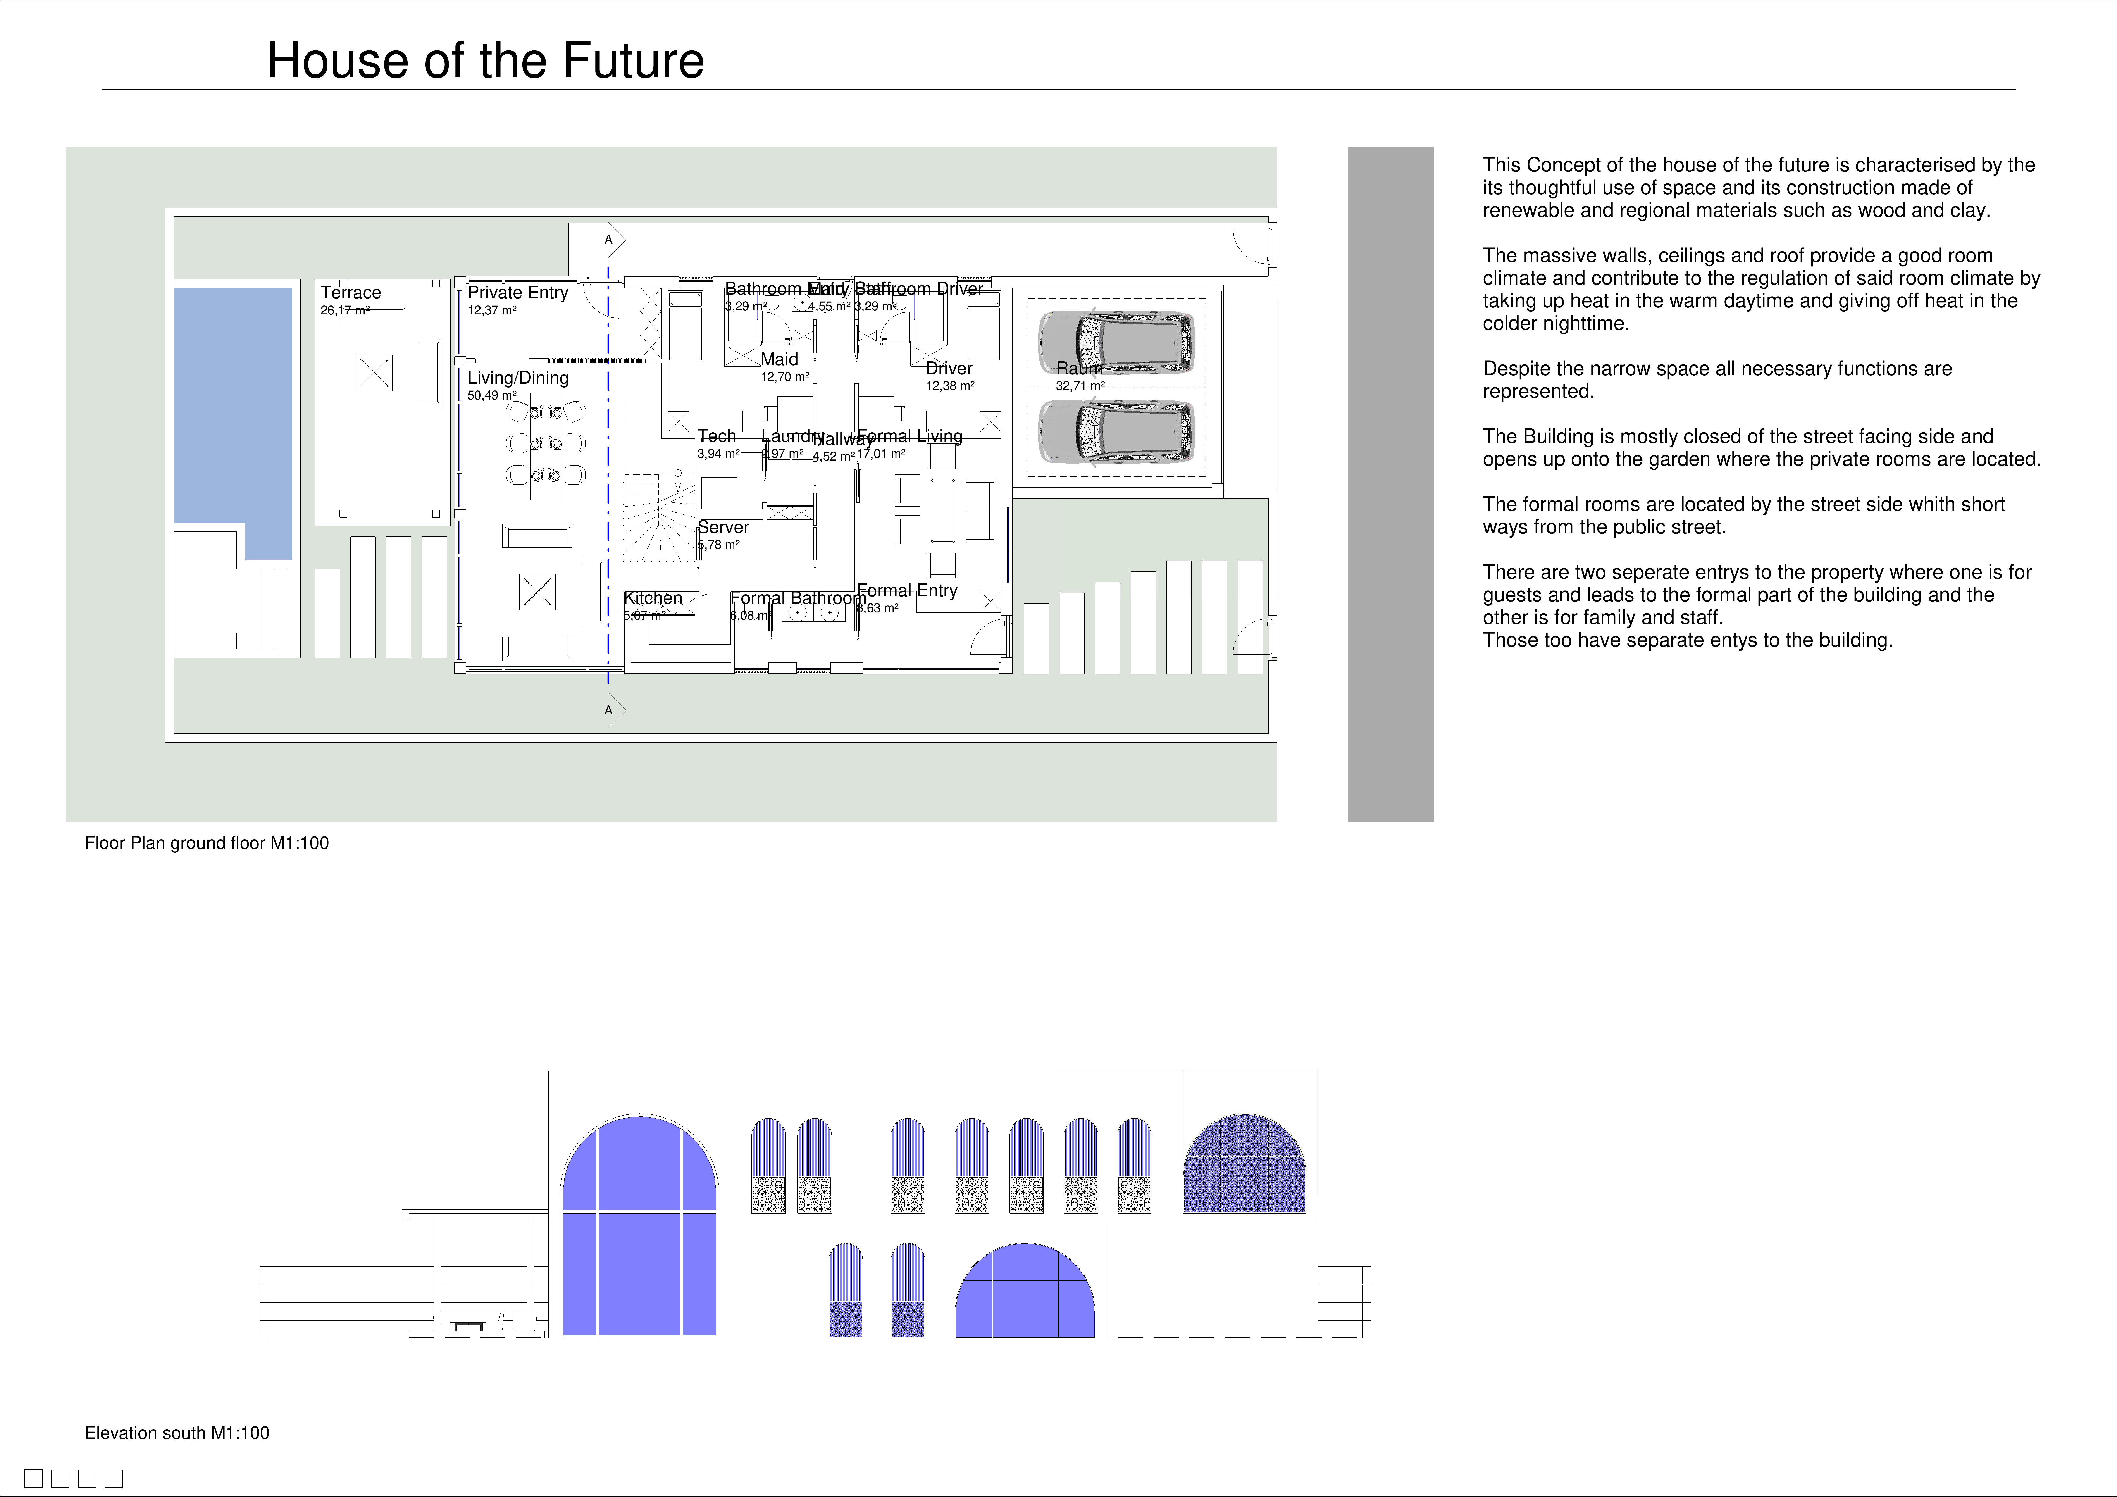
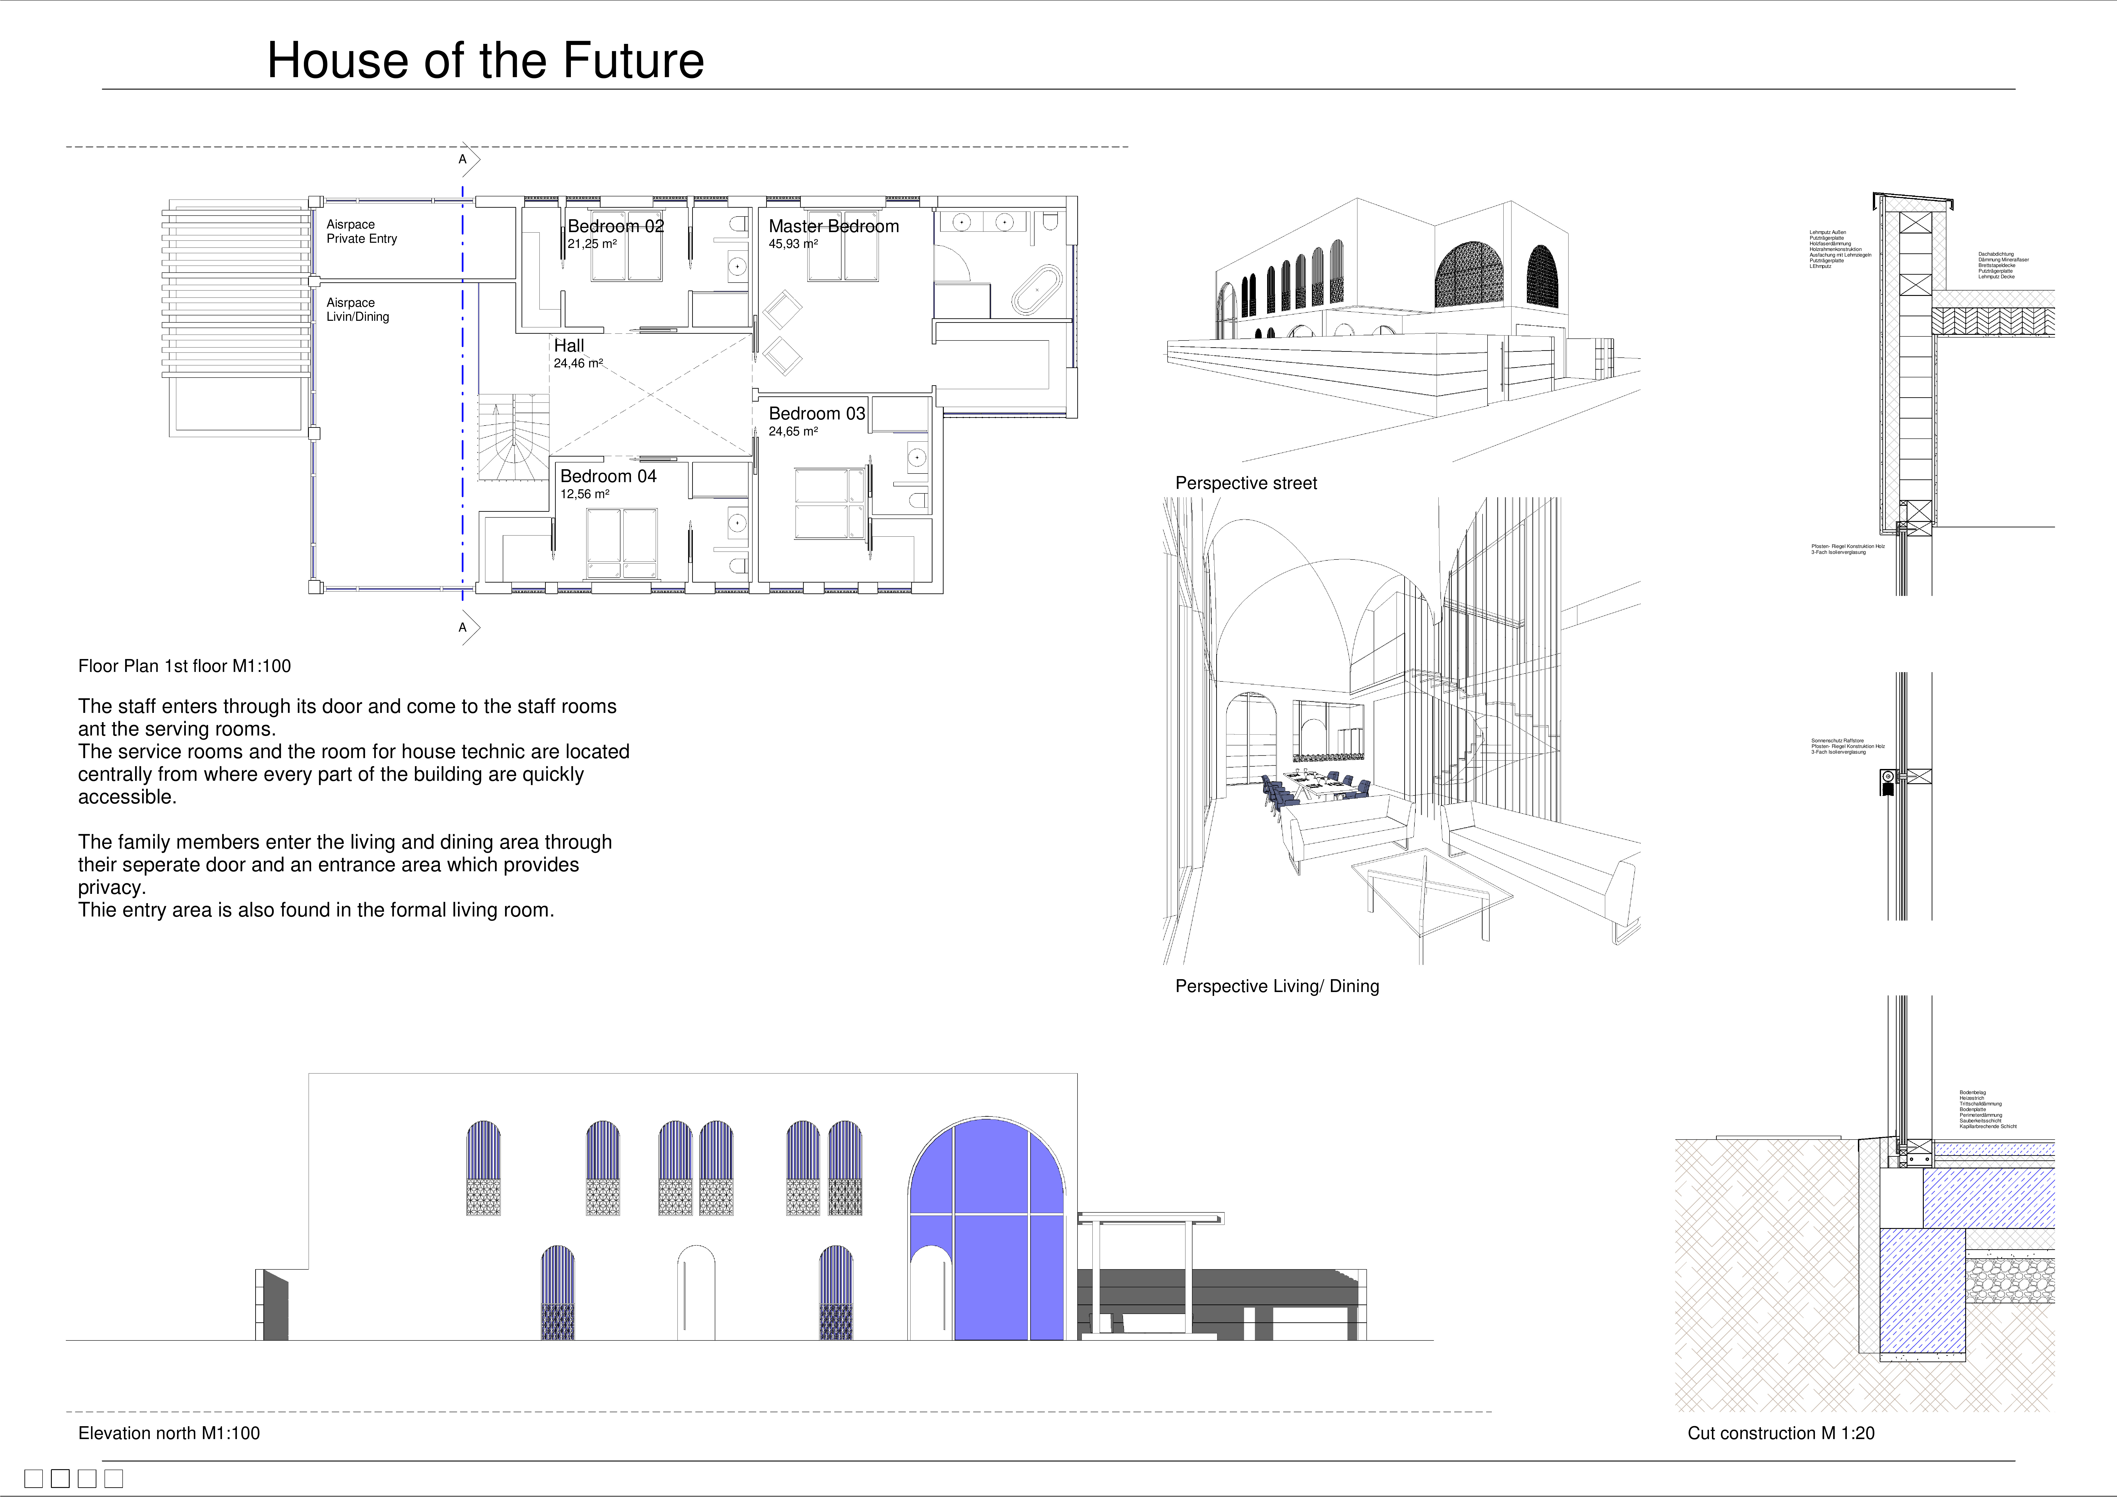
Located within a uniform residential landscape in the United Arab Emirates, the design introduces a contemporary response to the region’s repetitive built environment. It proposes a modular residential typology that accommodates changing household needs while engaging with its environmental and social context.
Use architecture to create different emotional states
Edition #9ideas COMPETITIONSILENT CONTEST For this competition, NO DESCRIPTION TEXT is allowed. The architecture ideas must be communicated strictly with visuals.
Prize Monetary award
Eligibility Open to all
Advance registration deadline 12 November 2026
Open architecture competitions
Closest deadline first
Project competitions first
Selected winning projects have the potential to be constructed
Ideas competitions
Experimental competitions with the focus on pushing the boundaries of creativity
Use architecture to create different emotional states
Edition #9ideas COMPETITIONSILENT CONTEST For this competition, NO DESCRIPTION TEXT is allowed. The architecture ideas must be communicated strictly with visuals.
Only participants selected and invited by Buildner can enter these closed competitions. To be considered for future opportunities, please set up your account on Architects' Network Plus.