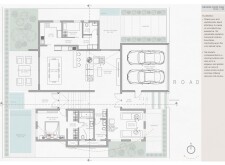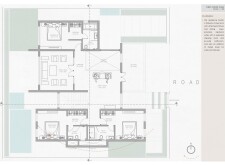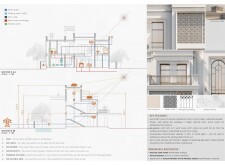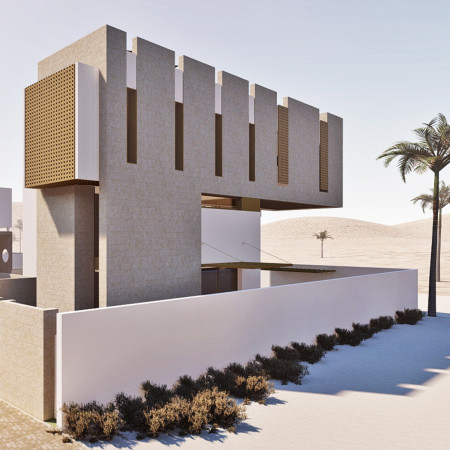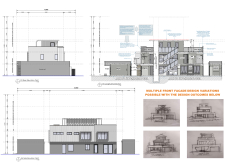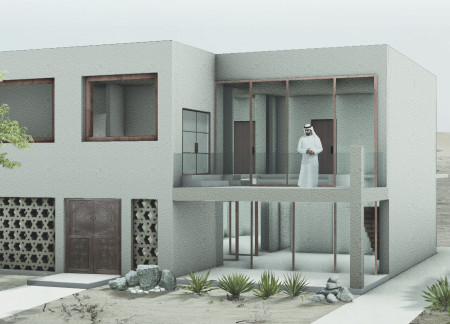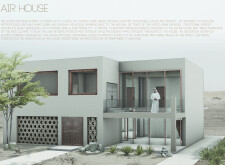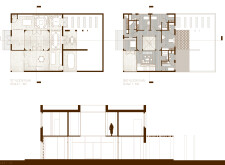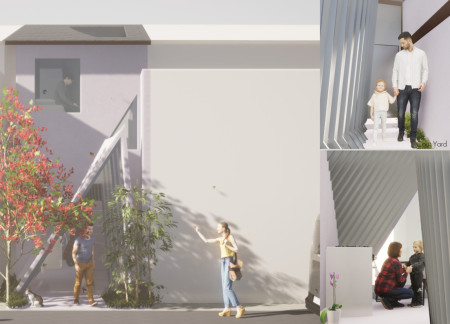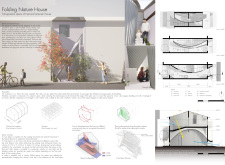
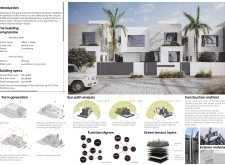
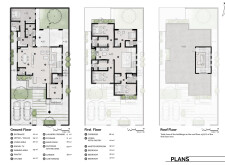
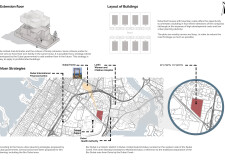
Utilizing precast concrete and integrating outdoor living spaces, the design fosters family cohesion while addressing the cultural and environmental context of modern Emirati living.
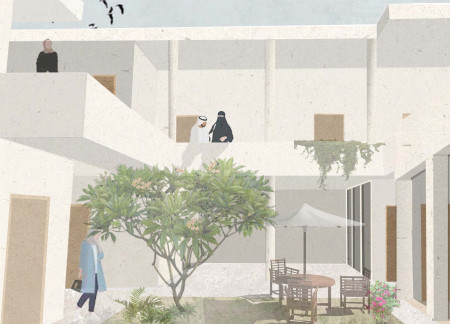
Employing sustainable mud brick and passive cooling techniques, the design creates harmonious outdoor living spaces that enhance family interactions within a contemporary Emirati residence.
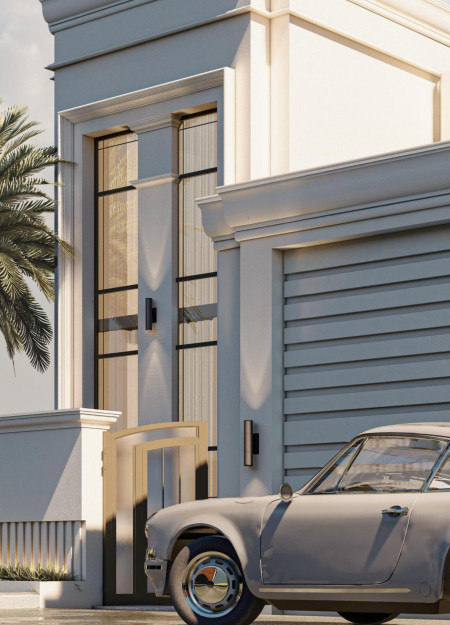
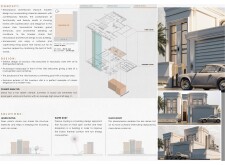
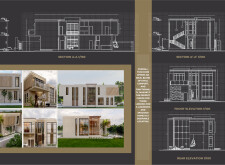
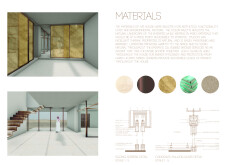
Utilizing limestone facades and intricately designed jaali screens, the villa integrates classical aesthetics with sustainable features to create a luxurious residential space suited for Dubai's desert climate.

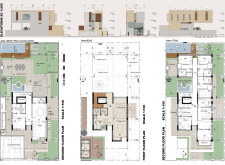
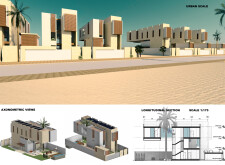
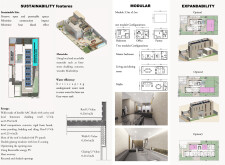
A natural limestone facade combined with traditional wooden mashrabiya creates a unique under-yard concept that maximizes outdoor living while providing effective ventilation and privacy, tailored for a contemporary residential setting.
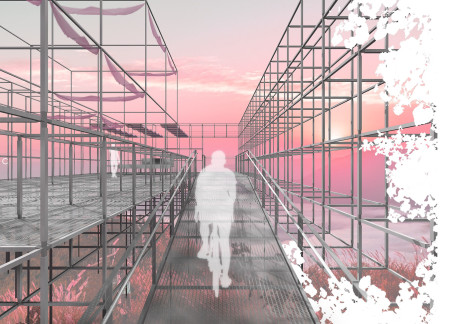
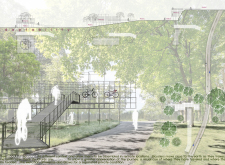
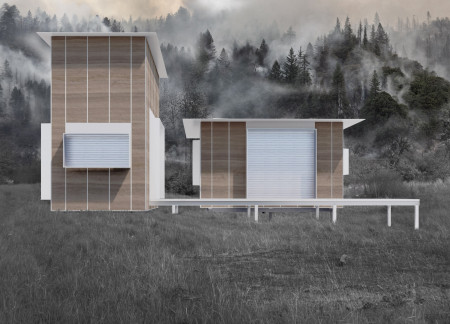
Elevated cabins constructed from recycled steel serve as multifunctional living bike racks, seamlessly integrating with the landscape to enhance outdoor experiences for users.
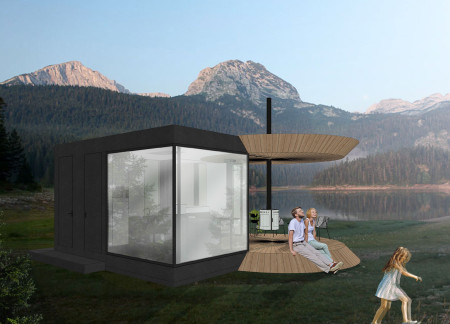
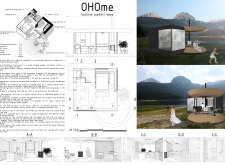
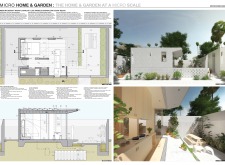
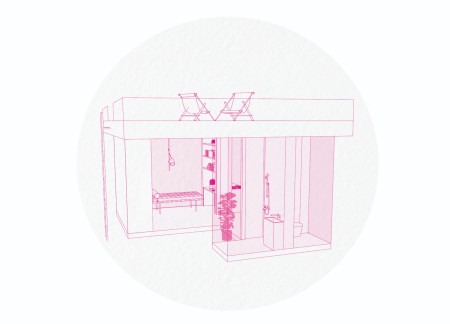
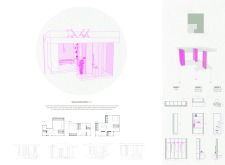
With a round wooden installation as a centerpiece, this microhome integrates an elevated bed and slate stone flooring to create a functional living space for a young professional couple.
Combining biofiltration planters with convertible furniture, this compact urban housing solution maximizes space while promoting sustainability and community interaction.
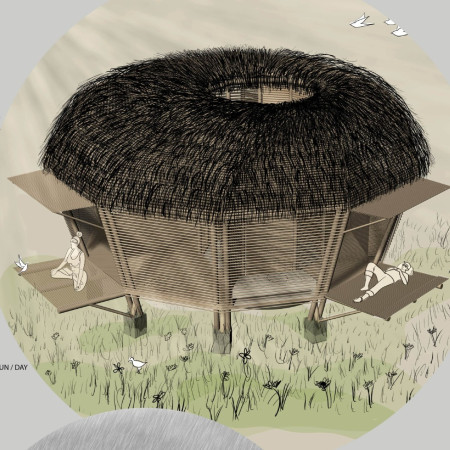
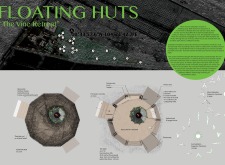
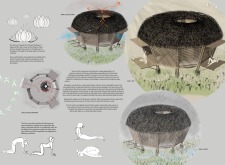
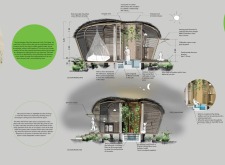
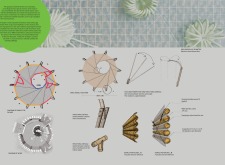
Elevated on bamboo stilts, these lotus-inspired huts integrate natural ventilation and flexible interior spaces to create an immersive retreat experience focused on wellness and meditation.
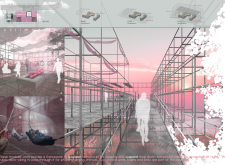
Utilizing a modular pillar framework, the design creates an open living space that seamlessly integrates essential functions while fostering a strong connection to the surrounding environment.
Constructed from GluBam, the microhome offers a flexible living space that integrates an outdoor shower and balcony for an enhanced connection to the coastal environment, designed specifically for two wakeboard instructors.
Ahmad Sharaf Mohammad Mardini,Mohamad Omar Ashour,Mohammed Abdu Saleh
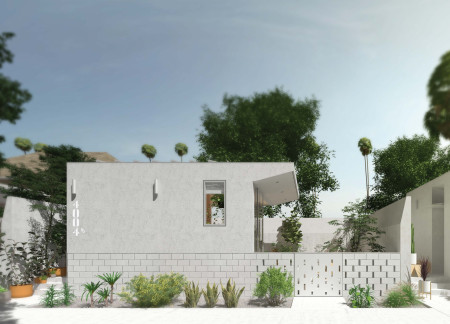
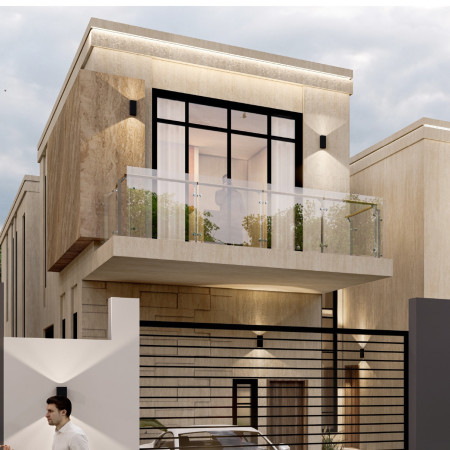
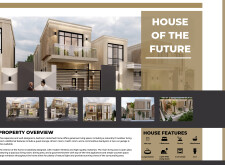
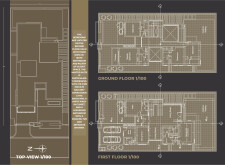
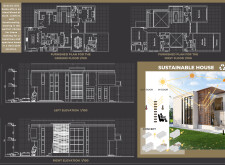
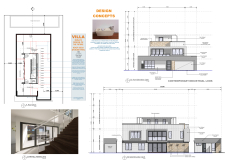
Crafted with natural stone panels and high-performance glass, this contemporary family home exemplifies a commitment to sustainability while offering an open-plan layout designed for modern living.
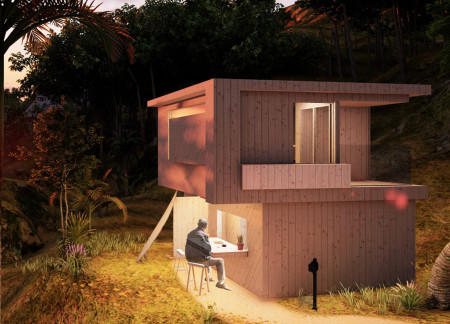
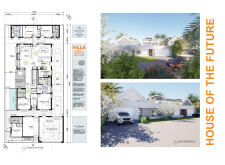
Constructed with a combination of stucco and locally sourced stone cladding, this villa offers an expansive open-plan living environment that seamlessly integrates outdoor verandahs and native landscaping, catering to modern family living in Dubai.
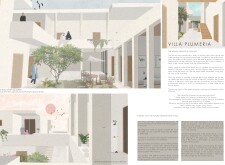
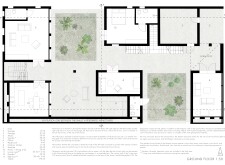
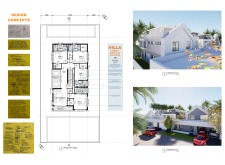
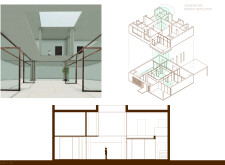
Incorporating sliding screens and a limestone-clad facade, this family home enhances privacy and airflow while seamlessly connecting indoor and outdoor living spaces.
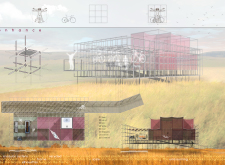
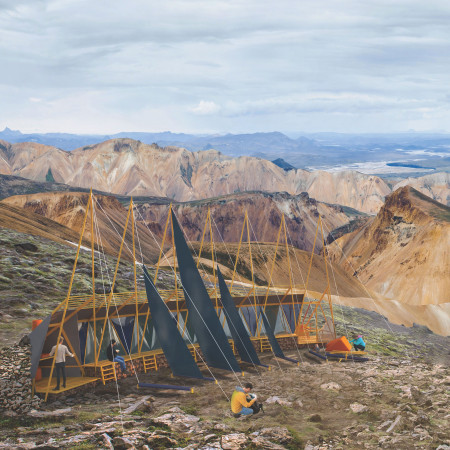




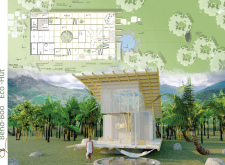
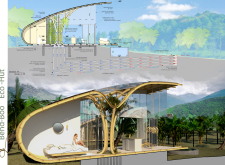
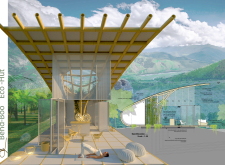
Constructed from a lightweight aluminum frame with ETFE panels and equipped with rainwater harvesting, the cabin offers trekkers a mobile and sustainable shelter in Iceland's diverse landscapes.
Constructed with hempcrete and equipped with a reverse osmosis filtration system, this micro home addresses California's housing challenges while promoting resource management and sustainable living.
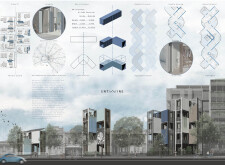
Curved surfaces and cross beams define a compact two-story residence that revitalizes traditional nagaya living by enhancing community interaction in an urban environment.
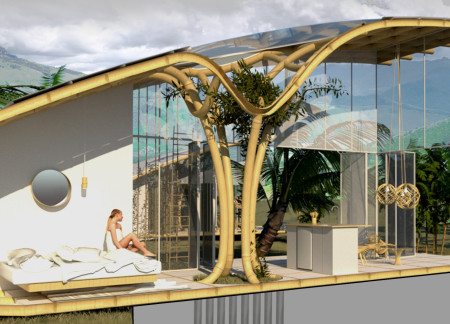
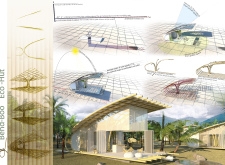
A bamboo framework supports climbing vegetation while incorporating an underground cooling system and solar energy, creating a sustainable living space that harmonizes with its Cambodian environment.

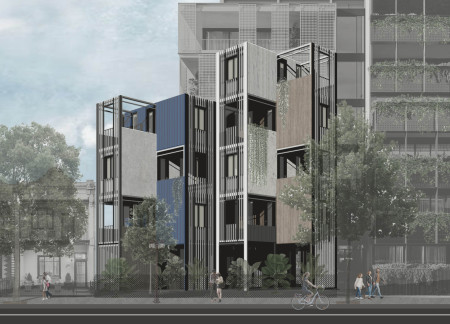
Crafted from repurposed shipping containers, the braided layout facilitates urban interaction while promoting sustainable living, exemplifying contemporary housing solutions in Port Melbourne.
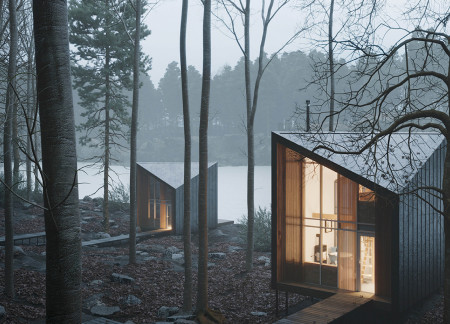
Panoramic windows flood the compact living unit with natural light while providing expansive views of the surrounding landscape, designed as a retreat for solitude and relaxation.
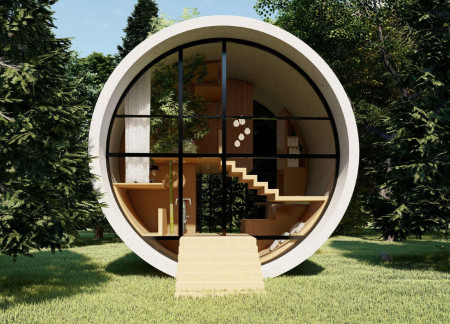
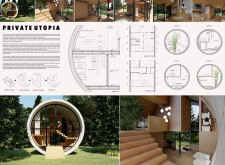
A cylindrical tube constructed with bio-concrete and integrated bamboo creates a compact living space that combines functionality with environmental sensitivity.
Situated in a remote and challenging landscape, the design explores the relationship between humanity, nature, and time through a combined memorial and educational facility. The structure addresses themes of memory, ecological responsibility, and philosophical inquiry within a carefully considered architectural framework.
Incorporating clay as a central element, the design fosters communal creativity and storytelling, providing a space where individual narratives converge within an interactive environment.
Incorporating advanced robotic parking technology and sustainable green roofs, this urban housing solution maximizes space efficiency while addressing the growing demand for adaptable living environments.
Constructed with hempcrete and rammed earth, the residence combines traditional Middle Eastern design strategies with contemporary sustainable technologies to create an efficient family dwelling in Dubai's desert environment.
Utilizing a frame-wall structure and a steel plate system, the design integrates natural elements to facilitate interactive learning within the diverse ecosystems of the Al Wathba Wetland Reserve.
Constructed using woven palm leaves and local materials, the visitor center integrates with the Al Wathba Wetland Reserve, providing educational spaces that foster a connection between visitors and the surrounding ecosystem.
An enclosed observation area with all-round visibility allows visitors to engage deeply with the surrounding landscape while a series of designed balconies promotes social interaction and solitude, functioning as an urban lookout point.
The proposal explores retreat spaces designed for quiet reflection and meditation. The study focuses on creating a calm environment that fosters a connection to nature while supporting both individual and group activities.
Use architecture to create different emotional states
Edition #9ideas COMPETITIONSILENT CONTEST For this competition, NO DESCRIPTION TEXT is allowed. The architecture ideas must be communicated strictly with visuals.
Prize Monetary award
Eligibility Open to all
Advance registration deadline 12 November 2026
Open architecture competitions
Closest deadline first
Project competitions first
Selected winning projects have the potential to be constructed
Ideas competitions
Experimental competitions with the focus on pushing the boundaries of creativity
Use architecture to create different emotional states
Edition #9ideas COMPETITIONSILENT CONTEST For this competition, NO DESCRIPTION TEXT is allowed. The architecture ideas must be communicated strictly with visuals.
Only participants selected and invited by Buildner can enter these closed competitions. To be considered for future opportunities, please set up your account on Architects' Network Plus.