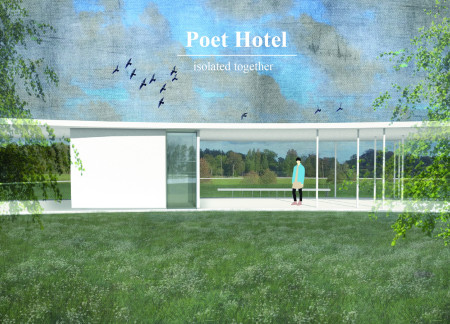
Framing individual hotel rooms with private gardens, the continuous structure creates a tranquil setting that encourages community interaction while offering guests a secluded retreat for relaxation.
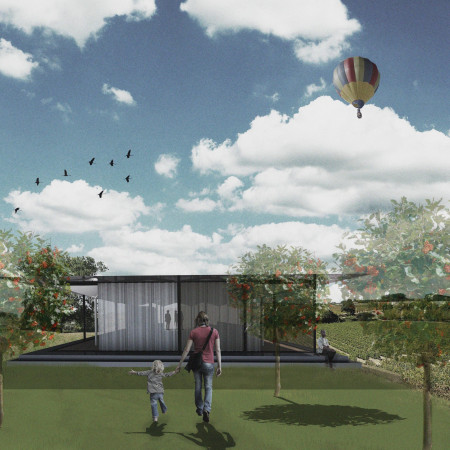
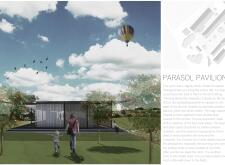
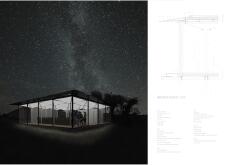
A pavilion with a cubic form and sixteen parasol elements seamlessly integrates floor-to-ceiling windows, offering uninterrupted vineyard views while serving as a venue for wine tasting.
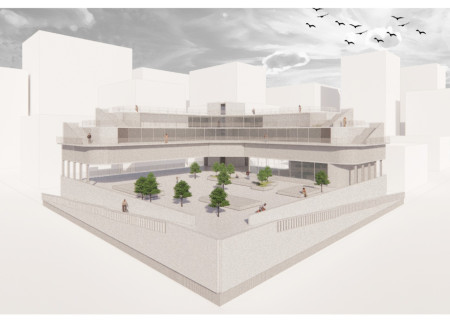
With green walls enhancing privacy and an open park-like first floor designed for community interaction, the vertical development redefines urban living by effectively combining social spaces with adaptable residential units.
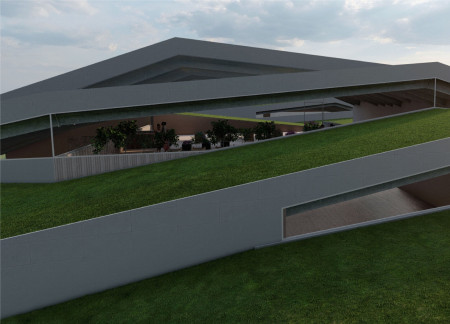
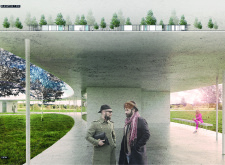
Cantilevered concrete beams sustain a green roof, creating an expansive community hub that seamlessly connects diverse functional spaces for interaction and collaboration.
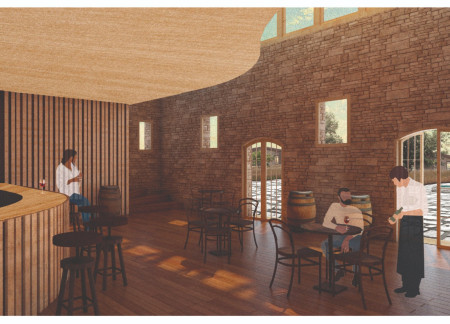
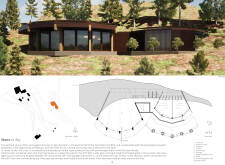
The integration of traditional stone walls with a radial arrangement of guesthouses enhances both community and privacy in a design that serves as a multipurpose gathering space in the Umbrian countryside.
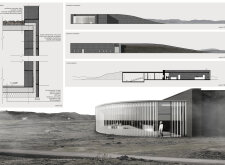
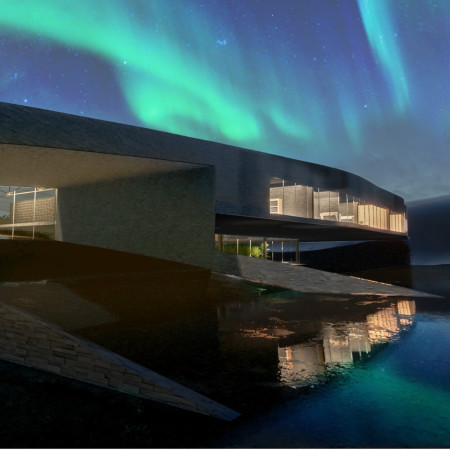
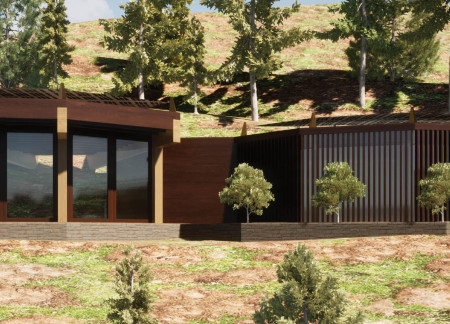
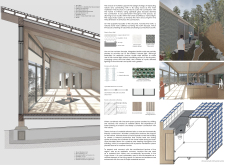
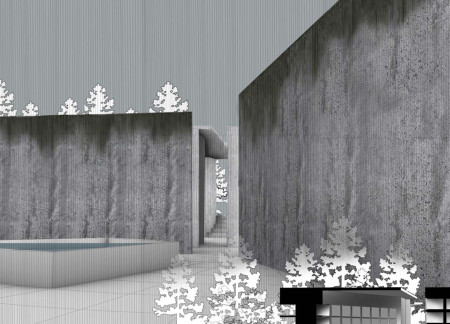
The robust basalt walls provide a striking contrast to the transparency of the glass facades, creating a resilient community space that harmonizes with the natural landscape while addressing environmental challenges.
With a central greenhouse acting as the 'green lung' and walls clad in basalt, the design integrates community space and waste management functions, emphasizing sustainability in a location defined by striking natural beauty.
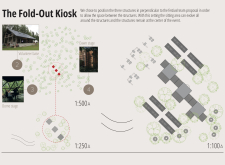
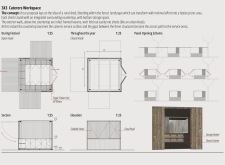
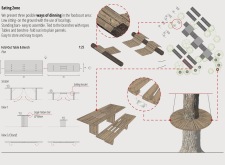
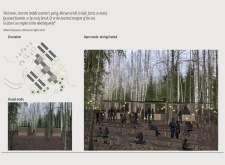
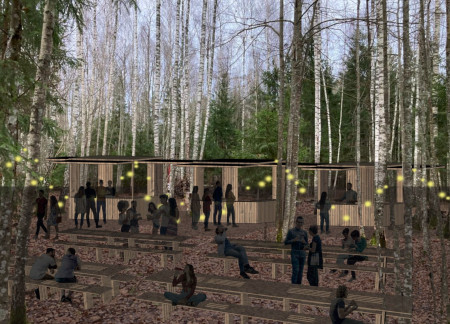
Integrated louvers expand flexible dining spaces in a forest setting, enhancing community engagement while providing practical catering solutions during events.
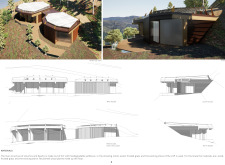
Showers carved directly into a rocky cliff define a wellness retreat that harmonizes natural elements with timber construction, offering a tranquil space for yoga and relaxation.
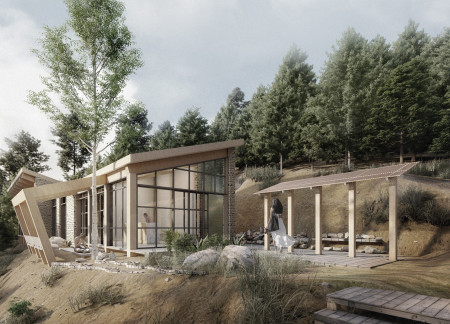
Emphasizing a thoughtful integration of natural stone and wood, the design creates a serene environment that enhances yoga practice while fostering a deep connection to the surrounding landscape.
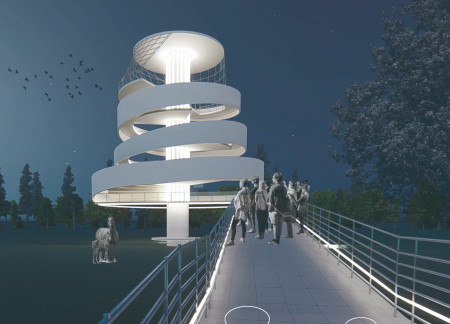
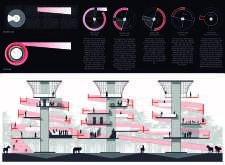
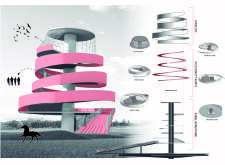
A continuous ramp elevates the experience through a series of panoramic observation points, connecting visitors with the Kurgi farm while serving various multifunctional areas.
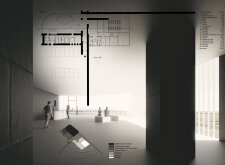
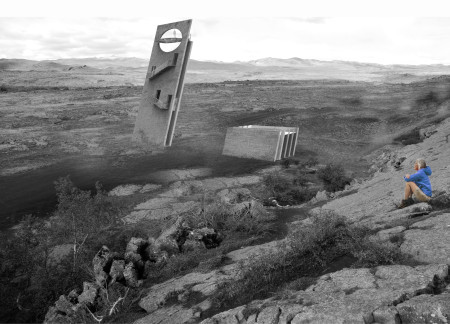
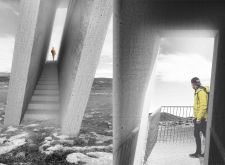
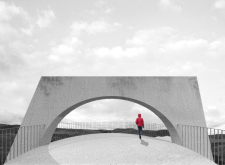
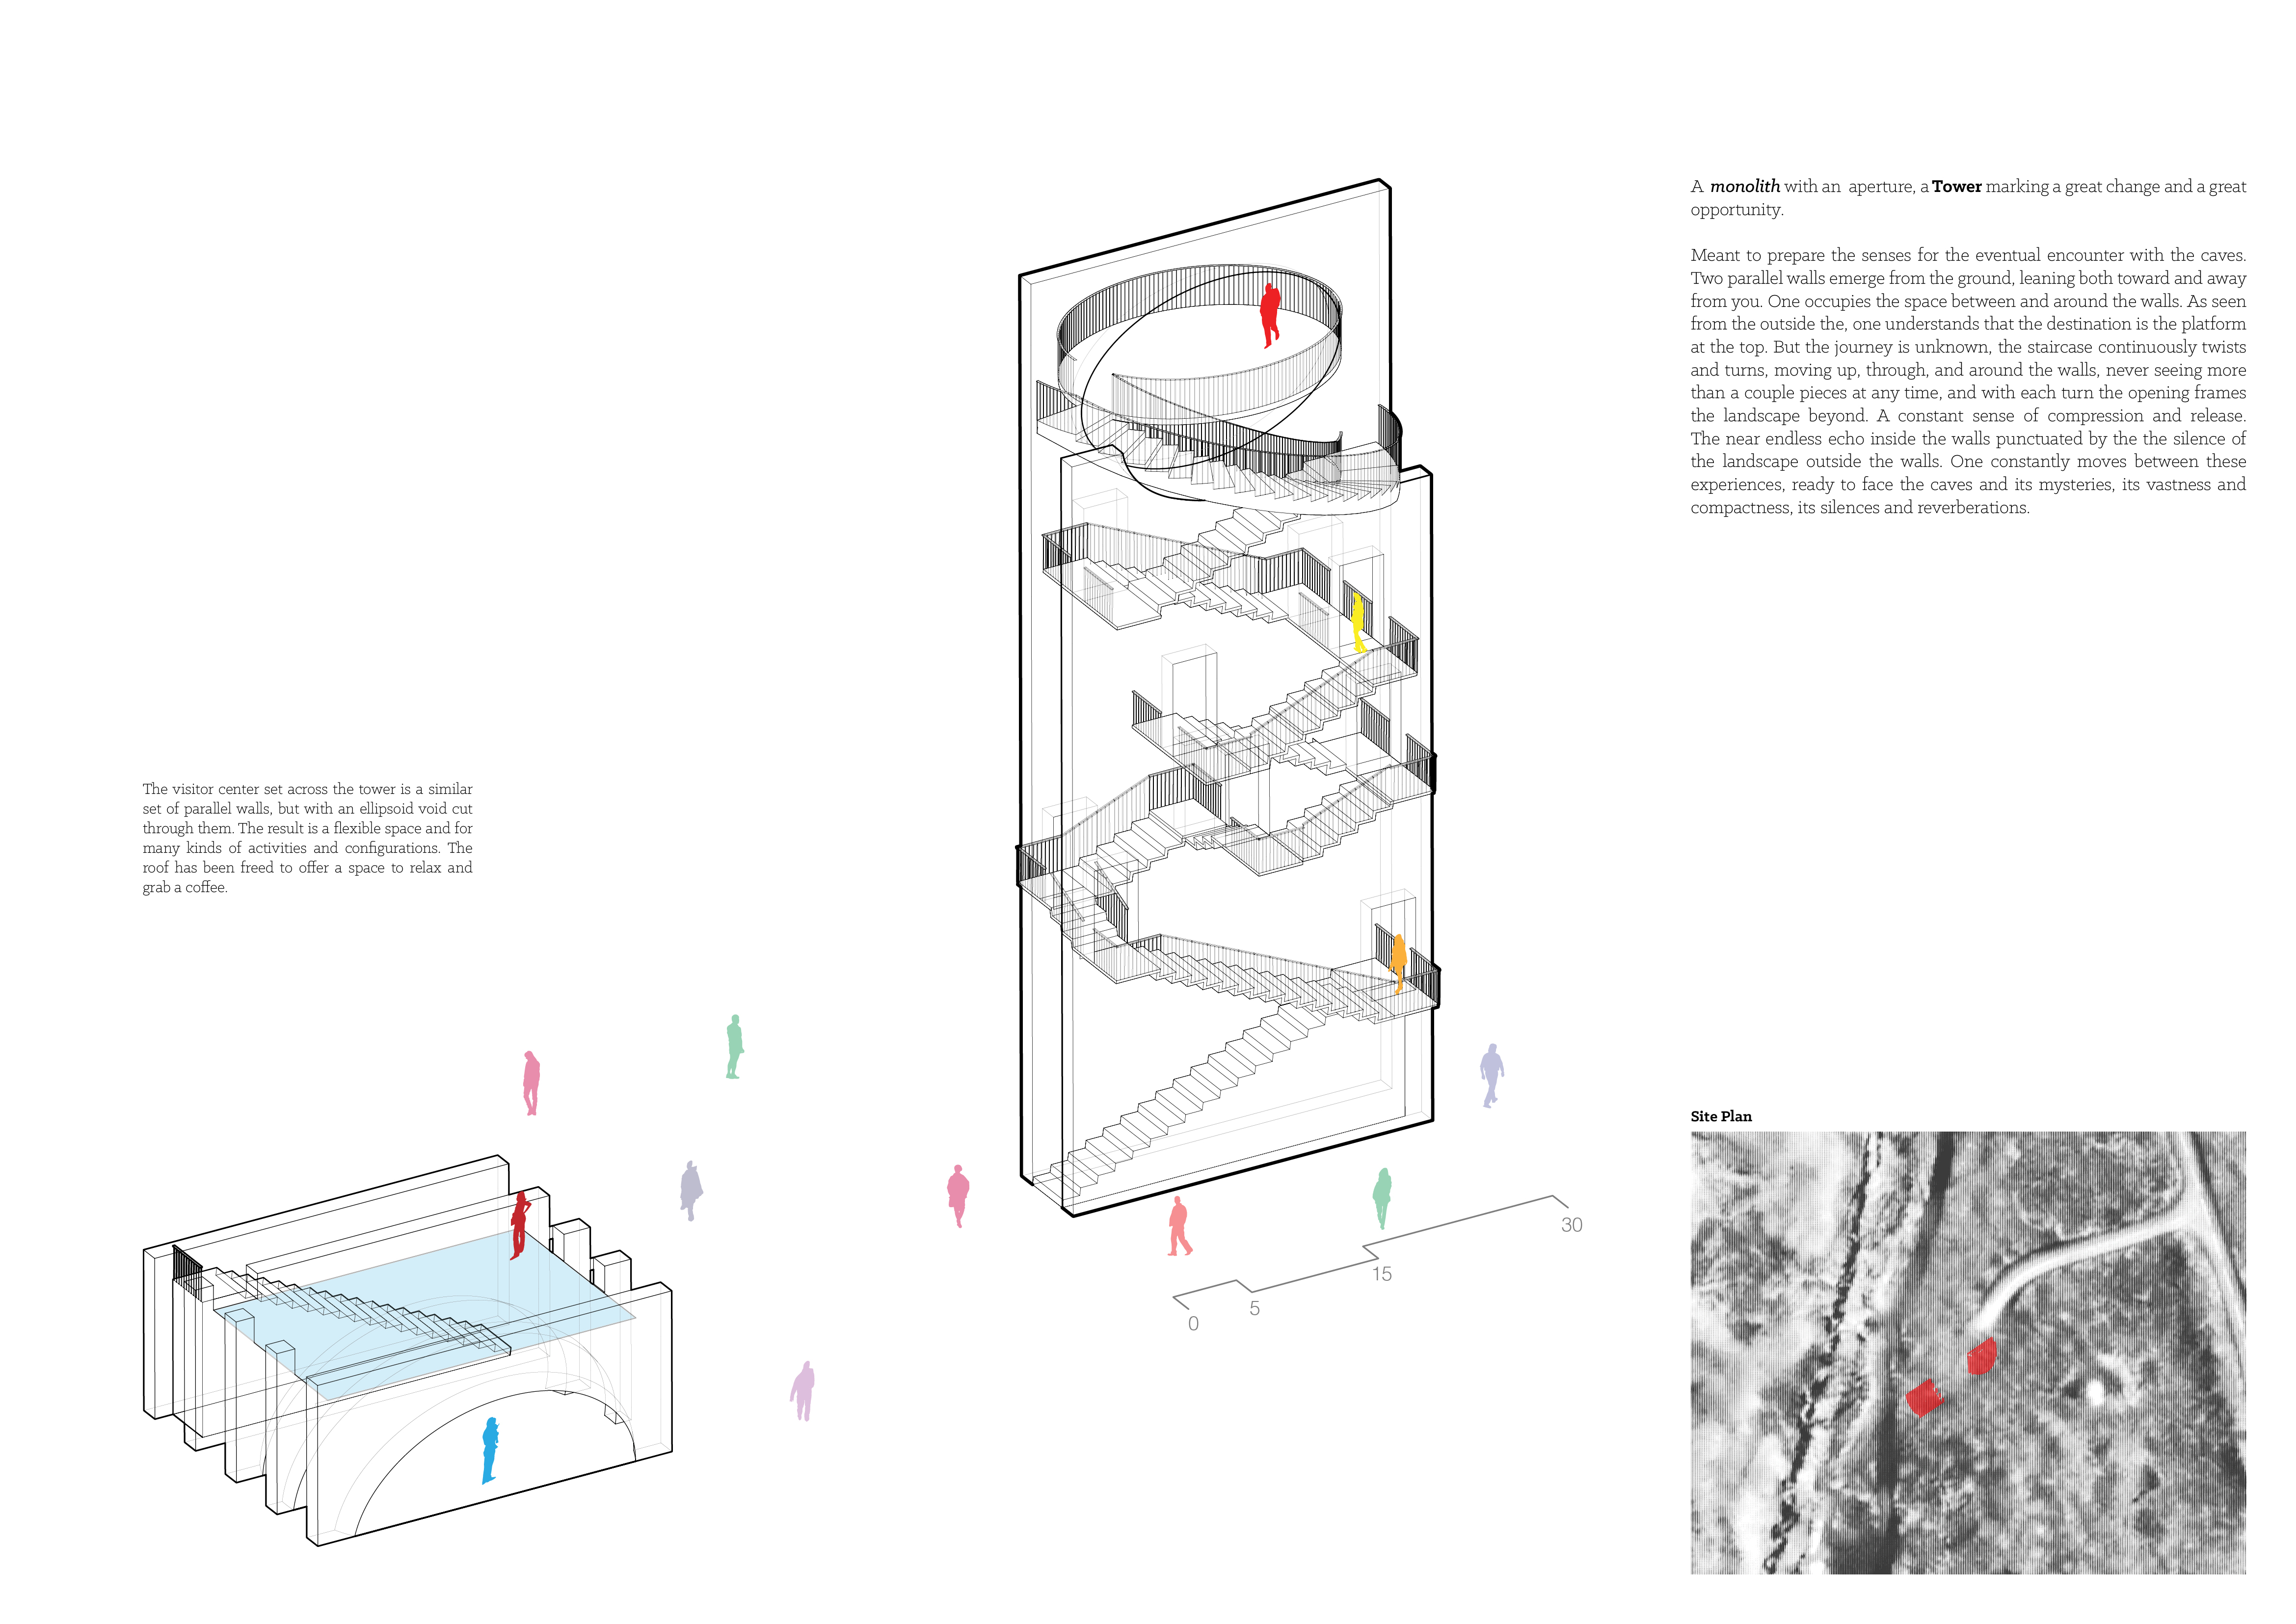
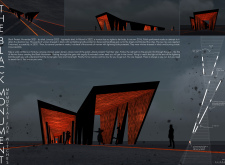
The ellipsoid void at the center of two leaning parallel walls facilitates a dynamic acoustic experience in a visitor center purposefully designed for exploration and engagement with the surrounding landscape.
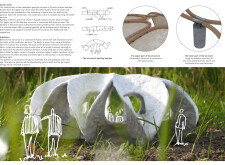
Radial wedge-shaped chambers seamlessly integrate with the natural landscape, providing a contemplative space for remembrance and individual reflection within a forest setting.
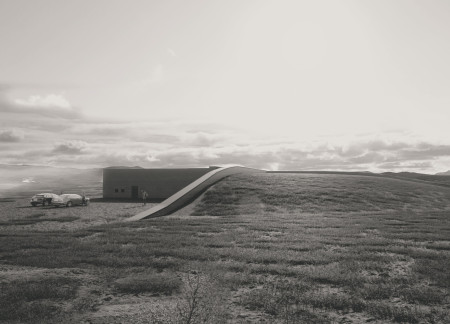
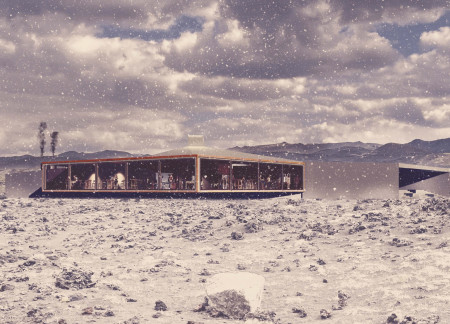
With a twisted roof form that enhances wind resistance and integrates volcanic rock elements, the design creates a unique communal space for coffee enjoyment within Iceland's rugged landscape.
Natural clay and stone harmoniously integrate with existing olive and almond groves to create affordable living and working spaces for artists in Puebla de Fantova.
Pablo Medina mora larios,Alvaro quirino Navarro vargas
A lattice-structured terrace seamlessly blends private living spaces with natural surroundings, enhancing family interactions and offering a multifunctional workshop within a cohesive residential framework.
The design incorporates a unique tree-like structure with a funnel-shaped rooftop and uses Cross-Laminated Timber and glulam beams, creating a multifunctional space for community gatherings and informal meetings.
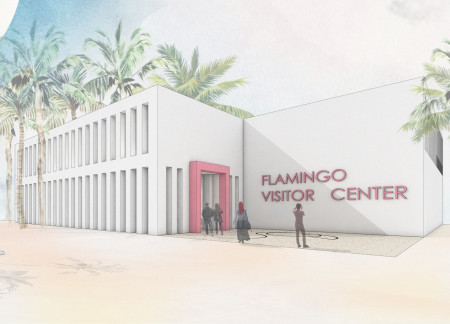
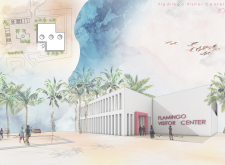
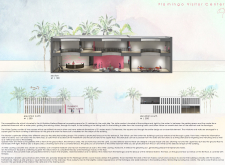
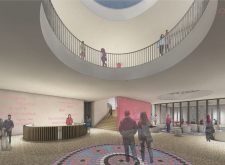
Constructed with white concrete, the visitor center integrates seamlessly into the Al Wathba Wetland Reserve, offering educational spaces that enhance public understanding of local ecosystems and wildlife.
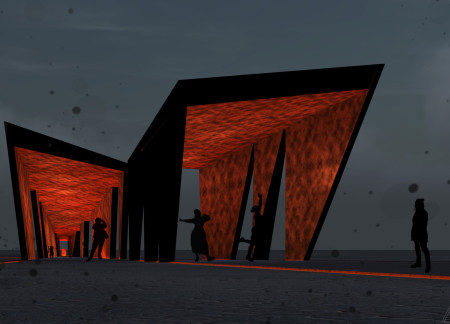
A Corten steel gate leads visitors into a narrowing tunnel that symbolizes the ongoing struggle for women's rights, ultimately serving as both a memorial and a pathway for reflection.
Constructed from bent bamboo, the pavilion features arch altars that enhance individual and group meditation experiences, all while seamlessly integrating with its forest surroundings.
Shiyen Wu,Jun-han Huang,Pei-shan Chen,Chun-teng Lin
Constructed with charred wooden shingles and enhanced by biophilic green walls, the design integrates residential and commercial spaces to promote community interaction within an urban setting.
Constructed with modular cross-laminated timber panels and green roof systems, the design establishes a contemporary urban hub that supports intergenerational living and promotes social cohesion.
Repurposed oil rigs form the foundation for a resilient water-based community, integrating fish farms and urban agriculture to create a sustainable habitat for future residents.
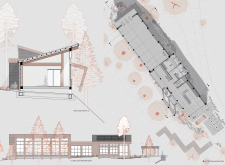
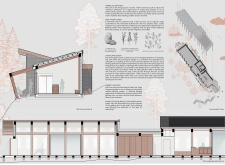
The project is a wellness retreat that brings together yoga, meditation, and communal living through an architecture focused on minimal environmental impact. Using ecologically responsible materials and passive design strategies, it fosters a balanced relationship between daily life and the surrounding natural landscape.
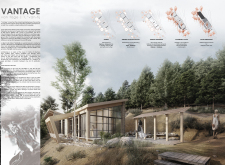
Positioned between the Baltic Sea and the Jaunupes River, the Pilgrimage Yoga House is a multifunctional space designed for yoga, meditation, and communal gathering. The project combines sustainable construction with a strong sensitivity to its landscape and users, offering a setting that supports both individual reflection and shared experience.
Utilizing bamboo and recycled steel, the design incorporates vertical gardens to enhance urban living environments while fostering community engagement through adaptable micro-housing units.
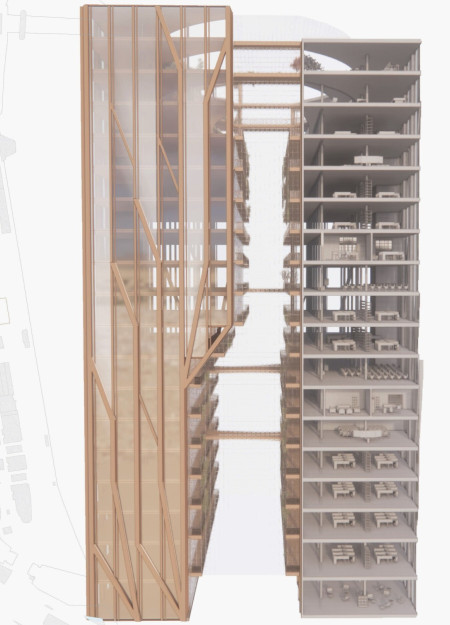
The project addresses the complexities of urban density while fostering social engagement and pedestrian accessibility by integrating flexible office spaces with vibrant communal areas. The design not only enhances functionality within a constrained urban footprint but also strengthens connections between disparate elements of the city’s fabric.
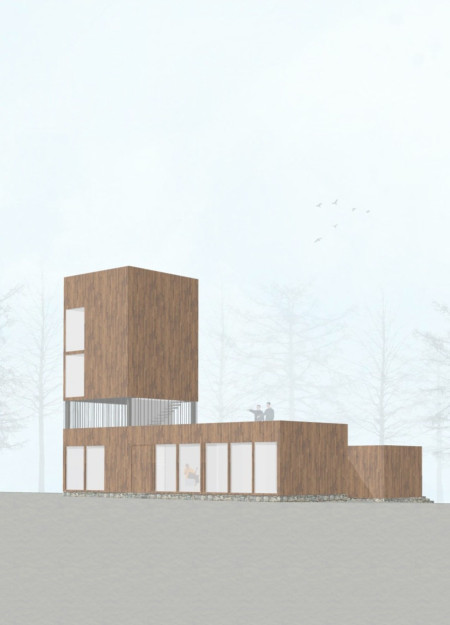
This study examines a multi-volume building designed to connect users with the forest landscape while accommodating communal and educational functions. Architectural strategies in these contexts can balance visual distinction with environmental sensitivity, providing spaces for learning and observation.
Use architecture to create different emotional states
Edition #9ideas COMPETITIONSILENT CONTEST For this competition, NO DESCRIPTION TEXT is allowed. The architecture ideas must be communicated strictly with visuals.

Prize Monetary award
Eligibility Open to all
Advance registration deadline 12 November 2026
Open architecture competitions
Closest deadline first
Project competitions first
Selected winning projects have the potential to be constructed
Ideas competitions
Experimental competitions with the focus on pushing the boundaries of creativity
Use architecture to create different emotional states
Edition #9ideas COMPETITIONSILENT CONTEST For this competition, NO DESCRIPTION TEXT is allowed. The architecture ideas must be communicated strictly with visuals.
Only participants selected and invited by Buildner can enter these closed competitions. To be considered for future opportunities, please set up your account on Architects' Network Plus.