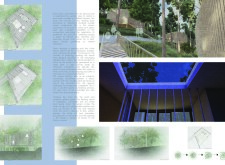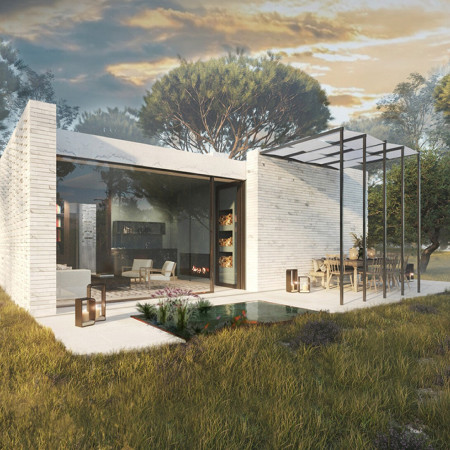
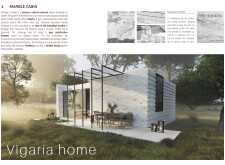
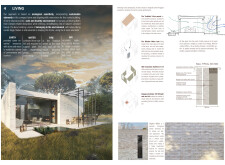
Crafted with locally-sourced Vigaria marble and designed to blend seamlessly with the surrounding flora, the residence prioritizes natural light and ecological sustainability, serving as a modern family home.
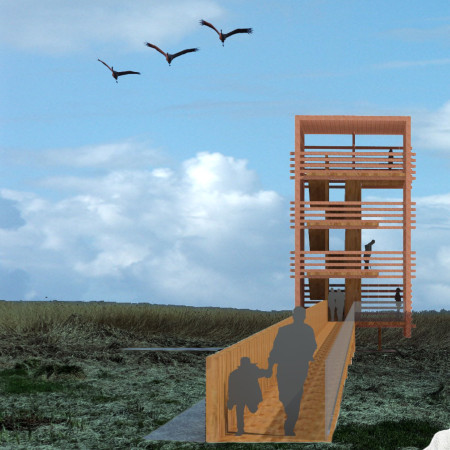
Constructed from Corten steel and local timber, the observation tower integrates seamlessly into the natural landscape, offering elevated perspectives for birdwatching while promoting ecological awareness and community engagement.
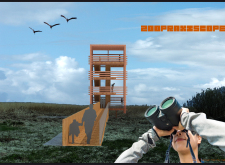
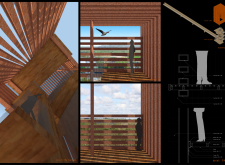
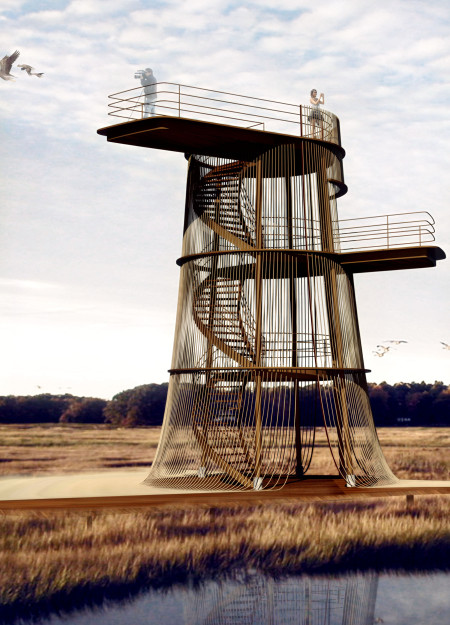
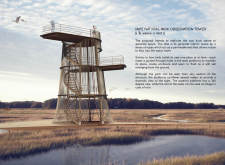
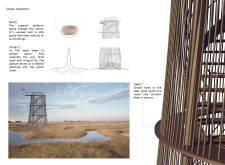
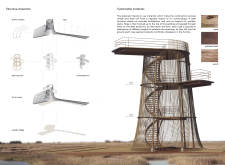
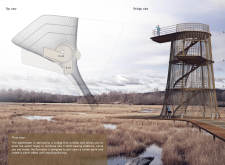
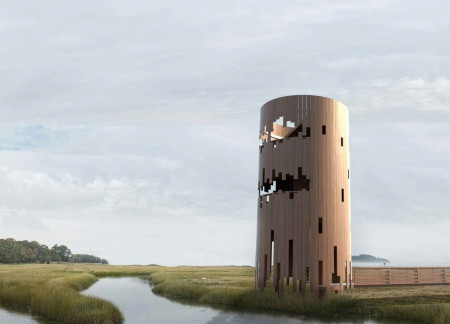
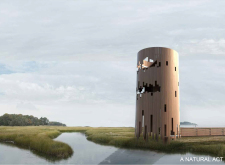
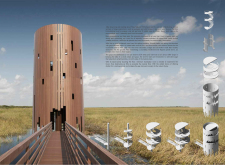
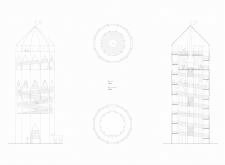
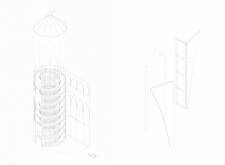
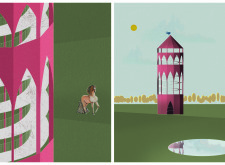
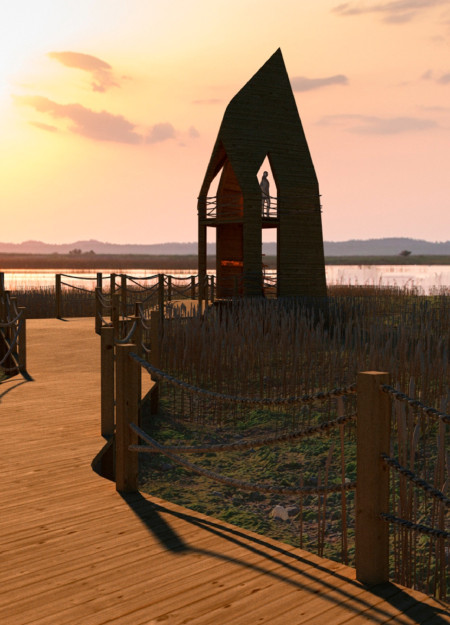
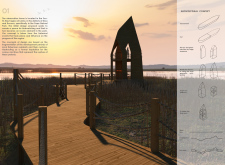
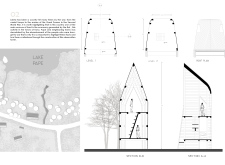
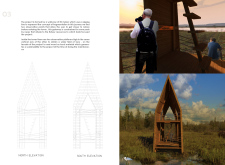
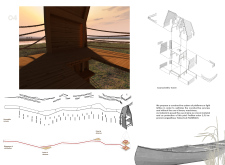
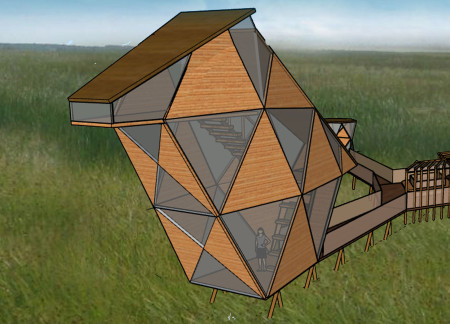
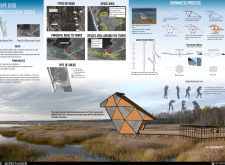
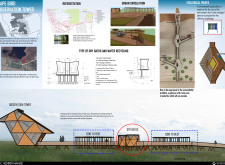
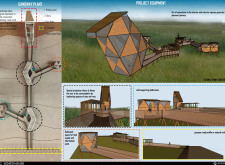
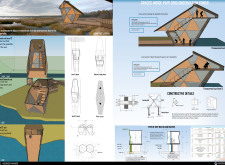
Set within the landscape of Pape Natural Park in Latvia, the observation tower offers a structured vantage point for engaging with the surrounding environment. Its design references natural nesting behaviors, translating weaving and enclosure into an architectural framework that shapes both form and experience.
Celebrating wetland biodiversity, the cylindrical structure of reclaimed wood incorporates wildlife-friendly features while offering visitors a unique vantage point for nature observation.
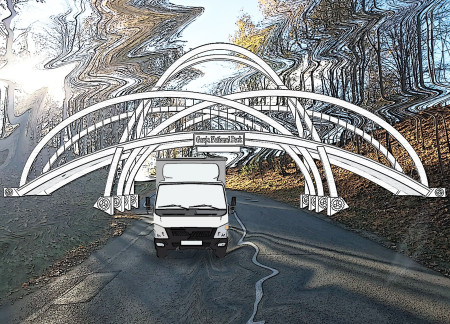
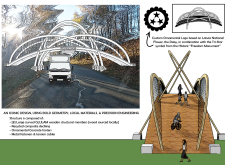
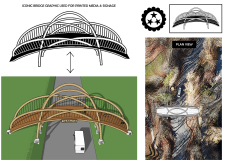
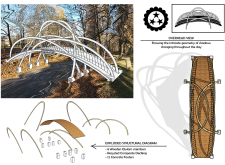
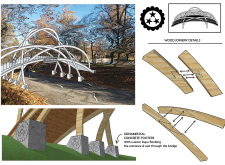
Constructed with rough-hewn wood columns and a fan-shaped form, the bridge serves as a prominent gateway in the park, enhancing the connection between the natural landscape and visitors.
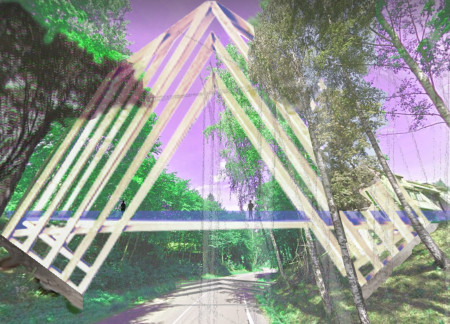
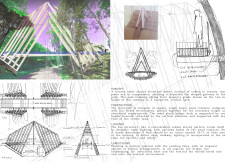
Elevated above the ground, the structure integrates harmoniously with native vegetation, allowing for optimal sunlight exposure while fostering visitor interaction within the natural park.
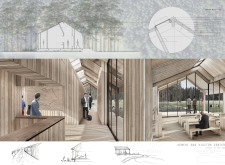
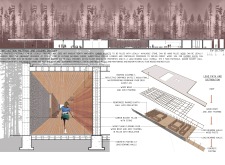
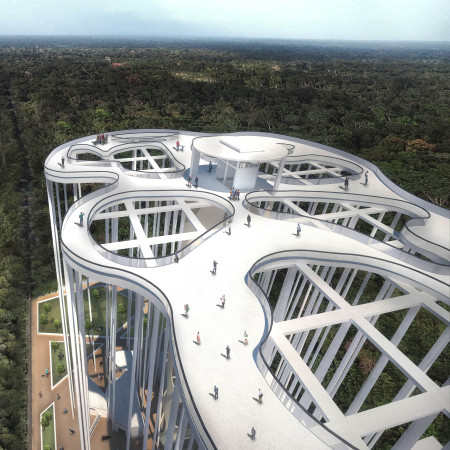
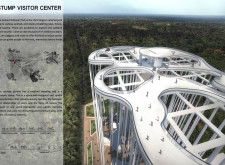
The proposal examines a visitor-oriented facility situated within a natural park landscape, designed to accommodate both recreational and educational functions. The study considers how spatial organization, vertical circulation, and cultural elements can enhance the visitor experience while addressing operational needs such as security and staff requirements.
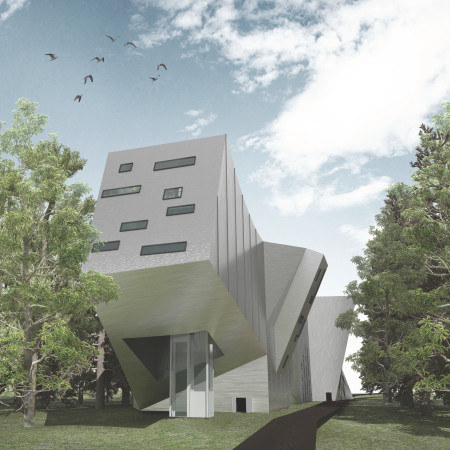
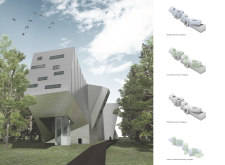
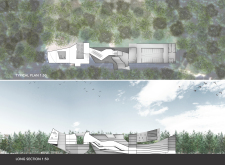
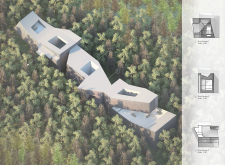
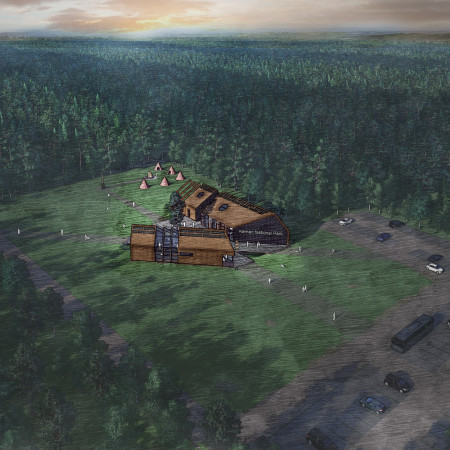
Resembling an aircraft carrier, the metal panelled structure harmoniously integrates with the forest landscape while providing a multifunctional space for research, accommodation, and visitor activities in Kemeri National Park.
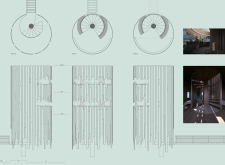
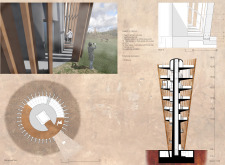
With its dodecagonal pillars and folded copper panels, the tower offers an immersive experience that connects visitors to the surrounding landscape while serving as a viewing platform within a Biosphere Reserve.

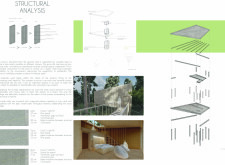
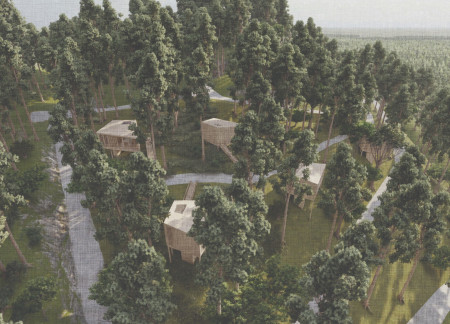
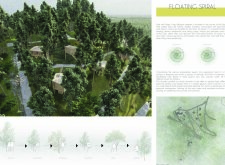
Elevated on wooden legs, the floating sleeping pods integrate seamlessly with the natural landscape, providing a tranquil space for meditation and yoga within the serene environment of Serra da Estrela.

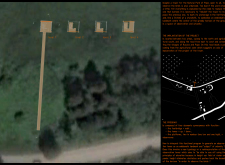
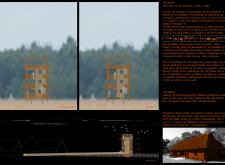
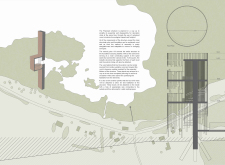
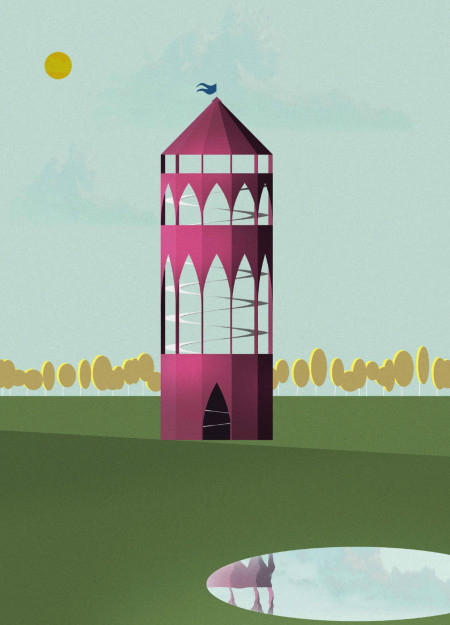
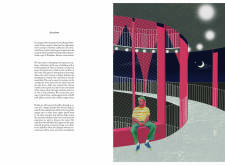
The tower is located within a natural park and is designed to support wildlife observation while responding to the surrounding landscape. The design emphasizes functional clarity, material appropriateness, and spatial organization to support both observation and comfort.
Andrea carolina Albarracin caballero,Luis esteban Guerra alvarez
A zigzag walkway leads to a timber observation tower constructed from locally sourced pine, designed to provide visitors with vantage points for engaging with the diverse coastal ecosystem.
maria camila silvana sanabria rivera,danna carolina martinez gomez,estefhany dueñez calderón,Jaiza alexandra portilla jaimes
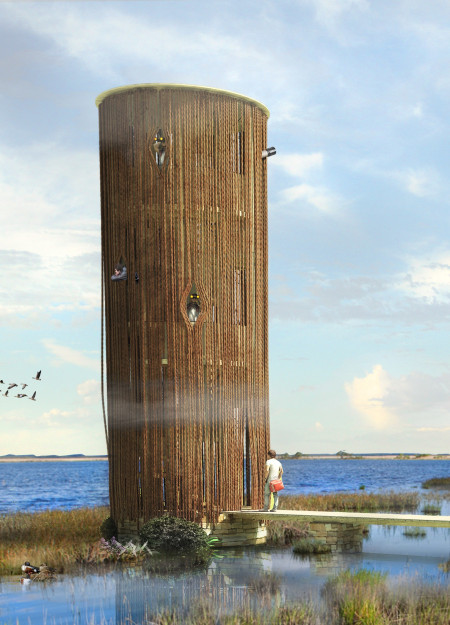
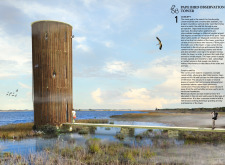
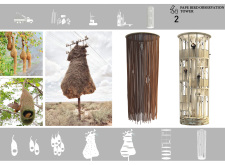

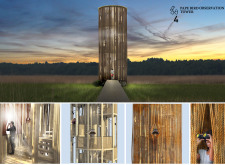
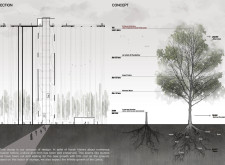
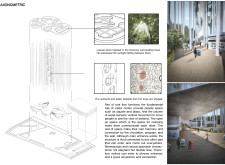
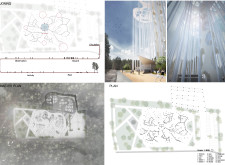
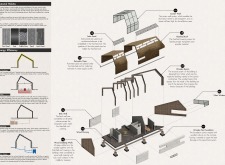
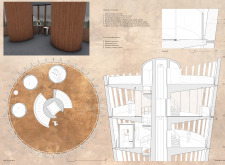
Crafted from laminated wood and aluminum mesh, the observation tower leverages biomimetic design principles to create integrated spaces for immersive birdwatching while enhancing ecological engagement within Pape Natural Park.
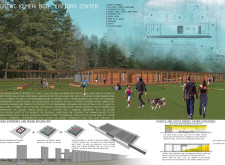
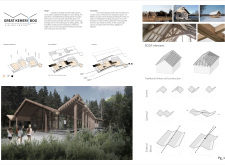
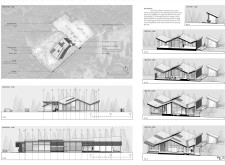
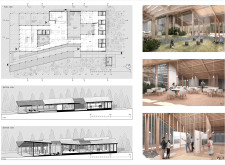
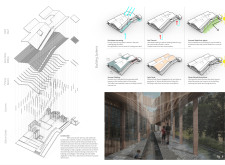
Constructed with rammed earth walls and gabion baskets, the center serves as a communal hub that immerses visitors in the natural landscape of Great Kemeri Bog National Park.
The rooftop garden enhances communal spaces while connecting visitors to the unique ecosystems of Kemeri National Park as a center for education and interaction.
Constructed with locally sourced wood, the centre harmonizes with the bog landscape while utilizing rainwater harvesting and geothermal heating, providing a sustainable space for visitors to engage with the natural beauty of Kemeri National Park.
A thatched roof and locally sourced timber complement a design that harmonizes with the marshy landscape, creating an educational hub for visitors in Latvia's Kemeri National Park.
Large curved GLULAM structures, inspired by the Daisy and Tri-Star symbols, create a harmonious integration of cultural identity and sustainability in a public park focused on recreation and community engagement.
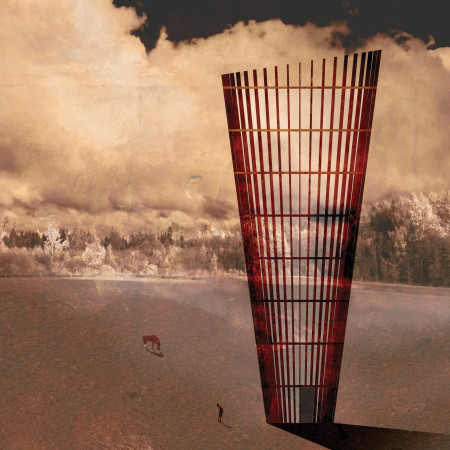
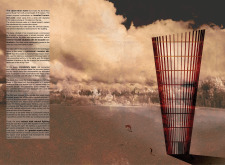
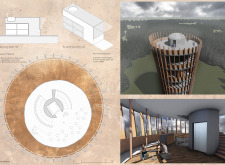
An inverted cone-shaped observation tower, constructed with reinforced concrete and featuring cylindrical restroom facilities, offers panoramic views of Kurgi Farm while facilitating public engagement with the surrounding landscape.
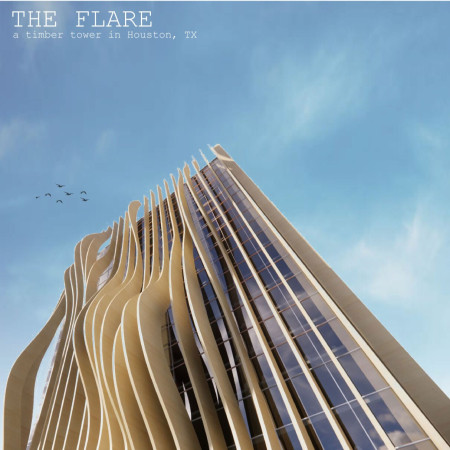
An elaborate glulam canopy frames the entrance of a mass timber tower in downtown Houston, seamlessly integrating urban functionality with natural elements to create a dynamic office environment.
Constructed with modular cross-laminated timber panels and green roof systems, the design establishes a contemporary urban hub that supports intergenerational living and promotes social cohesion.
Repurposed oil rigs form the foundation for a resilient water-based community, integrating fish farms and urban agriculture to create a sustainable habitat for future residents.
Valeria Baeza
Mario Arancibia
Felipe Gonzalez
Tomas Zelada
The project is a wellness retreat that brings together yoga, meditation, and communal living through an architecture focused on minimal environmental impact. Using ecologically responsible materials and passive design strategies, it fosters a balanced relationship between daily life and the surrounding natural landscape.
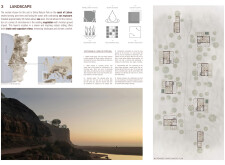
Positioned between the Baltic Sea and the Jaunupes River, the Pilgrimage Yoga House is a multifunctional space designed for yoga, meditation, and communal gathering. The project combines sustainable construction with a strong sensitivity to its landscape and users, offering a setting that supports both individual reflection and shared experience.
The project addresses the complexities of urban density while fostering social engagement and pedestrian accessibility by integrating flexible office spaces with vibrant communal areas. The design not only enhances functionality within a constrained urban footprint but also strengthens connections between disparate elements of the city’s fabric.
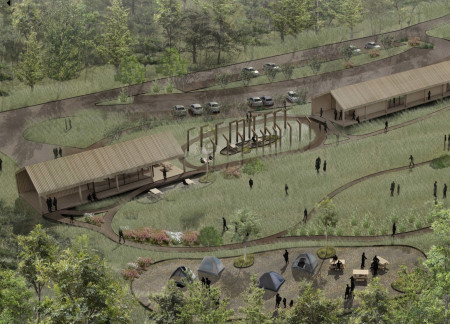
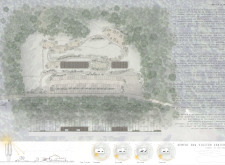
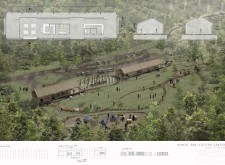
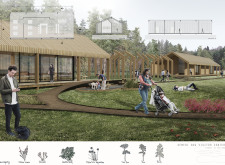
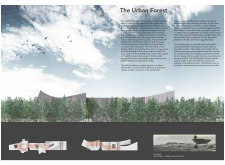
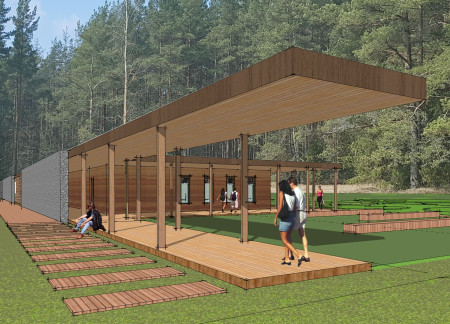
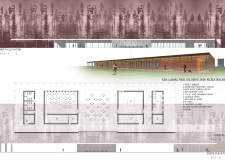
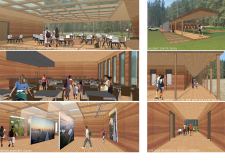
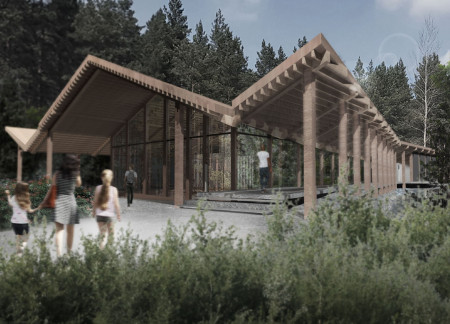
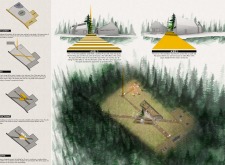
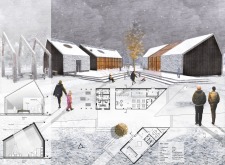
This study examines a multi-volume building designed to connect users with the forest landscape while accommodating communal and educational functions. Architectural strategies in these contexts can balance visual distinction with environmental sensitivity, providing spaces for learning and observation.
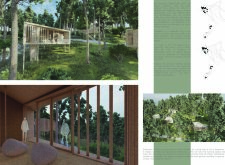
With a design that utilizes stacked roofs to create unobstructed jungle views, this wooden retreat fosters a close connection to nature while providing essential shelter and spaces for relaxation and meditation.
Use architecture to create different emotional states
Edition #9ideas COMPETITIONSILENT CONTEST For this competition, NO DESCRIPTION TEXT is allowed. The architecture ideas must be communicated strictly with visuals.
Prize Monetary award
Eligibility Open to all
Advance registration deadline 12 November 2026
Open architecture competitions
Closest deadline first
Project competitions first
Selected winning projects have the potential to be constructed
Ideas competitions
Experimental competitions with the focus on pushing the boundaries of creativity
Use architecture to create different emotional states
Edition #9ideas COMPETITIONSILENT CONTEST For this competition, NO DESCRIPTION TEXT is allowed. The architecture ideas must be communicated strictly with visuals.
Only participants selected and invited by Buildner can enter these closed competitions. To be considered for future opportunities, please set up your account on Architects' Network Plus.