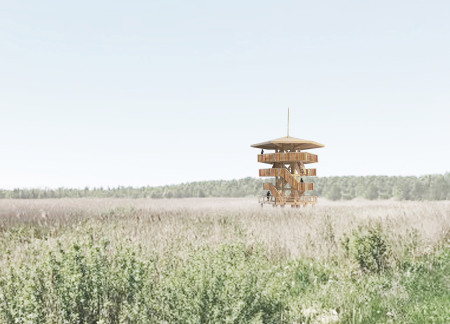


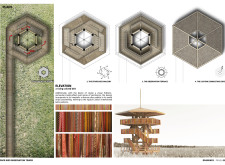
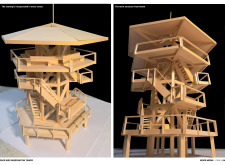
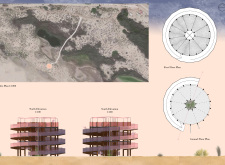
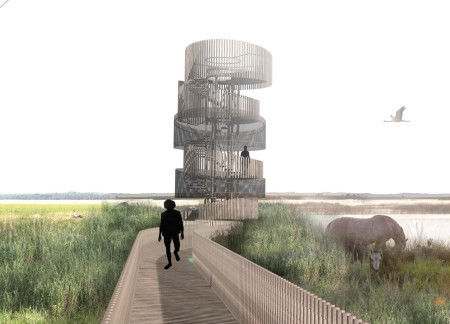
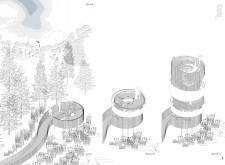
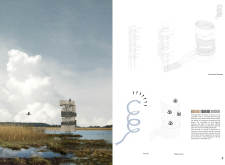
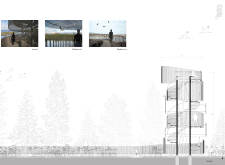
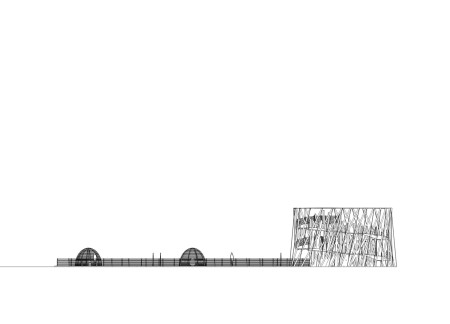

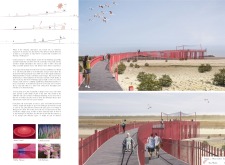
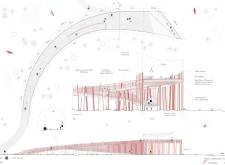
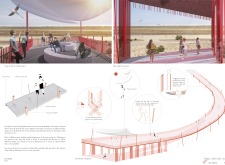
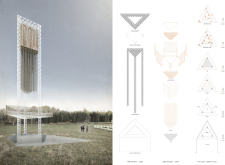
The design responds to the need for enhanced interaction between visitors and the surrounding natural environment by providing elevated observation points within a wetland setting. It integrates with the existing trail system to support wildlife viewing and outdoor recreation.
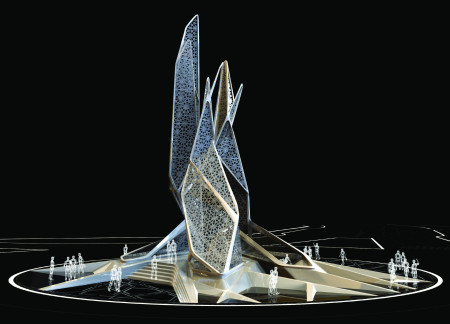
The intricate interplay of a perforated facade showcasing geometric patterns and natural ventilation techniques defines a contemporary community space that bridges traditional motifs and modern functionality.
Román jesús Cordero tovar,Izbeth katia Mendoza fragoso
Crafted from charred wooden shingles and colored strips, the design captures the essence of local heritage while offering a functional observation tower for birdwatching.
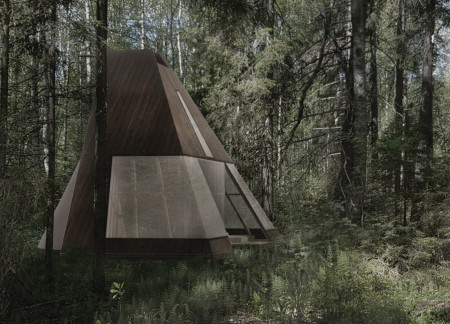
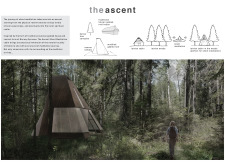
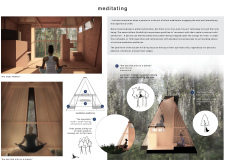
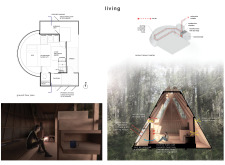
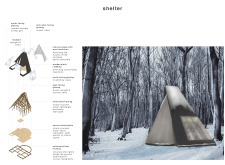
Constructed with a canvas canopy and integrated spruce panels, the design offers a tranquil retreat dedicated to silent meditation amidst the natural landscape of Ozolini.
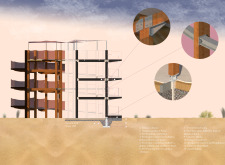
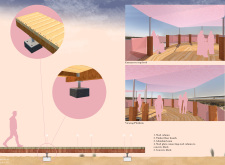
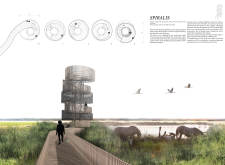
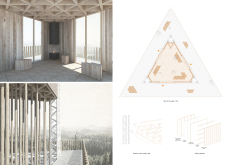
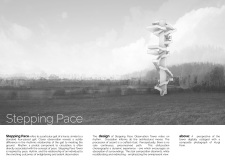

Rising 8.46 meters above the Al Wathba Wetland Reserve, the observation tower employs glu-laminated timber to create a spiraling ascent that offers visitors immersive views of the diverse wildlife and natural habitat below.
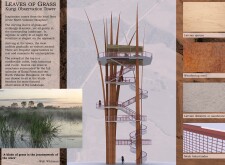
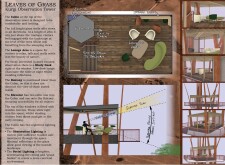
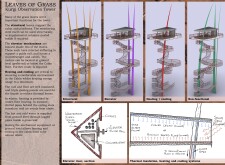
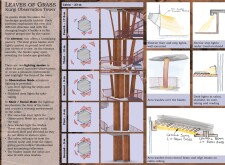
With a design inspired by the curving leaves of grass, the observation tower's weathering steel structure harmonizes with the natural landscape, creating an elevated cabin that offers sweeping views of the North Vidzeme Biosphere.
The twisting skin of local stones guides visitors on a vertical ascent, creating a reflective space that harmonizes with the Latvian landscape while serving as a gathering point for observation and engagement.
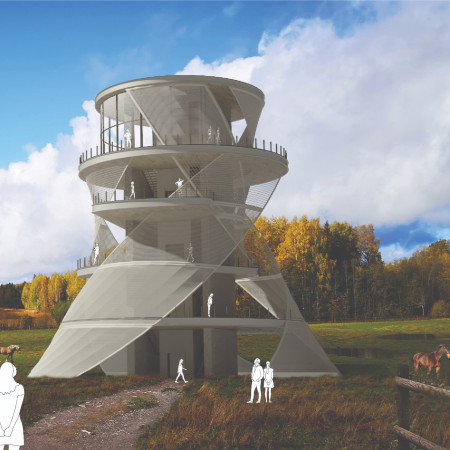
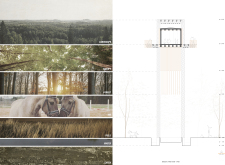

Elevated within the North Vidzeme Biosphere, the Weave Observational Tower utilizes a spiral form and semi-translucent membrane to create a dynamic interface between visitors and the diverse ecological layers, culminating in a cabin that facilitates intimate engagement with the forest environment.
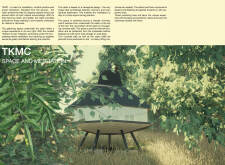
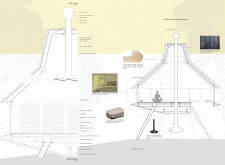
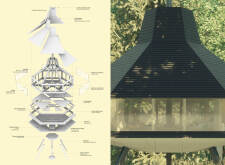
Elevated three meters above the ground, the hexagonal design utilizes locally sourced timber and steel to create a serene meditation space that seamlessly integrates with its natural surroundings.
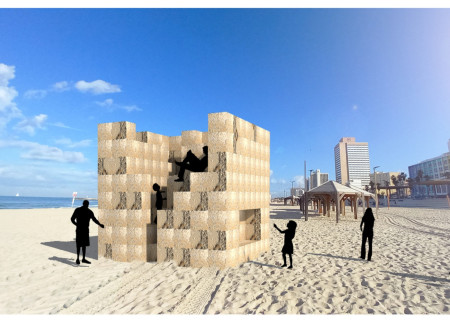
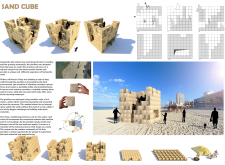
Constructed from local sea sand, the pavilion creates an immersive climbing experience that invites visitors to engage with the coastal landscape while providing a shelter for communal gatherings.
The design incorporates a spiraling pathway complemented by natural stone and timber finishes, facilitating an exploration of creativity within a cultural center dedicated to the arts.
Constructed with a spiraled form of sustainable timber and steel, the observation platform enhances ecological awareness while providing elevated views within the natural landscape.
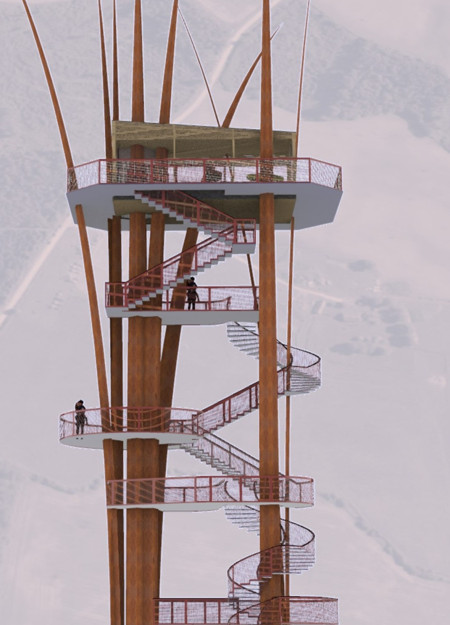
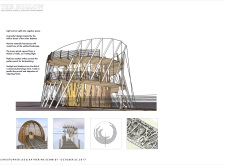
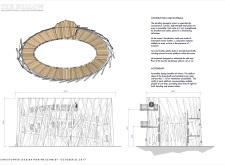
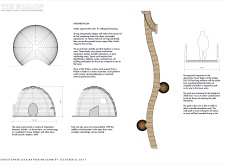
Crafted with braided steel cables and laminated veneer lumber, this spiral observation tower elevates avian monitoring while seamlessly integrating into the Lake Pape Nature Preserve, offering a unique vantage point for birdwatchers.
Constructed from durable Lapacho wood, the observation tower provides an accessible pathway that gradually elevates visitors for panoramic views while promoting engagement with the surrounding natural landscape.
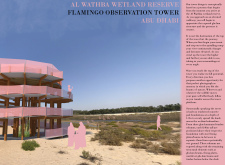
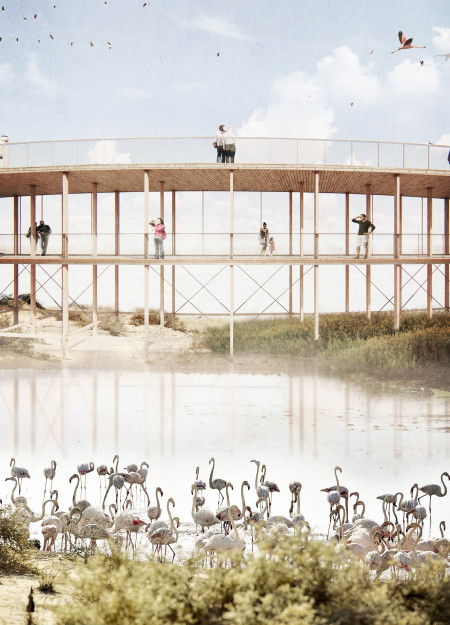

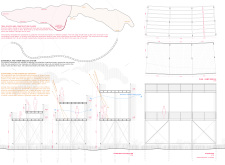
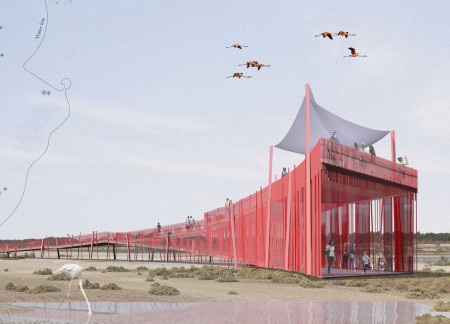
With a shrimp-shaped structure enveloped by pink poles and reflective surfaces, the observation tower offers an immersive experience that connects visitors to the local flamingo population.
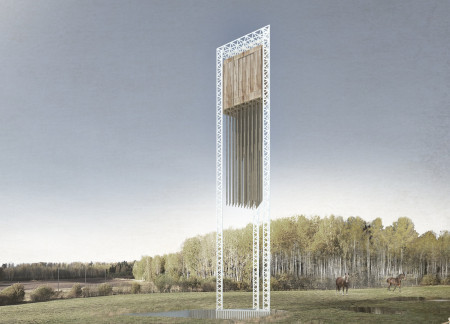
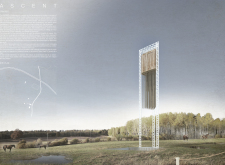
The metallic platform elevates a wooden cabin among birch trees, creating a unique vantage point that enhances the connection to the surrounding landscape while serving as an observatory and retreat.
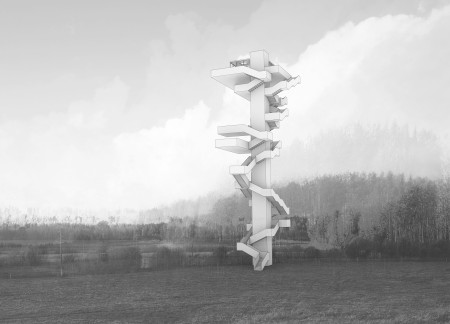
Cantilevered terraces rise gracefully from a central trunk-like volume, embodying the rhythm of ascent and encouraging user engagement within the natural landscape as an observation tower.
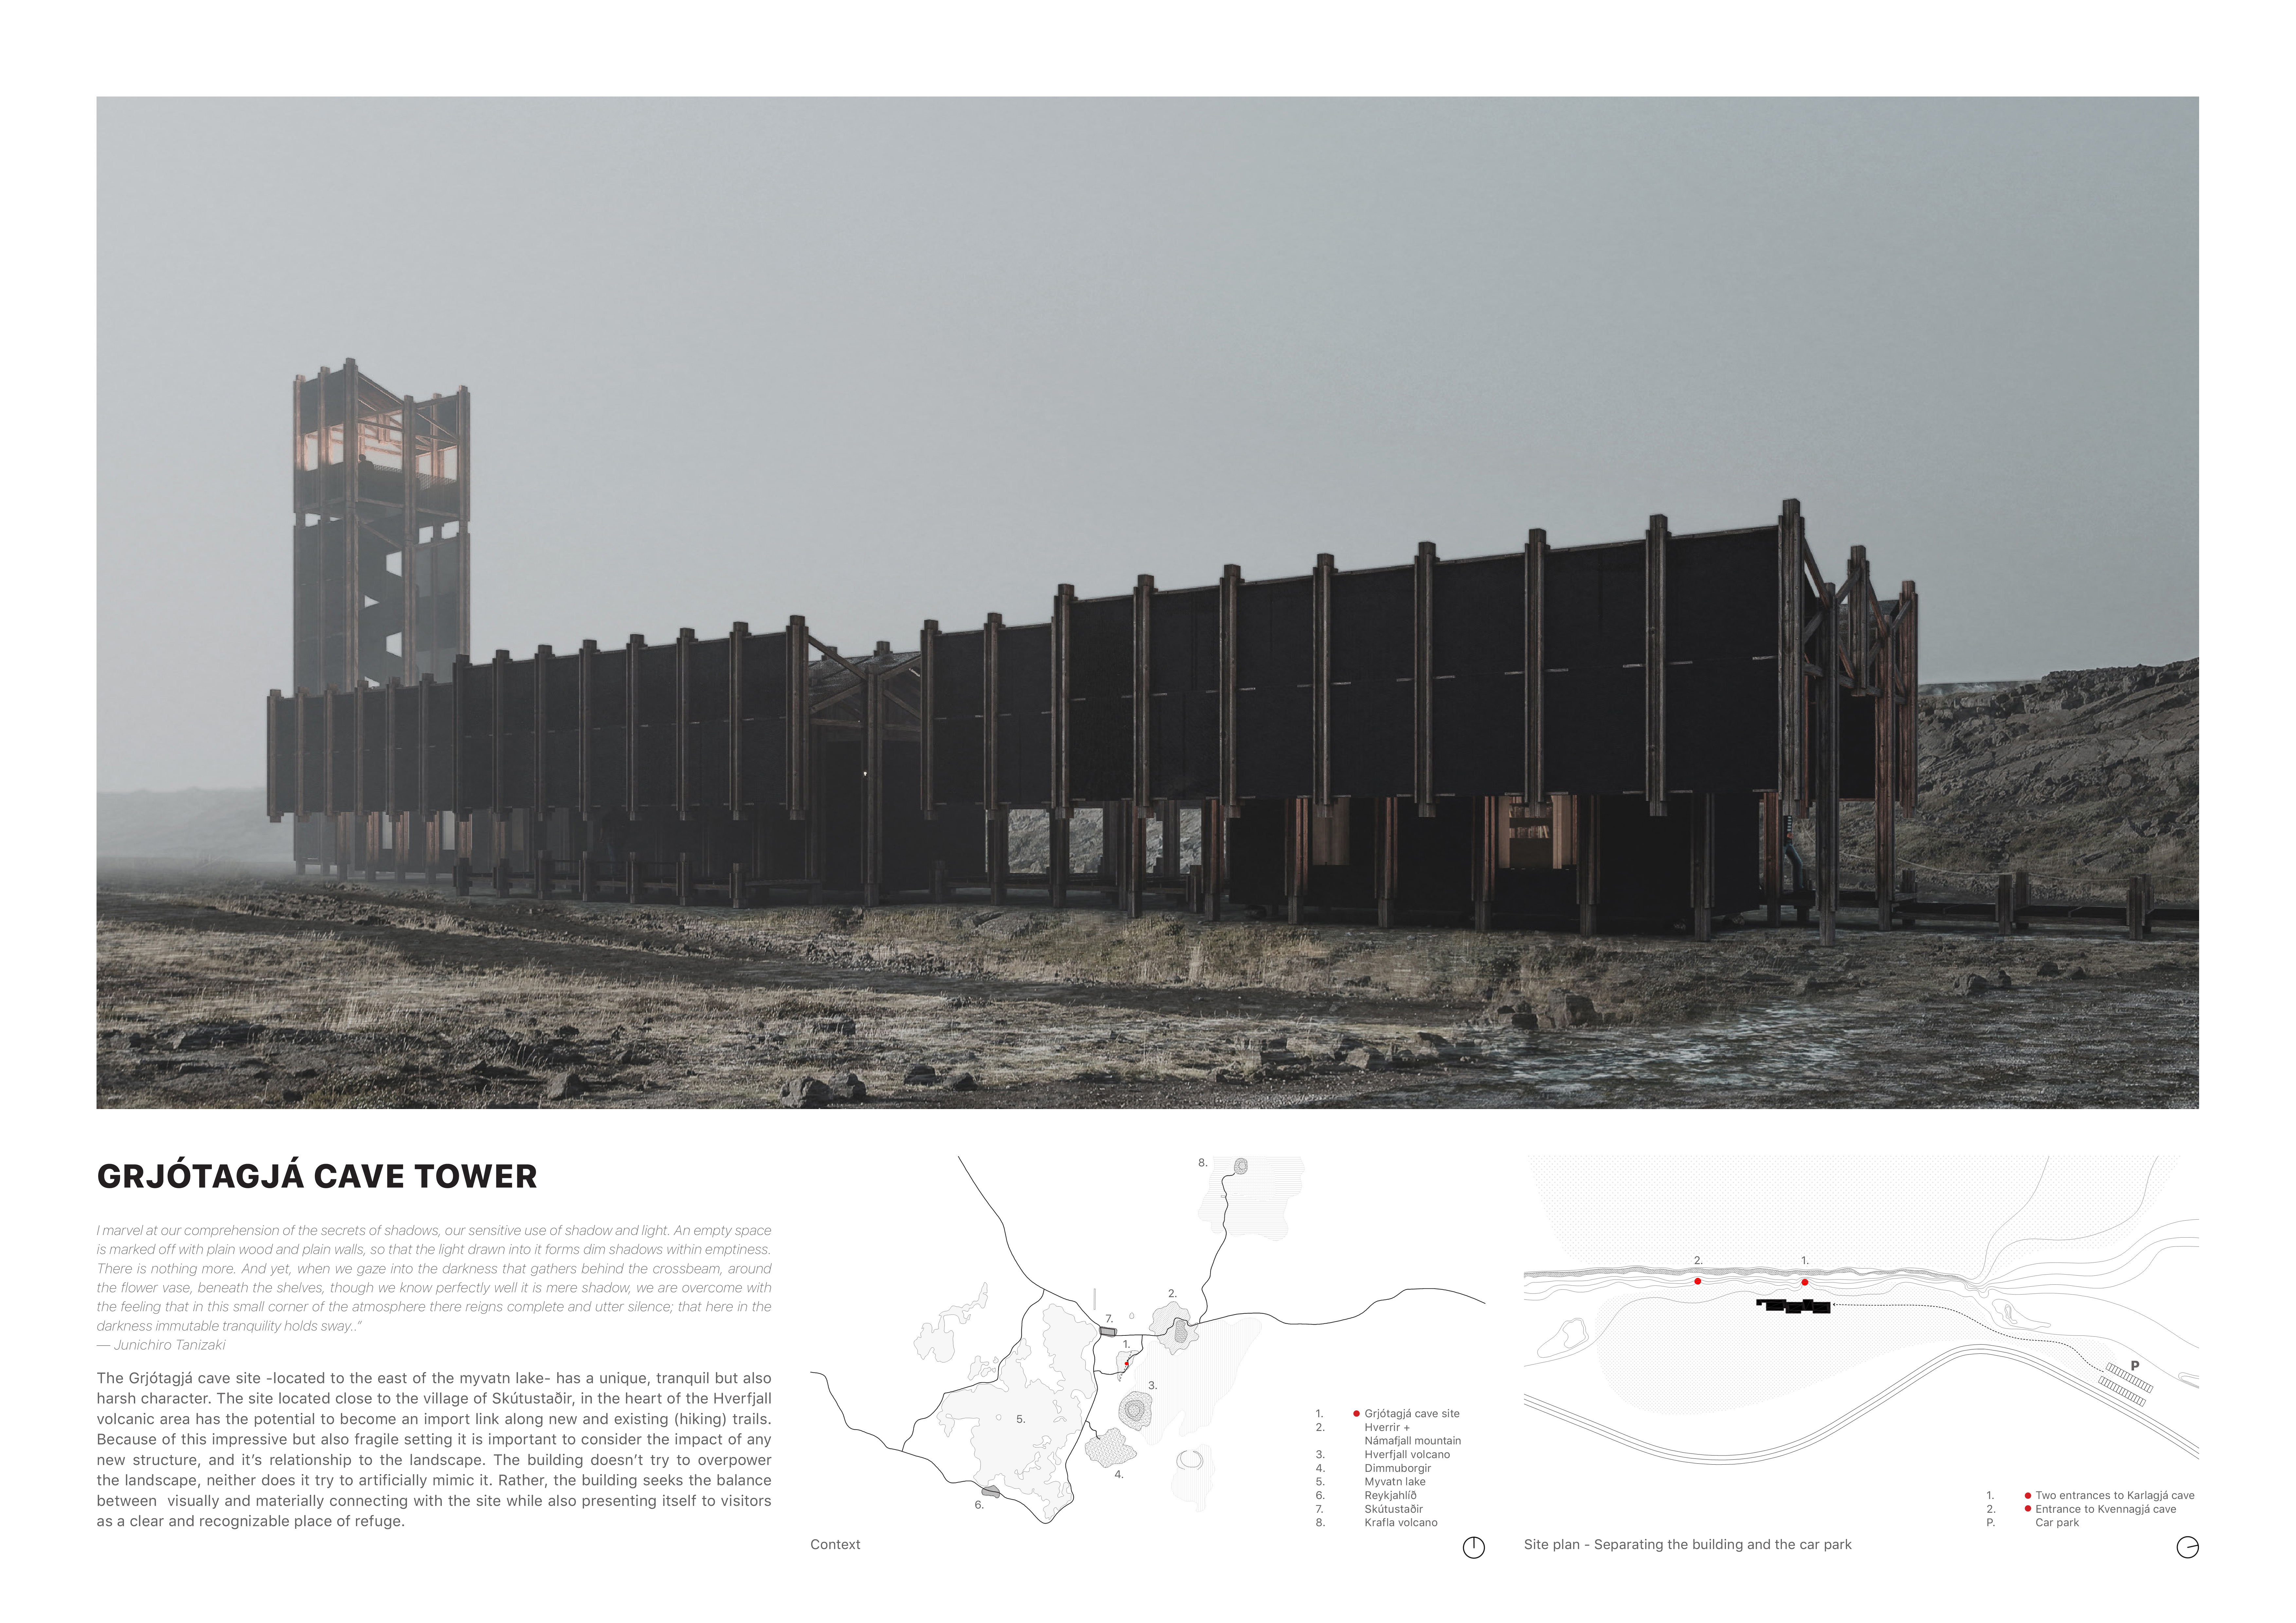
Constructed with engineered wood and integrated into the volcanic landscape, the visitor center seamlessly blends natural materials with sustainable design to enhance access to Iceland's geothermal features.
Elevated urns arranged in a spiral formation create a reflective space, harmonizing with the surrounding forest while utilizing glass and concrete to redefine the function of a contemporary memorial facility.
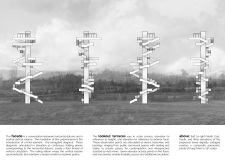
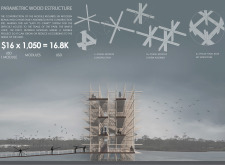
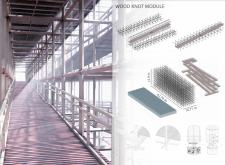
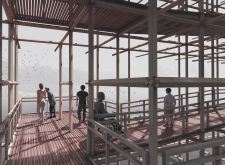
Rising from the wetlands, the parametric wood structure creates a captivating ascent through transparent gaps that frame views of nature, serving as a distinctive landmark for exploration and reflection.
With a design that utilizes stacked roofs to create unobstructed jungle views, this wooden retreat fosters a close connection to nature while providing essential shelter and spaces for relaxation and meditation.
Crafted with natural brown tones and a focus on simplicity, the hut integrates into the Cambodian landscape, offering a serene retreat for reflection and relaxation.
Elevated on stilts, the structure utilizes cross-laminated timber panels and translucent surfaces to create a harmonious integration with the surrounding environment, serving as a serene space for meditation and reflection.
A central tree anchors a gabled cabin designed for relaxation and self-discovery, while cross ventilation and sustainable wood construction enhance the connection with nature.
The proposal examines a visitor-oriented facility situated within a natural park landscape, designed to accommodate both recreational and educational functions. The study considers how spatial organization, vertical circulation, and cultural elements can enhance the visitor experience while addressing operational needs such as security and staff requirements.
The undulating roof structure, supported by wooden elements and complemented by a reflection garden featuring preserved mature trees, creates a contemplative memorial space honoring the lives lost during the Sri Lankan Civil War.
Incorporating a double-skin facade of translucent polycarbonate and locally sourced timber, the structure harmonizes with the volcanic landscape while providing essential facilities for winter recreation.
Maria Turcu,Mihai Mitrică,Alina Măldărescu,Alina Lixeanu
Incorporating vertical gardens and green façades, the design enhances urban connectivity and sustainability while providing multi-functional spaces for offices and public interaction.
Use architecture to create different emotional states
Edition #9ideas COMPETITIONSILENT CONTEST For this competition, NO DESCRIPTION TEXT is allowed. The architecture ideas must be communicated strictly with visuals.
Prize Monetary award
Eligibility Open to all
Advance registration deadline 12 November 2026
Open architecture competitions
Closest deadline first
Project competitions first
Selected winning projects have the potential to be constructed
Ideas competitions
Experimental competitions with the focus on pushing the boundaries of creativity
Use architecture to create different emotional states
Edition #9ideas COMPETITIONSILENT CONTEST For this competition, NO DESCRIPTION TEXT is allowed. The architecture ideas must be communicated strictly with visuals.
Only participants selected and invited by Buildner can enter these closed competitions. To be considered for future opportunities, please set up your account on Architects' Network Plus.