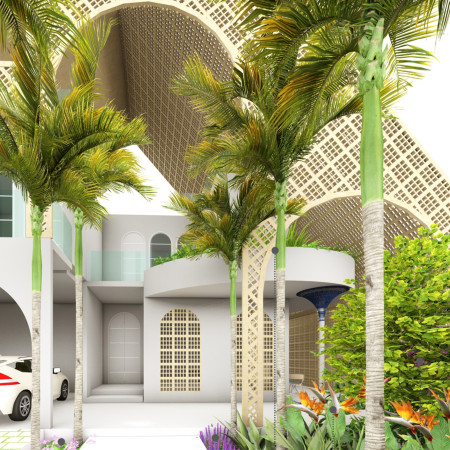
Charred wooden shingles combined with intricately designed lattice work create an environmentally sensitive residence that promotes community interaction and sustainable living in a subtropical setting.
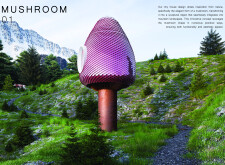
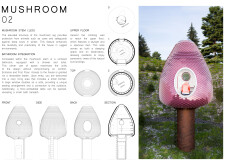
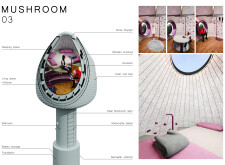
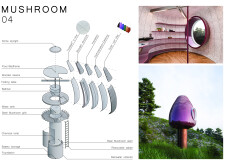
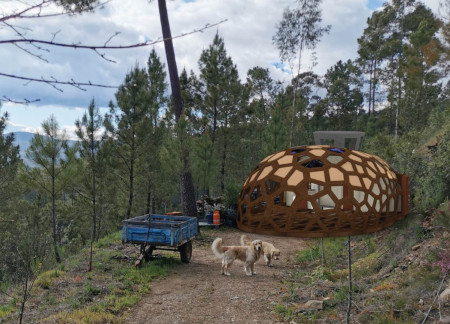
An elevated dwelling designed with a mushroom-inspired form incorporates composite gills and solar tiles, effectively merging ecological sensitivity with practical living solutions in a compact footprint.
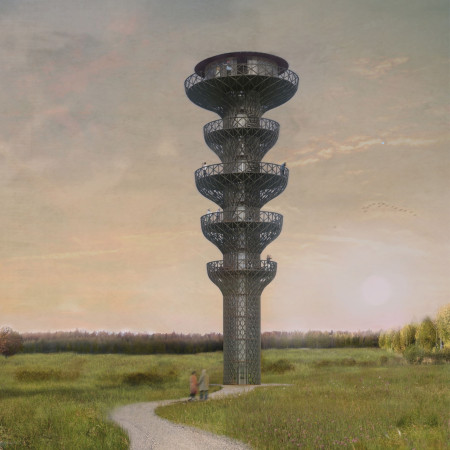
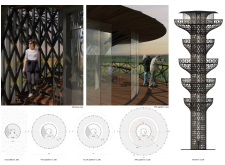
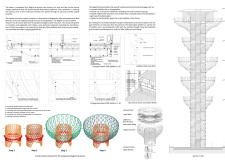
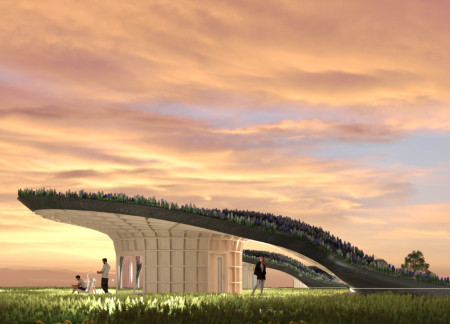
Funnel-shaped cantilevers rise from the landscape, supported by a diagrid framework that enhances stability while providing expansive observation platforms for engaging with the surrounding biosphere.
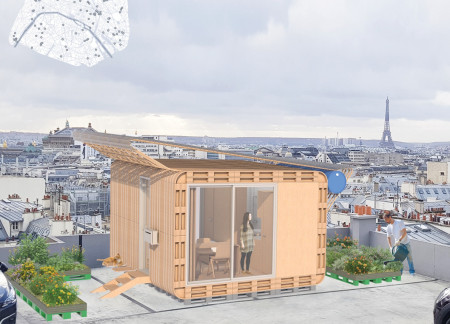
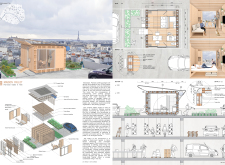
Recycled pallets and mushroom insulation merge to create an ecological microhousing solution on the roof of a Parisian parking garage, promoting sustainability and community living in an urban setting.
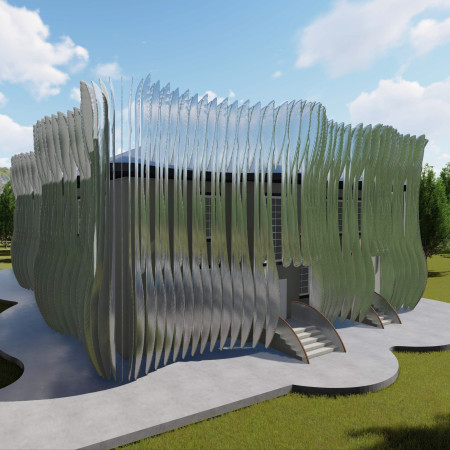
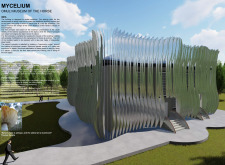
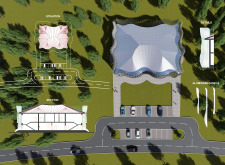
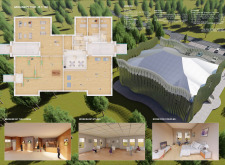
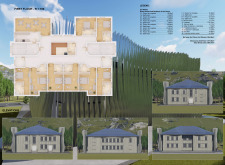
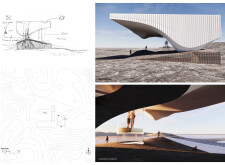
Enveloped in a distinctive aluminum panel system, the museum enhances its relationship with the landscape while hosting diverse cultural activities centered around equine themes.
Reclaimed wood and green concrete form a dining destination that engages visitors with the natural surroundings and offers a unique farm-to-table experience in Iceland.
The dark brick structure, shaped like a crater, utilizes geothermy and abundant vegetation to create an engaging community space centered around agricultural sustainability.
Utilizing geothermal energy and mycelium technology, the design integrates a culinary hub with an edible garden to foster sustainable food practices and community engagement.
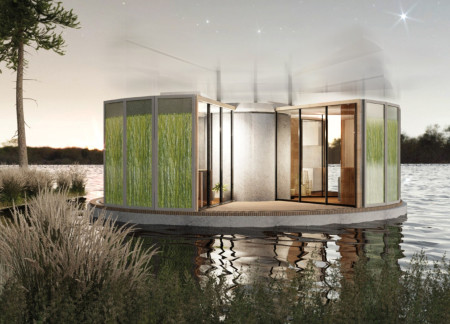
The integration of rotatable modules and bioconcrete in this living space optimizes energy efficiency and promotes sustainability while providing a flexible environment for residents.
Crafted from sustainably grown mushrooms and displaying vibrant artwork, this meditation space in Tokyo's corporate plaza offers a serene retreat for workers seeking relief from daily pressures.
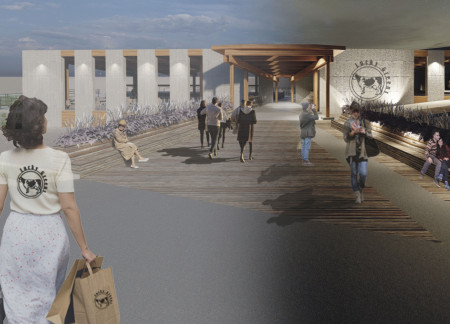
Incorporating mushroom-cultivated panels and geothermal energy within a basalt landscape, the design creates a unique beer spa experience that emphasizes sustainability and community engagement.
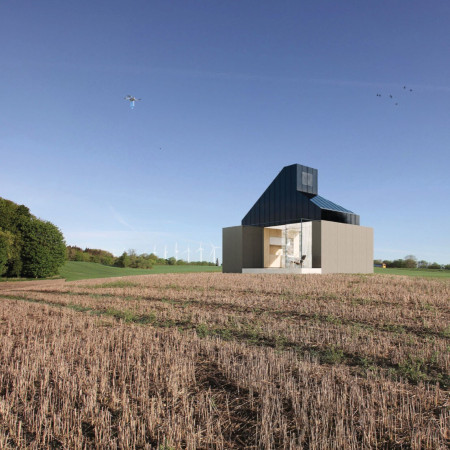
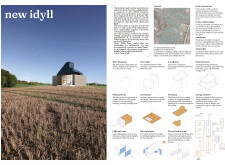
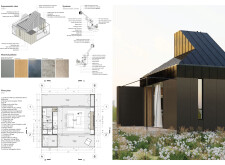
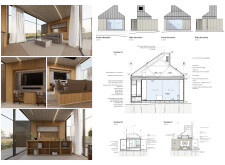
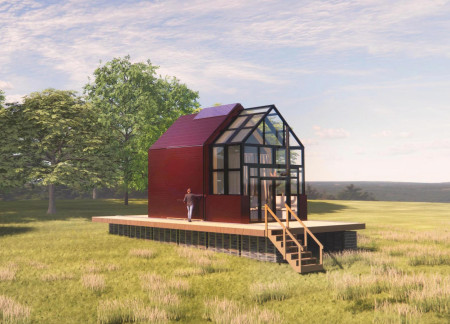
Incorporating a sculptural roof design and innovative mushroom-based materials, this sustainable micro-home efficiently blends modern living with eco-conscious solutions, serving as a model for adaptive living spaces.
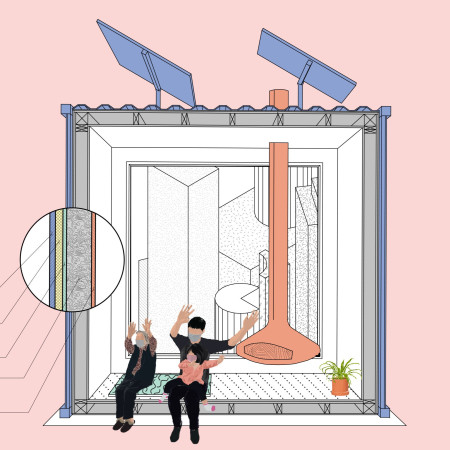
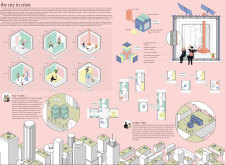
Constructed of mycelium insulation and recycled metal, these modular cubes provide flexible housing solutions for communities facing displacement in urban environments.
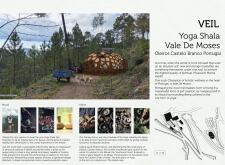
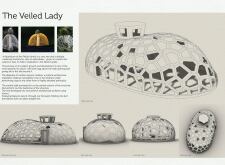
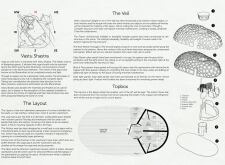
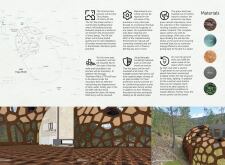
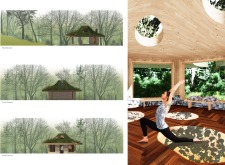
With its delicate cork panels and warm wooden flooring, the design fosters a tranquil environment for yoga practices, emphasizing a connection with nature through an innovative layout based on Vastu Shastra principles.
A dynamic altar equipped with a pulley system is central to a timber den thoughtfully integrated with stone and cellulose insulation, creating a serene retreat for reflection and engagement with nature.
Constructed with straw bales and upcycled metal, the dwelling embodies adaptability through its mobile wall system, offering sustainable living solutions for farmers engaged in seasonal agricultural practices.
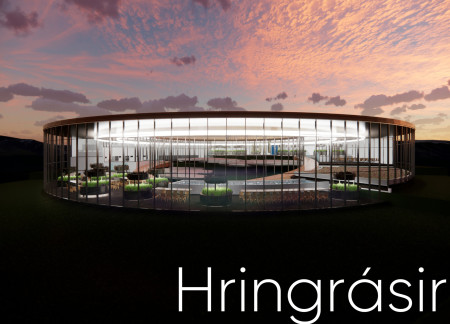
Constructed with volcanic stone and topped with a green roof, the serpentine greenhouse facilitates year-round hydroponic cultivation while enhancing awareness of sustainable agricultural practices.
Incorporating charred wooden shingles and expansive rooftop gardens, the design offers sustainable cabins that facilitate engagement with Latvia's natural landscape while providing year-round accommodation.
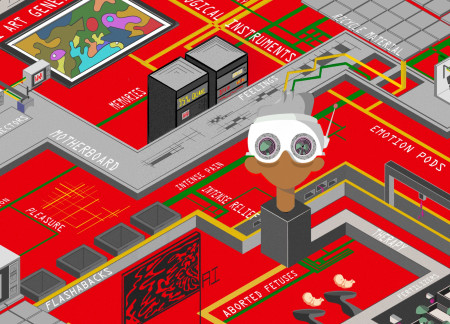
Incorporating therapeutic mushroom farming alongside AI-enhanced creative spaces, the design establishes an environment focused on emotional wellness and interactive art production.
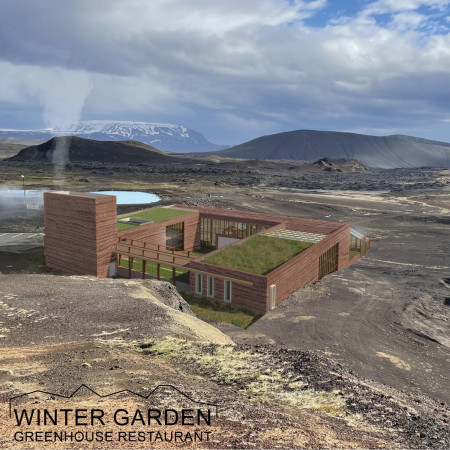
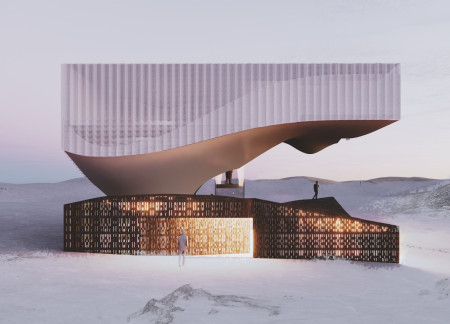
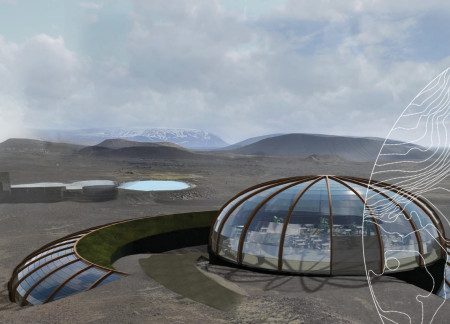
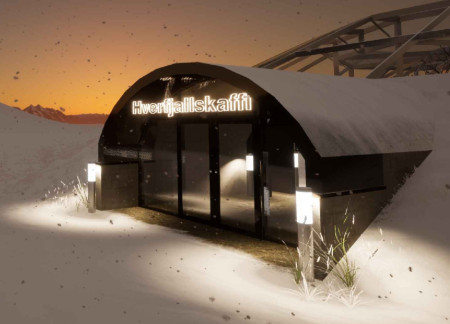
Mushroom coffee is brewed from produce cultivated within a greenhouse that integrates thermal mass technology, creating a visitor center designed for educational engagement with the surrounding Hverfjall landscape.
Light-colored sand and pinkish hues define an educational facility that merges porous walls with the natural landscape of a wetland, promoting biodiversity while enhancing visitor engagement.
Incorporating traditional azulejos and sustainable photovoltaic panels, the facility fosters community interaction among elderly residents through thoughtfully designed spaces that blend functionality with regional cultural elements.

This residential complex is designed to enhance active ageing to support its elderly residents. It prioritizes autonomy and community engagement, offering a unique blend of individual living spaces and communal areas.
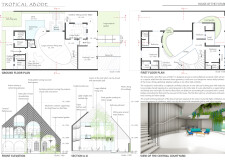
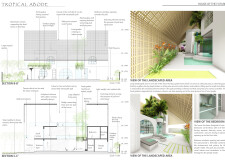
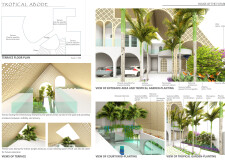
Located within a uniform residential landscape in the United Arab Emirates, the design introduces a contemporary response to the region’s repetitive built environment. It proposes a modular residential typology that accommodates changing household needs while engaging with its environmental and social context.
Shiyen Wu,Jun-han Huang,Pei-shan Chen,Chun-teng Lin
Constructed with charred wooden shingles and enhanced by biophilic green walls, the design integrates residential and commercial spaces to promote community interaction within an urban setting.
Repurposed oil rigs form the foundation for a resilient water-based community, integrating fish farms and urban agriculture to create a sustainable habitat for future residents.
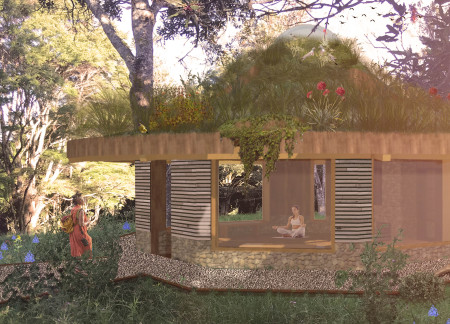
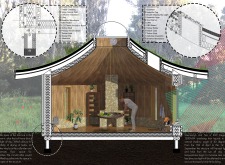
The project is a wellness retreat that brings together yoga, meditation, and communal living through an architecture focused on minimal environmental impact. Using ecologically responsible materials and passive design strategies, it fosters a balanced relationship between daily life and the surrounding natural landscape.
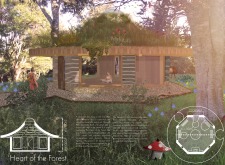
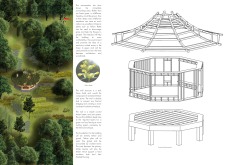
Positioned between the Baltic Sea and the Jaunupes River, the Pilgrimage Yoga House is a multifunctional space designed for yoga, meditation, and communal gathering. The project combines sustainable construction with a strong sensitivity to its landscape and users, offering a setting that supports both individual reflection and shared experience.
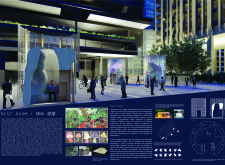
Use architecture to create different emotional states
Edition #9ideas COMPETITIONSILENT CONTEST For this competition, NO DESCRIPTION TEXT is allowed. The architecture ideas must be communicated strictly with visuals.

Prize Monetary award
Eligibility Open to all
Advance registration deadline 12 November 2026
Open architecture competitions
Closest deadline first
Project competitions first
Selected winning projects have the potential to be constructed
Ideas competitions
Experimental competitions with the focus on pushing the boundaries of creativity
Use architecture to create different emotional states
Edition #9ideas COMPETITIONSILENT CONTEST For this competition, NO DESCRIPTION TEXT is allowed. The architecture ideas must be communicated strictly with visuals.
Only participants selected and invited by Buildner can enter these closed competitions. To be considered for future opportunities, please set up your account on Architects' Network Plus.