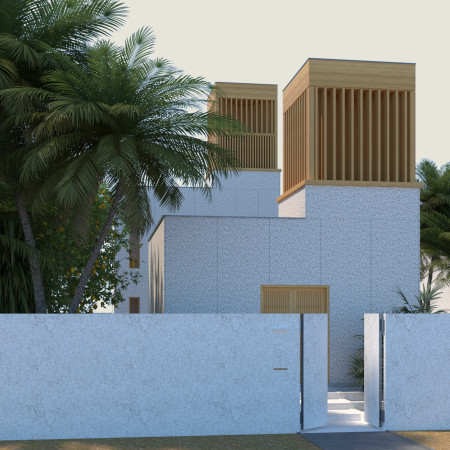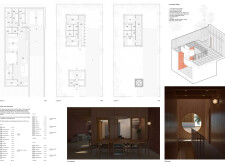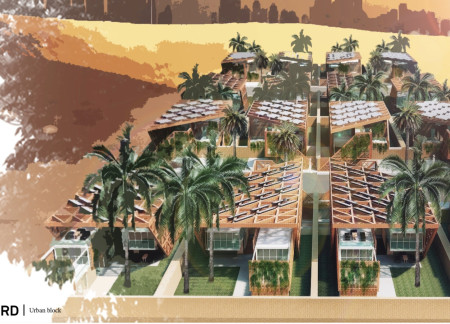
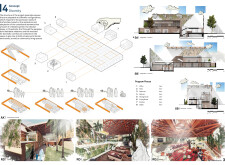
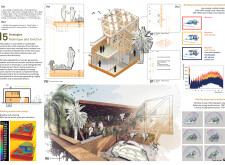
Utilizing rammed earth construction and modular lattice design, this residence offers a sustainable solution for family living in a desert environment, prioritizing thermal efficiency and community interaction.
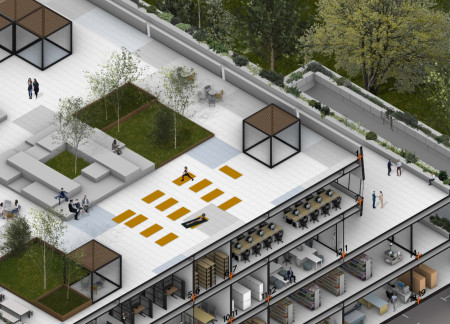
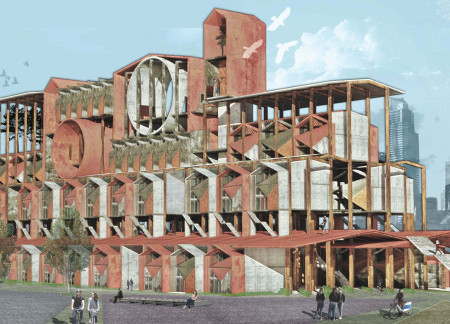
Incorporating charred wooden shingles and modular construction, the design seamlessly integrates sustainable materials while serving as a multifunctional hub for commerce and community engagement.
Temitope Israel Akinsiku,Victor Chukwuemeka Igene,Jude-thaddeus Egbudom,Hauwa Abdulkadir
With a focus on modular construction and reinforced concrete, the design incorporates a multifunctional community shelter that seamlessly integrates protective spaces with green roof systems to support urban resilience and social cohesion.
Constructed with fiber cement panels and modular units, this innovative solution provides adaptable community spaces designed to enhance urban resilience in crisis-affected areas.
Modular living units utilizing reinforced concrete and green materials create a contemporary residential environment harmonizing with the historic landscape of Giza, fostering community and sustainability.
Employing a modular design of interlocking bamboo and steel components, the project addresses urban density challenges by creating adaptable living spaces that promote community interaction.
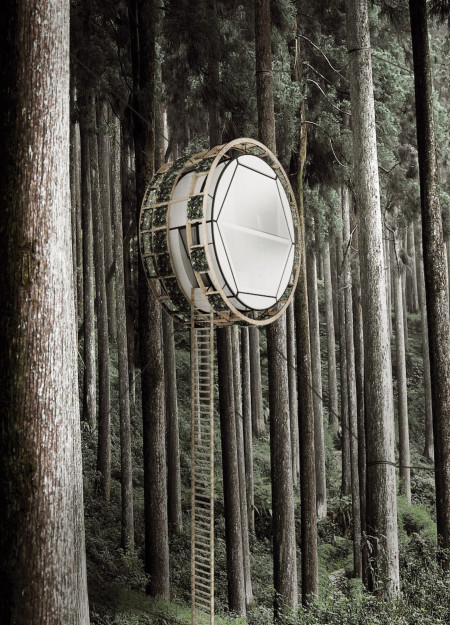
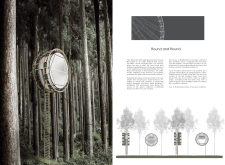
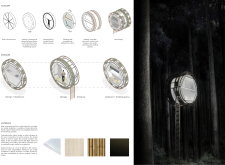
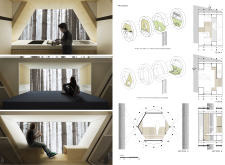
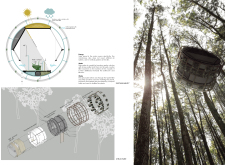
A rotating microhouse with bamboo catchment systems efficiently integrates sustainable living with compact functionality, providing a flexible space for everyday life.
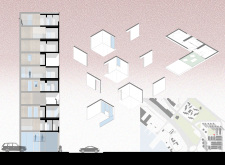
Modular living units equipped with solar panels and a focus on greywater reuse provide flexible housing solutions for urban families seeking adaptable and sustainable lifestyles.
Robin Schmid,Alex Lui Steiner,David Ruess,Timur Klopke
Framed by gabion walls that direct views of the surrounding landscape, the sustainable community space utilizes locally sourced stones and wood to create a functional environment for exhibitions and gatherings.
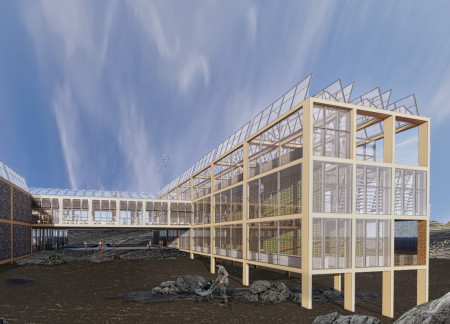
Utilizing locally sourced stone and a modular timber frame, this architectural endeavor integrates geothermal heating into its design, creating a versatile space focused on wellness and community engagement.
Employing coral stone facades and modular construction techniques, the design integrates underground living spaces to enhance thermal efficiency, resulting in a contemporary family residence attuned to the challenges of a desert environment.
Incorporating charred wooden shingles and pockets of greenery, this modular housing solution optimizes communal living while ensuring energy efficiency and adaptability.
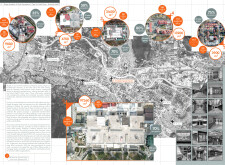
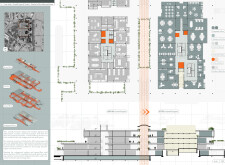
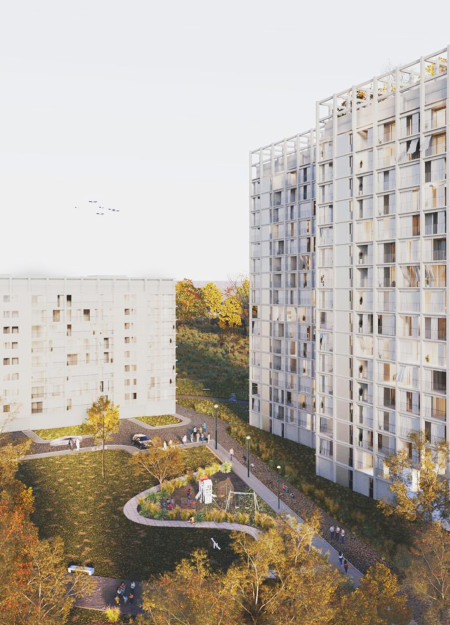
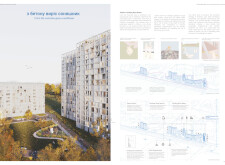
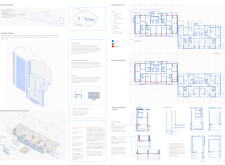
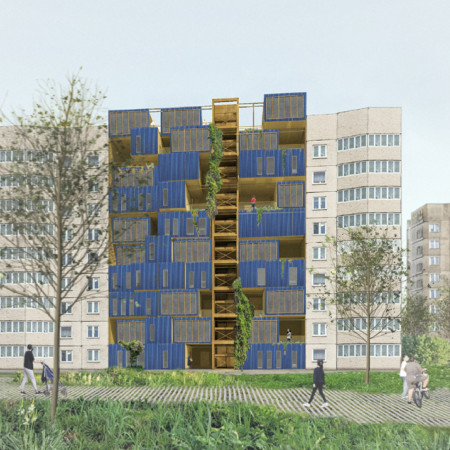
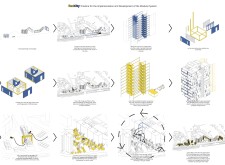
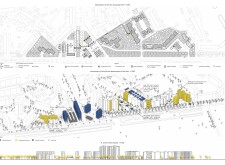
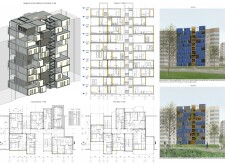
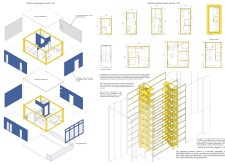
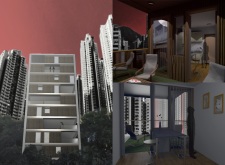
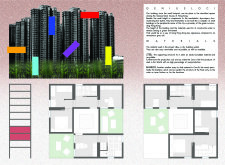
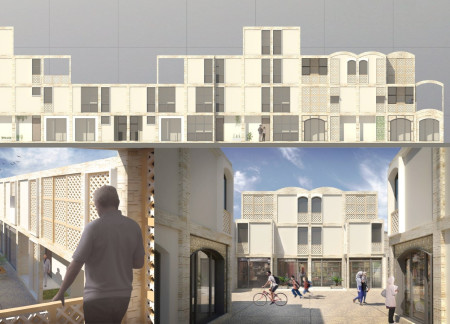
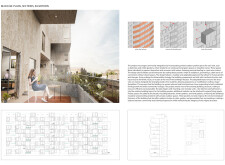
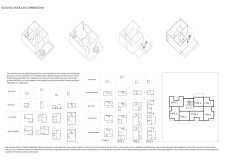
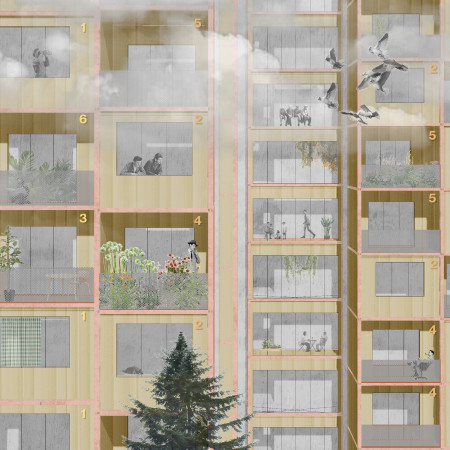
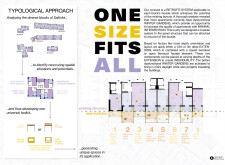
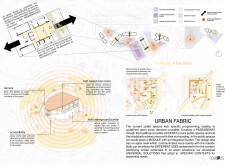
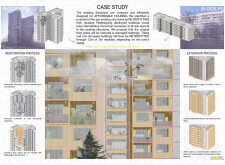
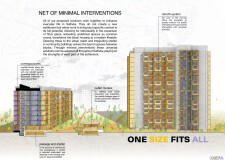
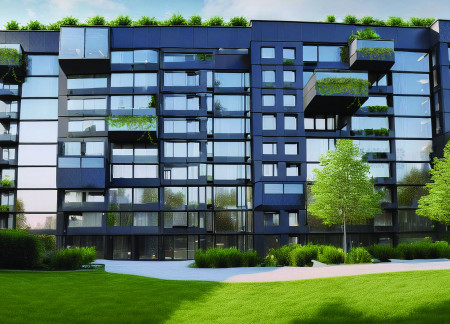
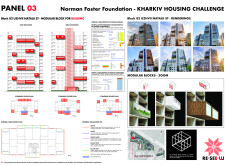
Modular façades constructed with lightweight concrete and steel frames redefine urban living spaces, enhancing community interaction and functionality within the residential blocks of Saltivka.
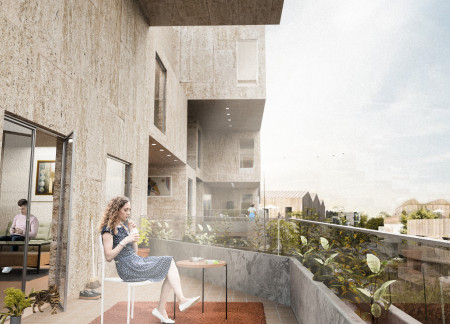
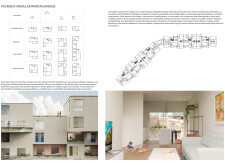
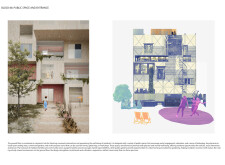
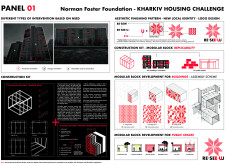
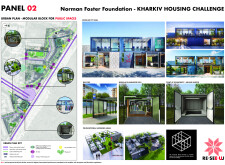
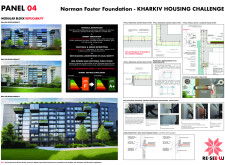
Utilizing modular blocks adorned with traditional Vyshyvanka motifs, this residential development in Kharkiv prioritizes energy efficiency and community interaction through designed public spaces and integrated safety features.
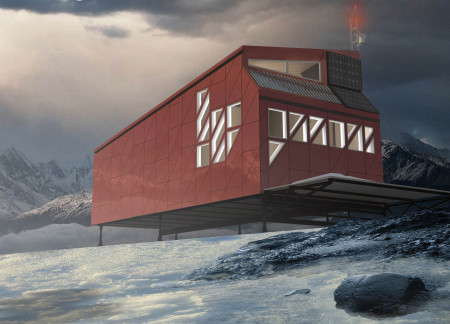
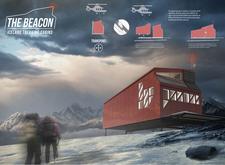
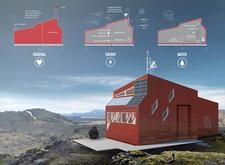
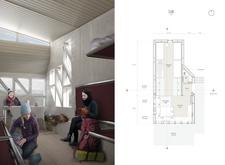
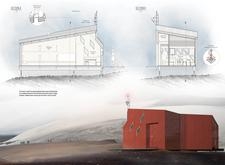
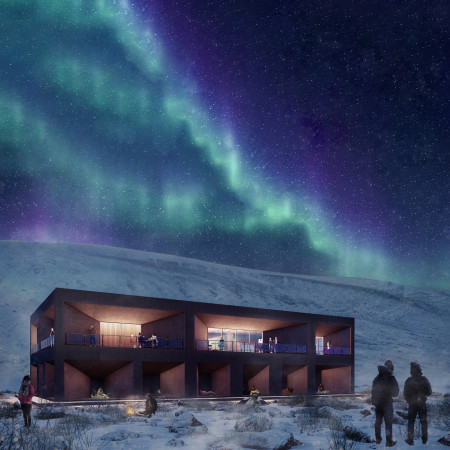
Utilizing a modular system composed of durable aluminum panels, these sustainable cabins provide essential refuge for trekkers in the remote Icelandic landscape.
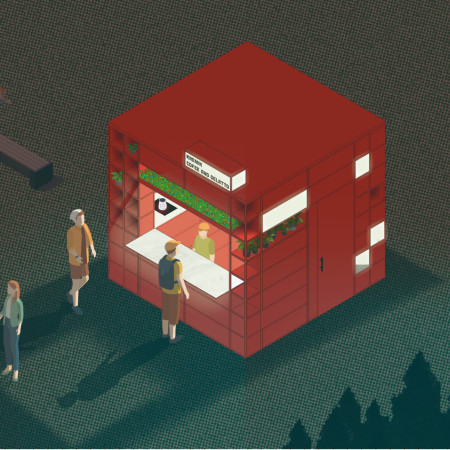
Constructed with a modular framework that incorporates sliding doors for enhanced accessibility, the kiosk serves as a dynamic coffee and gelato outlet, adapting seamlessly to various urban environments.
Modular frames create adaptable spaces that support community engagement and sustainable living within a 20-minute neighbourhood focused on affordable housing.
Constructed using modular tetrahedrons, the design provides robust bunkers for community safety in karst regions, addressing the urgent needs of urban areas prone to sinkholes.
Modular spaces constructed with angle steel and accented by frosted acrylic canopies transform a community gathering area into an inviting venue for the Sansusi Festival.
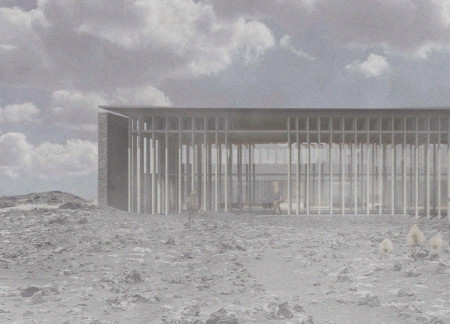
Constructed from reinforced concrete and inspired by volcanic forms, the design offers a distinctive resting space for trekkers while integrating seamlessly with the surrounding landscape.
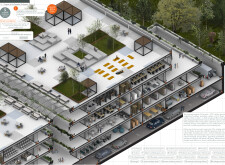
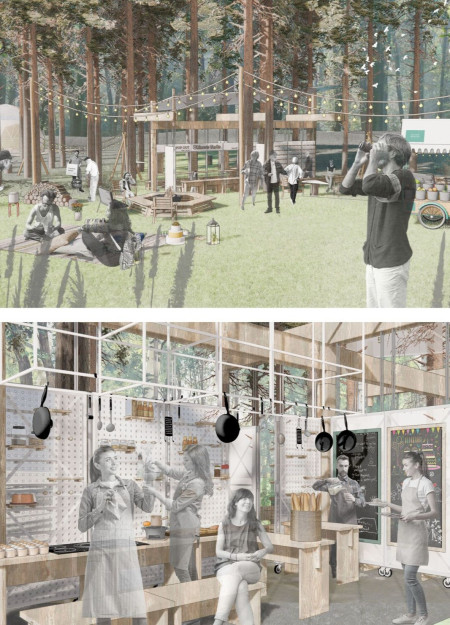
This study examines a multi-volume building designed to connect users with the forest landscape while accommodating communal and educational functions. Architectural strategies in these contexts can balance visual distinction with environmental sensitivity, providing spaces for learning and observation.
With a design that utilizes stacked roofs to create unobstructed jungle views, this wooden retreat fosters a close connection to nature while providing essential shelter and spaces for relaxation and meditation.
Crafted with natural brown tones and a focus on simplicity, the hut integrates into the Cambodian landscape, offering a serene retreat for reflection and relaxation.
Elevated on stilts, the structure utilizes cross-laminated timber panels and translucent surfaces to create a harmonious integration with the surrounding environment, serving as a serene space for meditation and reflection.
A central tree anchors a gabled cabin designed for relaxation and self-discovery, while cross ventilation and sustainable wood construction enhance the connection with nature.
Maria Paz Debarre,Maria Azul Fontao,Eliana Daniela Lejtman
The proposal examines a series of modular cabins designed to support cyclists along a major European route. The study focuses on how compact structures equipped with essential facilities can provide comfort and rest while maintaining a low impact on the natural environment.
The undulating roof structure, supported by wooden elements and complemented by a reflection garden featuring preserved mature trees, creates a contemplative memorial space honoring the lives lost during the Sri Lankan Civil War.
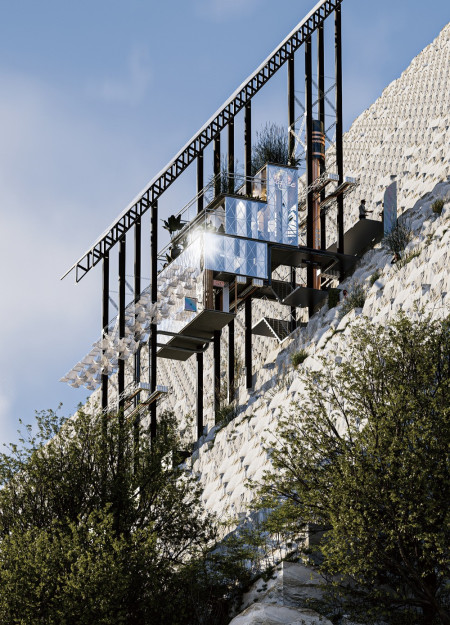
Incorporating a double-skin facade of translucent polycarbonate and locally sourced timber, the structure harmonizes with the volcanic landscape while providing essential facilities for winter recreation.
Use architecture to create different emotional states
Edition #9ideas COMPETITIONSILENT CONTEST For this competition, NO DESCRIPTION TEXT is allowed. The architecture ideas must be communicated strictly with visuals.

Prize Monetary award
Eligibility Open to all
Advance registration deadline 12 November 2026
Open architecture competitions
Closest deadline first
Project competitions first
Selected winning projects have the potential to be constructed
Ideas competitions
Experimental competitions with the focus on pushing the boundaries of creativity
Use architecture to create different emotional states
Edition #9ideas COMPETITIONSILENT CONTEST For this competition, NO DESCRIPTION TEXT is allowed. The architecture ideas must be communicated strictly with visuals.
Only participants selected and invited by Buildner can enter these closed competitions. To be considered for future opportunities, please set up your account on Architects' Network Plus.