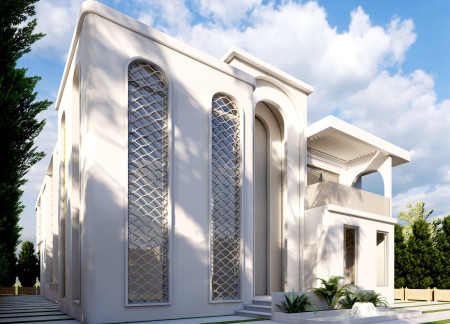
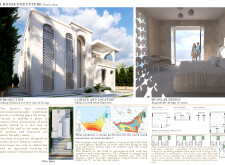
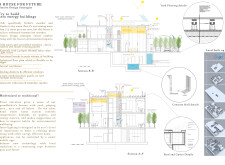
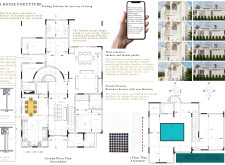
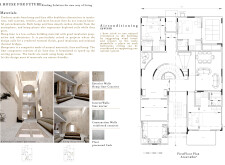
Combining hemp-lime construction with natural ventilation techniques, the design fosters an energy-efficient environment conducive to multi-generational living in Dubai.
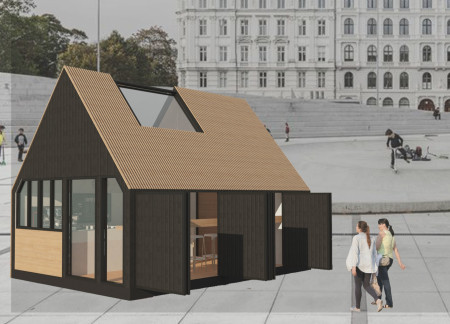
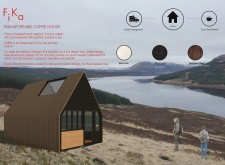
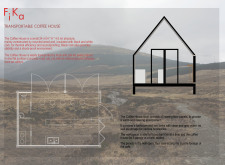
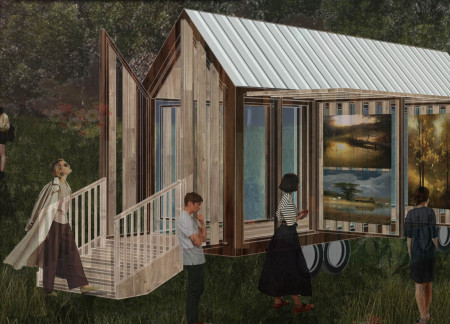
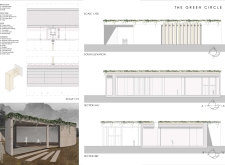
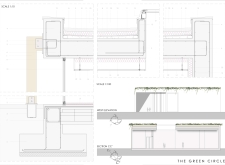
Constructed with living walls and utilizing recycled wood, this transportable coffee house fosters community engagement while seamlessly integrating into its surroundings.
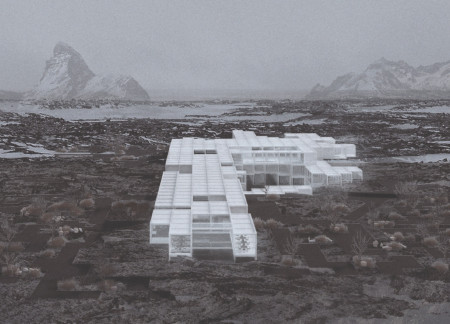
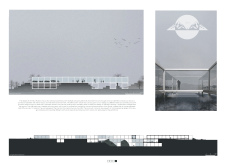
Overlapping steel modules create a unique structural interplay that frames an open square and connects to natural pools, serving as a versatile museum for cultural exhibitions and community engagement.

Designed with expandable glass walls and a canopied structure, the micro home provides a flexible living space that adapts to the needs of traveling artists for both creation and exhibition.
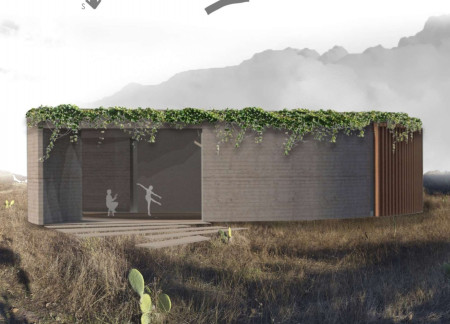
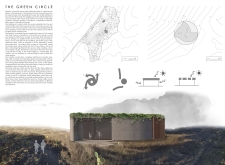
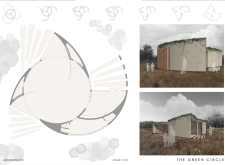
With a spiral form that captures natural light through strategically placed skylights and a structure built from reinforced concrete, the design emphasizes community interaction and adaptability in a multifunctional space.
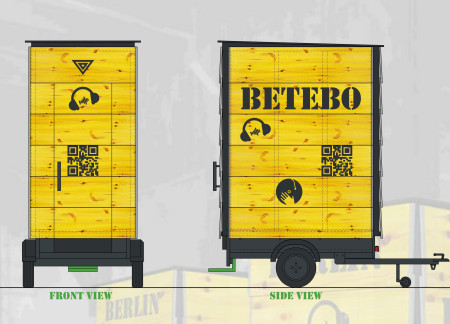
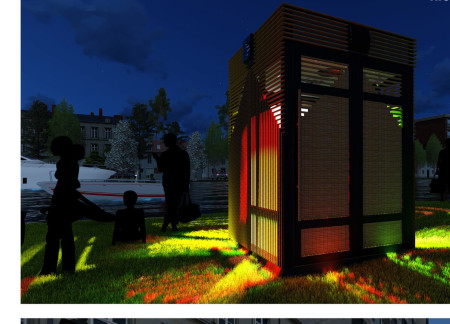
Constructed from yellow formwork panels and equipped with green rubber flooring, the mobile booth offers a unique platform for engaging with Berlin's techno music scene through its accessible design and immersive environment.
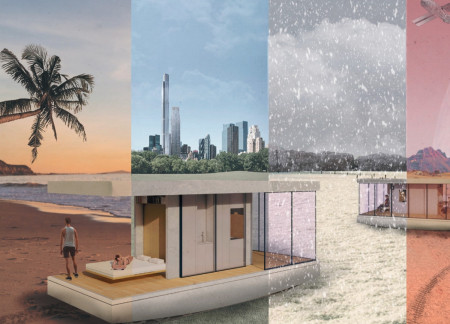
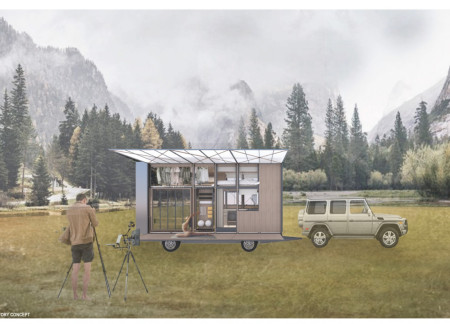
Equipped with aerogel panels and a solar power system, the mobile residential unit offers versatile living solutions while navigating diverse terrains and environmental conditions.
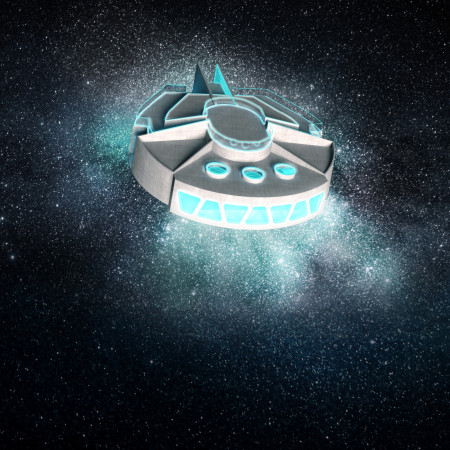
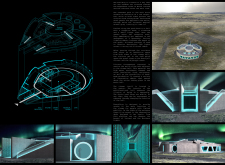
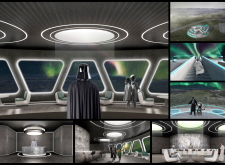
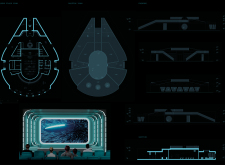
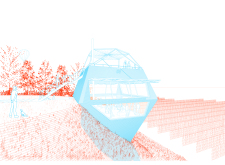
Incorporating perforated steel panels and Litracon, the facility harmonizes with Iceland's landscape while providing a multifunctional space for cinematic experiences.
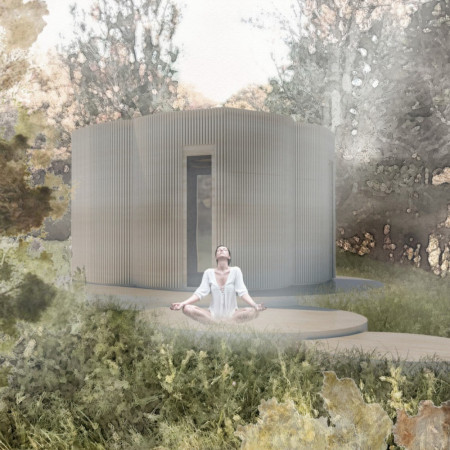
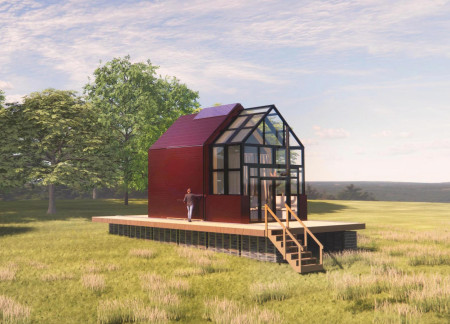
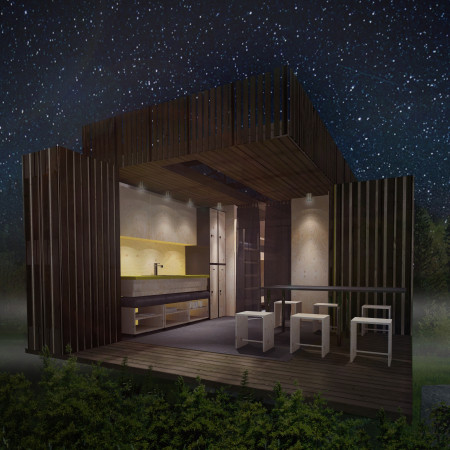
Constructed with wood to enhance its sustainable appeal, the meditation cabin utilizes chiaroscuro effects to create a dynamic interplay of light and shadow, providing a tranquil space for individuals to disconnect and meditate.
Natural stone and private terrace pools define a tranquil environment where guests can immerse themselves in vineyard views while enjoying modern hospitality amenities.
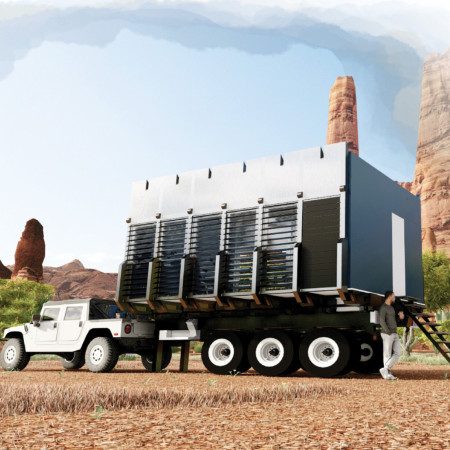
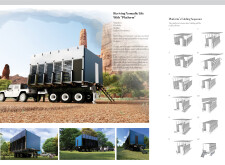
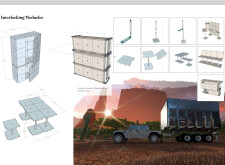
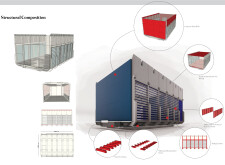
Utilizing a folding mechanism and interlocking modules, this mobile dwelling integrates composite panels and steel to provide adaptable living solutions for modern nomadic lifestyles.
Benjamin Palmer peña,Michela Quadrelli,Anna Pruzynska
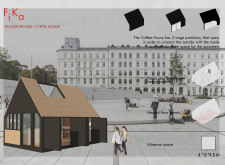

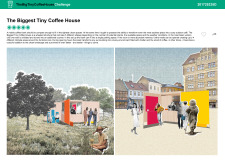
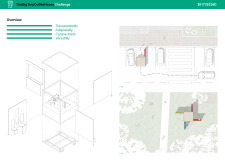
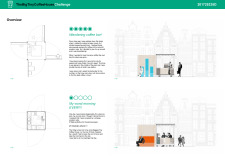
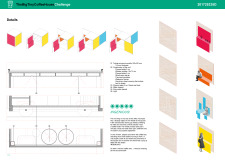
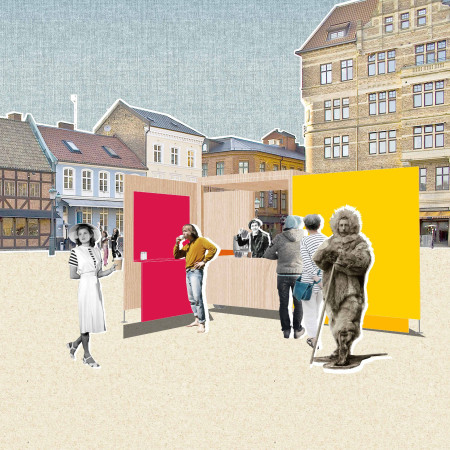
Constructed with a modular aluminium frame, this mobile coffee kiosk adapts to various urban environments, creating intimate outdoor spaces that encourage community interaction and accessibility to quality coffee.
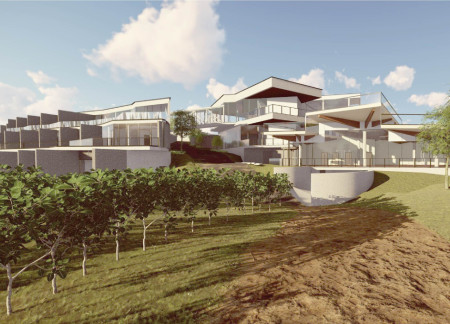
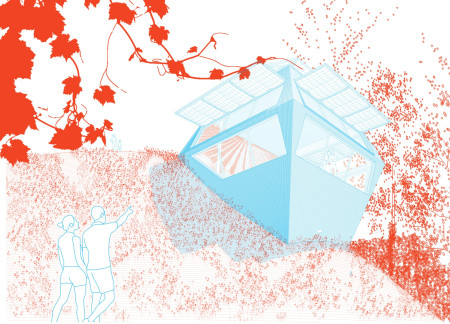
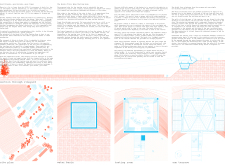
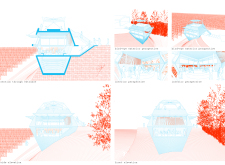
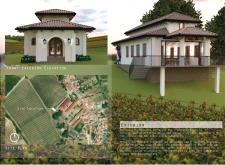
With a unique sloped concrete structure that enhances thermal performance and offers expansive vineyard views, the design serves as a tasting room that encourages social interaction while integrating seamlessly into the hillside landscape.
Constructed with agricultural waste and enhanced by transparent ETFE pillows, this housing solution prioritizes energy efficiency and sustainable living while offering adaptable, modular spaces for community engagement.
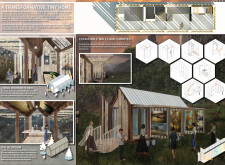
A modular wooden structure designed for processing flower essences harmonizes with its natural surroundings, while abundant natural light fosters a tranquil environment for meditation.
Constructed with durable aluminum panels and designed for flexible use, the mobile booth serves as both a community entertainment space and an emergency shelter for vulnerable populations.
Constructed with straw bales and upcycled metal, the dwelling embodies adaptability through its mobile wall system, offering sustainable living solutions for farmers engaged in seasonal agricultural practices.
A 360-degree movable cabinet constructed from recycled materials enhances spatial flexibility, creating a compact urban home gym that emphasizes wellness and multifunctionality.
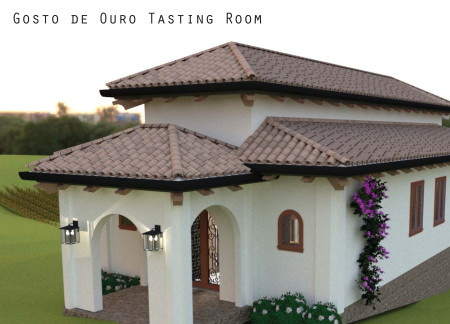
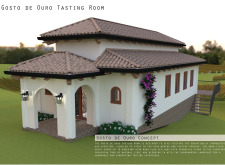
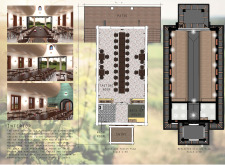
Constructed with Portuguese stucco and an innovative Nanawall glazing system, the tasting room offers a seamless connection to expansive vineyard views while providing a functional space for wine exploration and social engagement.
With a focus on rainwater harvesting and built using wooden pallets and timber cladding, these shelters provide sustainable resting spaces for cyclists along the European Velo Route 6.
Utilizing bamboo and recycled steel, the design incorporates vertical gardens to enhance urban living environments while fostering community engagement through adaptable micro-housing units.
The project addresses the complexities of urban density while fostering social engagement and pedestrian accessibility by integrating flexible office spaces with vibrant communal areas. The design not only enhances functionality within a constrained urban footprint but also strengthens connections between disparate elements of the city’s fabric.
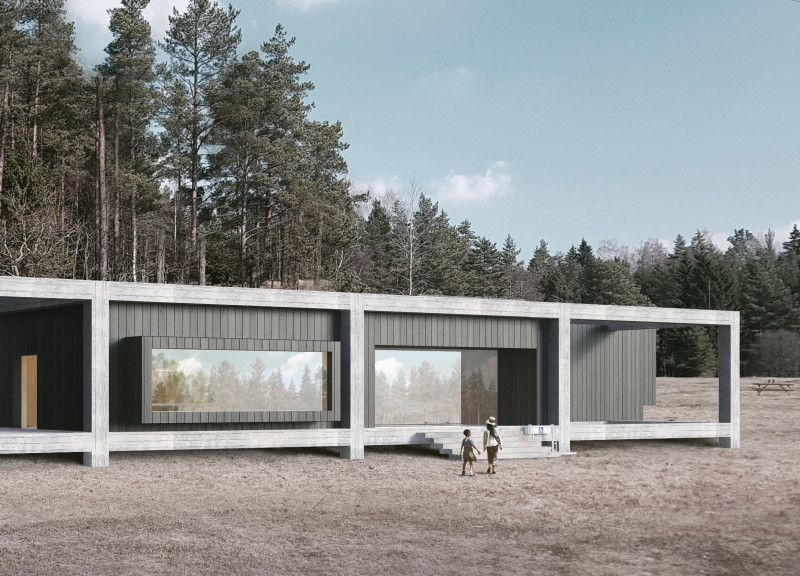
This study examines a multi-volume building designed to connect users with the forest landscape while accommodating communal and educational functions. Architectural strategies in these contexts can balance visual distinction with environmental sensitivity, providing spaces for learning and observation.
With a design that utilizes stacked roofs to create unobstructed jungle views, this wooden retreat fosters a close connection to nature while providing essential shelter and spaces for relaxation and meditation.
Crafted with natural brown tones and a focus on simplicity, the hut integrates into the Cambodian landscape, offering a serene retreat for reflection and relaxation.
A central tree anchors a gabled cabin designed for relaxation and self-discovery, while cross ventilation and sustainable wood construction enhance the connection with nature.
The proposal examines a visitor-oriented facility situated within a natural park landscape, designed to accommodate both recreational and educational functions. The study considers how spatial organization, vertical circulation, and cultural elements can enhance the visitor experience while addressing operational needs such as security and staff requirements.
Maria Paz Debarre,Maria Azul Fontao,Eliana Daniela Lejtman
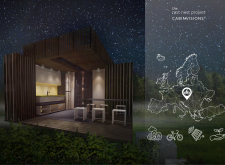
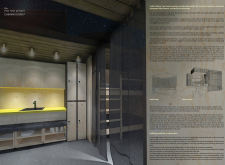
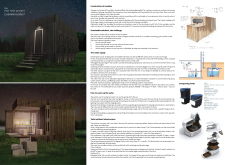
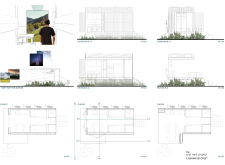
The proposal examines a series of modular cabins designed to support cyclists along a major European route. The study focuses on how compact structures equipped with essential facilities can provide comfort and rest while maintaining a low impact on the natural environment.
Use architecture to create different emotional states
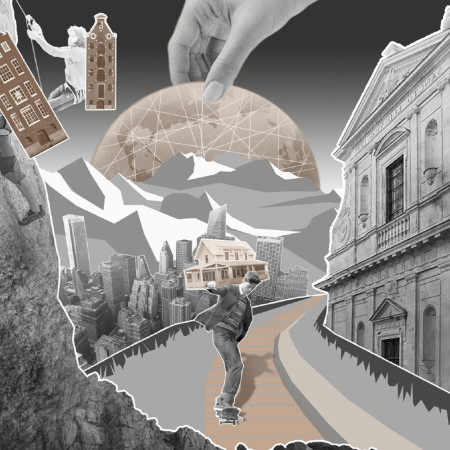
Edition #9ideas COMPETITIONSILENT CONTEST For this competition, NO DESCRIPTION TEXT is allowed. The architecture ideas must be communicated strictly with visuals.
Prize Monetary award
Eligibility Open to all
Advance registration deadline 12 November 2026
Open architecture competitions
Closest deadline first
Project competitions first
Selected winning projects have the potential to be constructed
Ideas competitions
Experimental competitions with the focus on pushing the boundaries of creativity
Use architecture to create different emotional states
Edition #9ideas COMPETITIONSILENT CONTEST For this competition, NO DESCRIPTION TEXT is allowed. The architecture ideas must be communicated strictly with visuals.
Only participants selected and invited by Buildner can enter these closed competitions. To be considered for future opportunities, please set up your account on Architects' Network Plus.