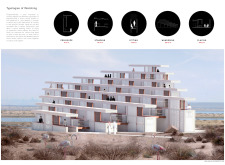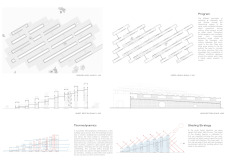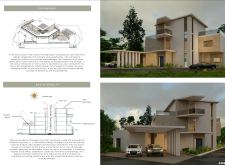

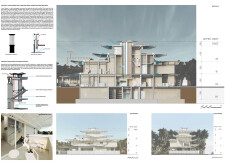

Incorporating charred wood shingles and wind towers, this contemporary residence utilizes passive cooling strategies within a traditional courtyard layout to create a sustainable community-focused living space.
MarÍa Delfina Acosta Pereyra,Juan Martin Mermot Mancebo
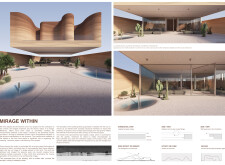
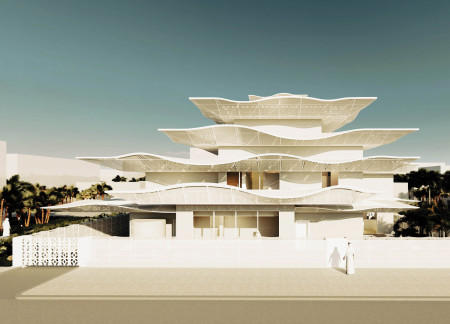
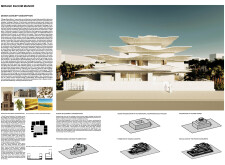
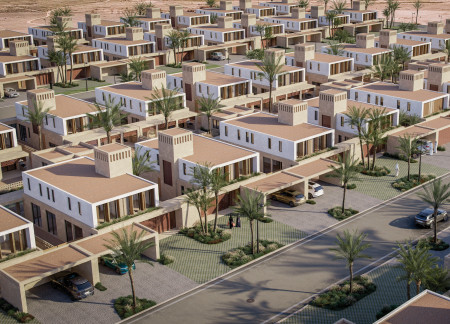
Employing perforated metal screens and greywater recycling systems, this residential development redefines desert living by integrating sustainable practices and cultural elements into its design.
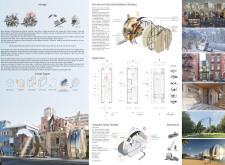
Utilizing charred wooden shingles and translucent facades, the design adapts to urban landscapes while fostering community interaction through versatile multifunctional spaces.
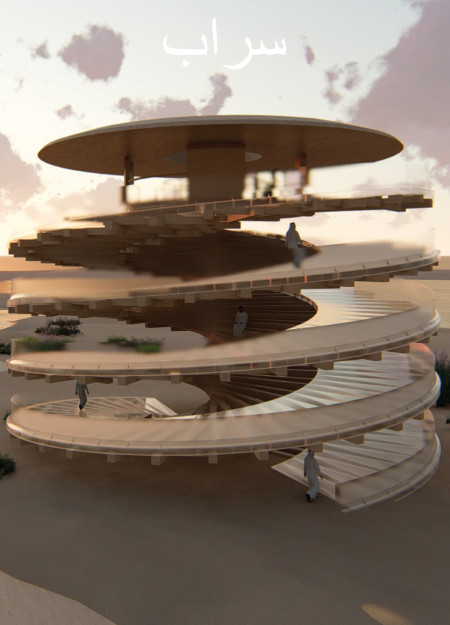
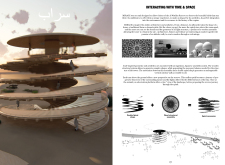
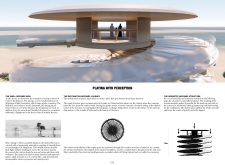
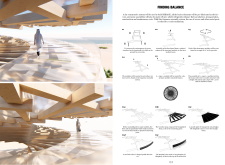
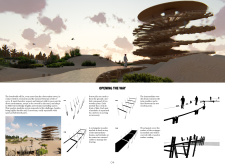
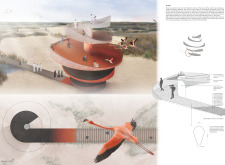
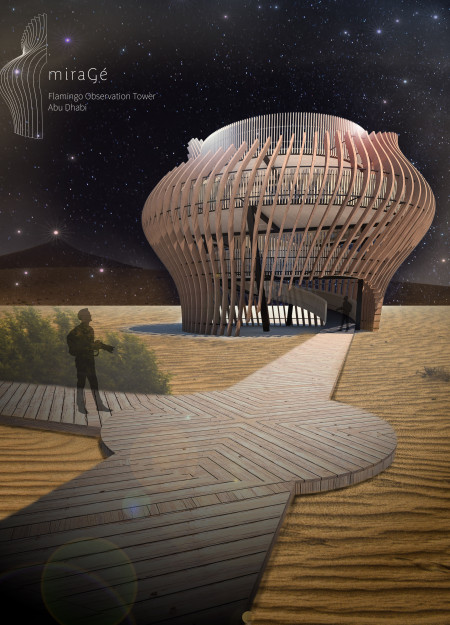
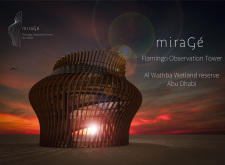
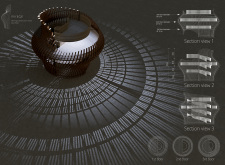
The spiraling wooden structure, clad in smooth plexiglass, rises gracefully above the Al Wathba Reserve, providing a unique vantage point for observing the diverse birdlife in the area.
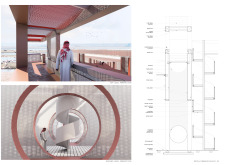
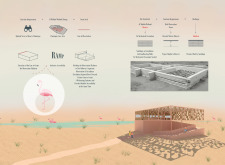
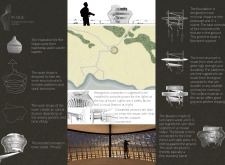
With its perforated metal screens and natural wood ramps, the design offers an elevated experience for observing flamingos while seamlessly integrating into the landscape of the Al Wathba Wetland Reserve.
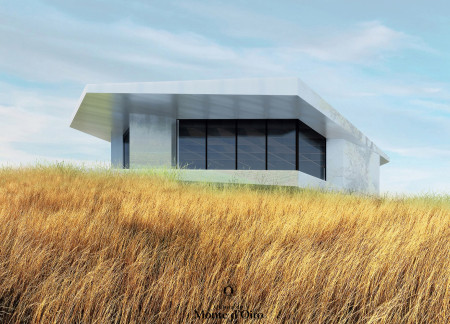
A mirrored glass façade reflects the surrounding vineyard while cross-laminated timber structures create a warm interior, providing an intimate setting for wine tasting in Monte d'Oiro.
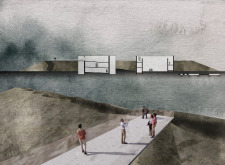
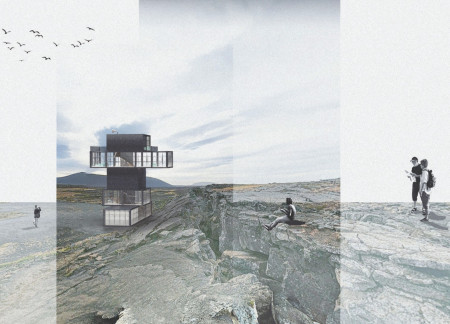
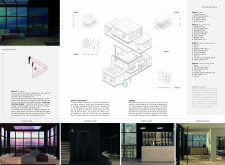
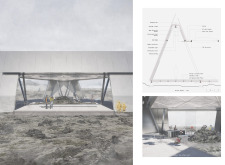
With mirrored facades that reflect the surrounding landscape and a spiraling ramp that enhances visitor immersion, the design serves as a geological visitor center, inviting exploration of the unique geological processes beneath Iceland's surface.
Sara Aiello,Valentina maria Bagarotti,Pierpaolo Ruggiero,Chiara Tuppi
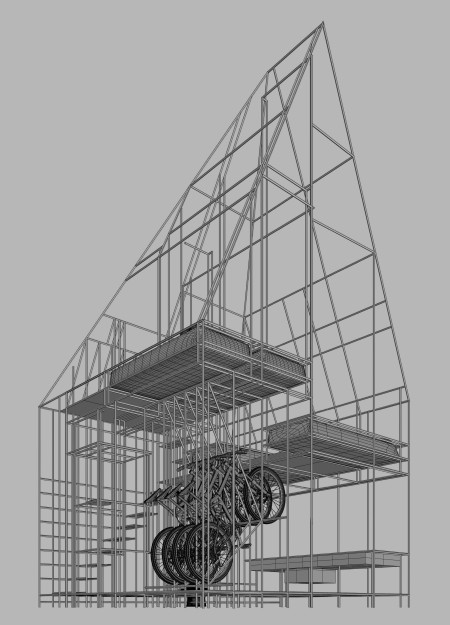
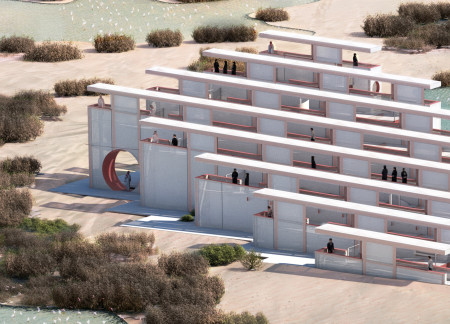
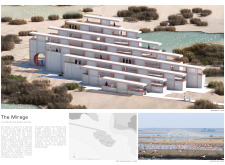
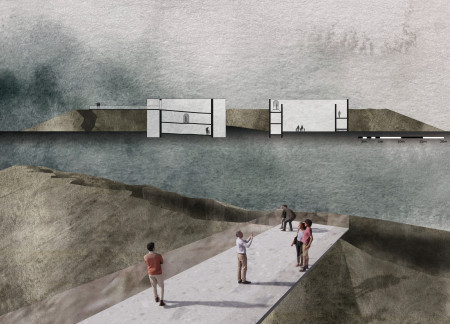
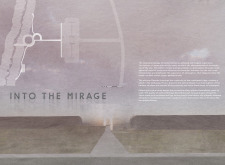
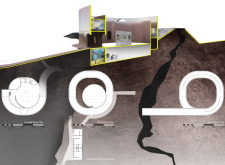
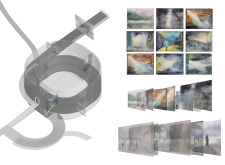
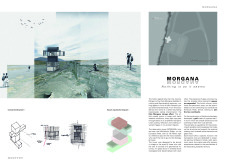
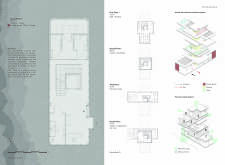
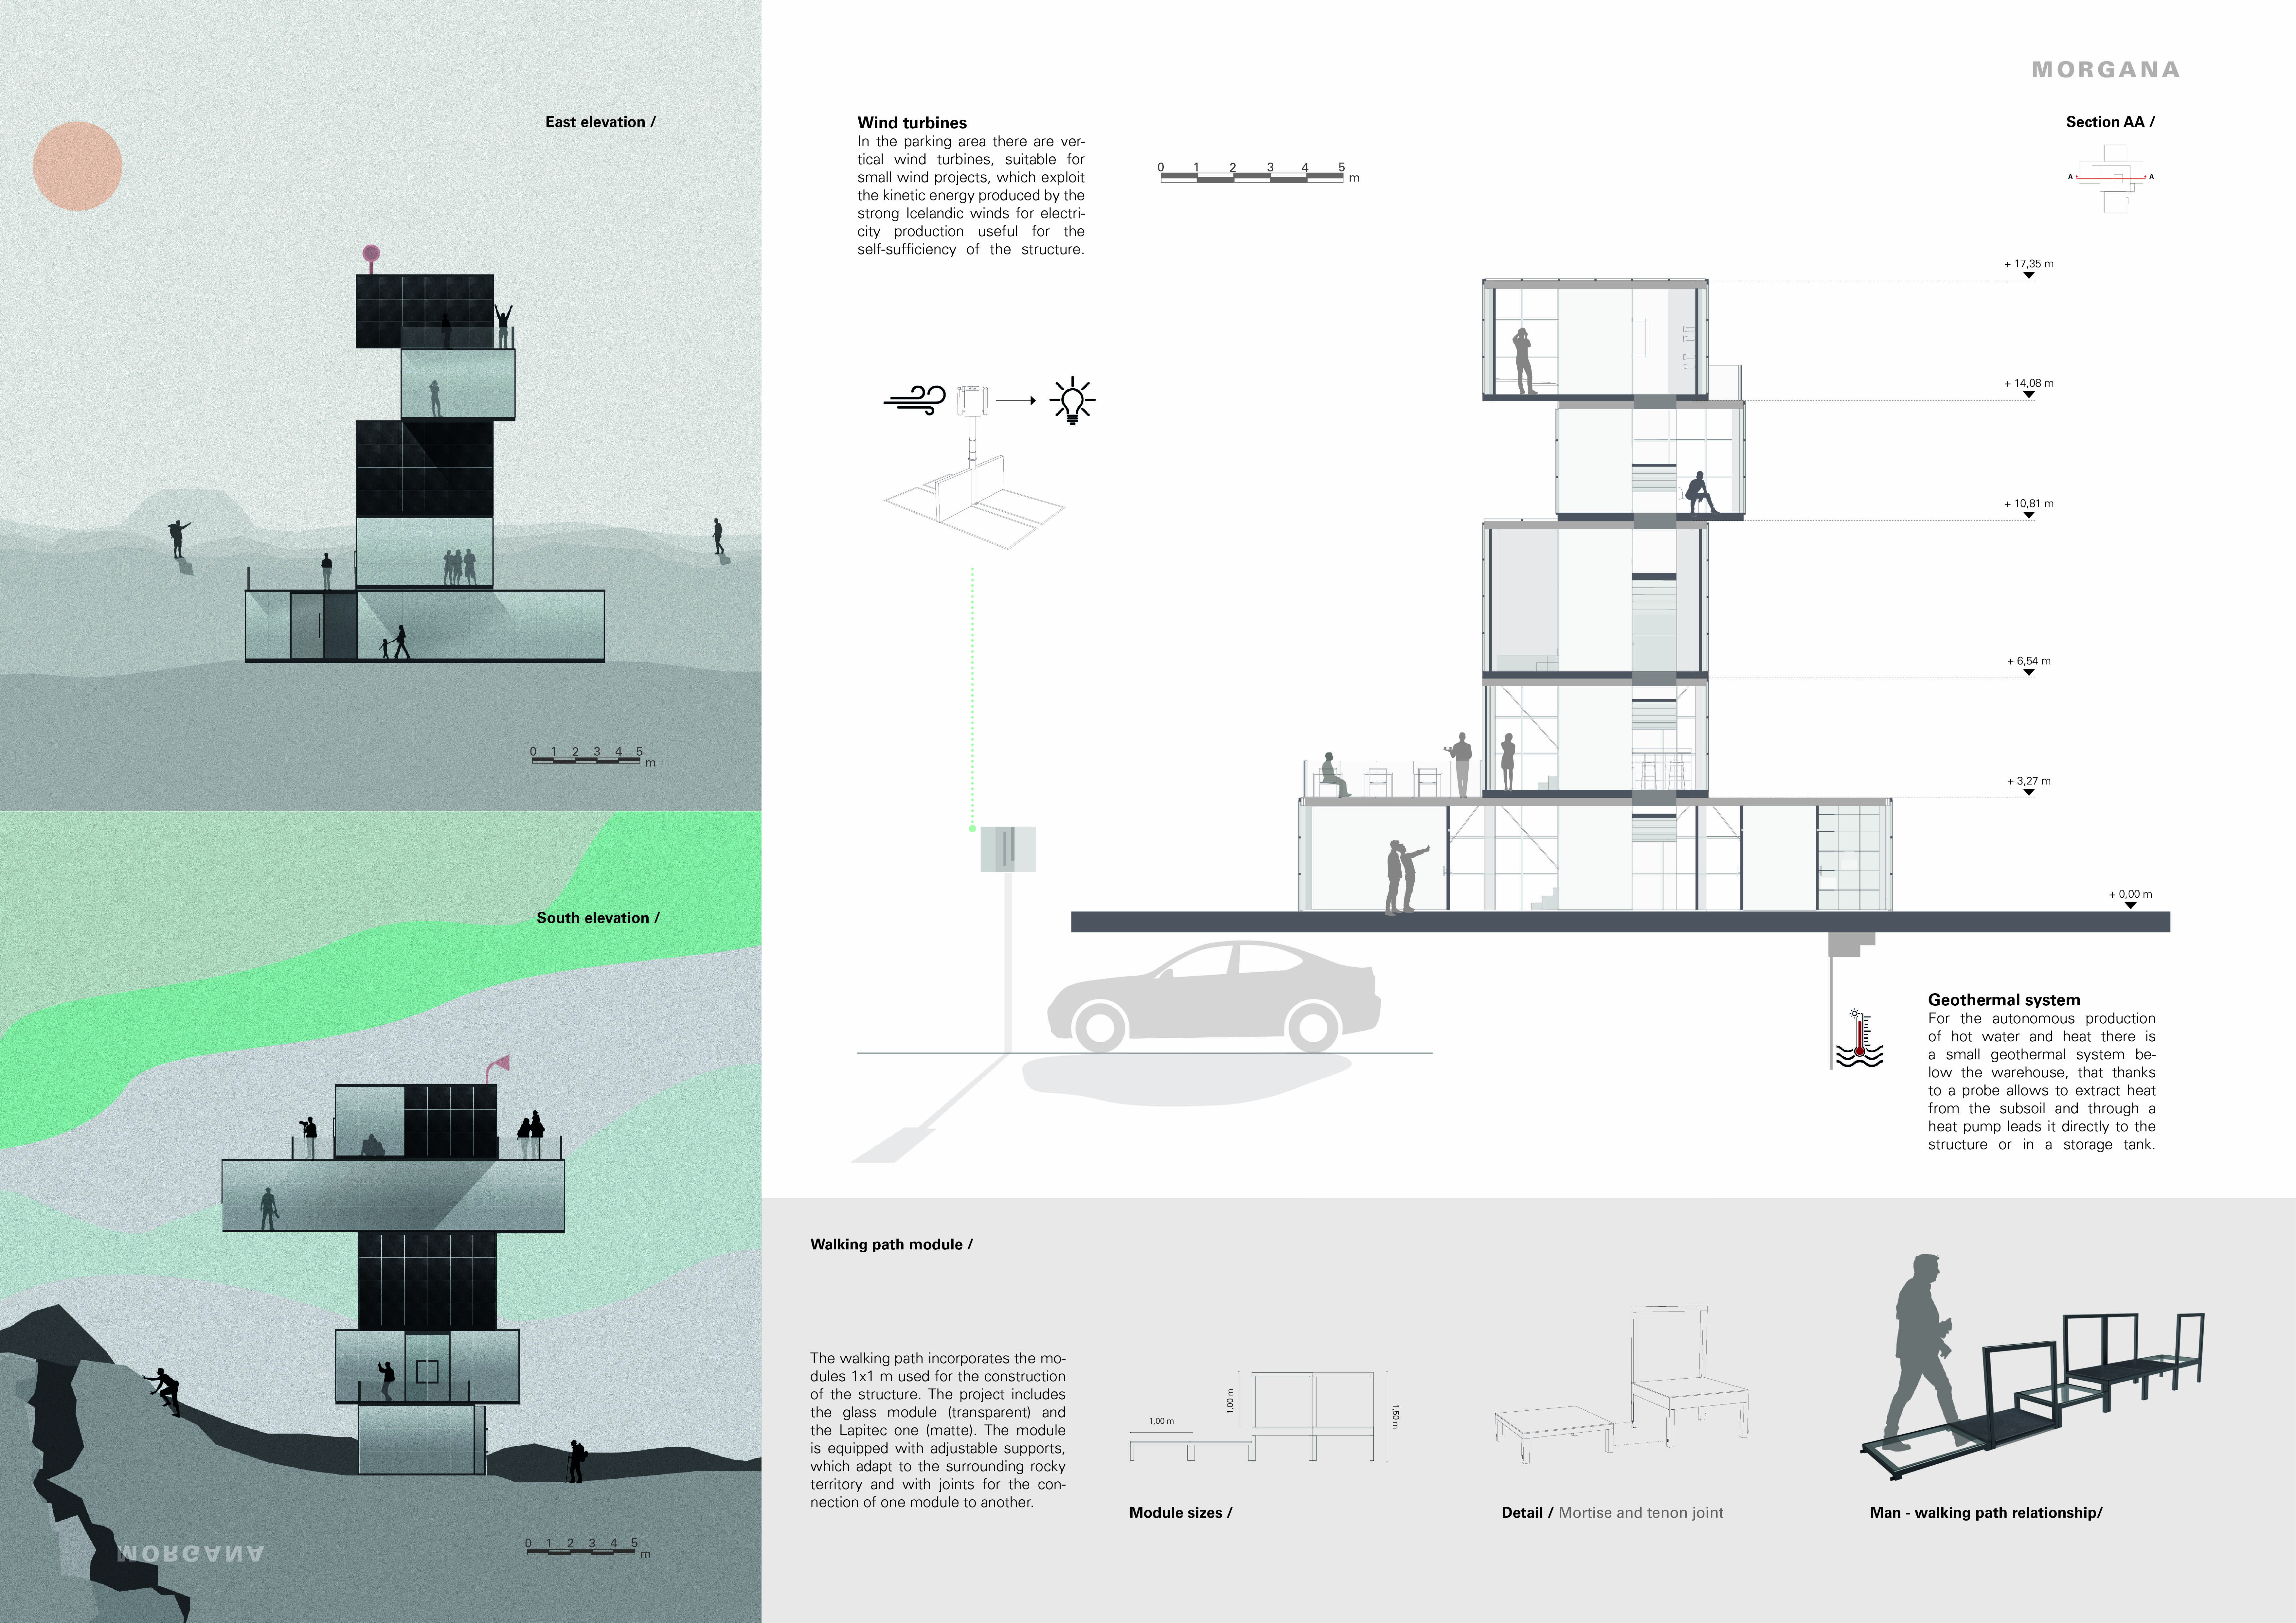
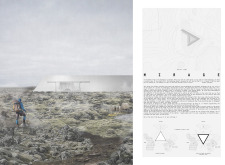
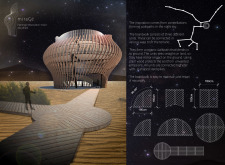
Sintered stone and glass volumes coalesce in a mirage-inspired structure that extends toward the American Plate, creating an observation tower that enhances the visitor experience in the unique Icelandic landscape.
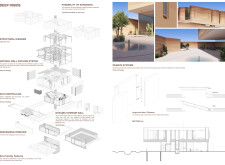
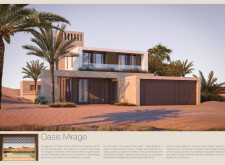
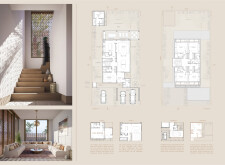
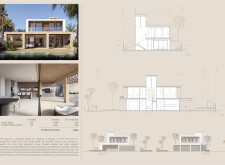
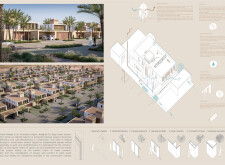
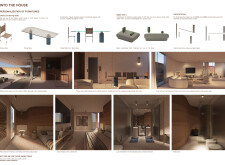
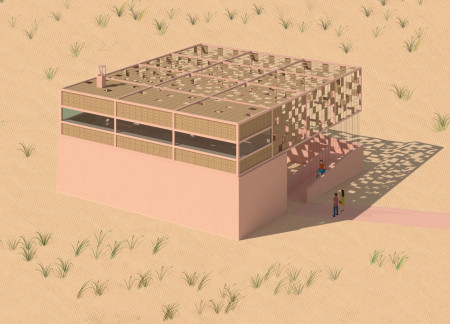
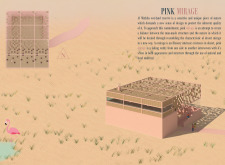
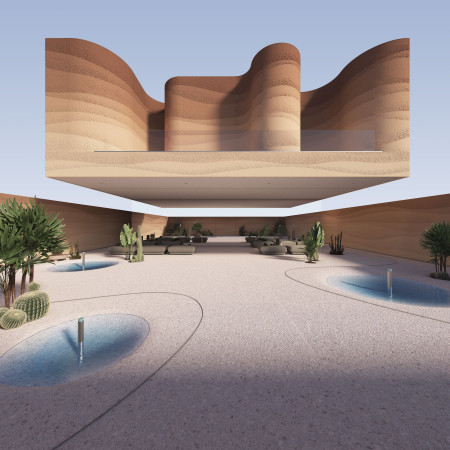
Utilizing dynamic glass for enhanced light control and natural cooling systems, this desert residence incorporates modular walls and sustainable materials to create adaptable living spaces that respond effectively to the arid environment.
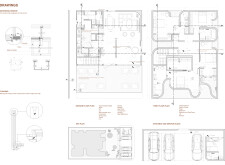
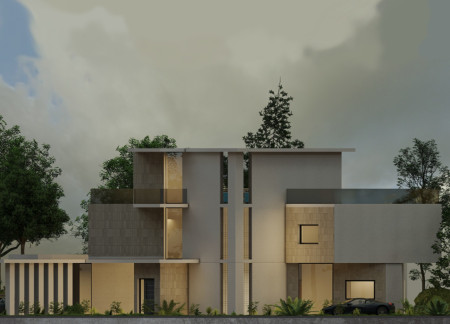
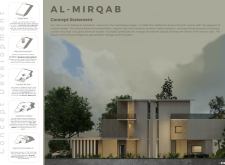
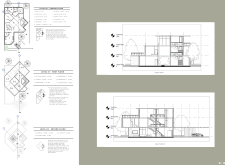
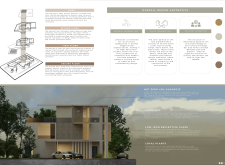
A diamond-shaped courtyard integrates natural ventilation and light within a residential villa constructed of local limestone and low-iron glass, creating a contemporary living space that respects cultural heritage.

Marie-louise Holst,Lotte Rønne,Josefine Rita vain hansen,Cecilia Duca
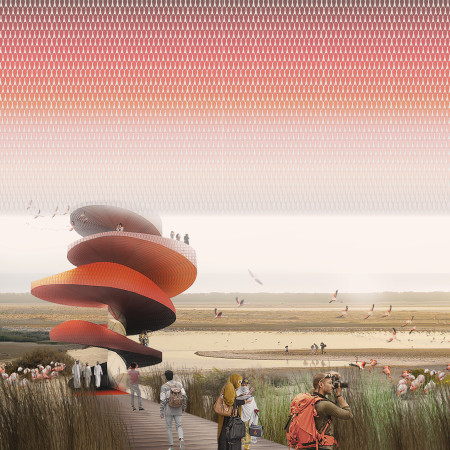
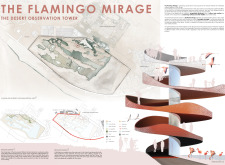
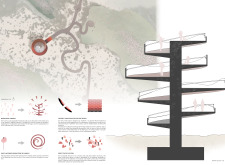
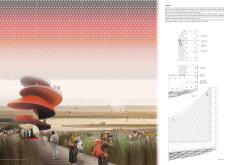
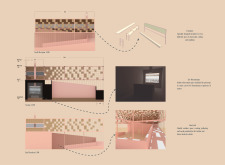
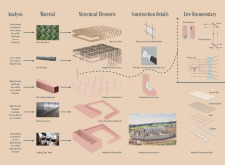
The observation tower, with its spiral form and vibrant ceramic cladding that mimics flamingo feathers, serves as a vantage point for wildlife enthusiasts in the Al Wathba National Reserve.

Elevated above the wetlands, the observation tower constructed with woven palm leaves offers panoramic views of flamingos, promoting environmental engagement and accessibility in a sensitive ecological area.
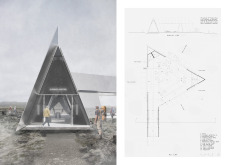
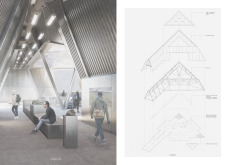
The wide aluminum facade reflects the rugged Icelandic landscape while the steel A-frame structure elevates the visitor center, designed to facilitate exploration of the surrounding natural features.
Khaled Abou taam,Ali El afi,Catherine Zalzali,Andy El-set
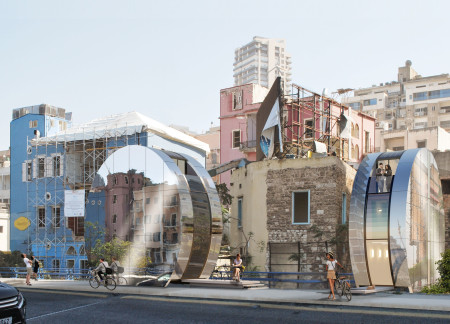
Mirrored walls create a dynamic kaleidoscope effect in a microhome that utilizes cork insulation and recycled wood, offering multifunctional living space in the heart of Beirut's Gemmayzeh district.
With a spiral structure composed of concrete and steel, this observation tower offers distinctive vistas of the Al Wathba Wetland, enhancing the experience of nature while prioritizing accessibility for all visitors.
Utilizing a frame-wall structure and a steel plate system, the design integrates natural elements to facilitate interactive learning within the diverse ecosystems of the Al Wathba Wetland Reserve.
Constructed with plywood panels and strategically designed lightwells, these cabins utilize stone foundations to create versatile spaces for wellness and meditation.
Constructed using woven palm leaves and local materials, the visitor center integrates with the Al Wathba Wetland Reserve, providing educational spaces that foster a connection between visitors and the surrounding ecosystem.
An enclosed observation area with all-round visibility allows visitors to engage deeply with the surrounding landscape while a series of designed balconies promotes social interaction and solitude, functioning as an urban lookout point.
The proposal explores retreat spaces designed for quiet reflection and meditation. The study focuses on creating a calm environment that fosters a connection to nature while supporting both individual and group activities.
Incorporating a facade of burned wood that echoes Icelandic folklore, the retreat offers guests immersive views of Lake Mývatn and serves as a cultural haven for visitors seeking connection to local mythology and nature.
Henrique Giovani Canan,Maria Fernanda Del Giovannino De Oliveira,Lia Balassiano Strosberg,Gabriela Tiely Barros Giotoku
The design uses terraced landscapes to connect with the surrounding olive groves, creating a peaceful guest retreat that balances sustainability, community interaction, and everyday comfort.
Use architecture to create different emotional states
Edition #9ideas COMPETITIONSILENT CONTEST For this competition, NO DESCRIPTION TEXT is allowed. The architecture ideas must be communicated strictly with visuals.
Prize Monetary award
Eligibility Open to all
Advance registration deadline 12 November 2026
Open architecture competitions
Closest deadline first
Project competitions first
Selected winning projects have the potential to be constructed
Ideas competitions
Experimental competitions with the focus on pushing the boundaries of creativity
Use architecture to create different emotional states
Edition #9ideas COMPETITIONSILENT CONTEST For this competition, NO DESCRIPTION TEXT is allowed. The architecture ideas must be communicated strictly with visuals.
Only participants selected and invited by Buildner can enter these closed competitions. To be considered for future opportunities, please set up your account on Architects' Network Plus.