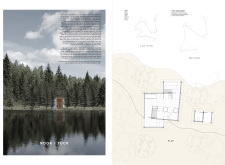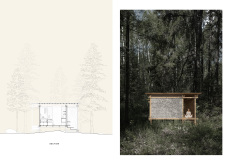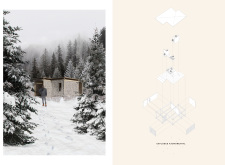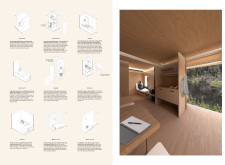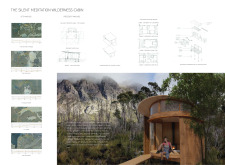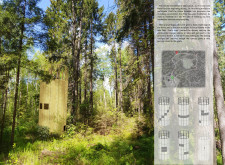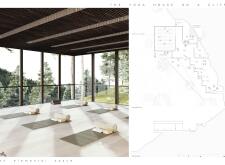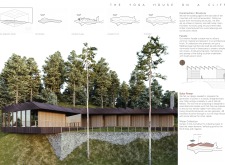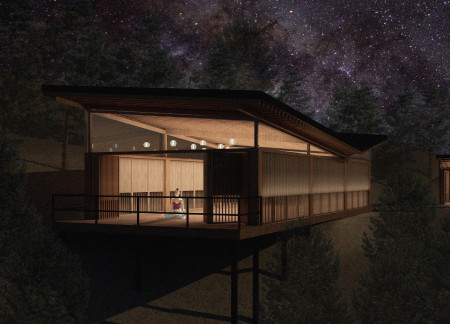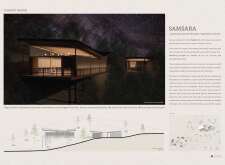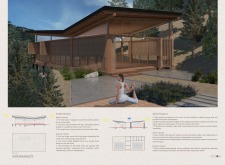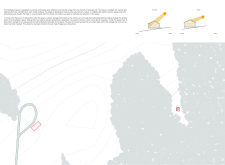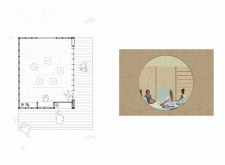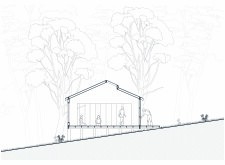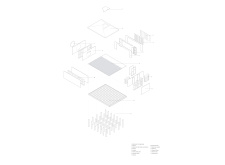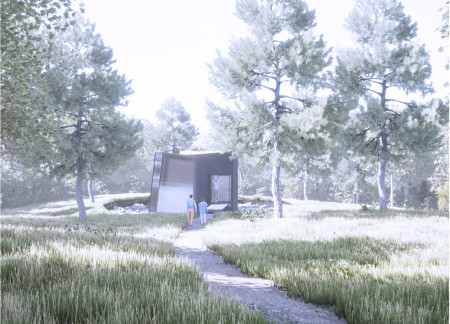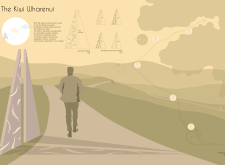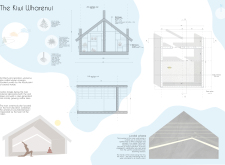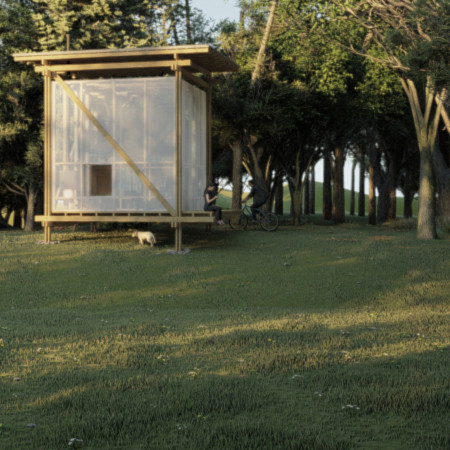
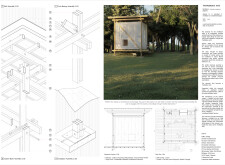
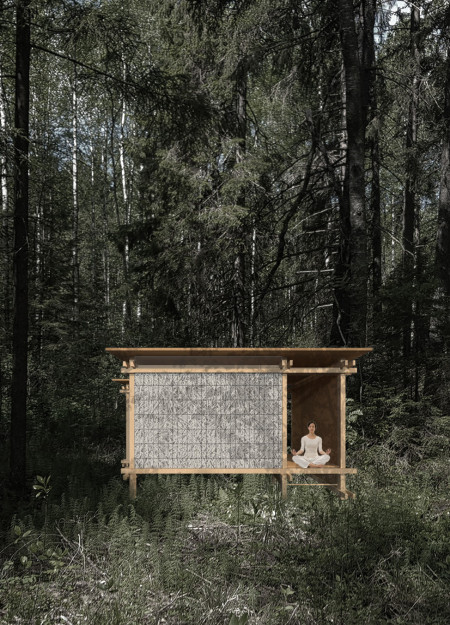
Utilizing cross-laminated timber and translucent polycarbonate, the meditation cabin integrates seamlessly with its natural surroundings, offering a serene space for mindfulness along a picturesque hiking trail.
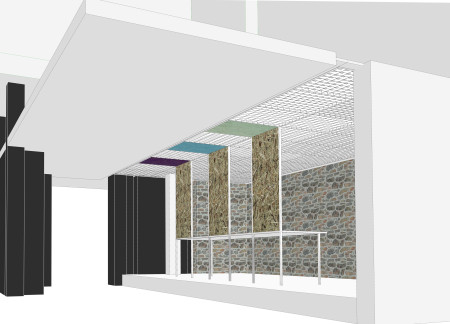
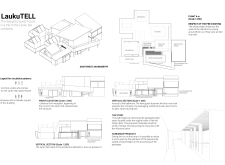
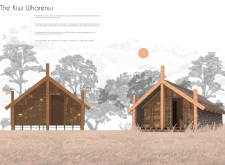
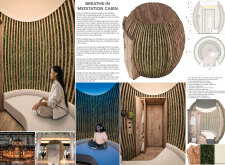
Constructed with timber and adorned with thatched brick accents, the retreat harmonizes with its natural setting to provide a space dedicated to mindfulness and meditation.
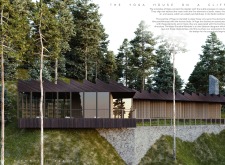
With its integration of louvered glass and natural birch grain, this retreat offers a tranquil space that connects residents with the surrounding forest through mindful design and ecological sustainability.

Janice Teng,Rachel Moody,Carlos Veas,Lachlan Smith
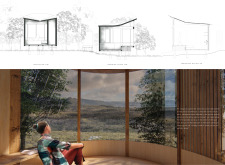
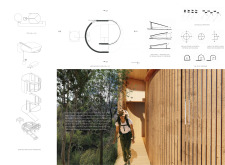
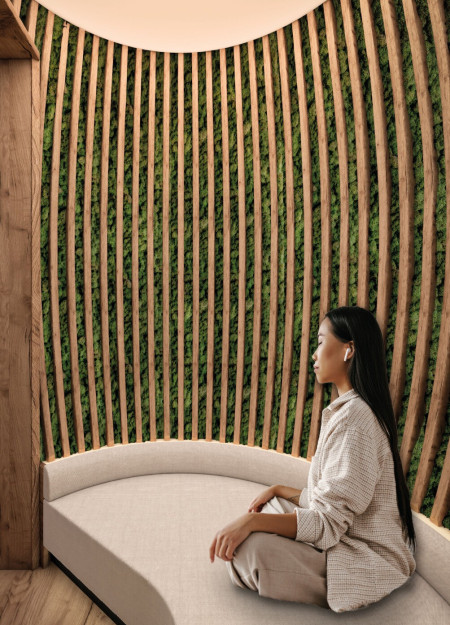
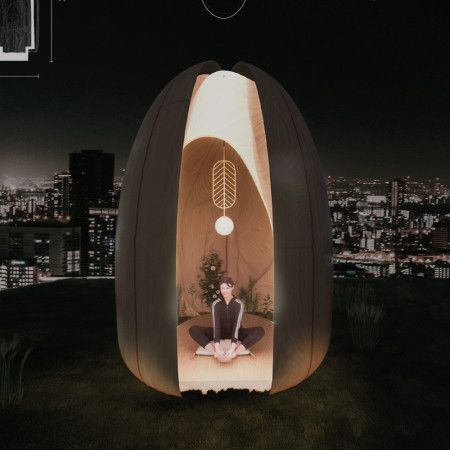
The design features a cocoon-like structure with curved timber walls that create an intimate atmosphere, while expansive glass openings frame picturesque views, serving as a retreat for meditation and reflection.
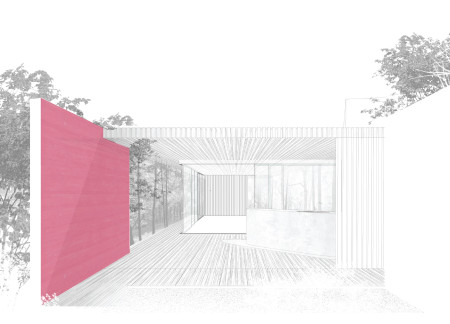
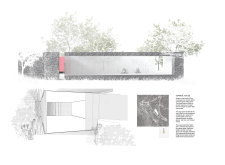
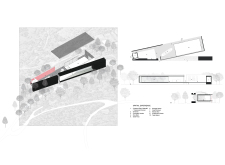
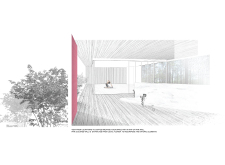
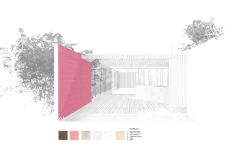
With a pink wall inspired by local flora and an elevated yoga space that captures panoramic views, this design emphasizes harmony with nature while serving as a tranquil retreat for mindfulness and reflection.
Constructed from locally sourced rammed earth, the retreat integrates indoor vegetation and ventilation solutions to create a tranquil environment for meditation and wellness.
Utilizing ecologically treated wood beams and adobe walls, the design creates a tranquil environment that supports mindfulness practices within a dedicated yoga retreat.
The integration of recycled steel and reclaimed wood forms a tranquil environment centered around yoga and meditation, enhanced by a bamboo overhang that highlights the project's commitment to sustainability and connection with nature.
Constructed primarily from bamboo, this meditation space offers a private retreat that allows residents of Tokyo to engage with nature while fostering mindfulness and personal reflection.
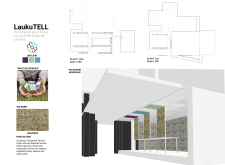
Utilizing untreated Organoid surfaces and incorporating lotus flower-inspired meditation spaces, the design creates a sensory-rich environment that celebrates traditional tea production while serving as a guest house for visitors.


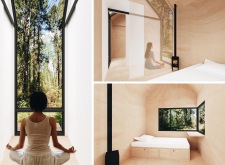
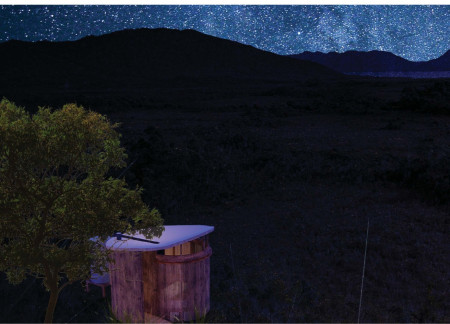

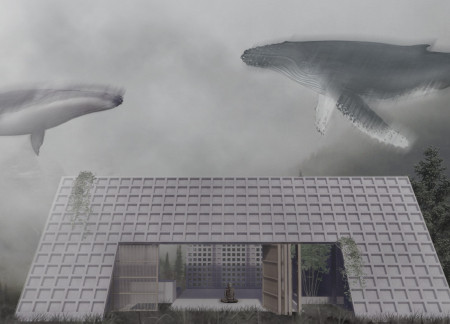
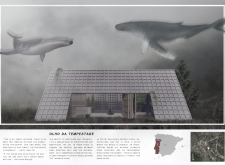
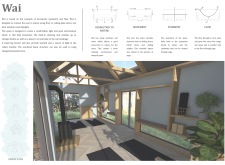
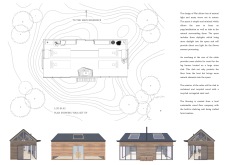
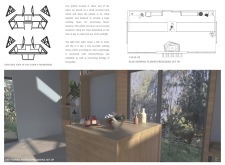
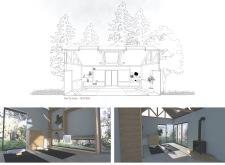
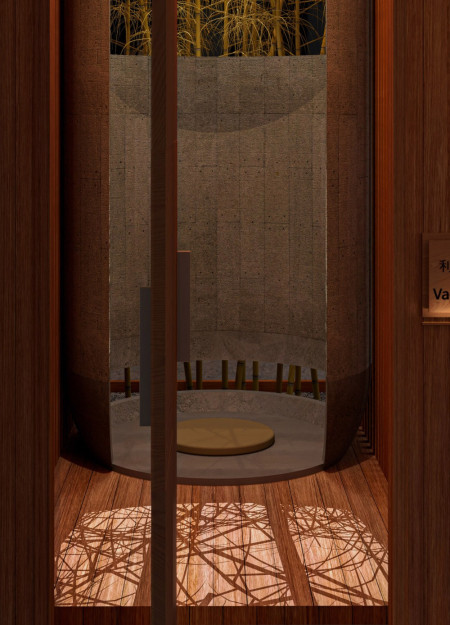
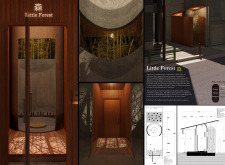
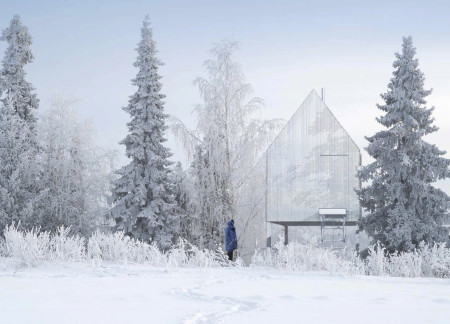
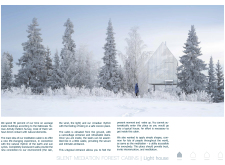
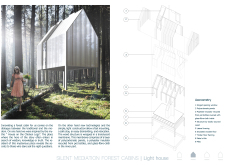
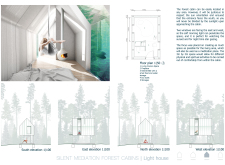
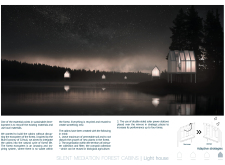

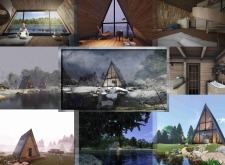
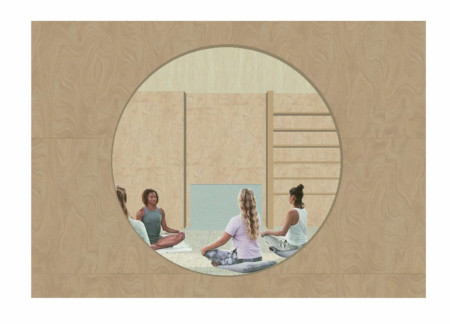
With translucent polycarbonate walls that blur the lines between interior and nature, the cabin elevates meditation experiences while providing a sustainable refuge in a forest environment.
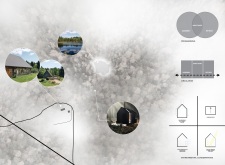
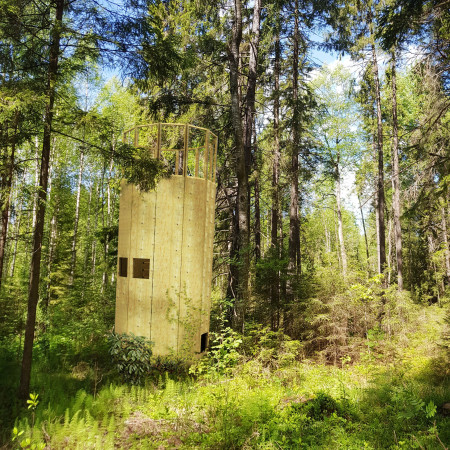
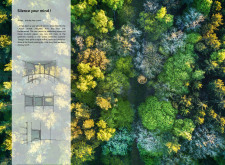
The combination of a cylindrical form and a hand-made map of the forest guides users through a unique retreat experience focused on meditation and deep connection with nature.
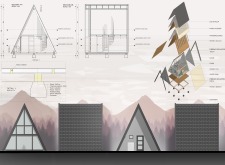
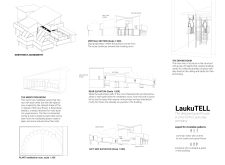
Combining a Powerwall for energy independence with thermal insulation, the cabin provides a serene environment designed specifically for meditation and mindful living.
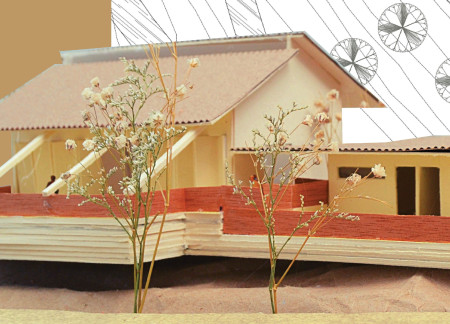
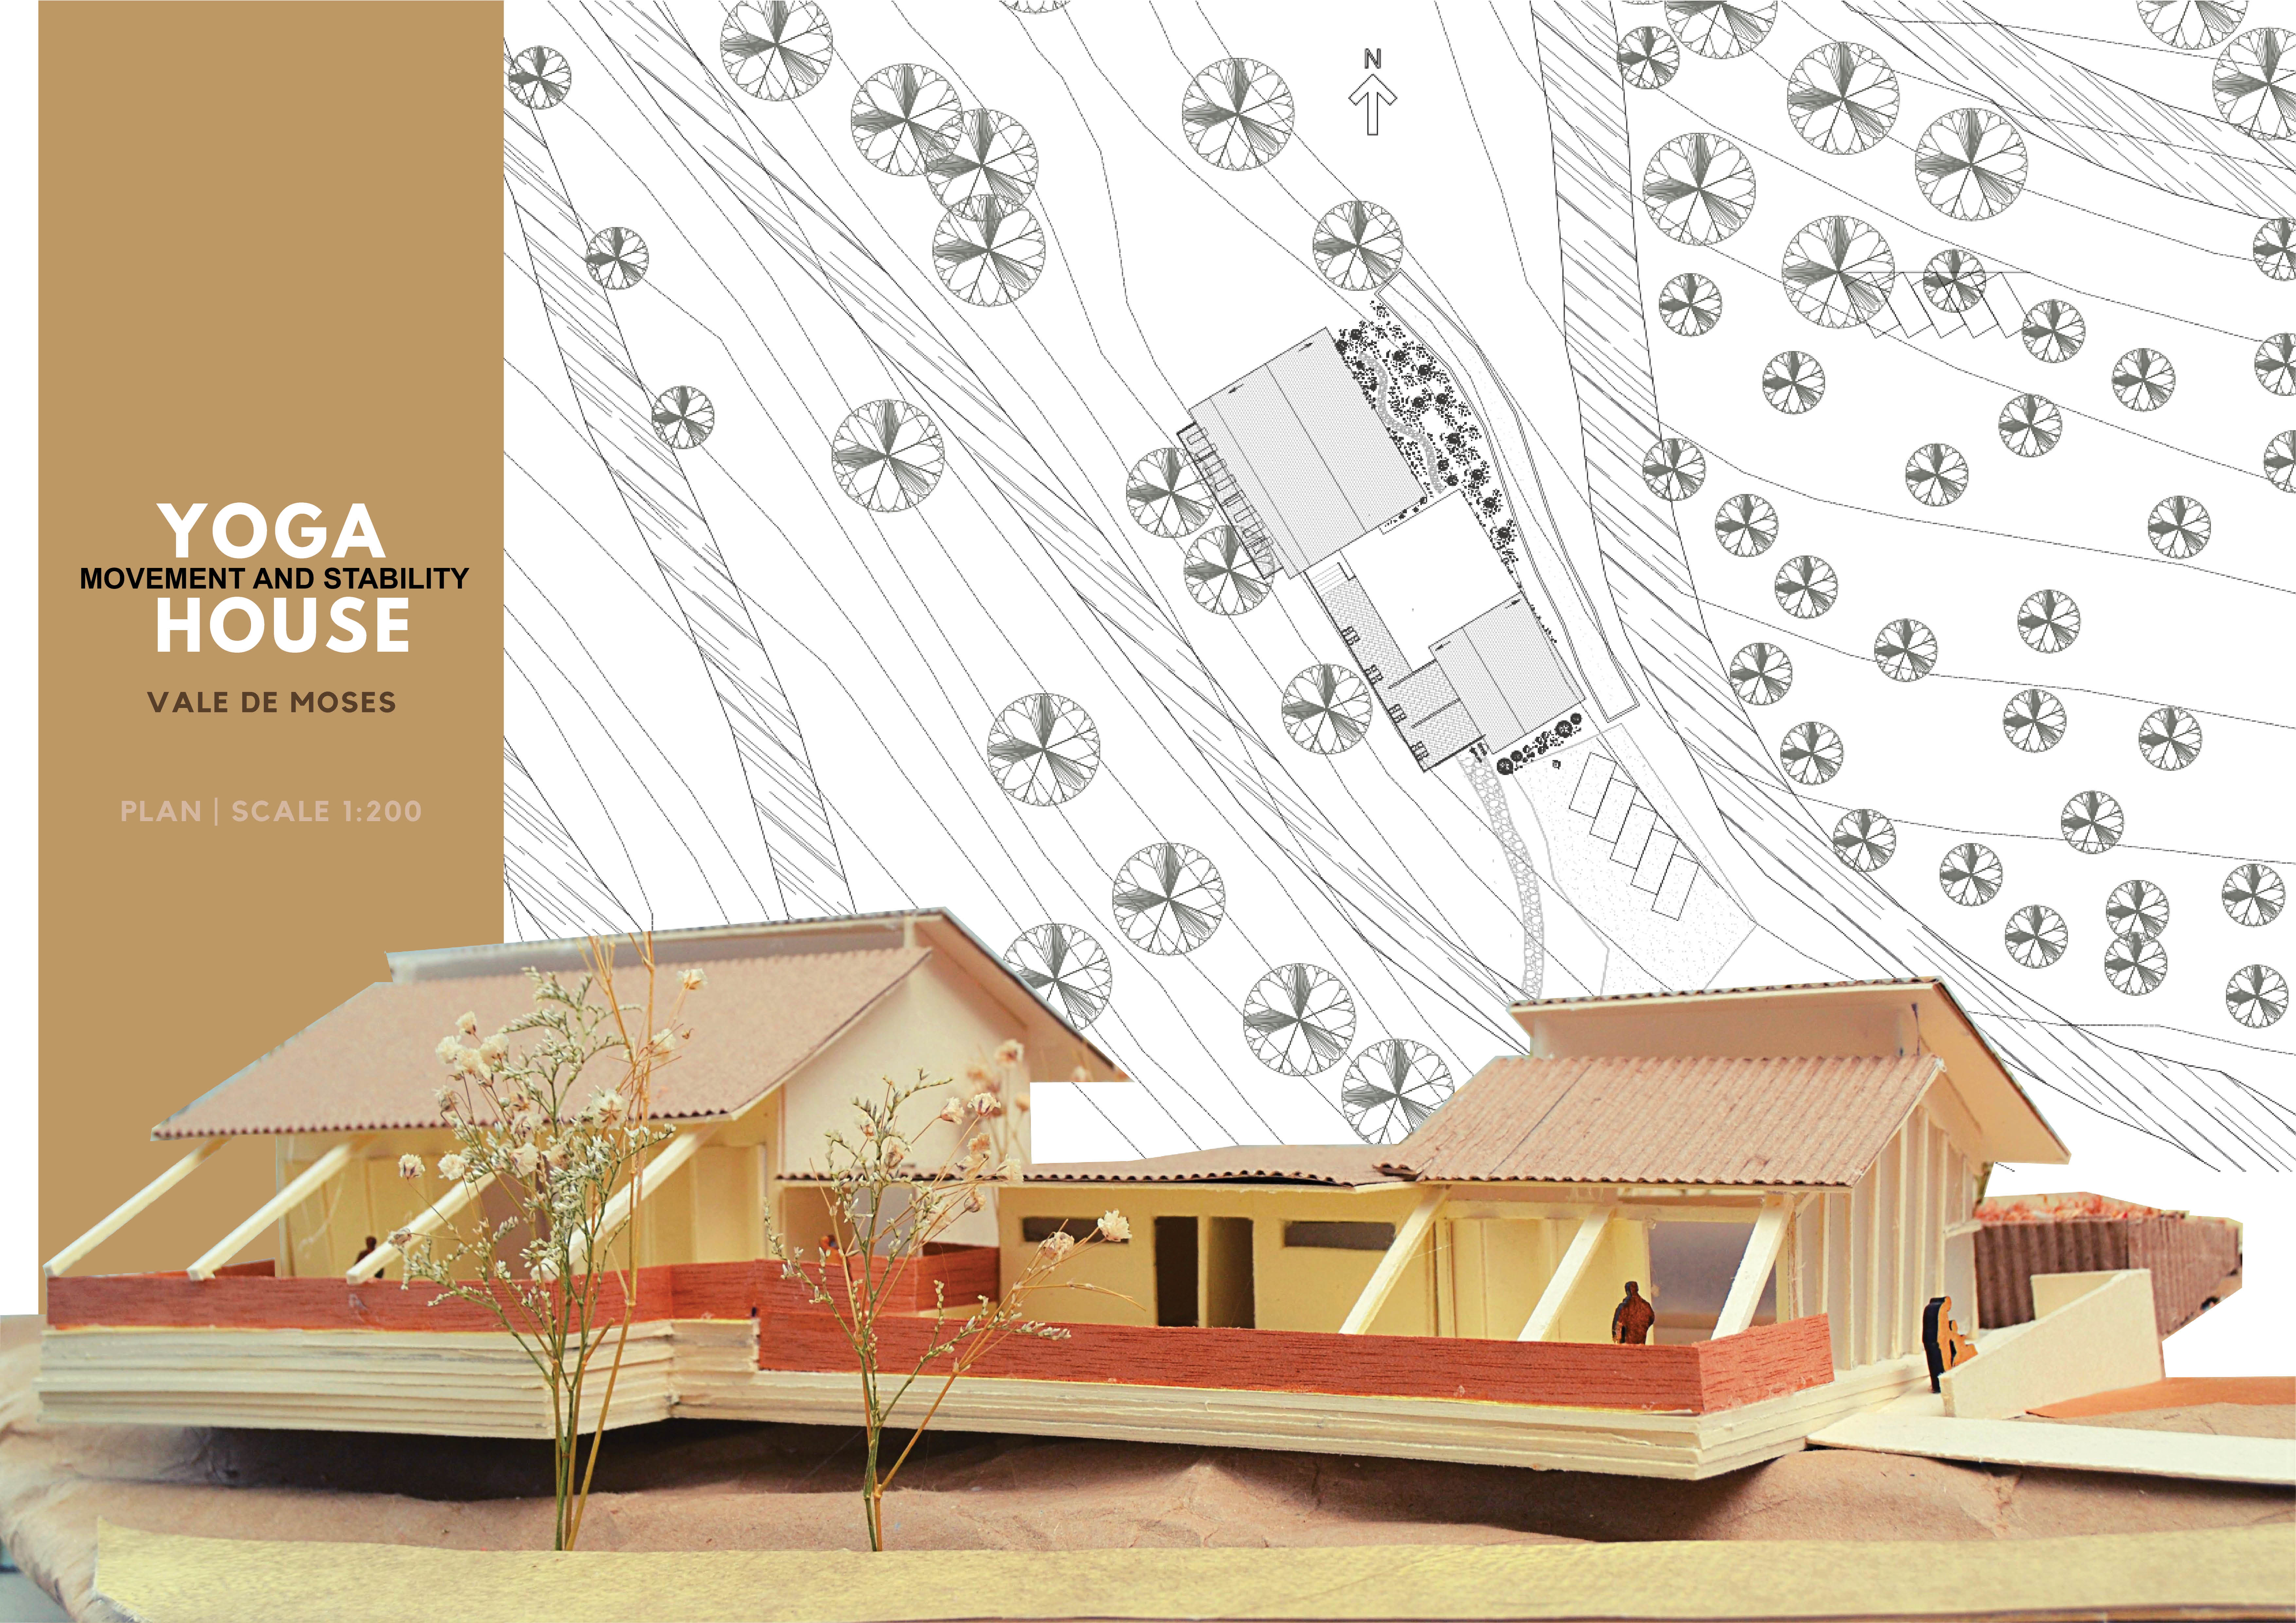
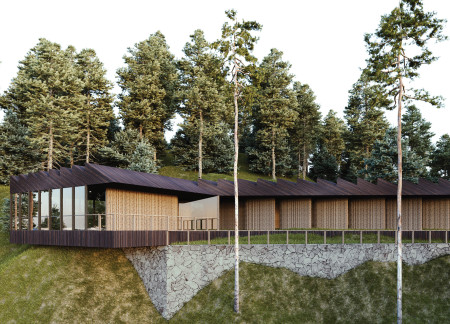
A reflecting pool and cascading garden complement a structure built with locally sourced timber, creating a harmonious retreat for yoga practice that connects users with the natural landscape.
Set amid Portugal's natural landscape, a reflective water mirror and chestnut wood structures form a sensory garden that invites individuals to engage in self-discovery and wellness practices.
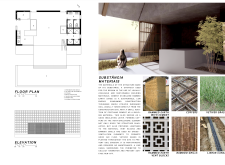
A dedicated altar integrated into a timber framework bathed in natural light creates a serene environment for meditation, reflecting a thoughtful design that emphasizes connection to nature and mindfulness.
Emerging from the landscape, the geode structure uniquely integrates polished concrete and radiata pine to create a meditative sanctuary that fosters mindfulness and personal reflection.
Olga Rowicka,Julia Lang,Maciej Mołdrzyk,Michał Rychlewski
The main wall functions as a sundial, linking the passage of time with nature, while cedar shingles and wooden obelisks create a serene space for meditation and reflection.
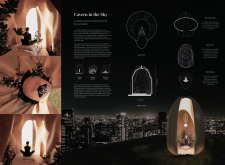
A series of personal pods crafted from cross-laminated timber, surrounded by indoor gardens, offer quiet retreats atop Tokyo's rooftops, enhancing well-being through a direct connection to nature.
Incorporating a facade of burned wood that echoes Icelandic folklore, the retreat offers guests immersive views of Lake Mývatn and serves as a cultural haven for visitors seeking connection to local mythology and nature.
Henrique Giovani Canan
Maria Fernanda Del Giovannino De Oliveira
Lia Balassiano Strosberg
Gabriela Tiely Barros Giotoku
The design uses terraced landscapes to connect with the surrounding olive groves, creating a peaceful guest retreat that balances sustainability, community interaction, and everyday comfort.
The integration of nine modular wooden boxes forms a serene inner dome that offers a versatile reading space, balancing private retreat with community interaction.
Light-colored sand and pinkish hues define an educational facility that merges porous walls with the natural landscape of a wetland, promoting biodiversity while enhancing visitor engagement.
This residential complex is designed to enhance active ageing to support its elderly residents. It prioritizes autonomy and community engagement, offering a unique blend of individual living spaces and communal areas.
Located within a uniform residential landscape in the United Arab Emirates, the design introduces a contemporary response to the region’s repetitive built environment. It proposes a modular residential typology that accommodates changing household needs while engaging with its environmental and social context.
Shiyen Wu,Jun-han Huang,Pei-shan Chen,Chun-teng Lin
Constructed with charred wooden shingles and enhanced by biophilic green walls, the design integrates residential and commercial spaces to promote community interaction within an urban setting.
Use architecture to create different emotional states
Edition #9ideas COMPETITIONSILENT CONTEST For this competition, NO DESCRIPTION TEXT is allowed. The architecture ideas must be communicated strictly with visuals.
Prize Monetary award
Eligibility Open to all
Advance registration deadline 12 November 2026
Open architecture competitions
Closest deadline first
Project competitions first
Selected winning projects have the potential to be constructed
Ideas competitions
Experimental competitions with the focus on pushing the boundaries of creativity
Use architecture to create different emotional states
Edition #9ideas COMPETITIONSILENT CONTEST For this competition, NO DESCRIPTION TEXT is allowed. The architecture ideas must be communicated strictly with visuals.
Only participants selected and invited by Buildner can enter these closed competitions. To be considered for future opportunities, please set up your account on Architects' Network Plus.