Get inspired!

17,725 architecture projects

Learn from past Buildner architecture competition participants through our extensive project library, curated over more than 15 years!

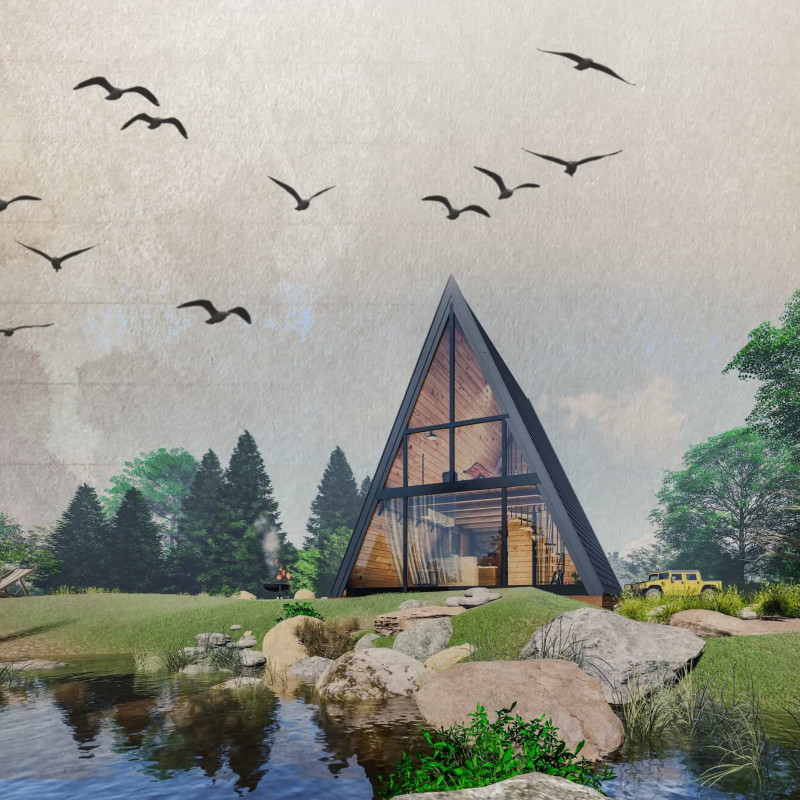
Powerwall-Enabled Cabin with Thermal Isolation for Mindful Living

Authors:
Blendar Bislimi, Eugen Mehmeti, Uran Sadikaj, Festim Haliti
Powerwall-Enabled Cabin with Thermal Isolation for Mindful Living
Explore the full project presentation!
Subscribers only
Combining a Powerwall for energy independence with thermal insulation, the cabin provides a serene environment designed specifically for meditation and mindful living.
5 key facts about this project
01
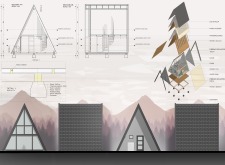
The cabin incorporates a Powerwall for off-grid energy sustainability.
02
Thermal insulation is designed at a thickness of 10 cm.
03
Wood is utilized in various dimensions for structural warmth.
04
Meditation spaces are strategically positioned for optimal tranquility.
05
Hydro isolation and waterproofing enhance the cabin’s durability.

The project offers a unique blend of meditation and sustainable living within a compact cabin. Designed to provide both a space for mindfulness practices and a place for daily activities, the cabin integrates core principles such as motivation, emotion regulation, and nervous system balance. The design encourages a connection between the user and their environment, fostering a lifestyle focused on well-being.

Design Concept

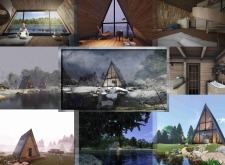
Creating a meditative space is at the heart of the design. Areas for meditation are thoughtfully arranged to connect with functional living spaces, including sleeping, bathing, and storage areas. This layout ensures a flow that supports mindfulness throughout everyday tasks. The intention is to show that meditation can be part of daily life, enriching the user’s experience.

Energy Sustainability

The cabin uses a Powerwall to build energy independence. This system collects excess energy from solar panels, allowing the cabin to operate without relying on traditional energy sources. This design choice underlines a commitment to a sustainable lifestyle. By minimizing dependence on external energy, the cabin promotes environmentally friendly living, making energy efficiency a key aspect of the overall architecture.

Material Considerations

Materials are carefully selected to enhance the cabin’s atmosphere. Various sizes of wood are primarily used, including dimensions of 12 x 6 cm and 18 x 20 cm. These choices bring warmth to the space and reflect its meditative purpose. The project also incorporates thermal insulation materials with a thickness of 10 cm, alongside hydro isolation and waterproofing features. Together, these elements ensure that the cabin remains durable and energy-efficient.

The careful use of wood creates a tranquil environment that invites contemplation. Each design component works together to support both the meditative and practical aspects of living. This results in a cabin that is well-suited for nurturing a balanced lifestyle, seamlessly integrating mindfulness into everyday routines.


Noticed a mistake?
Highlight the text and click on
Noticed a mistake

Enter an open architecture
competition now

Mujassam Watan Urban Sculpture Challenge #8

Mujassam Watan Urban Sculpture Challenge #8

Design iconic urban sculptures for the prestigious Mujassam Watan competition and compete for 50,000 €

50,000 € PRIZE project COMPETITION
Prize 50,000 + Potential realisation
Eligibility Open to all
Advance registration deadline 28 May 2026

Open architecture competitions

  • Closest deadline first
  • Project competitions first
    Selected winning projects have the potential to be constructed
  • Ideas competitions
    Experimental competitions with the focus on pushing the boundaries of creativity
Rome 
Rain Rooms

Design rain rooms for Rome

ideas COMPETITION
Prize Monetary award
Eligibility Open to all
Final registration deadline 28 May 2026
Mujassam Watan 
Urban Sculpture Challenge #8

Design iconic urban sculptures for the prestigious Mujassam Watan competition and compete for 50,000 €

50,000 € PRIZE project COMPETITION
Prize 50,000 + Potential realisation
Eligibility Open to all
Advance registration deadline 28 May 2026
new
Portugal Long Table 
Restaurant

Design a slow-living restaurant in Portugal

project COMPETITION
Prize Monetary award
Eligibility Open to all
Early bird registration deadline 8 July 2026
new
Valli Wine 
Tasting Room

Design a wine tasting room in Italy

project COMPETITION
Prize Monetary award
Eligibility Open to all
Early bird registration deadline 30 July 2026
Pavilion Atlas 2026

Design a story of your country

ideas COMPETITION
Prize Monetary award
Eligibility Open to all
Final registration deadline 16 September 2026

Recurring architecture competitions

MICROHOME 2026

Design a new concept of small-scale home and share a prize fund of 100,000€

100,000 € Prize Fund / Kingpsan Edition #11 ideas COMPETITION
Prize 100,000 €
Eligibility Open to all
Advance registration deadline 27 May 2026
Museum of 
Emotions

Use architecture to create different emotional states

Edition #8 ideas COMPETITION SILENT CONTEST For this competition, NO DESCRIPTION TEXT is allowed. The architecture ideas must be communicated strictly with visuals.
Prize Monetary award
Eligibility Open to all
Final registration deadline 18 June 2026
new
Kinderspace

Design a kindergarten of tomorrow

Architecture for Children’s Development #4 ideas COMPETITION
Prize Monetary award
Eligibility Open to all
Early bird registration deadline 18 June 2026
Re:Form - 
New Life 
for Old Spaces

Choose a site—used, abandoned, or forgotten—anywhere in the world, and give it a new purpose

Edition #3 ideas COMPETITION
Prize Monetary award
Eligibility Open to all
Advance registration deadline 2 July 2026
Buildner's Unbuilt Award 2026

Celebrating your unbuilt architecture visions with a €100,000 prize

100,000€ Prize / 2026 ideas COMPETITION
Prize 100,000 €
Eligibility Open to all
Advance registration deadline 9 July 2026
Underbridge #2

Design housing in underutilized bridge spaces

Affordable Housing Edition #20 ideas COMPETITION
Prize Monetary award
Eligibility Open to all
Advance registration deadline 16 July 2026

Media, partners and clients

To view this project in detail,
please log in with your
Architects’ Network Plus account.
Subscription instantly unlocks all the architecture projects plus other member-only benefits:
  • Access the 17,725 Concept Library
  • Professional tools including file transfer, email, portfolio management, and more
Register now
Already a member? Log in

This website uses cookies to improve user experience and gather usage statistics.

More information is available in our Privacy & Cookie policy





























