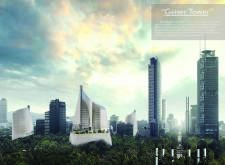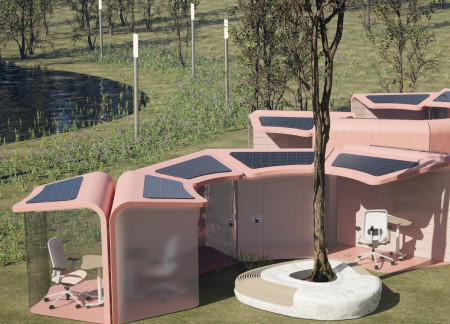
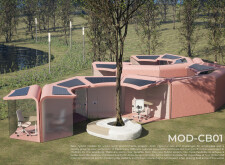
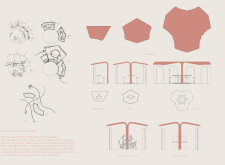
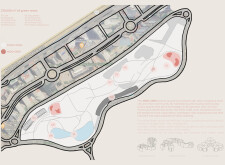
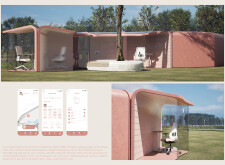
Curvilinear forms and modular units constructed with polycarbonate and sustainable materials create a flexible workspace that fosters collaboration and connectivity within urban green spaces.
Jesus Alejandro Hernandez Rojas,Michelle Abadi Chayo

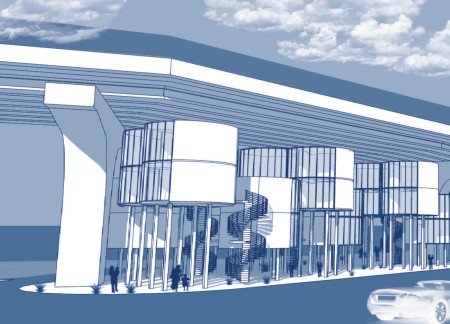
Utilizing the unconventional space beneath a bridge, this housing initiative combines reinforced concrete and sustainable wood modules to create adaptable living solutions in an urban environment.
Cesar Caleb Bello Vargas,Ivan Sanchez Quiroz,Raul Rodrigo Narvaez Sanchez
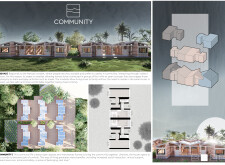
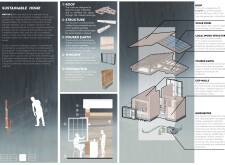
Utilizing poured earth walls and locally sourced timber, this microhome development fosters community engagement through modular clusters designed for sustainable living in Oaxaca.
Jorge Rubio Vazquez,Daniel Alberto Caraveo Chavarria
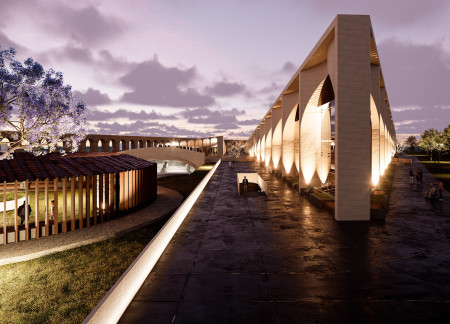

With a focus on curvilinear forms and an integrated green roofing system, the design provides a sustainable and inviting space for the community to engage with Mexican cinema and culture.
Luis Ivan Guerrero Villa,Emmanuel Javier Trinidad Sandoval
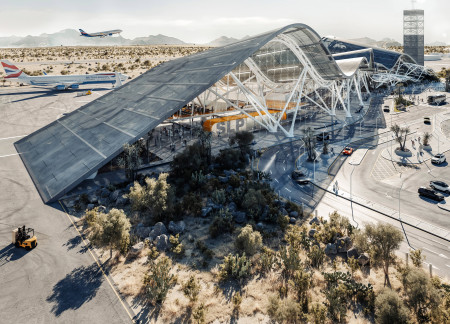
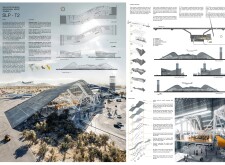
The undulating roof design, constructed with precast concrete and extensive glazing, enhances natural light while efficiently managing rainwater, ultimately serving as a modern terminal for streamlined passenger transit.
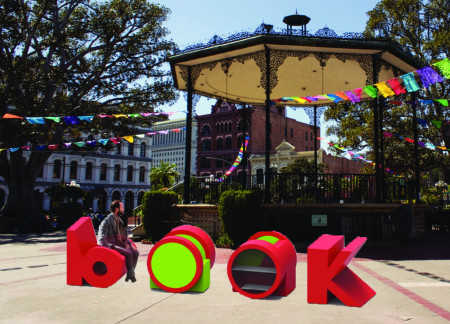
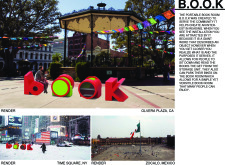
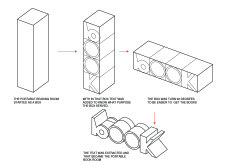
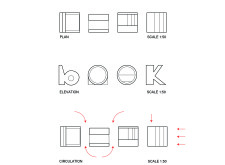
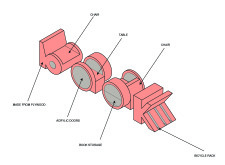
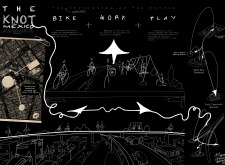
Constructed from plywood and accented with an acrylic facade, the installation serves as a community hub that promotes reading and interaction while accommodating bicycle parking.
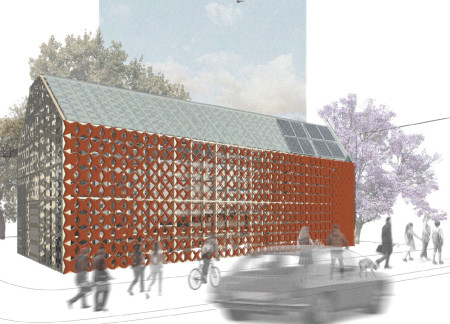
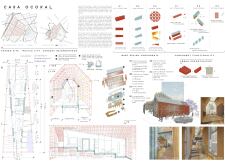
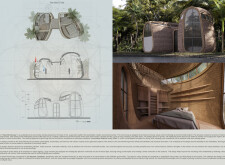
An open-weaved skin constructed with ocoxal panels and clear polycarbonate creates a sustainable microhome in the heart of Mexico City, where indoor and outdoor spaces blend seamlessly to foster community engagement and self-sufficiency.
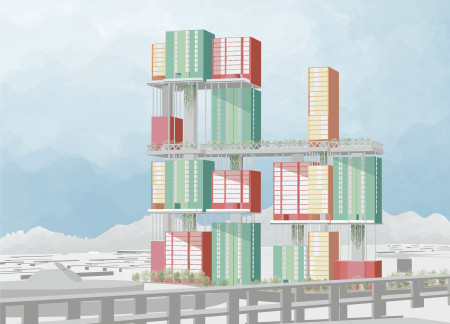
Incorporating piezoelectric technology and building-integrated photovoltaics, the Carscraper is designed as a vertical micro-city that redefines urban living by merging multifunctional spaces with enhanced mobility solutions.
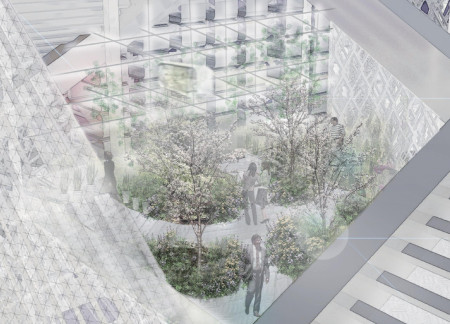
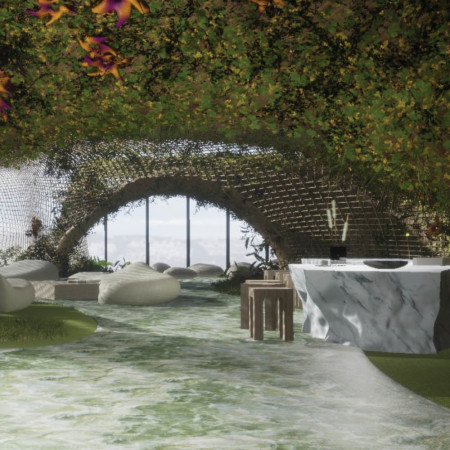
With its organic partitions and integration of nature, the high-rise workspace on the 35th floor of Torre Reforma redefines the traditional office environment to enhance collaboration and well-being.
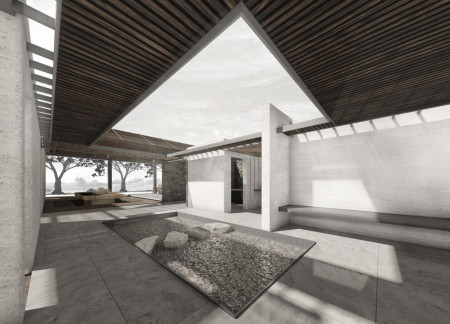
Illuminated by strategically placed light wells, a composition of recycled plywood and local stone articulates a seamless indoor-outdoor connection in a sustainable residence designed for a tropical climate.
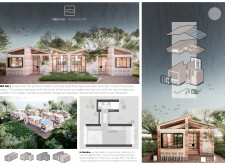
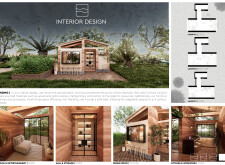
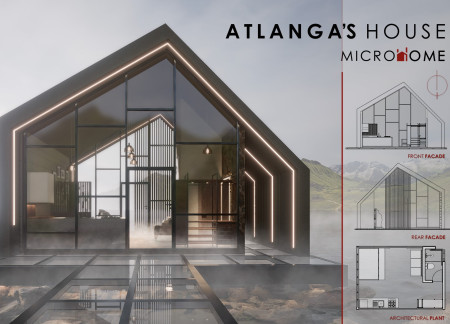
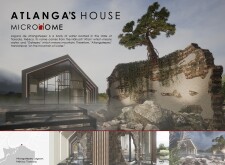
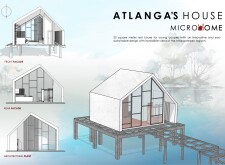

Defined by its sloped roof and extensive glass walls, this microhome integrates local materials to create a compact retreat that harmonizes with its natural surroundings.
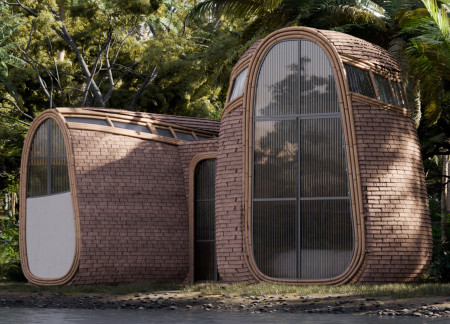
Interconnected domes constructed from bamboo provide a sustainable living solution that harmonizes with the tropical environment while facilitating communal interactions in a compact footprint.
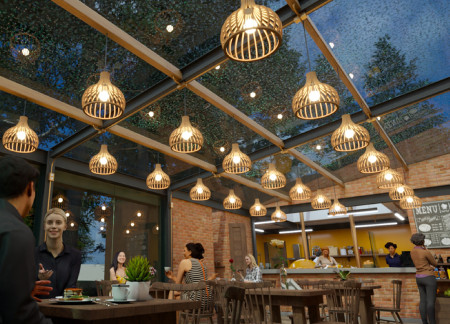
Constructed with a thoughtful use of local gravel and expansive glass elements, the design promotes sustainability while creating an engaging space for community dining and ecological education.
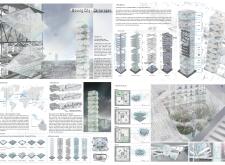
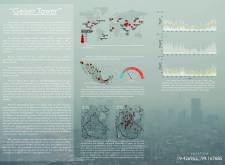
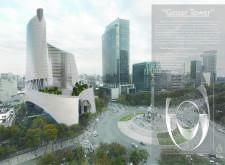
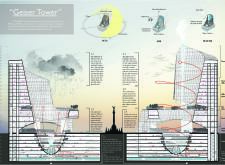
Capturing and converting polluted air into water vapor, the high-rise enhances urban living in Mexico City by integrating advanced air purification systems within a multifunctional structure that includes residential, commercial, and recreational spaces.
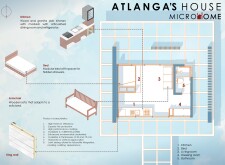
Incorporating a vertical garden and robust beam structures, the design enhances urban connectivity while providing essential community spaces for residents.
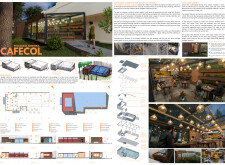

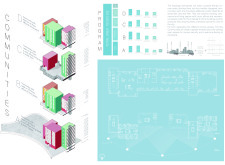
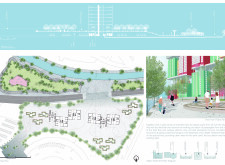
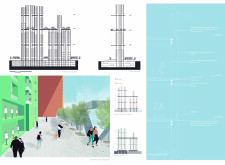
Elevated communal spaces at multiple levels redefine public engagement, enhancing connectivity and integrating sustainable practices within a mixed-use environment in Mexico City.
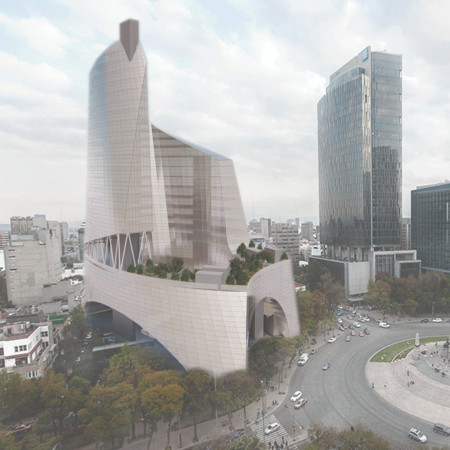
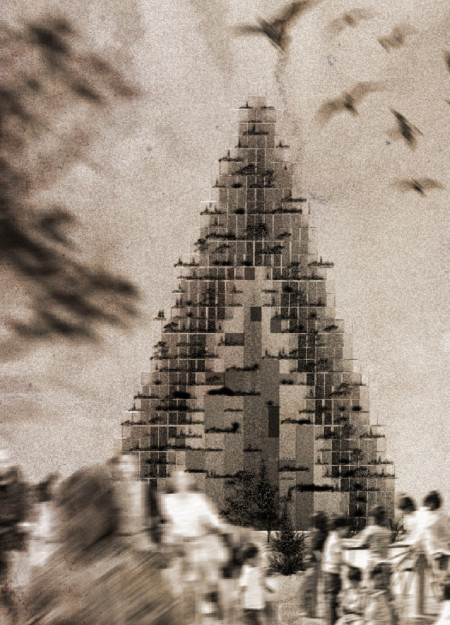
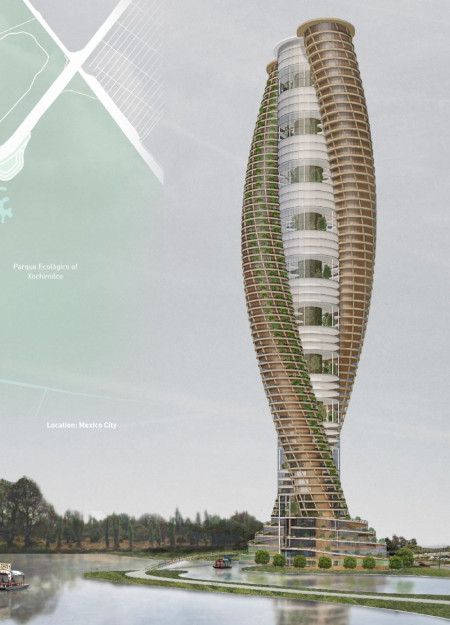
Incorporating biophilic design with terraced greenery and wooden forms, the structure enhances ecological integration in Xochimilco while serving as a multifunctional community hub.
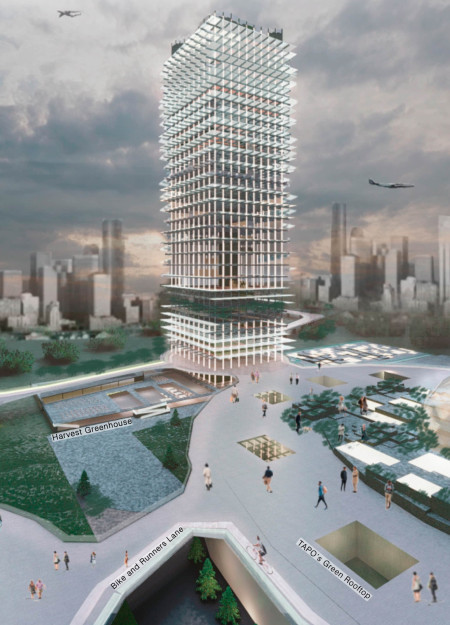
The integration of a harvest greenhouse and solar energy systems in the heart of Venustiano Carranza enhances community engagement while addressing local food production and sustainability needs.

Concrete walls define a residence that elegantly plays with light and shadow while incorporating recycled materials and vegetation, creating a sustainable home for a couple in Mérida.

The design responds to the need for enhanced interaction between visitors and the surrounding natural environment by providing elevated observation points within a wetland setting. It integrates with the existing trail system to support wildlife viewing and outdoor recreation.
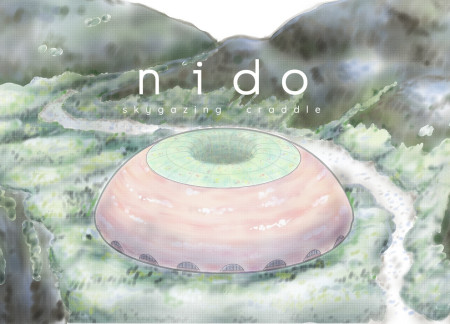
Situated in a remote and challenging landscape, the design explores the relationship between humanity, nature, and time through a combined memorial and educational facility. The structure addresses themes of memory, ecological responsibility, and philosophical inquiry within a carefully considered architectural framework.
Victor(seulmir) Yu
Geonhee Park
Eric Lee
Derek Jeong
Incorporating clay as a central element, the design fosters communal creativity and storytelling, providing a space where individual narratives converge within an interactive environment.
Incorporating advanced robotic parking technology and sustainable green roofs, this urban housing solution maximizes space efficiency while addressing the growing demand for adaptable living environments.
Constructed with hempcrete and rammed earth, the residence combines traditional Middle Eastern design strategies with contemporary sustainable technologies to create an efficient family dwelling in Dubai's desert environment.
Constructed with plywood panels and strategically designed lightwells, these cabins utilize stone foundations to create versatile spaces for wellness and meditation.
Constructed using woven palm leaves and local materials, the visitor center integrates with the Al Wathba Wetland Reserve, providing educational spaces that foster a connection between visitors and the surrounding ecosystem.
An enclosed observation area with all-round visibility allows visitors to engage deeply with the surrounding landscape while a series of designed balconies promotes social interaction and solitude, functioning as an urban lookout point.
Use architecture to create different emotional states
Edition #9ideas COMPETITIONSILENT CONTEST For this competition, NO DESCRIPTION TEXT is allowed. The architecture ideas must be communicated strictly with visuals.
Prize Monetary award
Eligibility Open to all
Advance registration deadline 12 November 2026
Open architecture competitions
Closest deadline first
Project competitions first
Selected winning projects have the potential to be constructed
Ideas competitions
Experimental competitions with the focus on pushing the boundaries of creativity
Use architecture to create different emotional states
Edition #9ideas COMPETITIONSILENT CONTEST For this competition, NO DESCRIPTION TEXT is allowed. The architecture ideas must be communicated strictly with visuals.
Only participants selected and invited by Buildner can enter these closed competitions. To be considered for future opportunities, please set up your account on Architects' Network Plus.