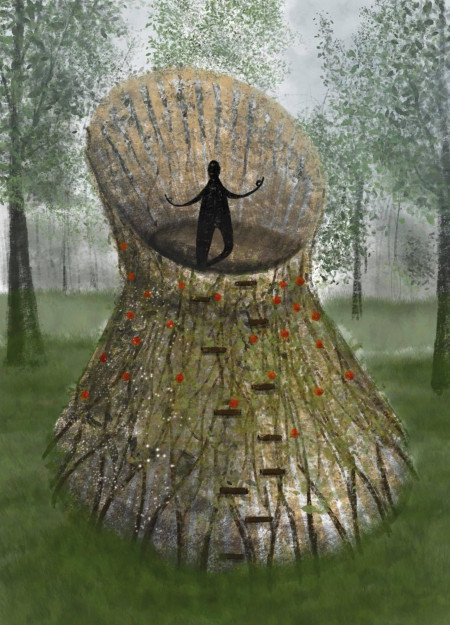
Constructed with wooden columns and incorporating the *Metrosideros fulgens* vine, the meditation cabin provides a tranquil environment designed for both group and individual reflection.
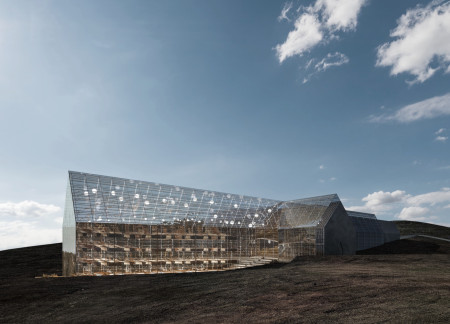
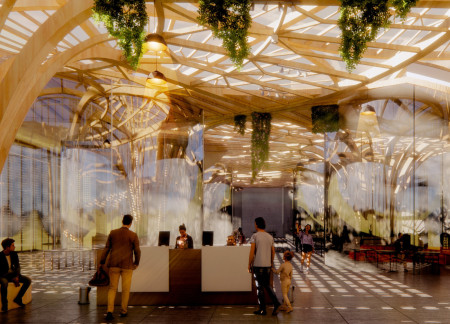
Constructed with a transparent shell that captures natural light, the design serves as a refuge and restaurant, emphasizing sustainability and community in Iceland's wilderness.
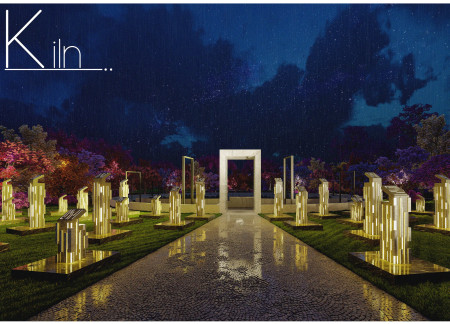
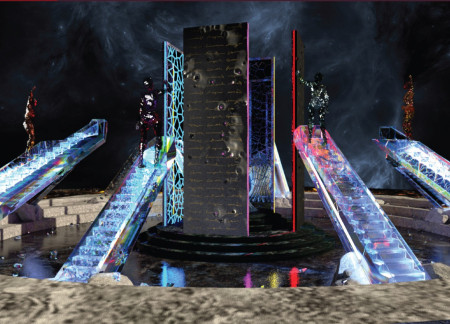
Granite prisms rise from the courtyard's center, casting light and shadow to evoke memory and loss, culminating in a contemplative space for reflection on historical events.
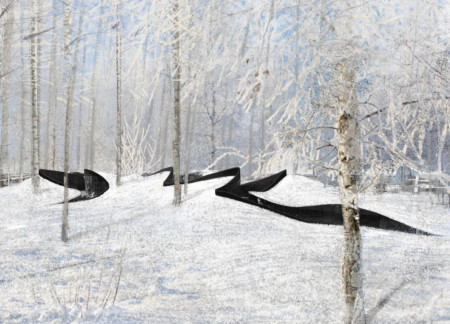
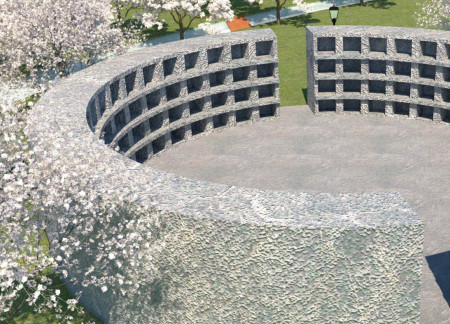
Granite niches emerge from a flowing landscape, creating distinct spaces for reflection and memorialization that engage visitors with their natural surroundings.
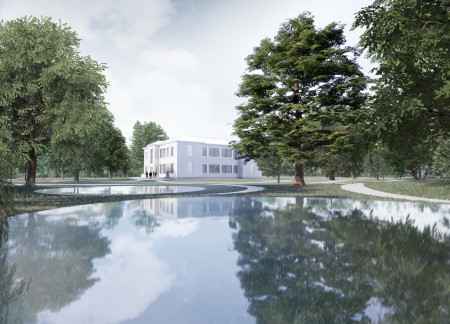
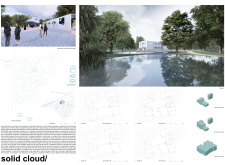
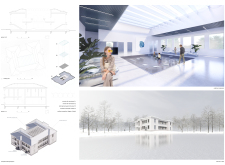
With a cloud-like form constructed from ETFE membranes, the design integrates into the Latvian landscape while providing adaptable spaces for community wellness and exhibition.
Edric Choo poo liang,Kadhiraven Samynathan,Lim Min syn
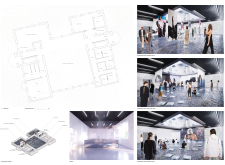
Employing programmable voxels and cloud-like structures, the design adapts to user interactions, creating flexible living and workspace environments that resonate with personal memories.
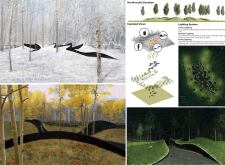
Timber construction integrates with geothermal systems to create a forest-like community environment that supports educational and social functions, fostering a connection between people and nature.
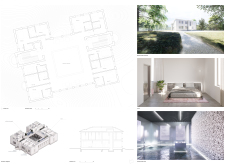
Incorporating cloud imagery into its design, the complex creates a unique atmosphere that fosters artistic collaboration and community engagement, serving as a residence and education center for artists in Huesca, Spain.
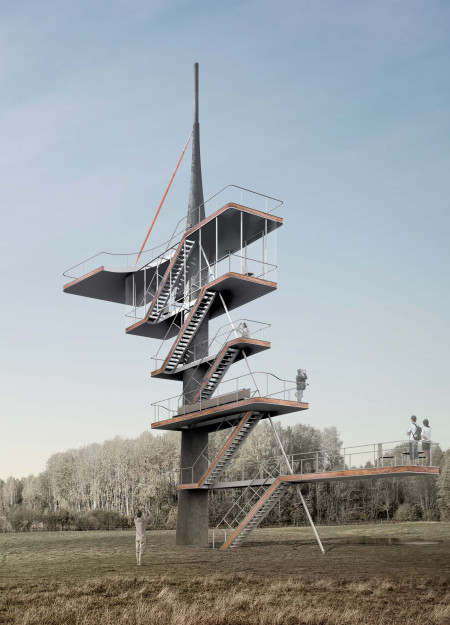
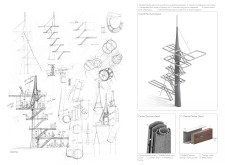
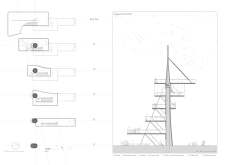
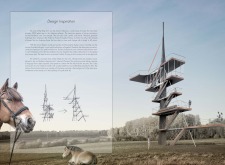
A welded tubular steel frame enveloped in treated red timber creates a resilient observation tower that seamlessly integrates with the Latvian landscape, offering panoramic views and a space for community engagement.
Inspired by the form of grape clusters, the facade incorporates individualized balconies that enhance the connection to the surrounding vineyard while offering a unique guest experience.
Set within a tranquil landscape, an elevated platform uses concrete and copper vases to create a contemplative cemetery that promotes reflection and connection with nature.
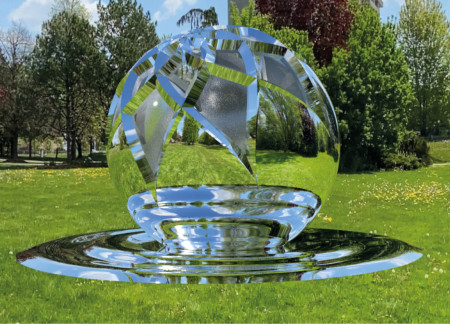
A spiraling mirrored sphere envelops a wishing well, creating an interactive space that encourages reflection and charitable contributions while serving as a memorial for the remembrance of genocide.
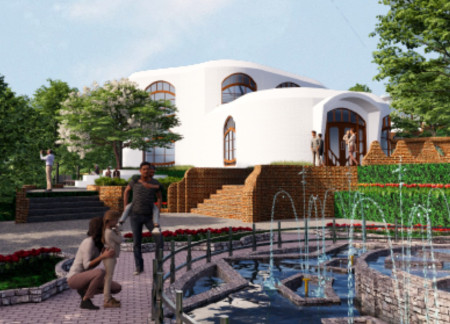
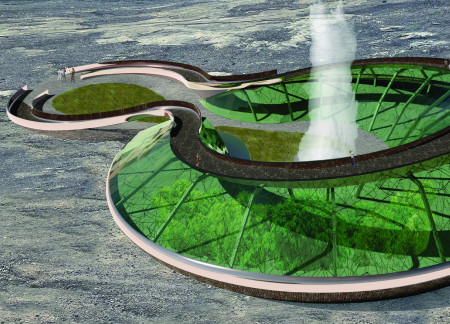
A distinctive basalt stone structure utilizes green-glass elements to create a space that harmonizes with local ecology, serving as both a greenhouse and restaurant.
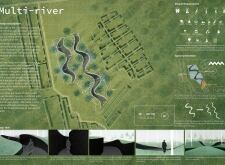

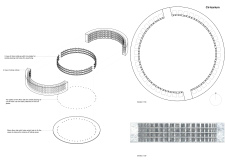
Designed with circular columbaria and integrated iron plates, this reflective space in a Latvian Forest Cemetery harmonizes seasonal plants with a self-sustaining river to serve as a contemplative environment for remembrance.

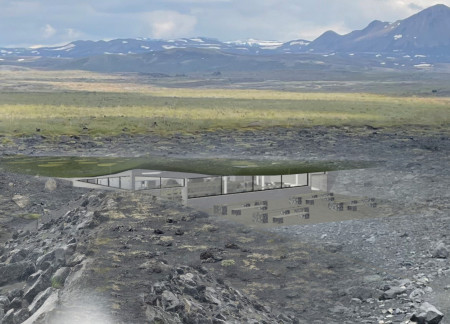
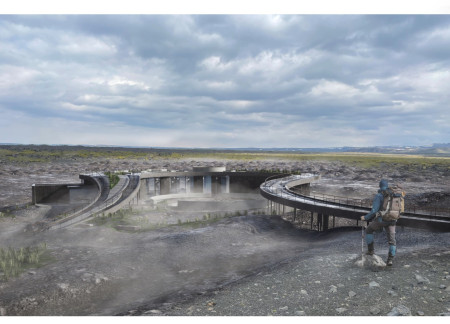
Incorporating living moss and compacted ash, the design creates a refuge that seamlessly integrates with the volcanic landscape while serving as an educational public space focused on ecological restoration.
Forged from locally sourced lava stone and reinforced concrete, the visitor center seamlessly integrates with the volcanic landscape, offering educational exhibits and community spaces that enhance the outdoor climbing experience.

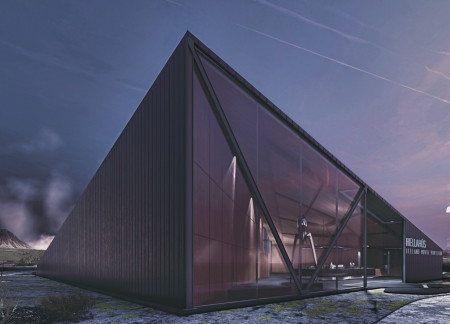
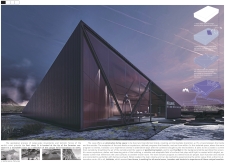
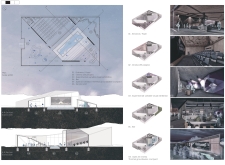
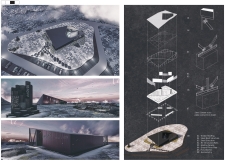
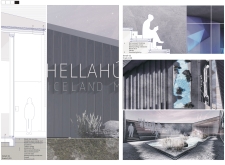
Built as a cave-like structure with a timber roof and extensive glazing, the pavilion blurs the lines between indoor and outdoor cinema, allowing visitors to engage with both film and the breathtaking Icelandic landscape.

Inspired by the transformative process of crystal growth, the design showcases dynamic forms that embody resilience and strength while creating a reflective space dedicated to community engagement.
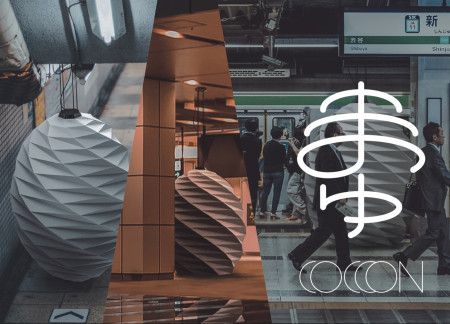
Constructed from waterproof and fireproof treated paper, the meditation space offers a unique cocoon-like retreat in the heart of Tokyo, designed to provide a moment of emotional relief for urban dwellers seeking quick respite from daily pressures.
Utilizing bamboo and recycled steel, the design incorporates vertical gardens to enhance urban living environments while fostering community engagement through adaptable micro-housing units.
The project addresses the complexities of urban density while fostering social engagement and pedestrian accessibility by integrating flexible office spaces with vibrant communal areas. The design not only enhances functionality within a constrained urban footprint but also strengthens connections between disparate elements of the city’s fabric.
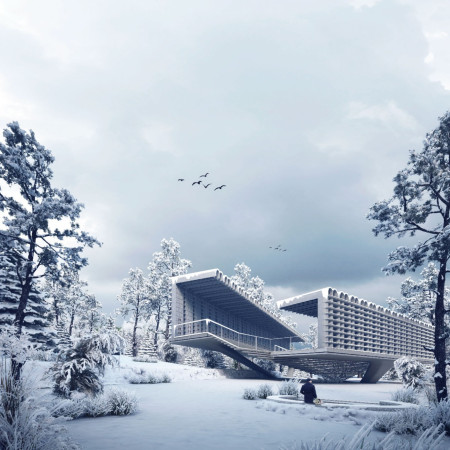
This study examines a multi-volume building designed to connect users with the forest landscape while accommodating communal and educational functions. Architectural strategies in these contexts can balance visual distinction with environmental sensitivity, providing spaces for learning and observation.
With a design that utilizes stacked roofs to create unobstructed jungle views, this wooden retreat fosters a close connection to nature while providing essential shelter and spaces for relaxation and meditation.
Elevated on stilts, the structure utilizes cross-laminated timber panels and translucent surfaces to create a harmonious integration with the surrounding environment, serving as a serene space for meditation and reflection.
A central tree anchors a gabled cabin designed for relaxation and self-discovery, while cross ventilation and sustainable wood construction enhance the connection with nature.
The proposal examines a visitor-oriented facility situated within a natural park landscape, designed to accommodate both recreational and educational functions. The study considers how spatial organization, vertical circulation, and cultural elements can enhance the visitor experience while addressing operational needs such as security and staff requirements.
Use architecture to create different emotional states
Edition #9ideas COMPETITIONSILENT CONTEST For this competition, NO DESCRIPTION TEXT is allowed. The architecture ideas must be communicated strictly with visuals.
Prize Monetary award
Eligibility Open to all
Advance registration deadline 12 November 2026
Open architecture competitions
Closest deadline first
Project competitions first
Selected winning projects have the potential to be constructed
Ideas competitions
Experimental competitions with the focus on pushing the boundaries of creativity
Use architecture to create different emotional states
Edition #9ideas COMPETITIONSILENT CONTEST For this competition, NO DESCRIPTION TEXT is allowed. The architecture ideas must be communicated strictly with visuals.
Only participants selected and invited by Buildner can enter these closed competitions. To be considered for future opportunities, please set up your account on Architects' Network Plus.