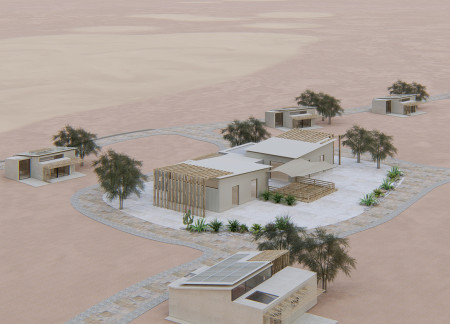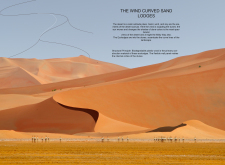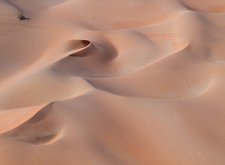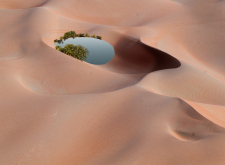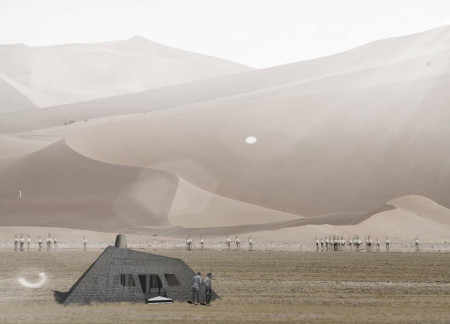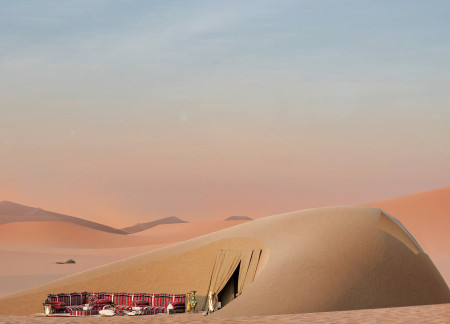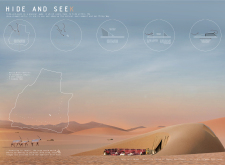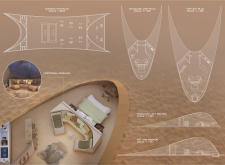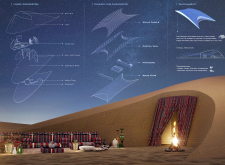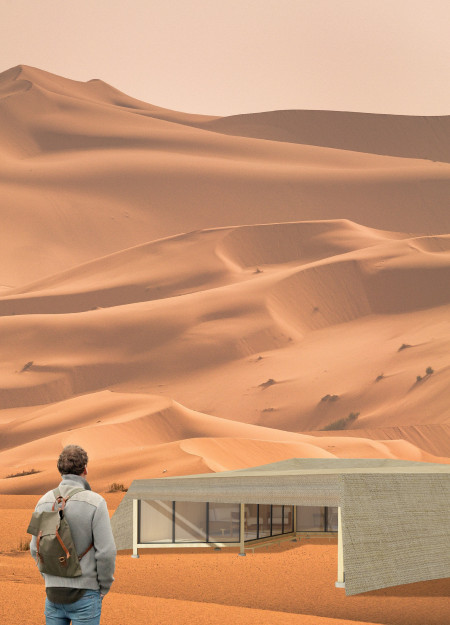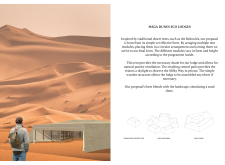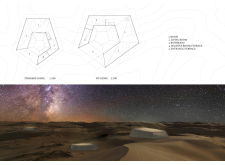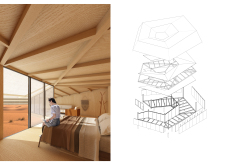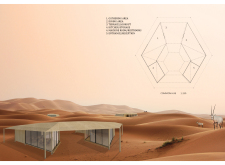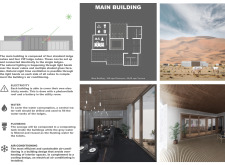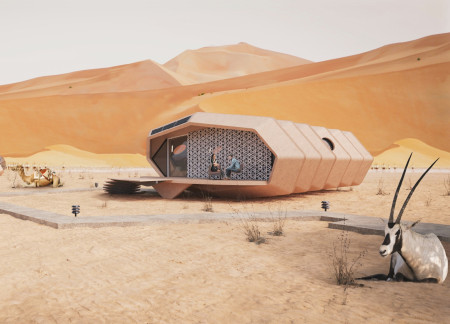
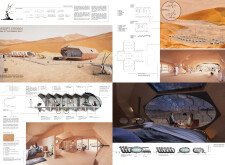
Harnessing the thermal properties of adobe and the warmth of reclaimed wood, the design seamlessly integrates into the desert landscape while providing sustainable lodging for visitors.
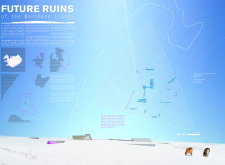
Utilizing cross-laminated timber panels and charred wooden shingles, the design merges seamlessly with the Icelandic landscape while providing multifunctional lodges for visitors to experience the Northern Lights.
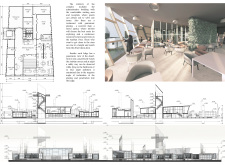
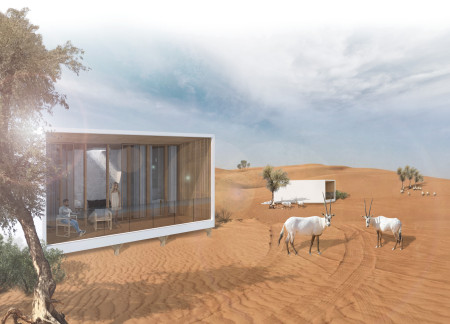
Built with glass panels filled with fine sand, the lodges offer panoramic views and natural ventilation in a desert setting, providing a sustainable habitat for observing Arabian oryx.
Constructed using pre-cast concrete and sustainably sourced wood, these lodges provide an immersive retreat experience within the Arabian desert's unique landscape.
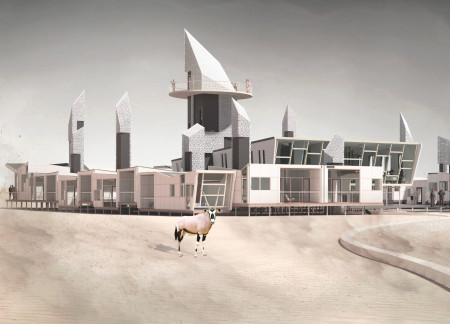
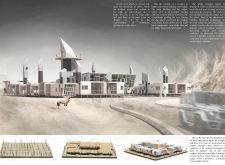
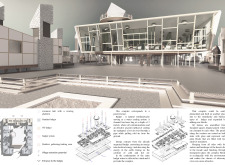
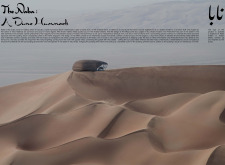
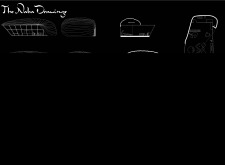
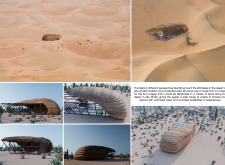
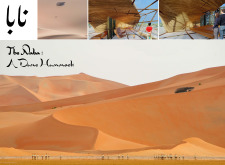
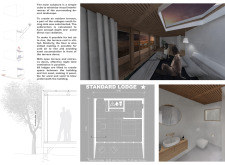

Inspired by the form of the Oryx's horns, the lodges incorporate hanging beds and intelligent acrylic to provide guests with panoramic views and comfort in a sustainable desert hospitality setting.
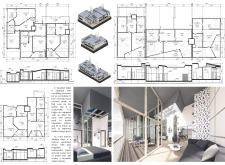
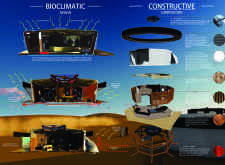
Composed of a protective shell and a transparent mass, the eco lodges are designed to create an immersive experience in the Arabian desert while enhancing comfort and sustainability for guests.
With skylights designed for celestial views and structures enhanced by palm leaves and photovoltaic glass, the lodges offer a unique blend of cultural heritage and sustainable hospitality within the Abu Dhabi desert.
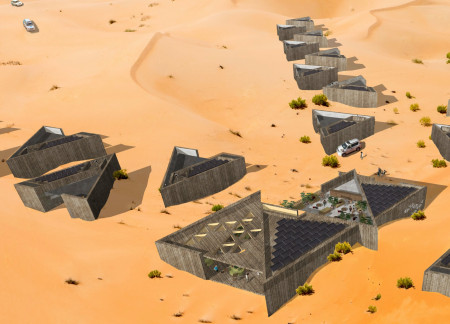
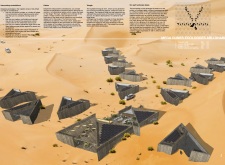
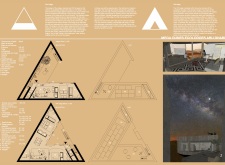
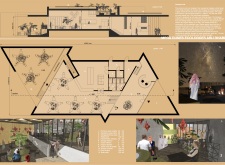
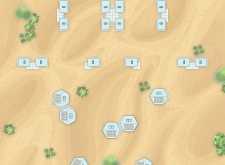
Equilateral triangular forms integrate with the landscape, offering raised terraces and skylights that enhance the connection to the desert environment while providing comfortable lodging for guests.
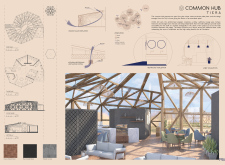
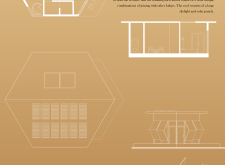
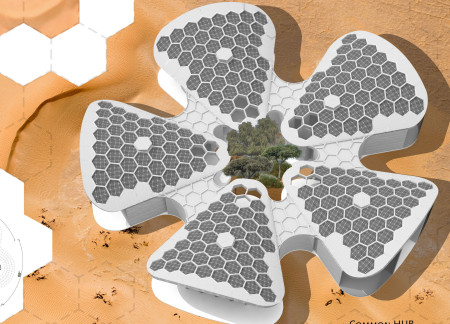
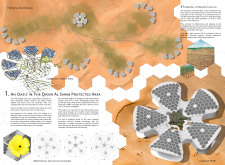
Offering hexagonal lodges constructed from aluminum and integrating a Common Hub, the design provides flexible and sustainable living spaces within the ecological context of a desert environment.
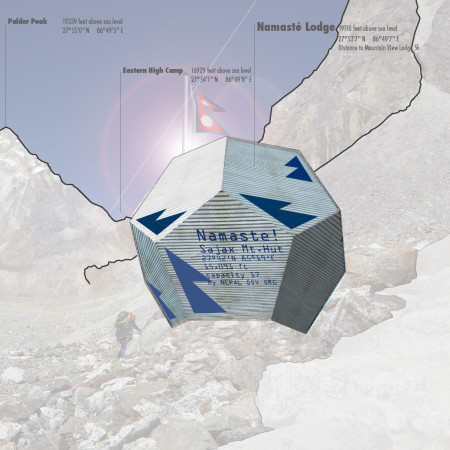
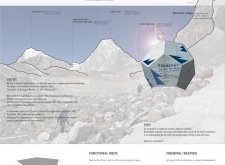
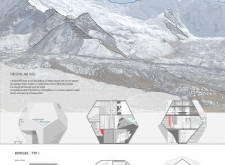
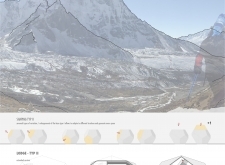
Crafted from a unique pentagonal design, these sustainable lodges utilize wood and steel to provide functional and communal spaces for trekkers in the Himalayan region.
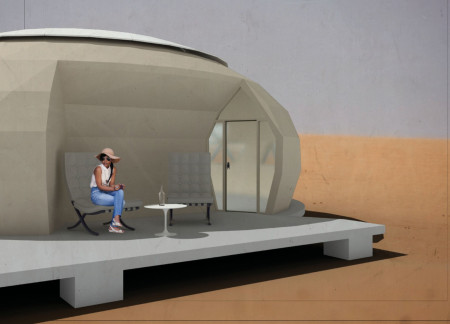
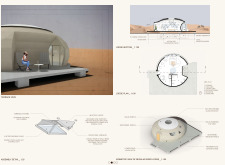
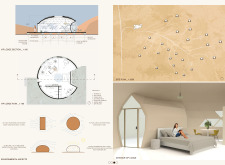
Constructed from bioceramic panels, the dome-like lodges provide sustainable accommodation that harmonizes with the harsh environment of the Arabian Desert.
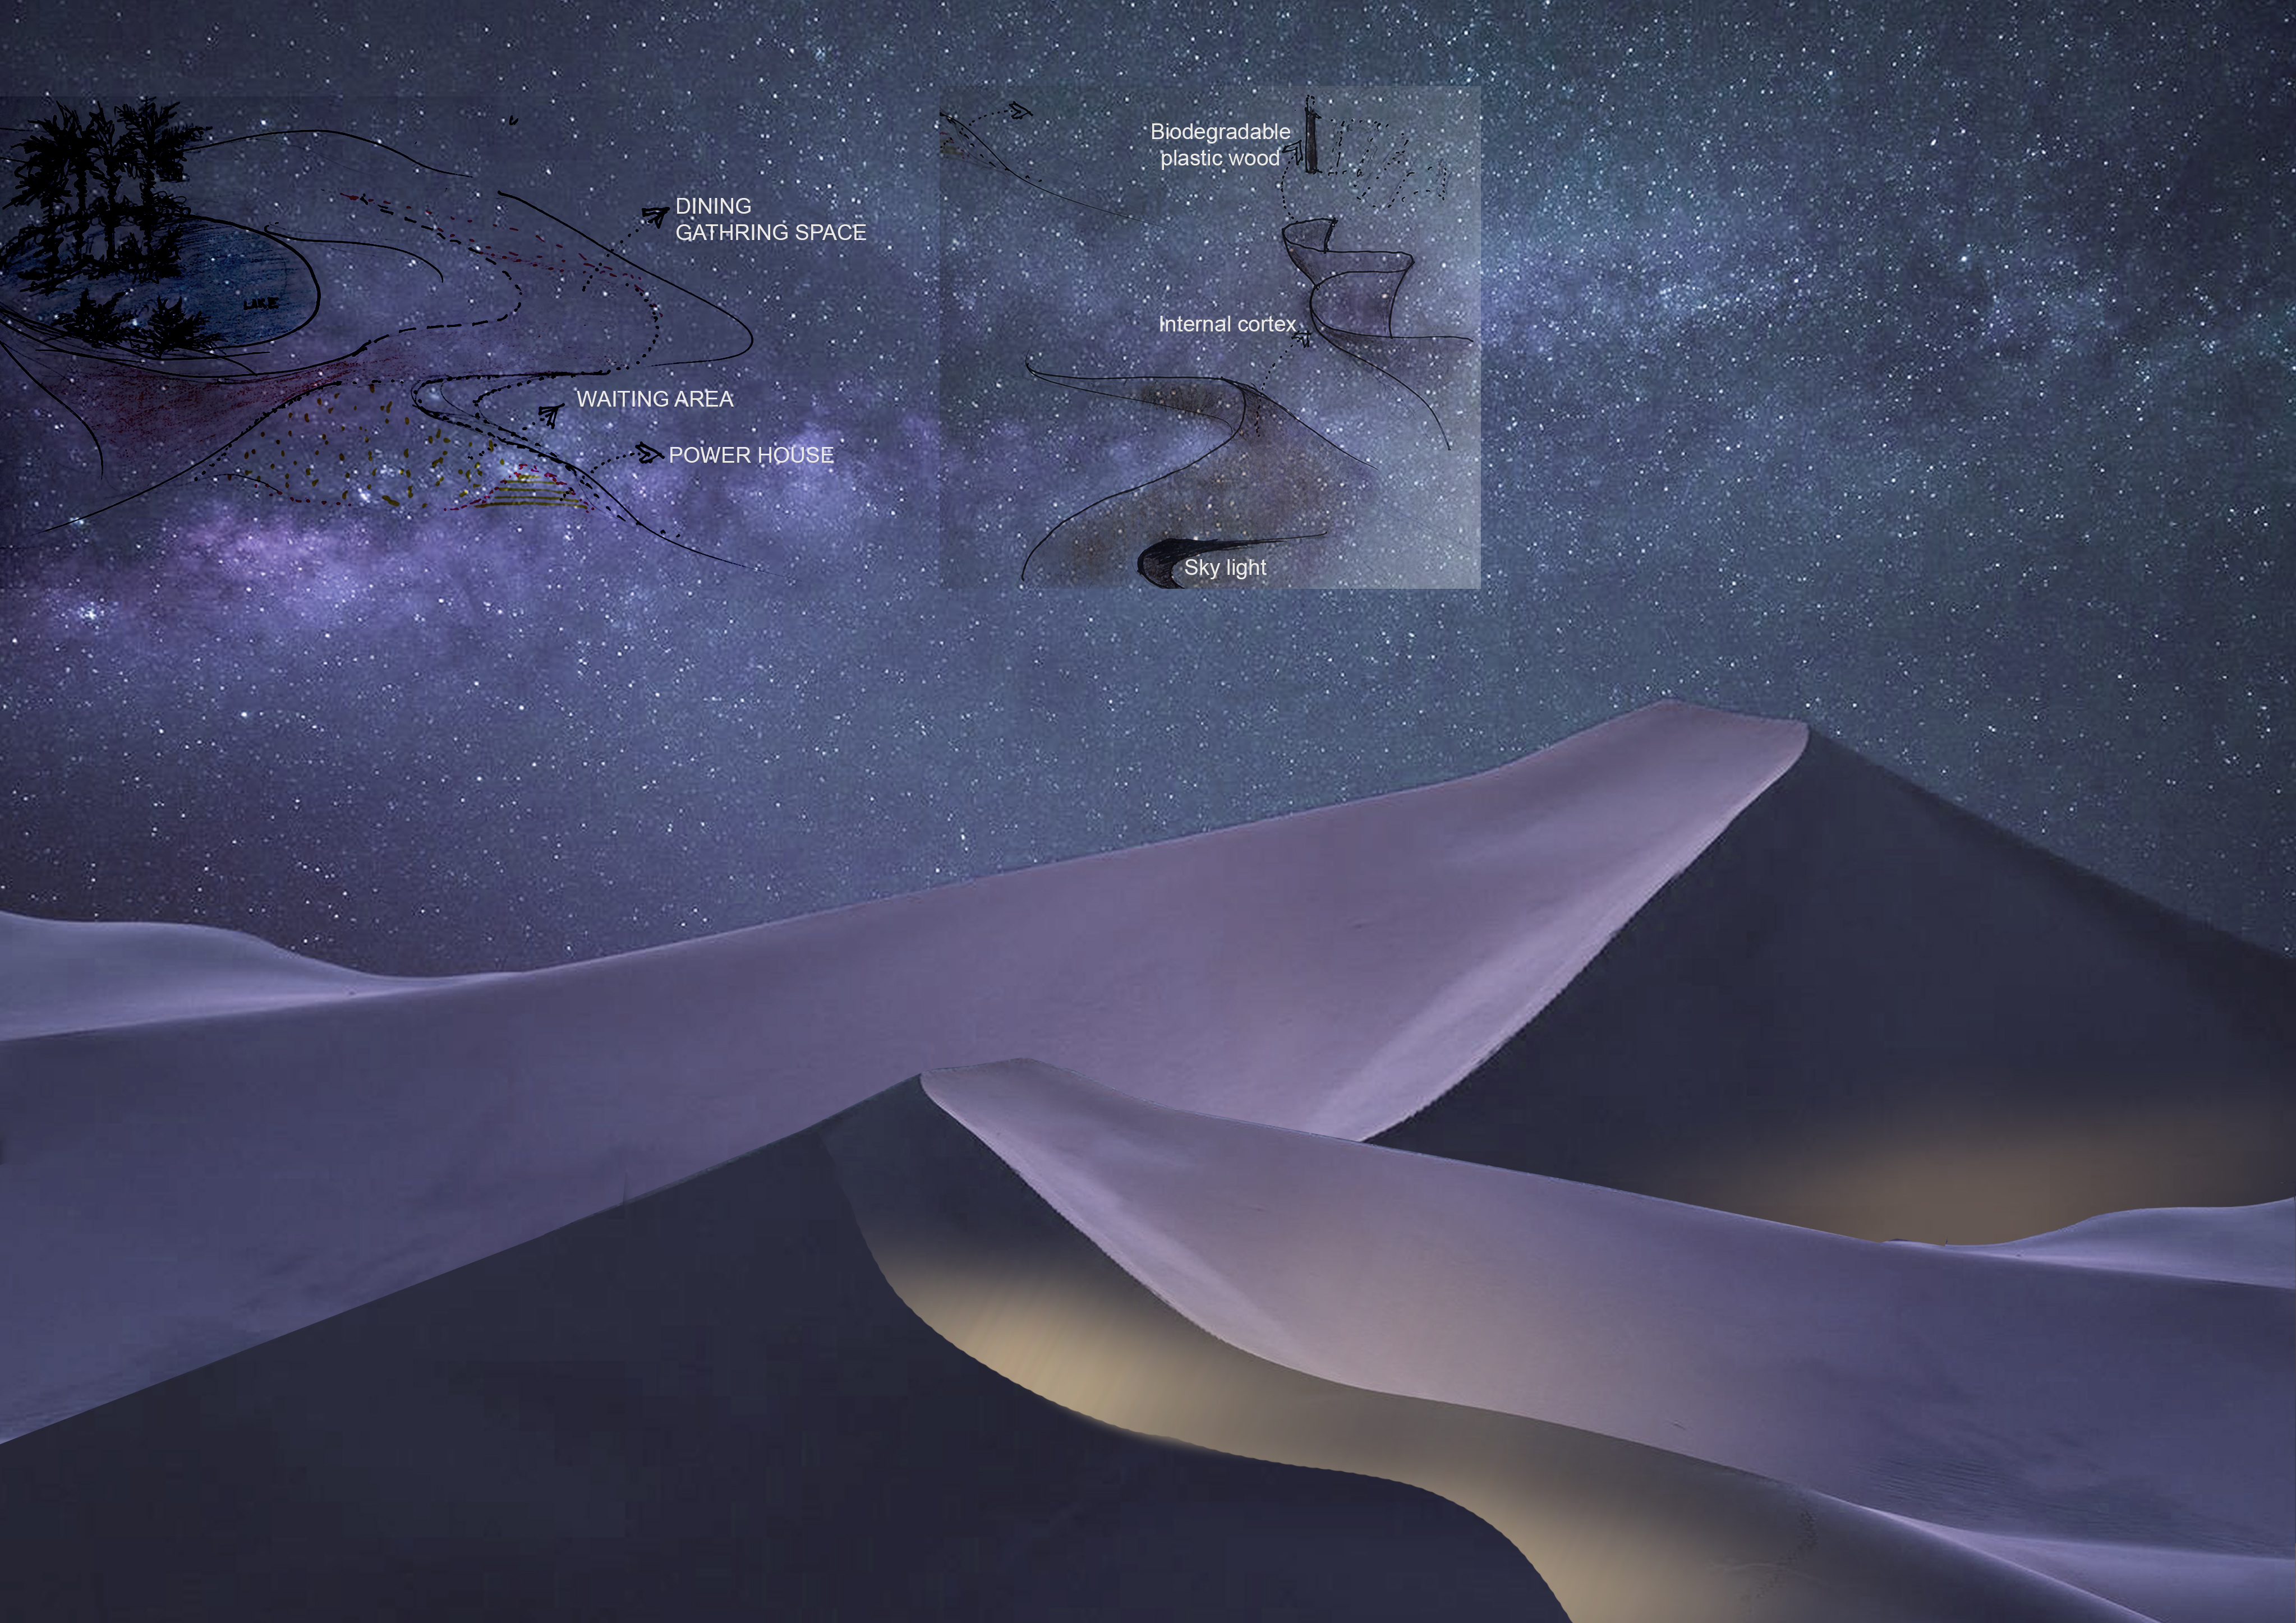
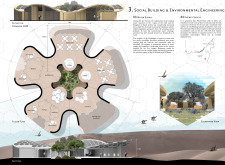
The curved forms of the lodges, constructed from biodegradable plastic wood, blend seamlessly with the desert landscape while providing communal and private spaces for residents to engage with their natural surroundings.
Emphasizing adaptability to arid conditions, the design integrates communal spaces with private retreats, creating sustainable lodges that enhance the relationship between residents and the desert landscape.
U-shaped lodges with skylights harmoniously integrate into the desert landscape, enabling users to connect with the natural environment while providing functional observation spaces.
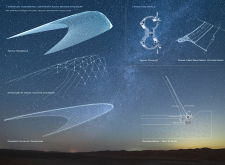
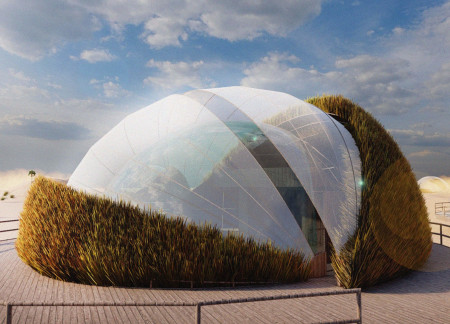
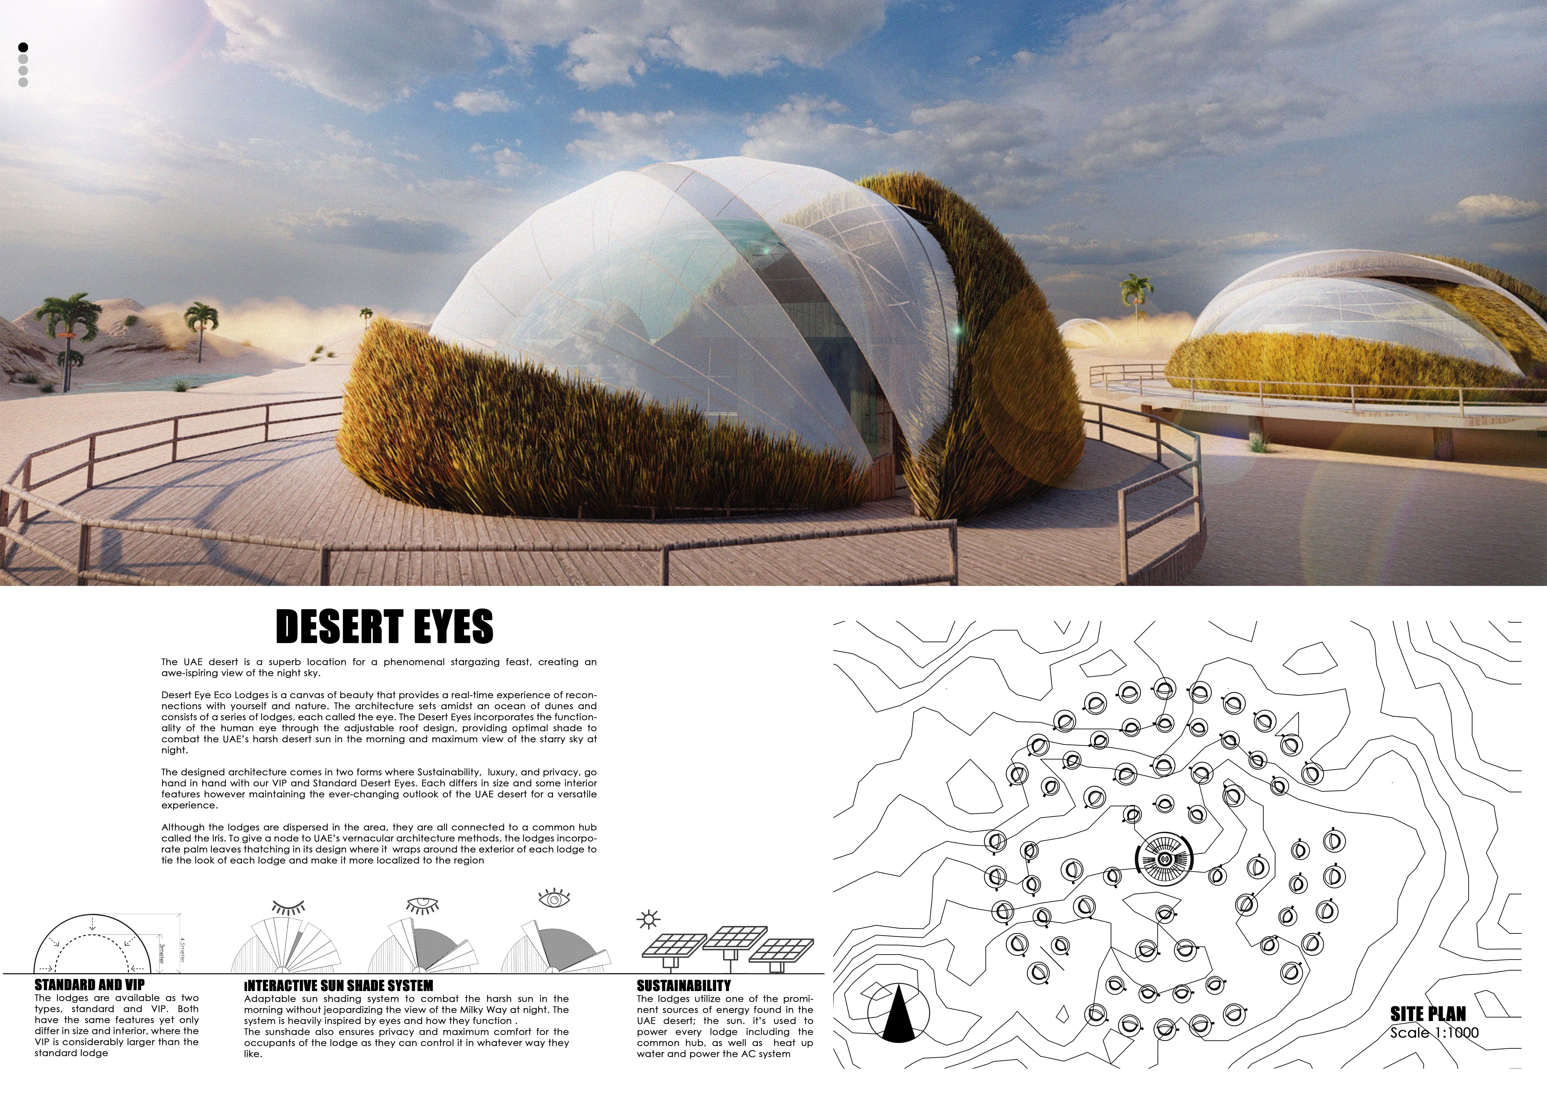
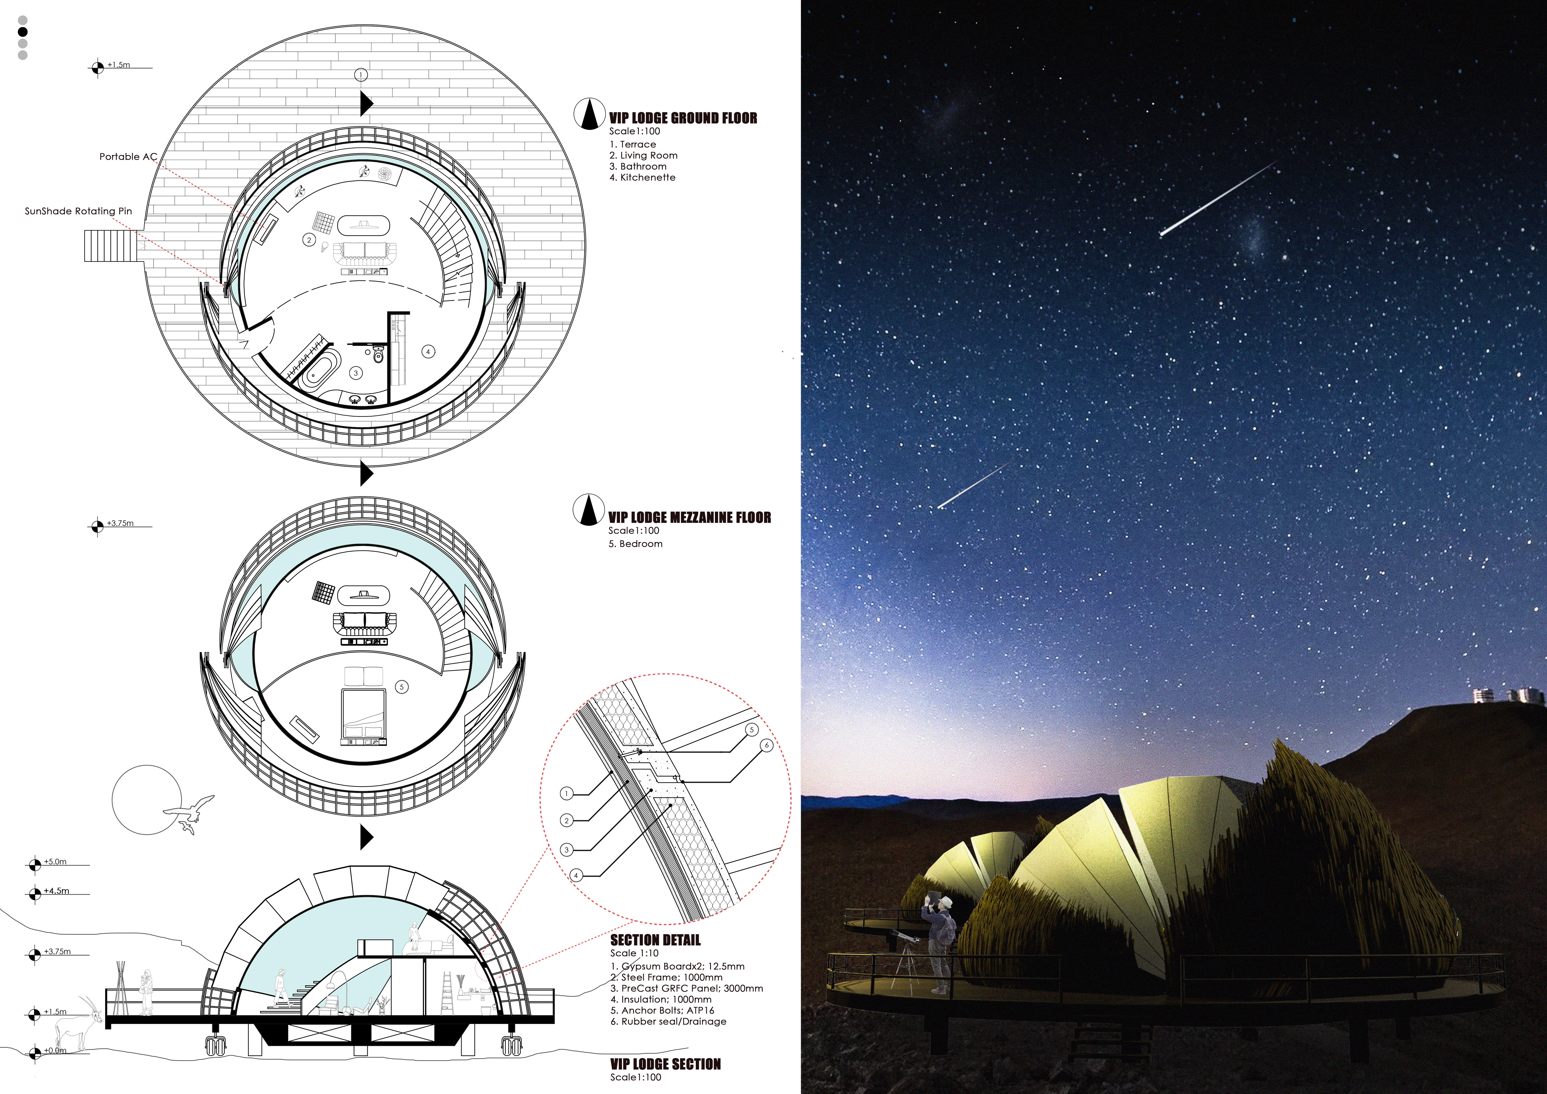
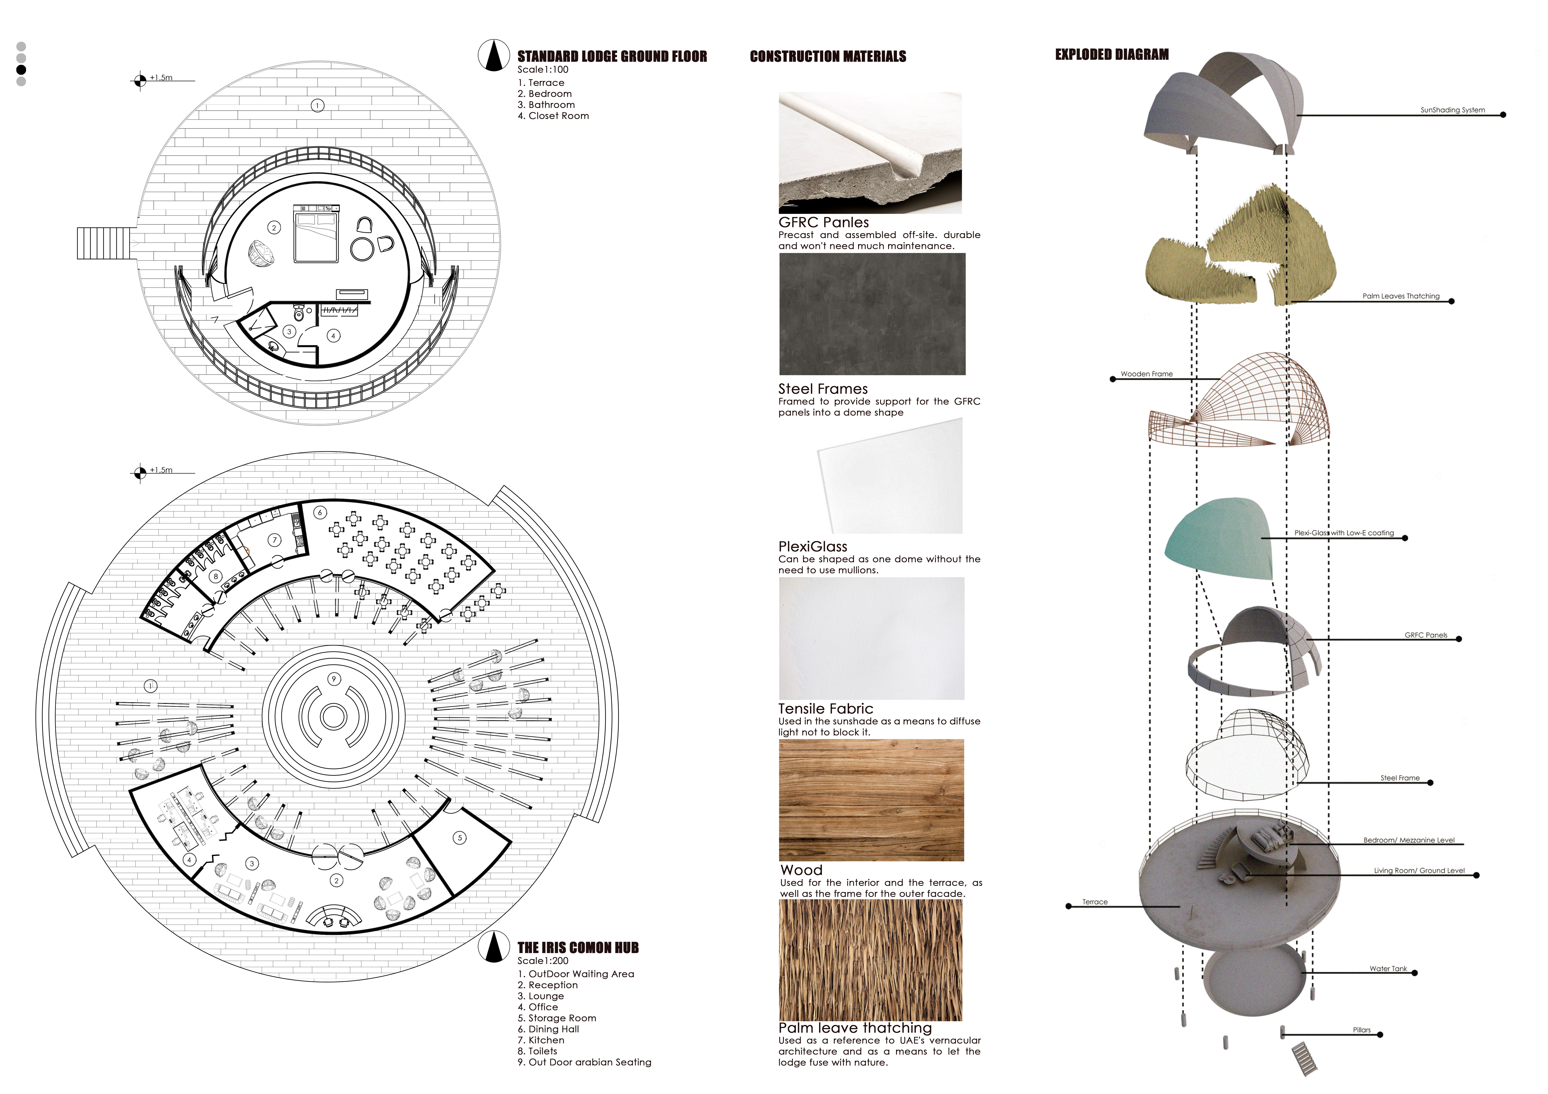
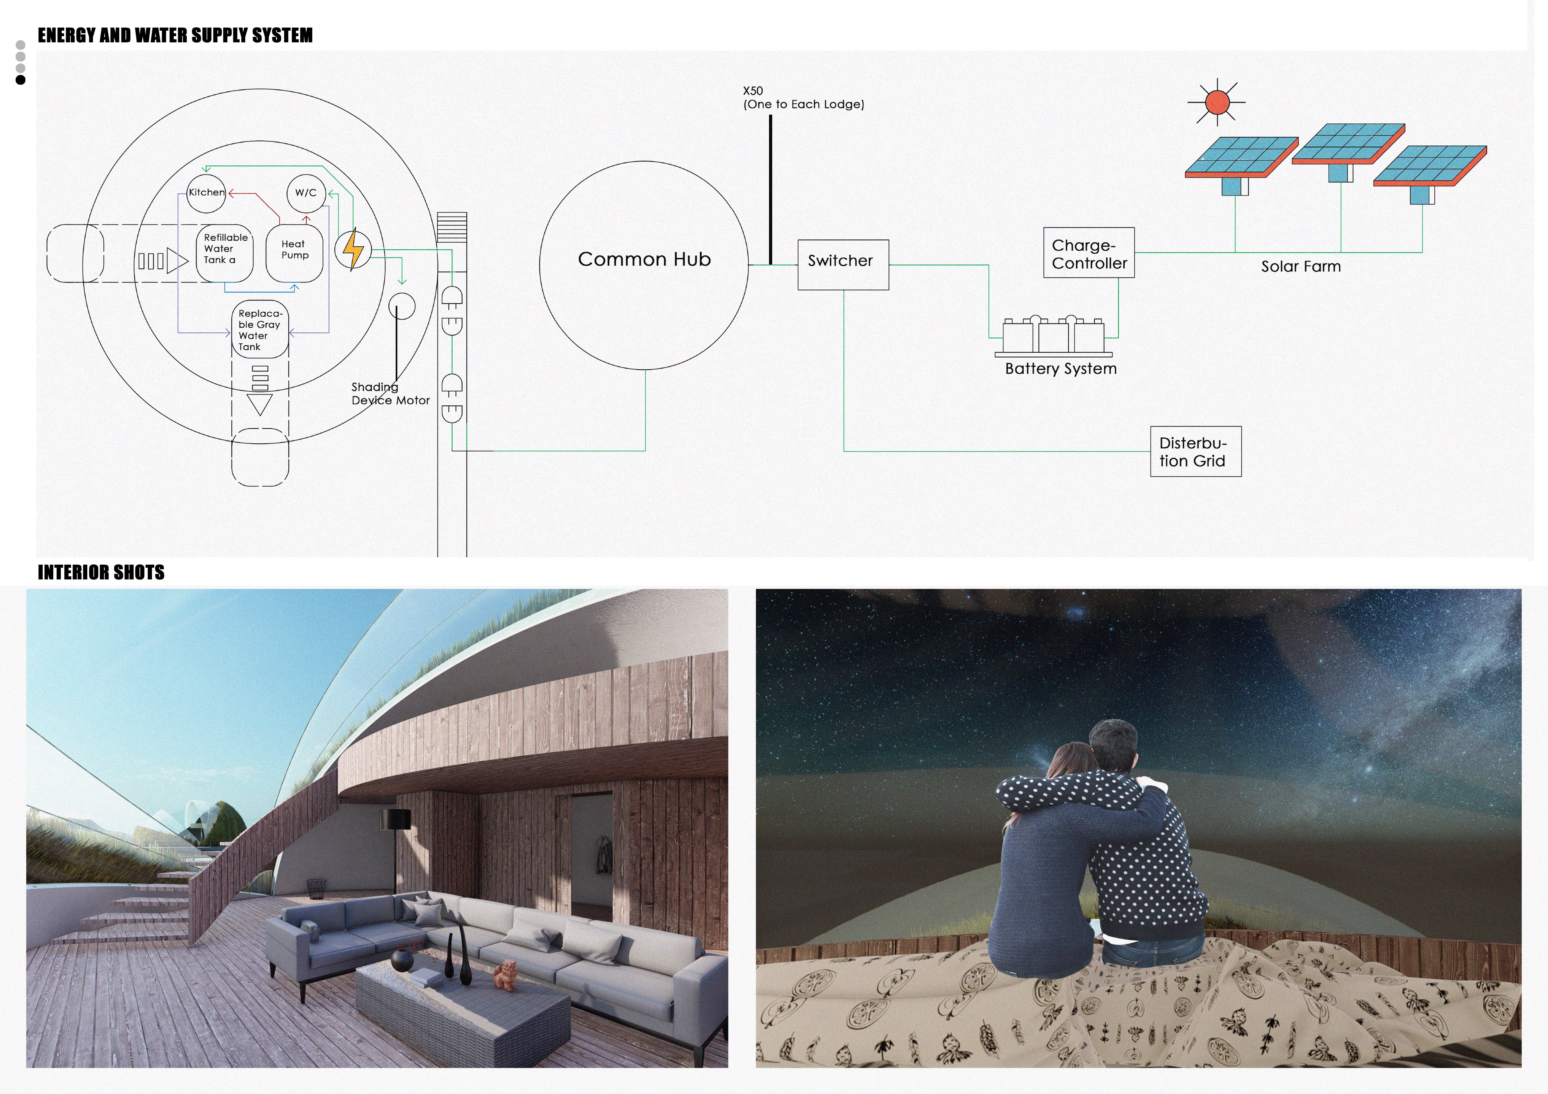
With an adjustable roof inspired by the human eye and built using GFRC panels and palm thatching, the lodges provide an innovative retreat for stargazing and relaxation in the UAE desert.
Curved forms inspired by Kirigami define the lodges, crafted from lightweight cypress wood to facilitate natural ventilation, providing eco-friendly accommodations within a protected desert landscape.
Jurgen Kuppers,Kam Fai tai,Sabina De jesus,Kirana Laonipon
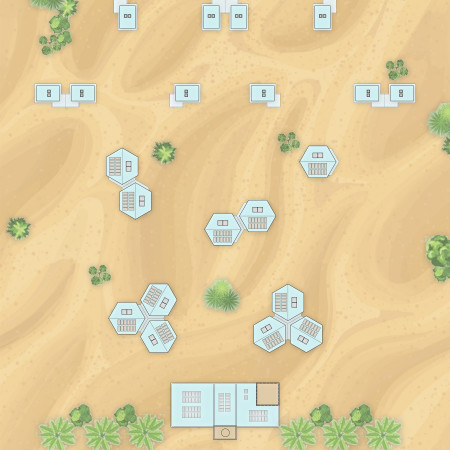
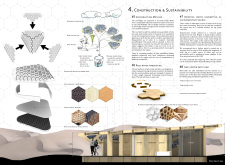
Constructed from Cross-Laminated Timber, the hexagonal lodge clusters create a sustainable community that harmonizes with the desert landscape, providing visitors with a tranquil retreat and opportunities for outdoor engagement.
José maría Hernández martínez,Julian Barone ramírez
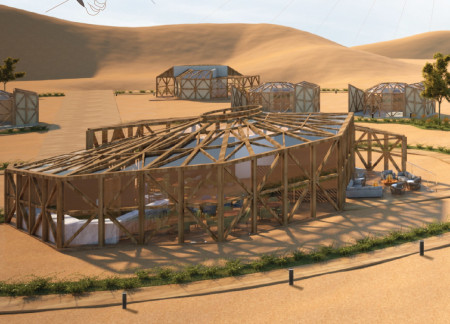
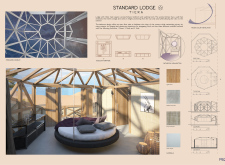
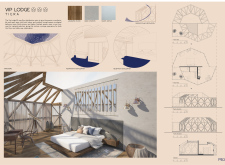
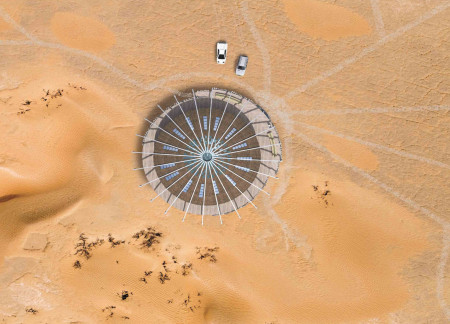
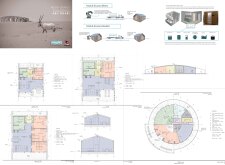
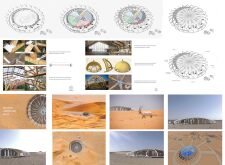
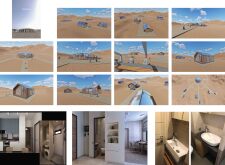
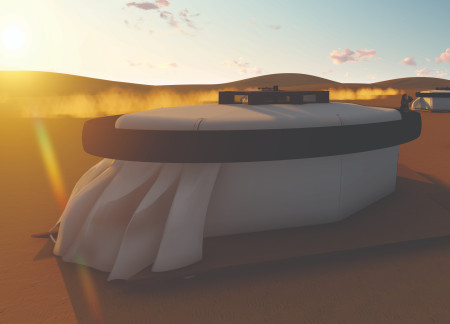
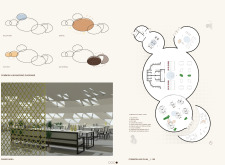
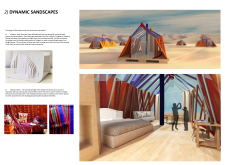
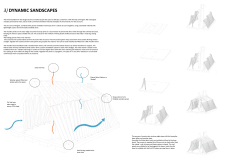
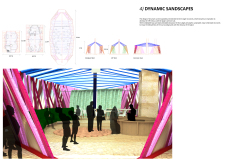
Inspired by Bedouin tents, the circular lodge design incorporates a central skylight, fostering a unique connection to the desert landscape while serving as an inviting accommodation for guests.
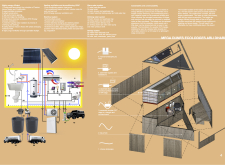
With modular timber structures topped by photovoltaic roofs, the design integrates sustainable technology into the Arabian desert while providing comfortable lodging for visitors.
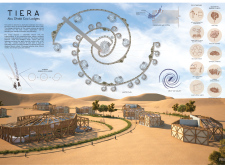
The integration of nine modular wooden boxes forms a serene inner dome that offers a versatile reading space, balancing private retreat with community interaction.
Light-colored sand and pinkish hues define an educational facility that merges porous walls with the natural landscape of a wetland, promoting biodiversity while enhancing visitor engagement.
Incorporating traditional azulejos and sustainable photovoltaic panels, the facility fosters community interaction among elderly residents through thoughtfully designed spaces that blend functionality with regional cultural elements.
This residential complex is designed to enhance active ageing to support its elderly residents. It prioritizes autonomy and community engagement, offering a unique blend of individual living spaces and communal areas.

Located within a uniform residential landscape in the United Arab Emirates, the design introduces a contemporary response to the region’s repetitive built environment. It proposes a modular residential typology that accommodates changing household needs while engaging with its environmental and social context.

Constructed with modular cross-laminated timber panels and green roof systems, the design establishes a contemporary urban hub that supports intergenerational living and promotes social cohesion.
Repurposed oil rigs form the foundation for a resilient water-based community, integrating fish farms and urban agriculture to create a sustainable habitat for future residents.
The project is a wellness retreat that brings together yoga, meditation, and communal living through an architecture focused on minimal environmental impact. Using ecologically responsible materials and passive design strategies, it fosters a balanced relationship between daily life and the surrounding natural landscape.
Use architecture to create different emotional states
Edition #9ideas COMPETITIONSILENT CONTEST For this competition, NO DESCRIPTION TEXT is allowed. The architecture ideas must be communicated strictly with visuals.
Prize Monetary award
Eligibility Open to all
Advance registration deadline 12 November 2026
Open architecture competitions
Closest deadline first
Project competitions first
Selected winning projects have the potential to be constructed
Ideas competitions
Experimental competitions with the focus on pushing the boundaries of creativity
Use architecture to create different emotional states
Edition #9ideas COMPETITIONSILENT CONTEST For this competition, NO DESCRIPTION TEXT is allowed. The architecture ideas must be communicated strictly with visuals.
Only participants selected and invited by Buildner can enter these closed competitions. To be considered for future opportunities, please set up your account on Architects' Network Plus.