Ricardo Sandoval,Jordan David Lutren,Gabriel Ho Lam Wong
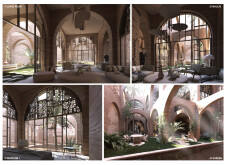
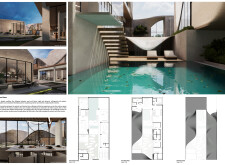
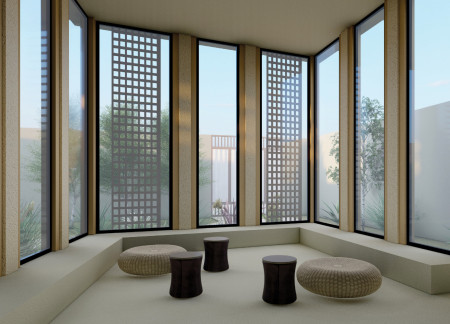
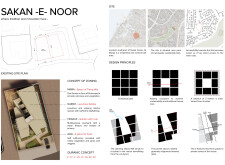
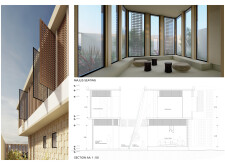
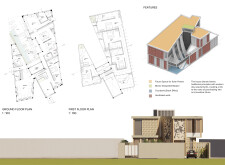
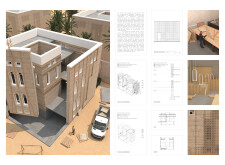
Utilizing textured earth panels and integrative natural lighting, the residence forms a cohesive courtyard that enhances both communal interaction and individual comfort within a sustainable living environment.
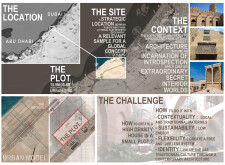
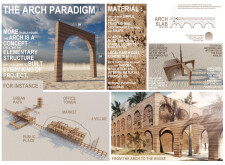
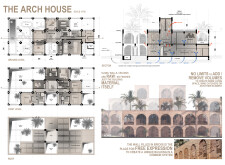
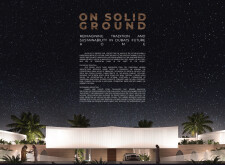
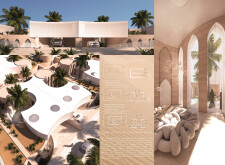
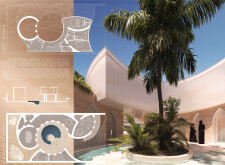
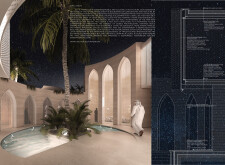
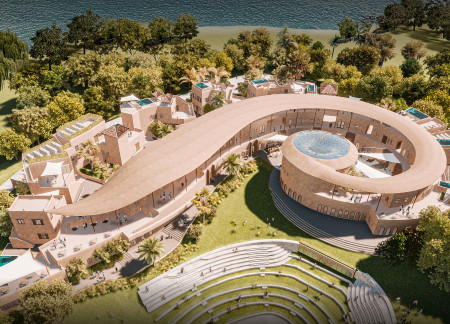
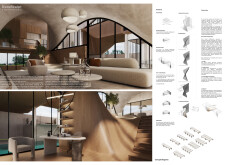
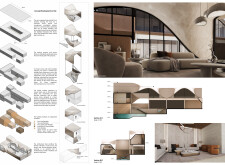
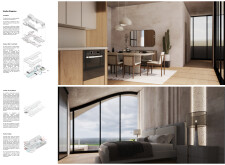
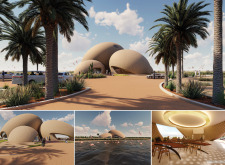
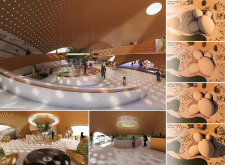
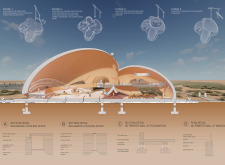
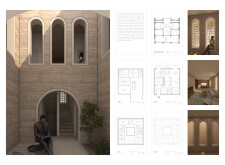
Utilizing local bricks and earth cast concrete to create a seamless integration of arch elements and modular living spaces, the design emphasizes sustainability and community functionality in a desert environment.
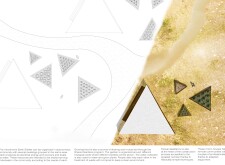
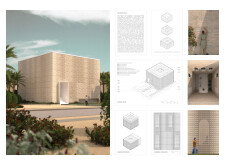
Utilizing locally sourced earth and integrated flexible solar technology, the design creates a sustainable living environment that fosters community interaction while responding to the challenges of a desert climate.
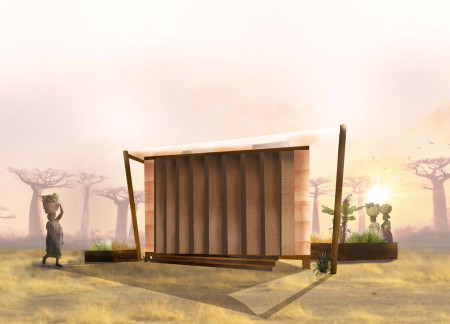
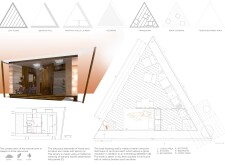

Constructed with earth walls and banana leaves, this microhome utilizes local materials and sustainable practices to foster community interaction and resilience in Madagascar.
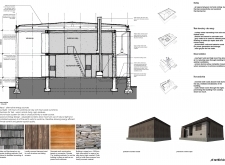
Constructed with charred wooden shingles and local adobe, the design creates a vibrant coastal gathering space that embodies sustainability and community engagement.
Asli Aydin çağbayir,Emine Derya Ertan şen,Tuğçe Nur Coşkun,Ebru Keklik,Tansu Dinçer
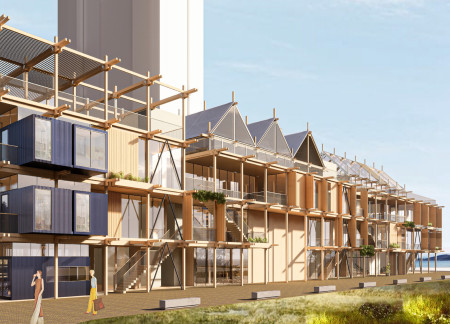
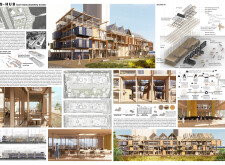
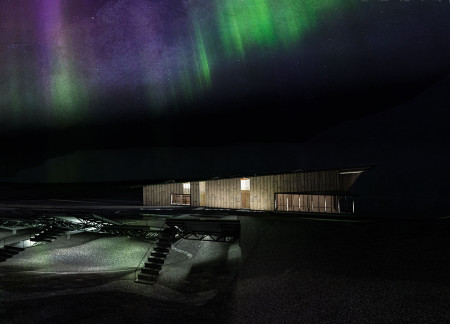
Utilizing charred wooden shingles and repurposed shipping containers, the design creates a sustainable research hub that fosters collaboration and education in innovative environmental practices.
Piotr Pańczyk,Magda Palczowska,Marta Orszt,Oliwia Jankowska
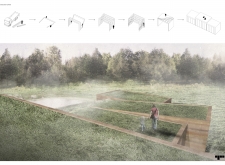
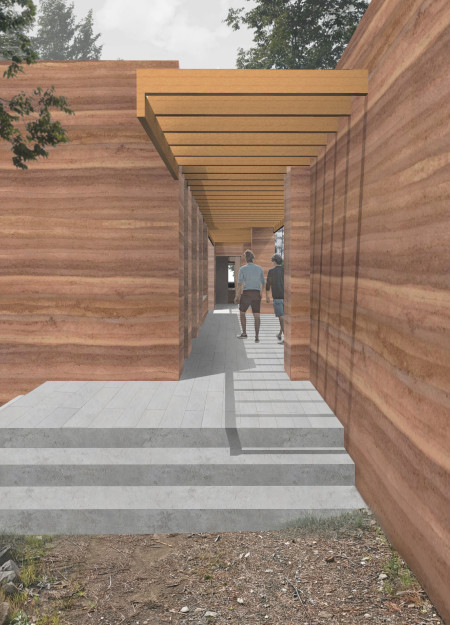
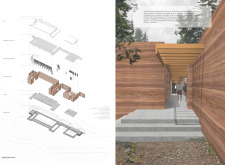
Utilizing rammed earth and locally sourced timber, the design seamlessly blends traditional materials with modern principles of sustainability to create a wellness retreat that fosters community engagement and personal reflection.
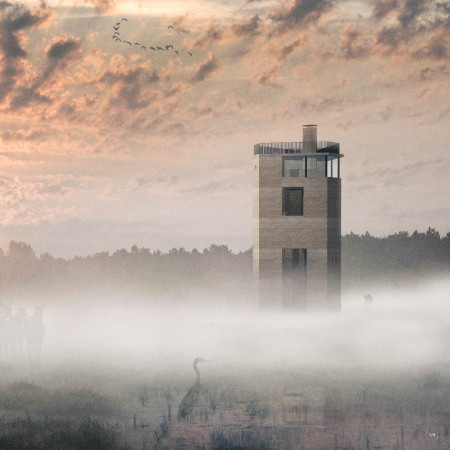
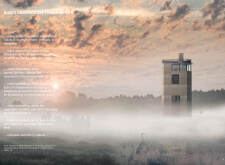
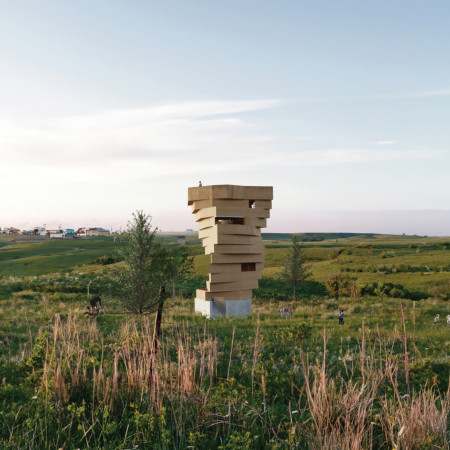
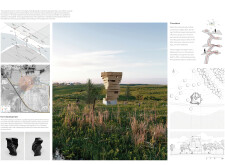
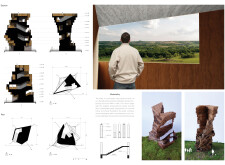
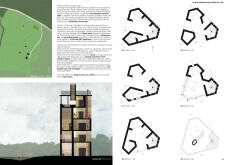
Constructed from rammed earth, the observation tower integrates with the surrounding ecology, offering visitors immersive views and a space for connection with nature.
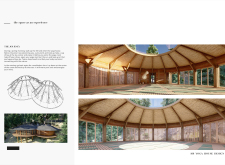
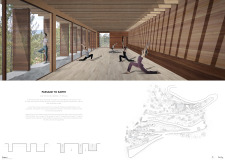
Constructed around a central pine tree, the yoga retreat utilizes rammed earth to create a tranquil environment infused with natural light, offering a distinctive space for mindfulness and wellness.
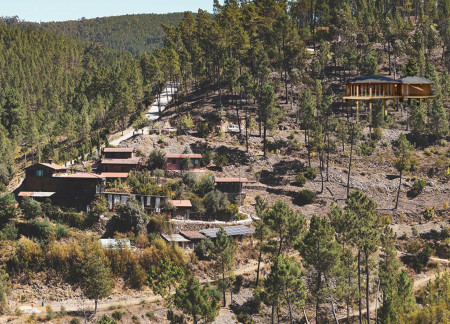
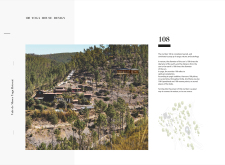
Rammed earth walls create a strong spine that seamlessly integrates communal spaces with the tranquil landscape of Vale de Moses, supporting wellness practices and fostering community engagement.
Utilizing hempcrete and local earth construction, this residence integrates modular design with natural landscapes to create flexible living spaces that promote sustainability and community interaction.
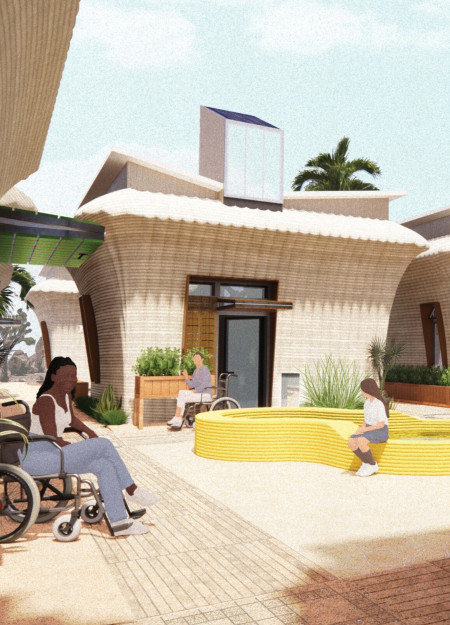

Constructed from 3D-printed raw earth and featuring traditional wind towers, this community-oriented residence emphasizes sustainable living through its unique material use and design, fostering a harmonious indoor-outdoor connection.
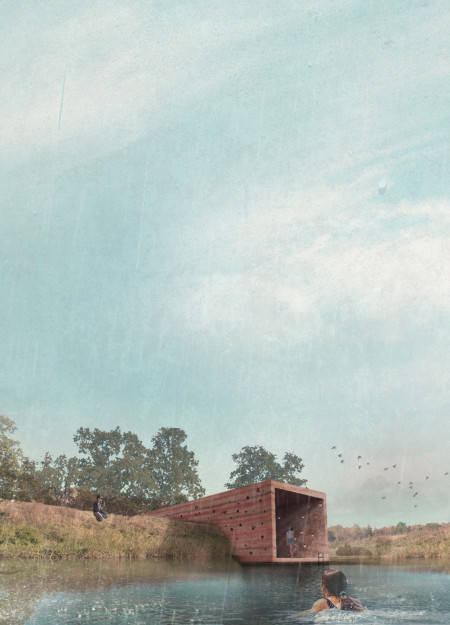
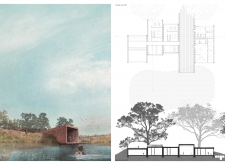
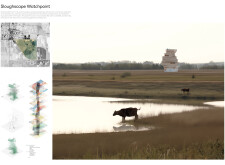
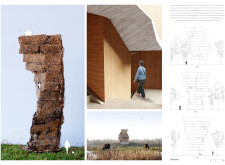
Utilizing locally sourced rammed earth and timber, the structure seamlessly integrates with the wetland landscape, serving as a community observation point that enhances ecological awareness and engagement.
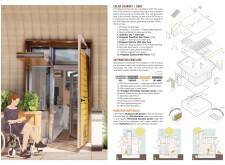
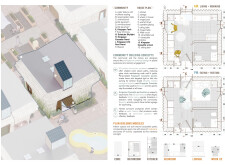
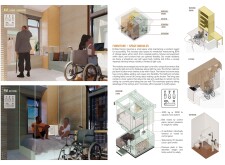
Utilizing 3D printed structures and cellulose insulation, the design emphasizes sustainable living through flexible micro-units and integrated community gardens, addressing the urgent need for accessible housing.
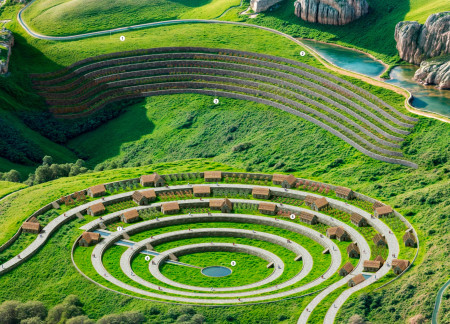
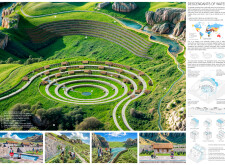
Incorporating circular terracing with local stone and earth roofing, this settlement design prioritizes efficient water management and community agriculture in the Peruvian highlands.

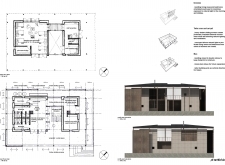
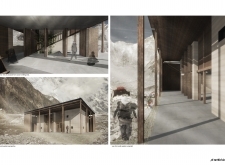
Constructed from rammed earth and local hardwood, this mountain hut in the Himalayas offers thermal efficiency and a communal space for hikers seeking refuge in a remote landscape.
A platform raised from local basalt and enveloped in corten steel creates a contemplative space that invites visitors to connect with the volcanic landscape while engaging with curated exhibitions.
Abdulmohsen Aloraifan,Homie Chen,Laura De la torre
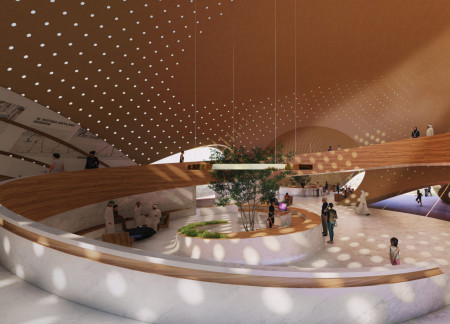
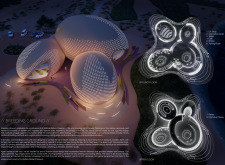
Utilizing local earth and featuring oval forms, the design creates an educational hub focused on the conservation of the Greater Flamingo within the Al Wathba Wetland Reserve.
Luis Casillas gamboa,Thibault Nguyen,Adrien Larochelle,Philippe Champagne
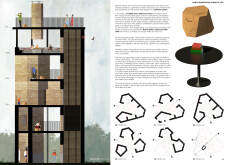
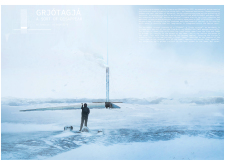
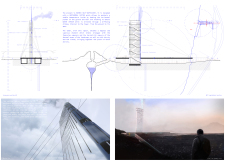
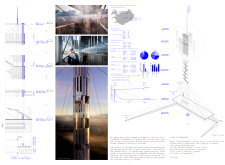
Set within a geological landscape, the integration of local earth into a horizontal earthwork and a prominent observation tower creates a unique visitor experience centered on reflection and engagement with nature.
Constructed with local raw earth and fiber-cement, this modular home emphasizes sustainability and adaptability, providing a flexible living environment suited for contemporary lifestyles.
Repurposed oil rigs form the foundation for a resilient water-based community, integrating fish farms and urban agriculture to create a sustainable habitat for future residents.
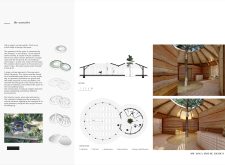
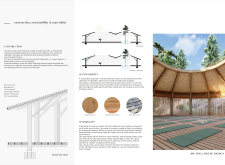
The project is a wellness retreat that brings together yoga, meditation, and communal living through an architecture focused on minimal environmental impact. Using ecologically responsible materials and passive design strategies, it fosters a balanced relationship between daily life and the surrounding natural landscape.
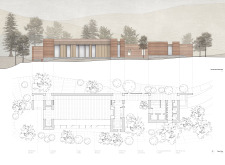
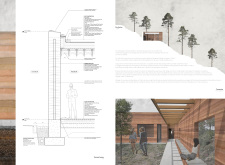
Positioned between the Baltic Sea and the Jaunupes River, the Pilgrimage Yoga House is a multifunctional space designed for yoga, meditation, and communal gathering. The project combines sustainable construction with a strong sensitivity to its landscape and users, offering a setting that supports both individual reflection and shared experience.

Utilizing bamboo and recycled steel, the design incorporates vertical gardens to enhance urban living environments while fostering community engagement through adaptable micro-housing units.
This study examines a multi-volume building designed to connect users with the forest landscape while accommodating communal and educational functions. Architectural strategies in these contexts can balance visual distinction with environmental sensitivity, providing spaces for learning and observation.
With a design that utilizes stacked roofs to create unobstructed jungle views, this wooden retreat fosters a close connection to nature while providing essential shelter and spaces for relaxation and meditation.
Crafted with natural brown tones and a focus on simplicity, the hut integrates into the Cambodian landscape, offering a serene retreat for reflection and relaxation.
Use architecture to create different emotional states
Edition #9ideas COMPETITIONSILENT CONTEST For this competition, NO DESCRIPTION TEXT is allowed. The architecture ideas must be communicated strictly with visuals.
Prize Monetary award
Eligibility Open to all
Advance registration deadline 12 November 2026
Open architecture competitions
Closest deadline first
Project competitions first
Selected winning projects have the potential to be constructed
Ideas competitions
Experimental competitions with the focus on pushing the boundaries of creativity
Use architecture to create different emotional states
Edition #9ideas COMPETITIONSILENT CONTEST For this competition, NO DESCRIPTION TEXT is allowed. The architecture ideas must be communicated strictly with visuals.
Only participants selected and invited by Buildner can enter these closed competitions. To be considered for future opportunities, please set up your account on Architects' Network Plus.