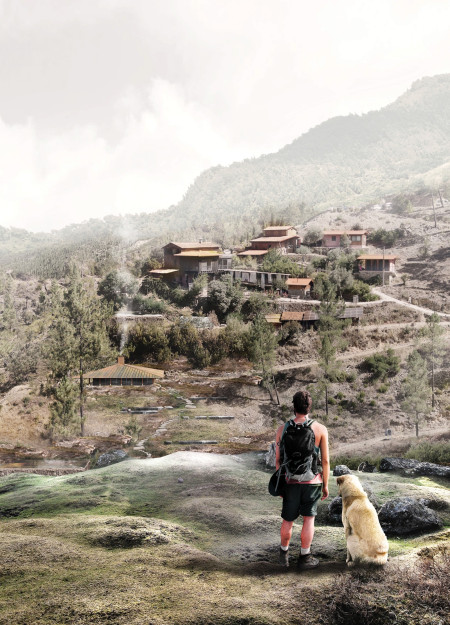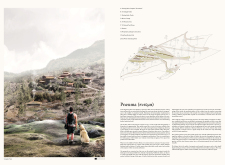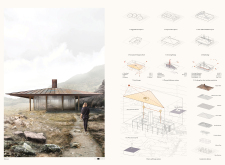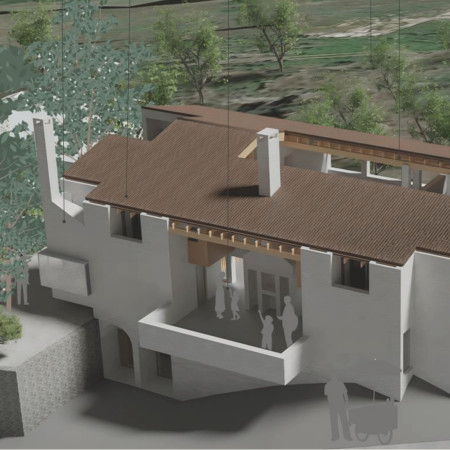
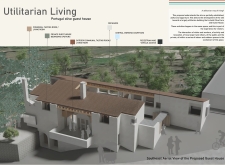
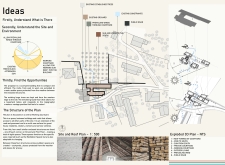

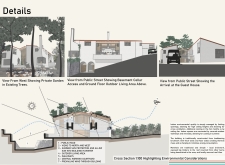
Constructed using charred wooden shingles and recycled timber, the design harmoniously integrates with the olive farm landscape to offer a communal guest house experience focused on sustainability and local culture.
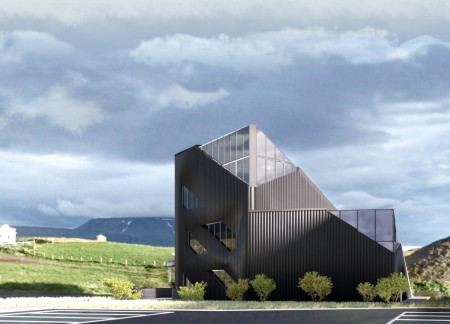
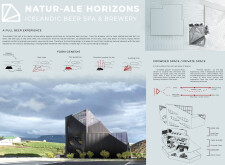
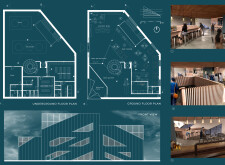
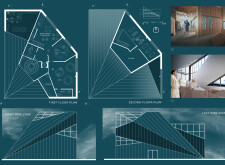
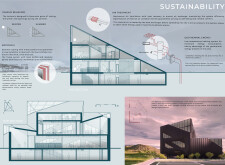
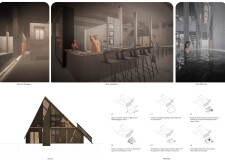
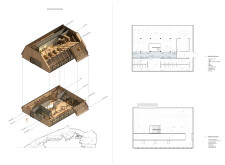
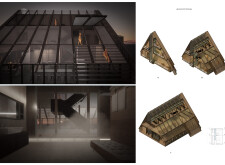
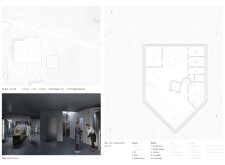
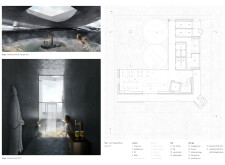
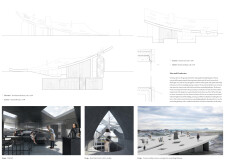
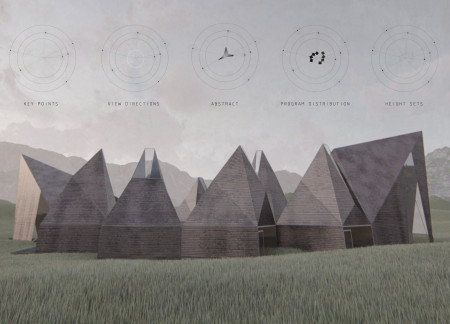
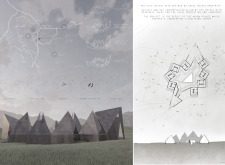
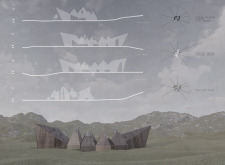
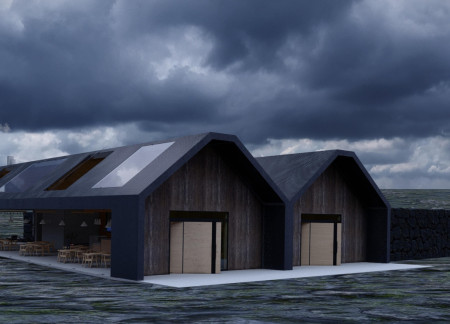
Employing charred wooden shingles and cross-laminated timber panels, the design embraces sustainability while offering a functional brewery and beer spa that enhances the local cultural experience in Iceland.
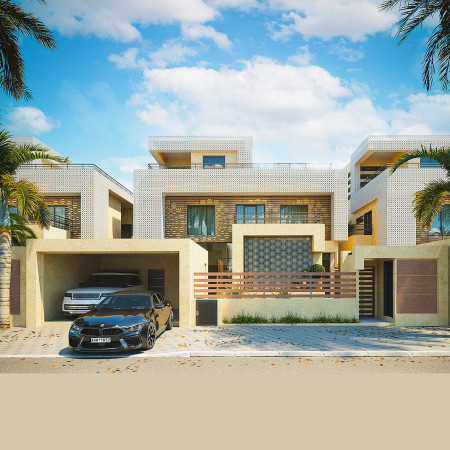
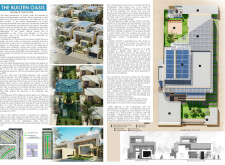
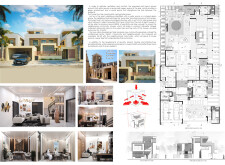
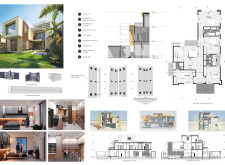
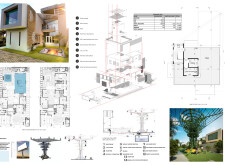
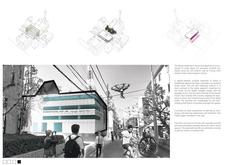
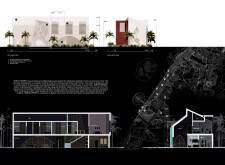
Incorporating perforated concrete facades and laminated timber louvers, the design integrates sustainable energy solutions to create a multifunctional residential space that enhances community living in an urban environment.
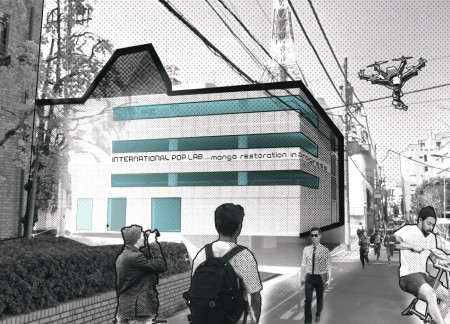
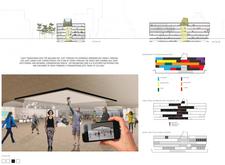
Transitional glass facades combined with green roofs create an inviting environment that fosters community interaction and cultural exchange within a dynamic urban cultural hub.
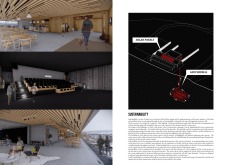
Employing charred wooden shingles and fluid architectural forms, the design integrates sustainable materials to create a versatile space that facilitates both community interaction and individual privacy.
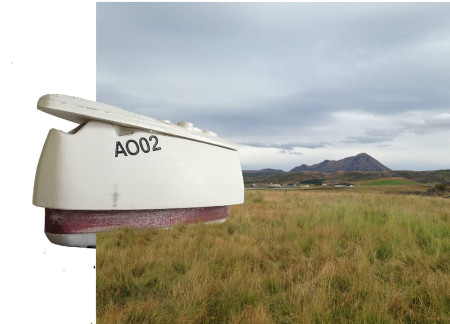
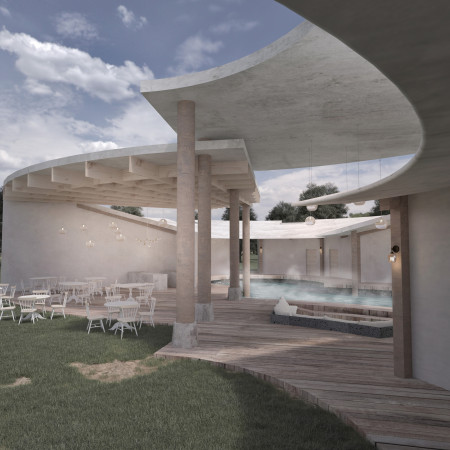
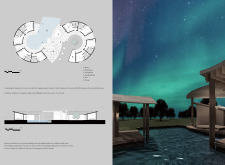
Harnessing geothermal resources, the design incorporates circular massing to create a direct connection with the surrounding landscape, offering visitors a unique hot spring guest house experience.
Chanachai Panichpattanakij,Inga Sidereviciute,Hizkia firsto Giovanni
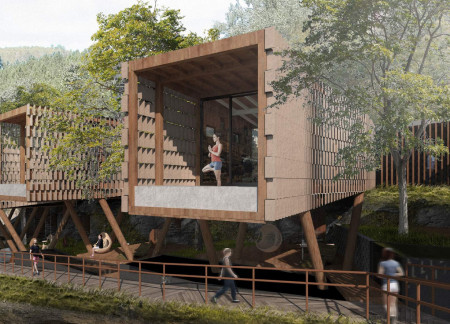
Modular panels define elevated cabins perched along a cliff, integrating seamlessly with the natural landscape to create a tranquil space for meditation and reflection.
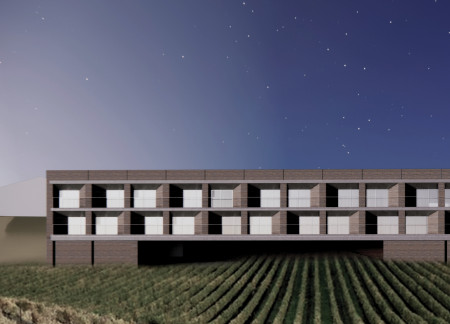
Incorporating stone cladding and extensive green roofs, the design emphasizes natural ventilation while providing an immersive hospitality experience within a vibrant vineyard setting.
Isolated by rising tides and anchored in salt farms, the community center provides vital spaces for intergenerational gatherings and rituals while emphasizing a deep connection to the ocean environment.
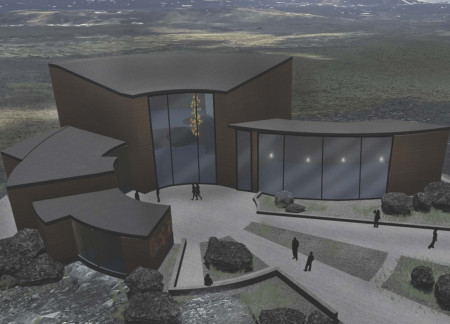
Crafted from locally-sourced wood and expansive glass panels, the visitor center embodies fluid forms that reflect the volcanic landscape, serving as an educational hub for Iceland's coffee culture and geological heritage.
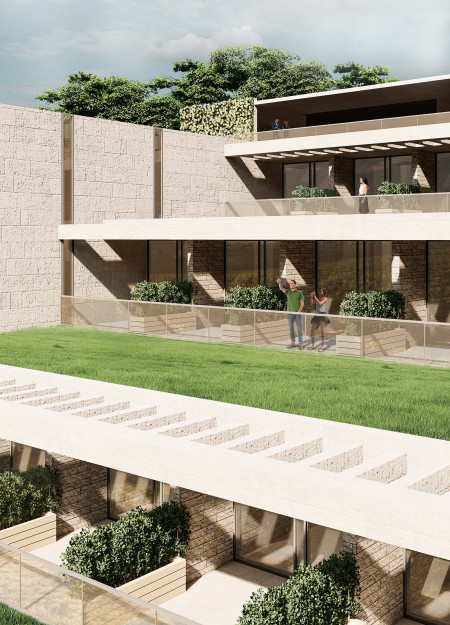
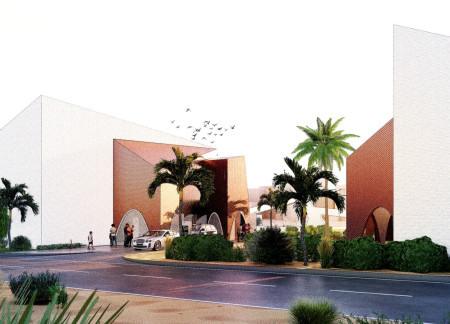
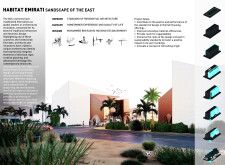
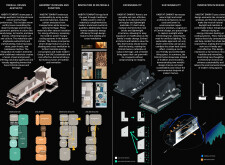
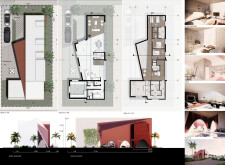
Integrating terracotta facades and natural stone within its structure, this residential design emphasizes sustainability through passive techniques and communal living spaces tailored for family engagement.
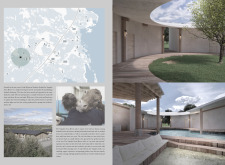
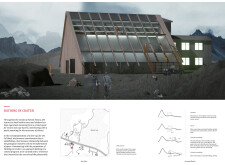
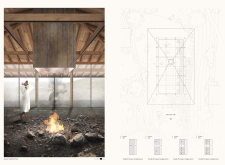
Nestled within a natural crater, the design integrates a geothermal pool surrounded by sustainable wood and expansive glazing to create a unique beer spa experience that celebrates the local landscape.
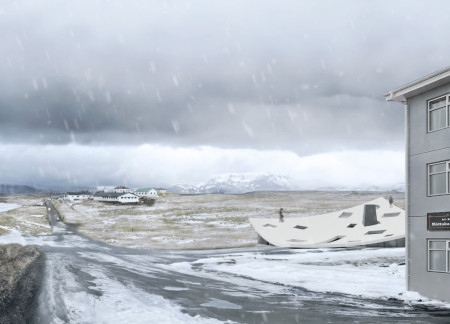
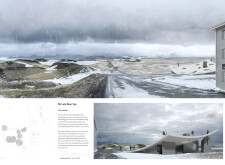
Curvilinear forms crafted from concrete and glass merge seamlessly with geothermal landscapes to create a wellness-focused spa and brewery that invites both relaxation and cultural engagement.
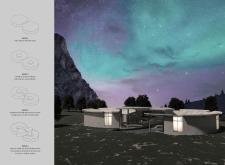
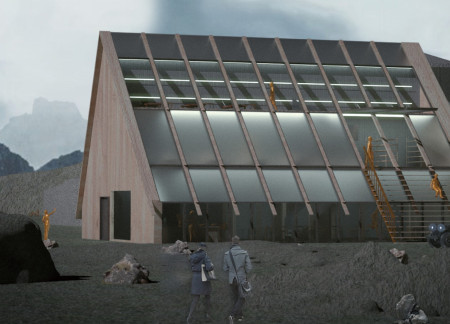
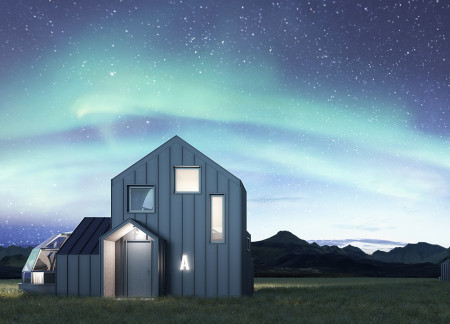
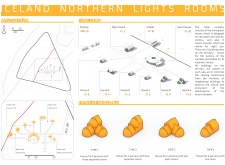
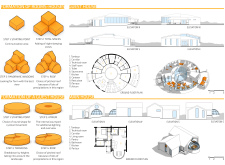

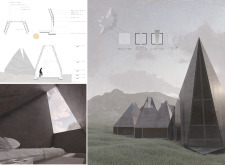
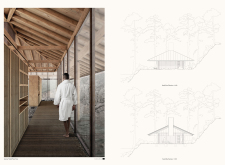
Charred wooden shingles and large glass panels extend views of the aurora borealis, creating a harmonious connection between the structure and the Icelandic landscape in a multifaceted guest accommodation designed for communal and individual experiences.
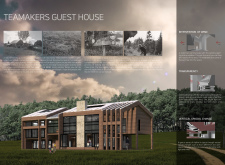
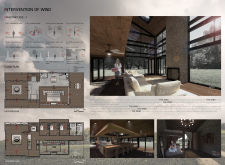
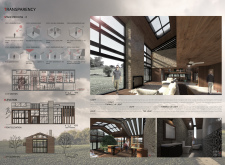
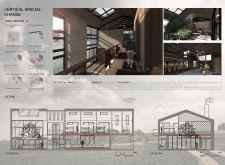
The integration of apple trees within a pagoda-shaped roof defines a guesthouse that invites guests to engage deeply with the local tradition of tea-making while promoting sustainability and connection to nature.
Incorporating height variation and a wooden structure, the design offers a thoughtful response to the natural setting near Myvatn Lake, providing a functional retreat that enhances community interaction.
A flexible glass volume coupled with integrated greywater management enhances the natural landscape of Vale de Moses, providing a sustainable living space that fosters community engagement.
Elevated areas and two enclosed courtyards connect guests to the vineyard’s landscape, creating a unique hospitality experience grounded in traditional building techniques.
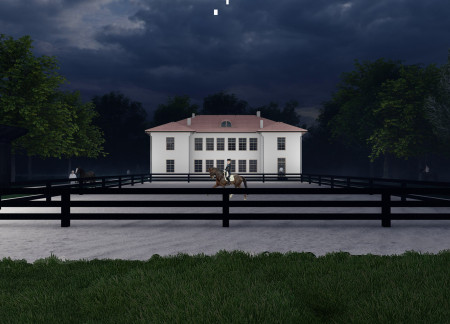
Combining traditional saddlery workshops with modern equestrian facilities, the design emphasizes community engagement and cultural preservation while serving as an educational hub for local horse management and care.
Crafted from local stone and wood, the pavilion integrates within Iceland's landscape to create a communal space dedicated to film and cultural gatherings.
Henrique Giovani Canan,Maria Fernanda Del Giovannino De Oliveira,Lia Balassiano Strosberg,Gabriela Tiely Barros Giotoku
The design uses terraced landscapes to connect with the surrounding olive groves, creating a peaceful guest retreat that balances sustainability, community interaction, and everyday comfort.

The integration of nine modular wooden boxes forms a serene inner dome that offers a versatile reading space, balancing private retreat with community interaction.
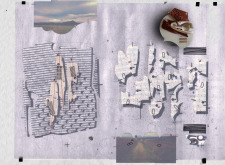
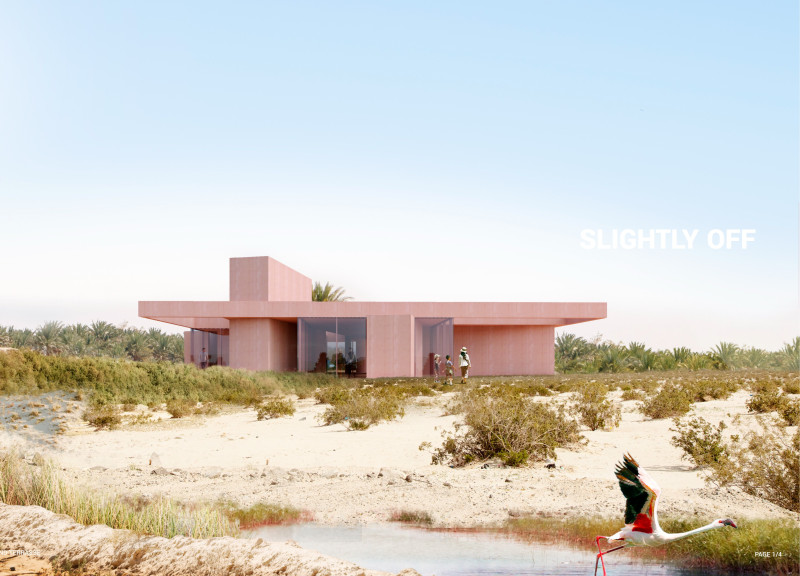
Light-colored sand and pinkish hues define an educational facility that merges porous walls with the natural landscape of a wetland, promoting biodiversity while enhancing visitor engagement.
Incorporating traditional azulejos and sustainable photovoltaic panels, the facility fosters community interaction among elderly residents through thoughtfully designed spaces that blend functionality with regional cultural elements.
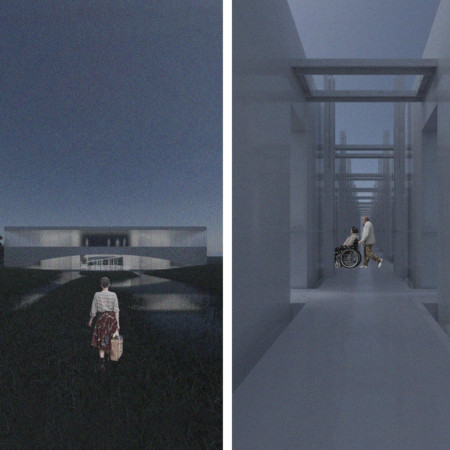
This residential complex is designed to enhance active ageing to support its elderly residents. It prioritizes autonomy and community engagement, offering a unique blend of individual living spaces and communal areas.
Shiyen Wu,Jun-han Huang,Pei-shan Chen,Chun-teng Lin
Constructed with charred wooden shingles and enhanced by biophilic green walls, the design integrates residential and commercial spaces to promote community interaction within an urban setting.
Constructed with modular cross-laminated timber panels and green roof systems, the design establishes a contemporary urban hub that supports intergenerational living and promotes social cohesion.
Repurposed oil rigs form the foundation for a resilient water-based community, integrating fish farms and urban agriculture to create a sustainable habitat for future residents.
Use architecture to create different emotional states
Edition #9ideas COMPETITIONSILENT CONTEST For this competition, NO DESCRIPTION TEXT is allowed. The architecture ideas must be communicated strictly with visuals.
Prize Monetary award
Eligibility Open to all
Advance registration deadline 12 November 2026
Open architecture competitions
Closest deadline first
Project competitions first
Selected winning projects have the potential to be constructed
Ideas competitions
Experimental competitions with the focus on pushing the boundaries of creativity
Use architecture to create different emotional states
Edition #9ideas COMPETITIONSILENT CONTEST For this competition, NO DESCRIPTION TEXT is allowed. The architecture ideas must be communicated strictly with visuals.
Only participants selected and invited by Buildner can enter these closed competitions. To be considered for future opportunities, please set up your account on Architects' Network Plus.