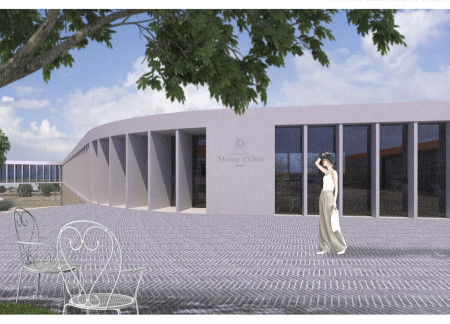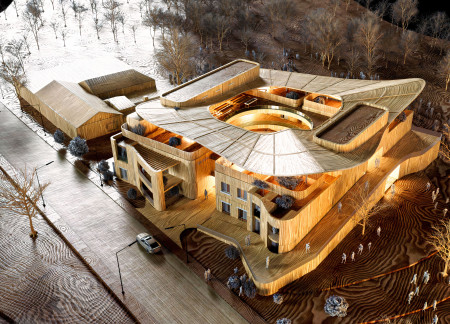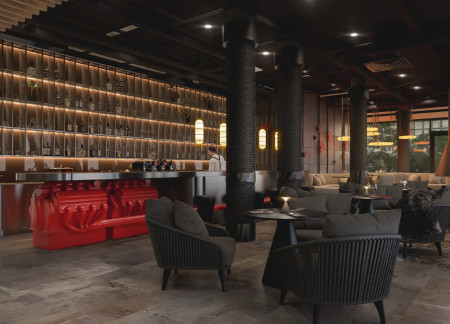
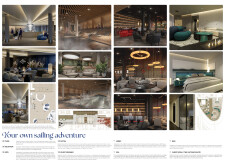
Constructed with wood paneling and characterized by an abundance of natural light, the lakeside hotel seamlessly integrates nautical themes to enhance the guest experience in a tranquil setting.
Aleksandra Kozołub,Joanna Baranowska,Marcelina Sztukowska
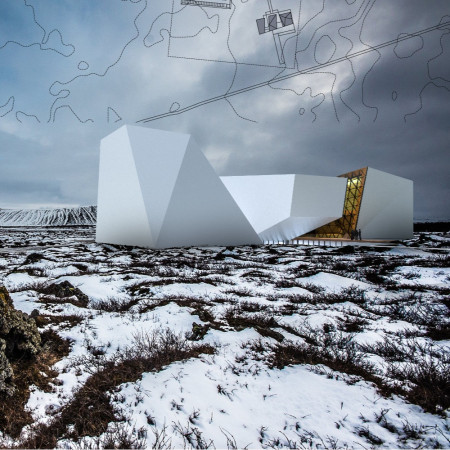
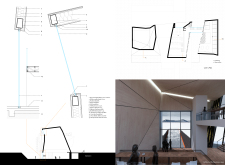
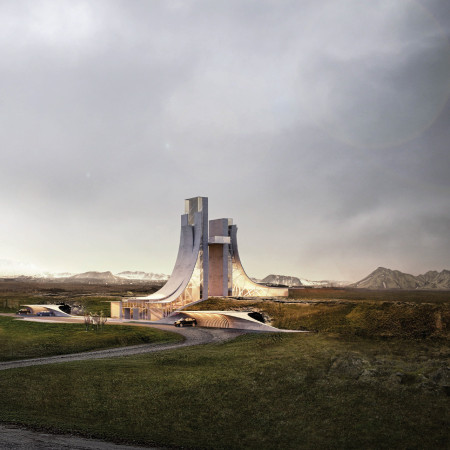
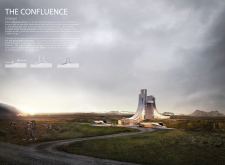
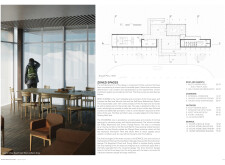
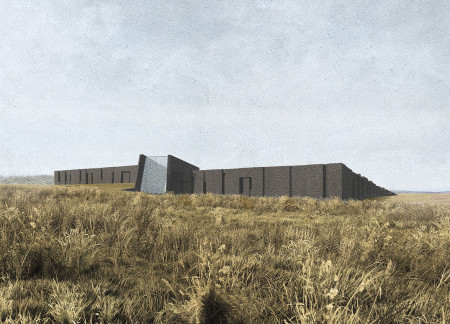
A glass lobby integrates with monolithic walls to reflect the essence of the surrounding Hverfjall volcano, creating an immersive space for educational exhibits on Iceland's geological landscape.
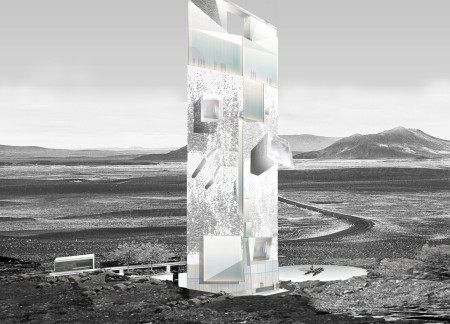
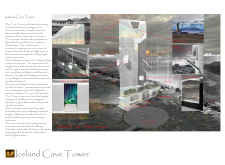
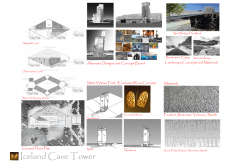
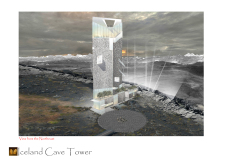
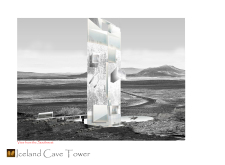
Crafted with volcanic facades and a light-filled atrium, the design harmonizes with the Icelandic landscape while providing a multifunctional space for visitors to explore the Grjotagja caves and observe natural phenomena.
A minimalistic white stripe defines a terraced structure that harmonizes with the landscape, offering expansive views and outdoor pathways, designed as a multifunctional hotel immersed in the surrounding vineyards.
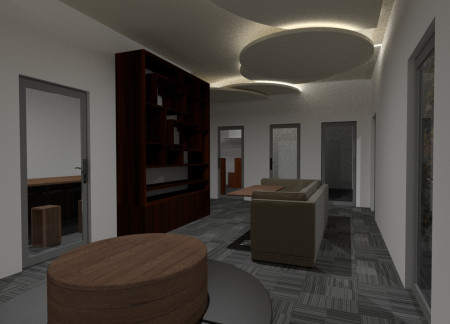

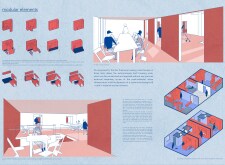
The integration of private phone booths within a spacious main lobby and well-proportioned offices enhances functionality and user experience in a modern workspace designed for collaboration and privacy.
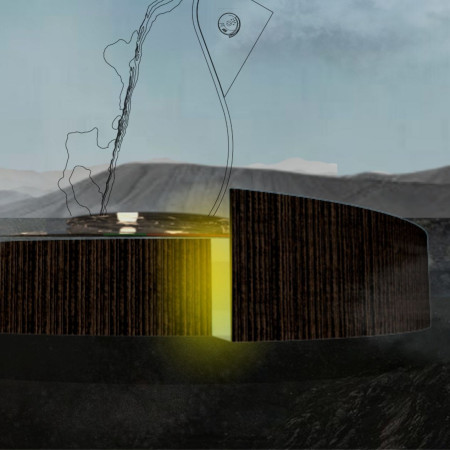
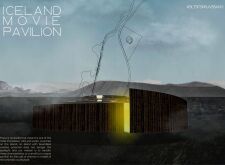
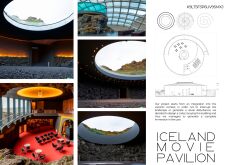
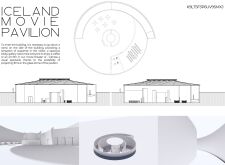
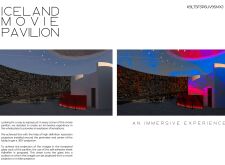
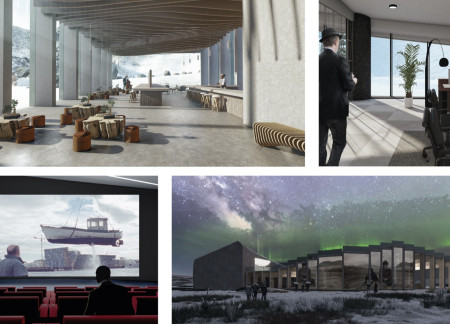
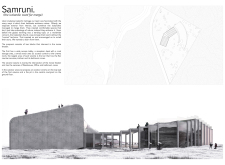
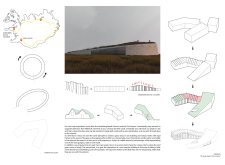
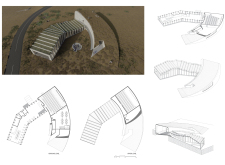

Constructed as a crater and utilizing tempered glass for immersive 360° projections, the cultural center invites visitors to engage with cinema and art within Iceland's distinctive volcanic landscape.
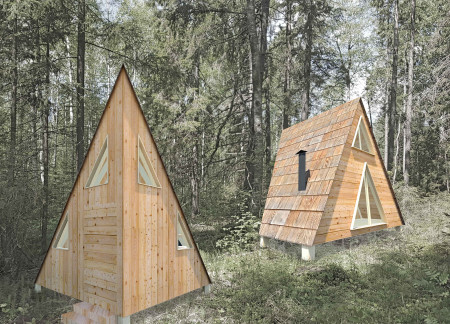
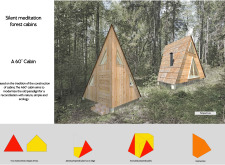
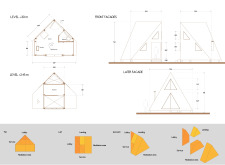
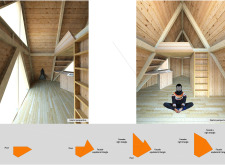
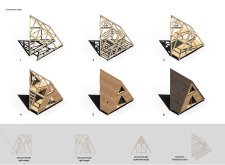
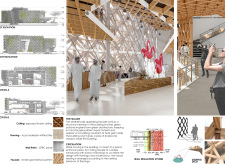
The integration of equilateral triangles and sustainable timber creates a serene environment for meditation and reflection within a compact cabin designed for quiet contemplation.
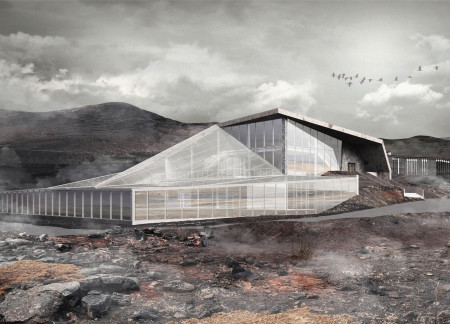
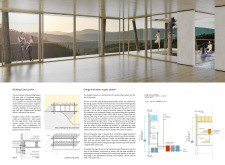
With large glass walls that offer panoramic views and an integrated terrarium for relaxation, the greenhouse restaurant utilizes elevated terrain to provide an immersive dining experience amidst Iceland's geothermal landscape.
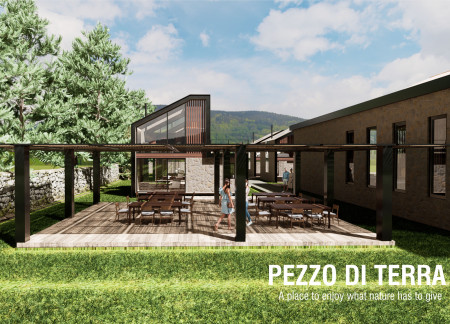
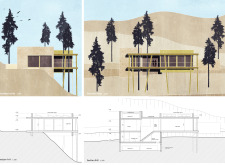
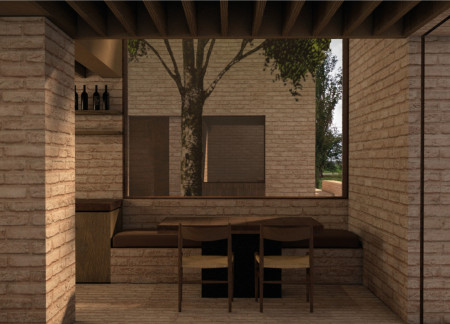
Incorporating stone walls and wooden elements, the design creates a sustainable retreat that harmonizes with the natural landscape, offering a unique hospitality experience centered around local culinary traditions.
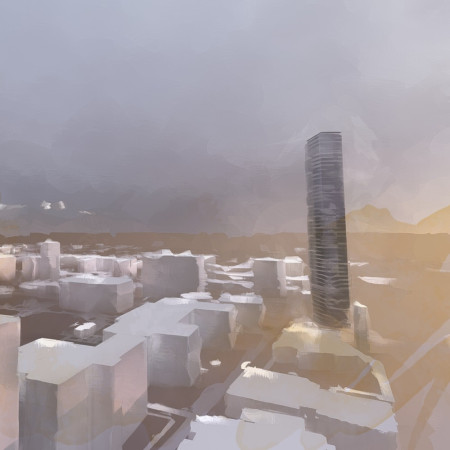
An advanced air filtration system, complemented by transparent solar panels, enhances the urban environment while providing vital community space in a densely populated area.
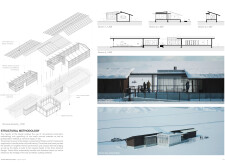
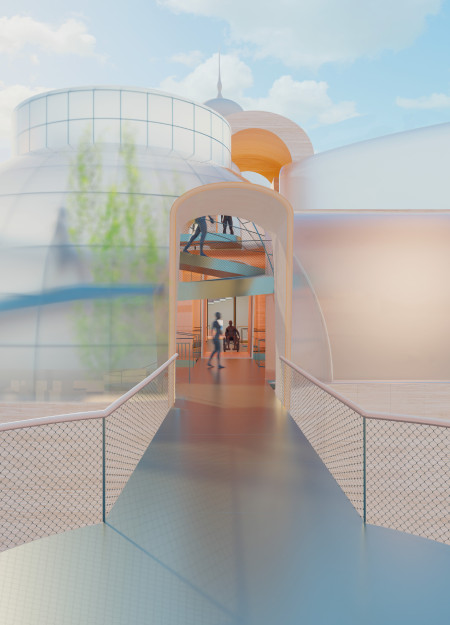
Framed by wooden reticles and oriented toward a nearby volcano, the design integrates multiple volumes to create a functional museum that invites community engagement and exploration.
A large triangular terrace overlooking the landscape and a façade crafted from timber and GFRC panels define a pavilion designed for community engagement, integrating natural elements with efficient circulation pathways.
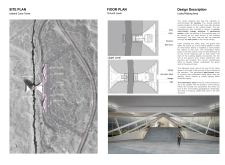
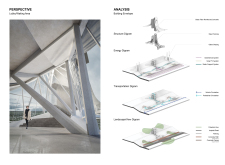
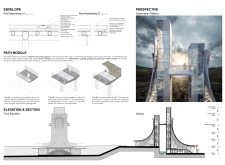

Utilizing glass fiber panels, the structure spans a continental fissure to create an elevated observation deck that connects the Eurasian and North American Plates, while also housing visitor facilities and educational displays about the geological features of the site.
Putu sito Parisuda,Michelle Indira devi,Dwimas Maheswara krisna,Jafni Zul fahmi
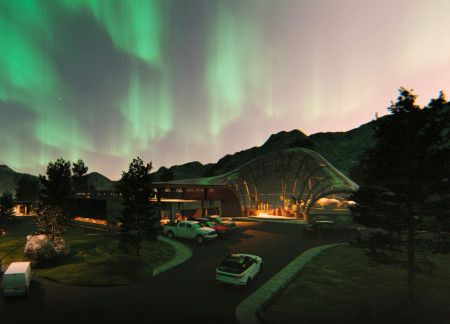
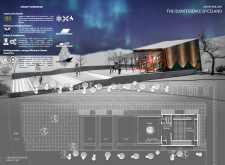
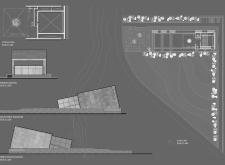
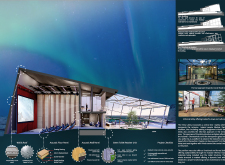
Rooted in a design inspired by the Aurora Borealis, the structure merges concrete and glass to create panoramic views of Iceland's volcanic landscape, while serving as a multifunctional space for dining and community interaction.
Eduardo Herrera cantu,Juan carlos Rodriguez garcia,Ricardo Lopez d´elia,Rafael Sandoval Lozano
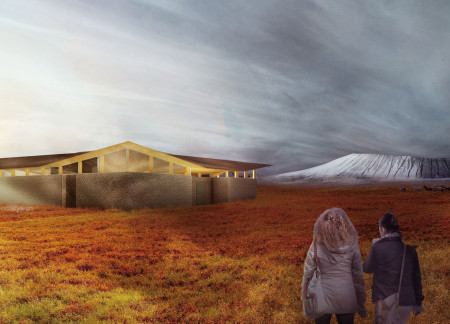
The integration of green roofs and references to traditional Turf Houses create an innovative cinematic space that fosters community engagement in Iceland's unique landscape.
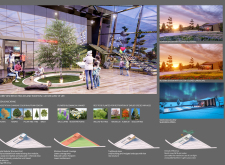
Incorporating diverse biomes with distinct environmental challenges, the design creates an engaging virtual playground that emphasizes user interaction and exploration.
Christine Da silva ferreira das neves,Ricardo Da silva ferreira das neves,Svenja Wehrend
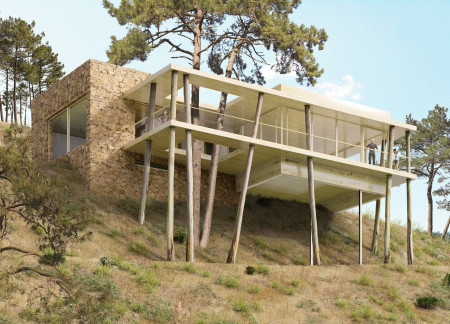
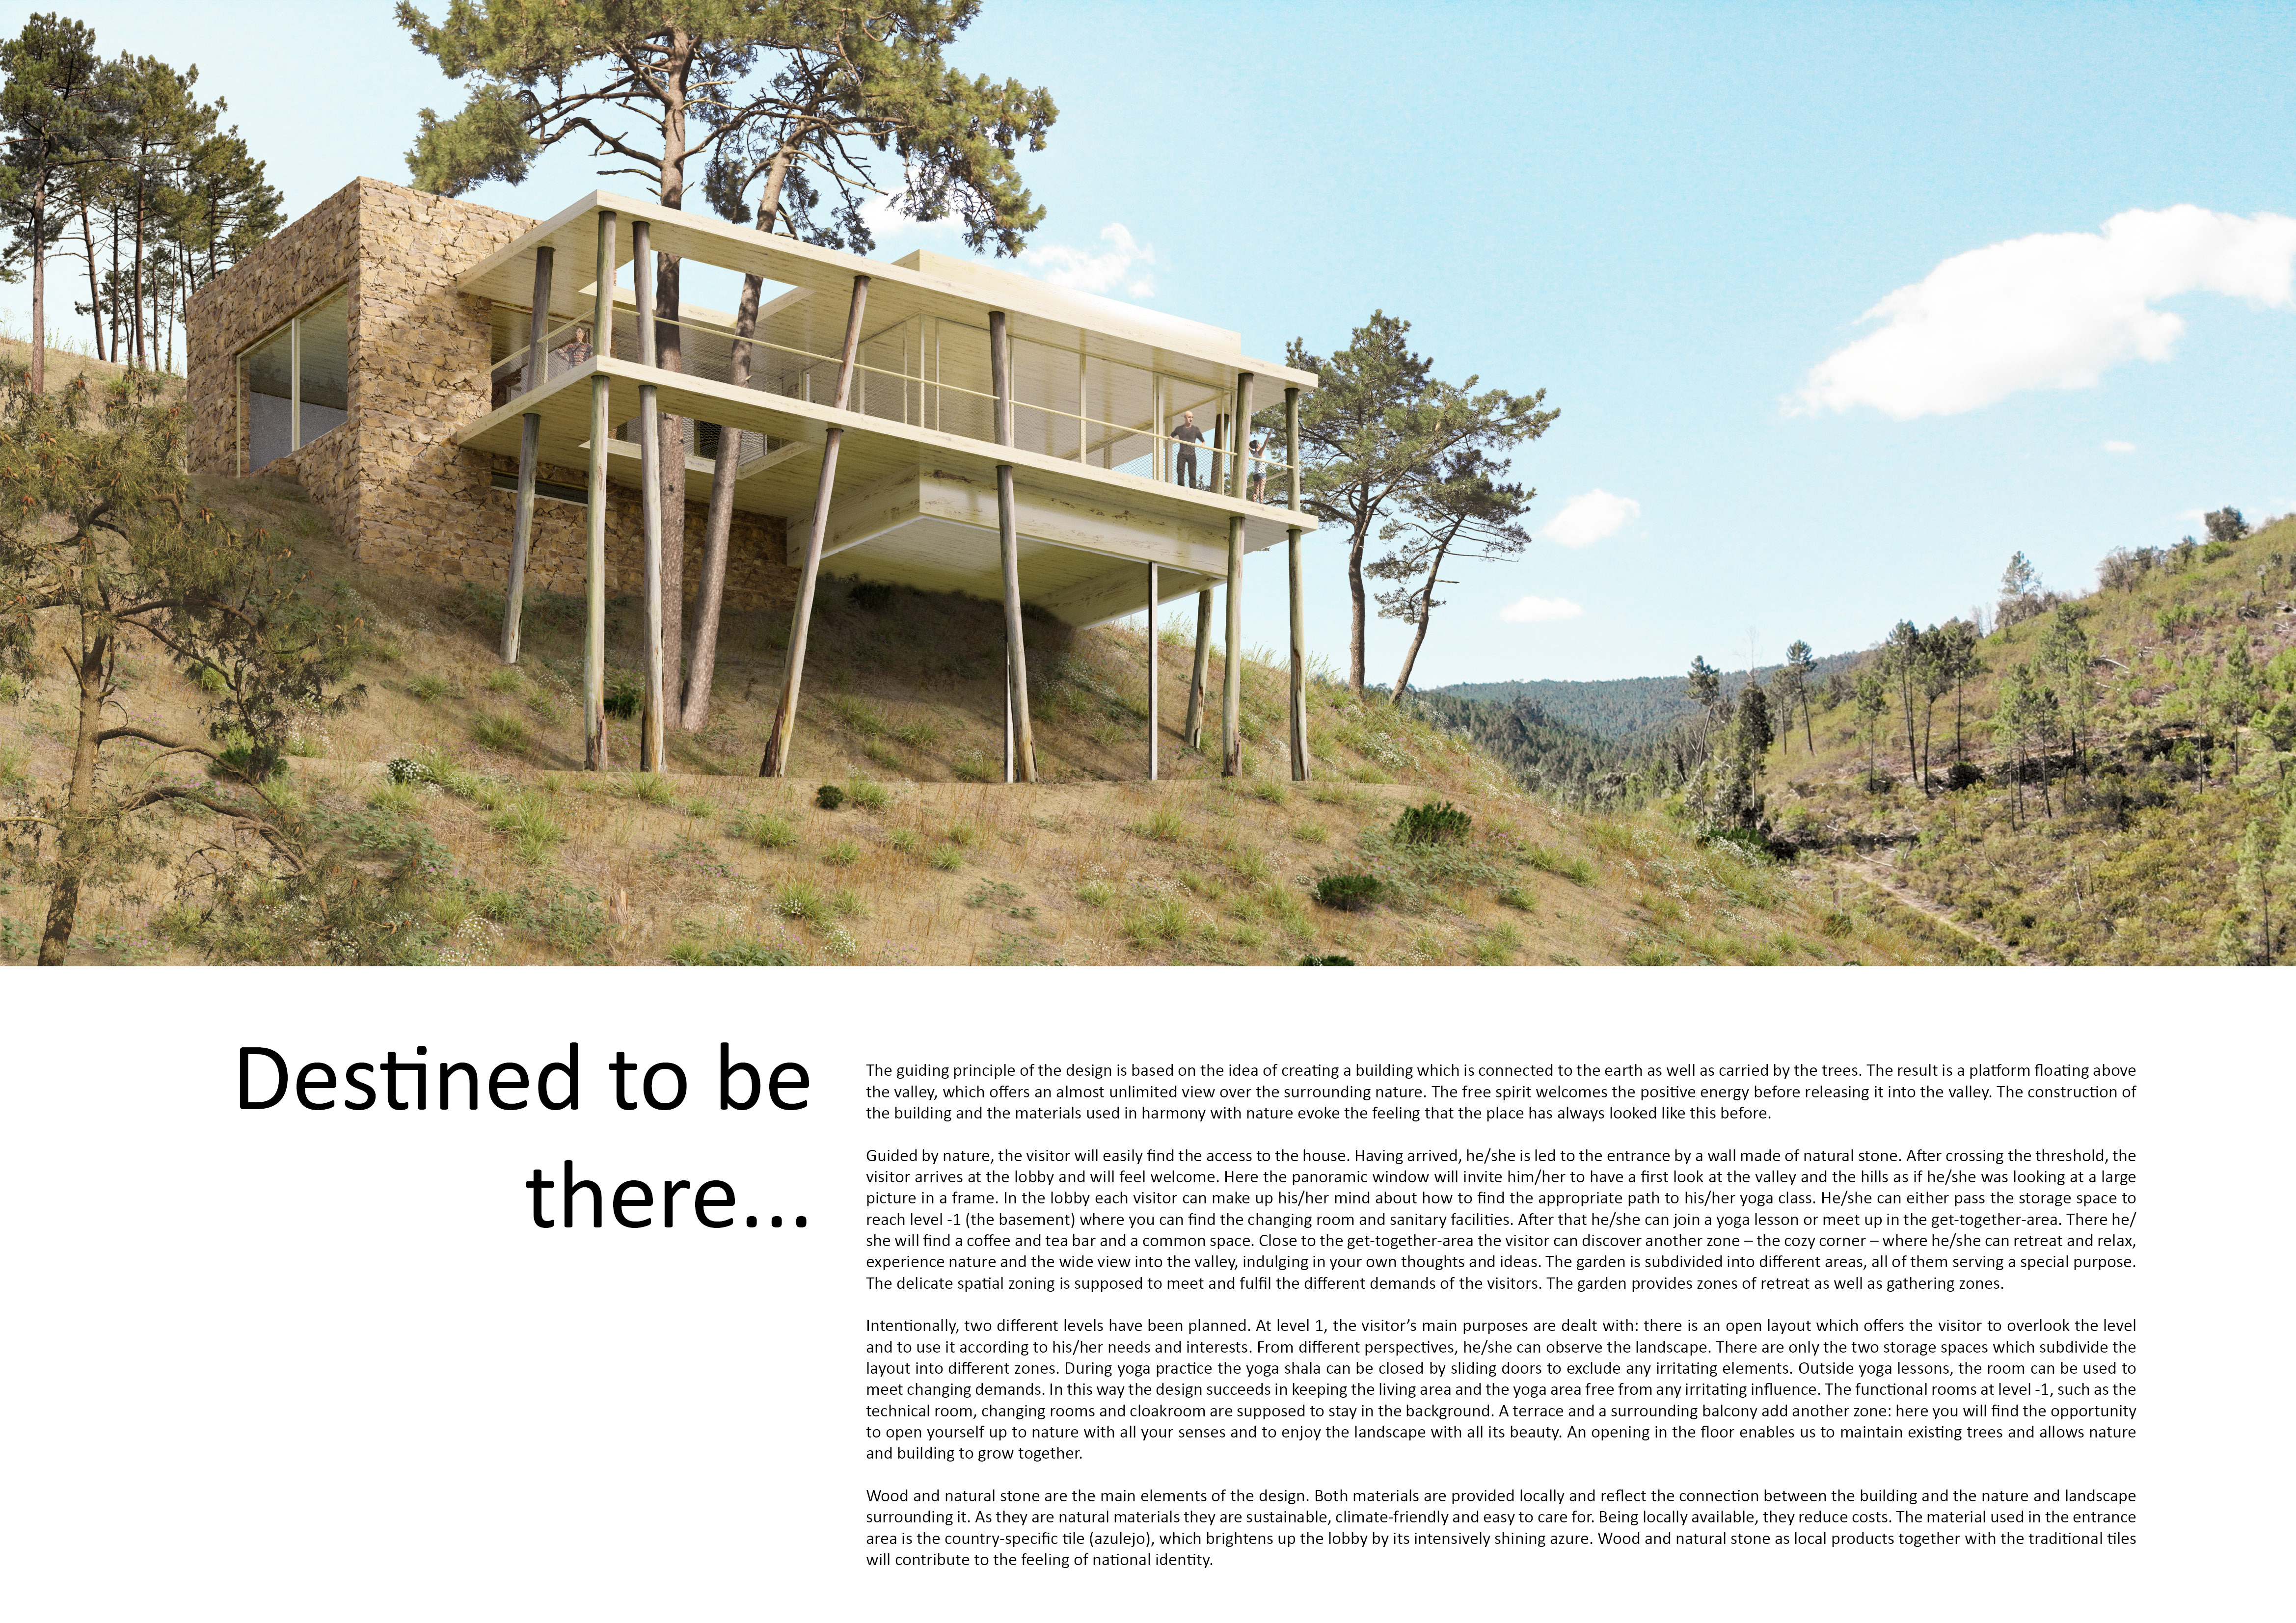
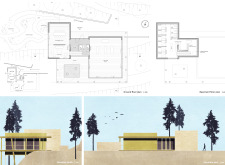
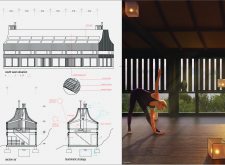
A panoramic yoga shala constructed with local natural stone and vibrant azulejo tiles offers a tranquil retreat in the valley, designed to foster community and personal wellness.
Constructed with local lava stone and designed around a '9-square grid', the gathering space offers cave-like corridors that transition into expansive views, enhancing the movie theater experience amidst the dramatic Icelandic landscape.
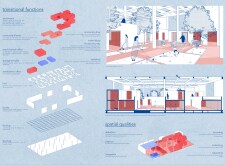
Set within a natural landscape, the modular guest suites utilize double-height spaces and limewash finishes to create a tranquil retreat that seamlessly connects guests to the surrounding environment.
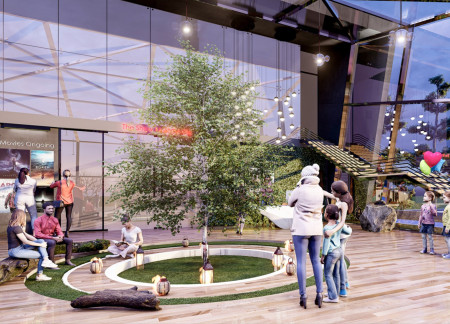
With a central tree as its focal point, the pavilion integrates seasonal landscaping and a sloped design to enhance community engagement while serving as a venue for film screenings.
The integration of nine modular wooden boxes forms a serene inner dome that offers a versatile reading space, balancing private retreat with community interaction.
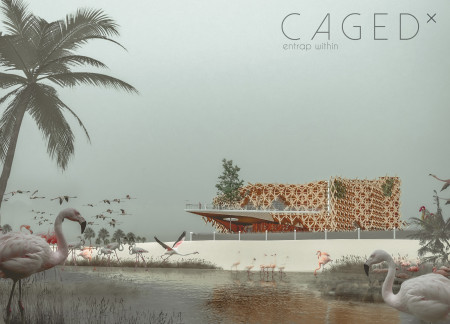

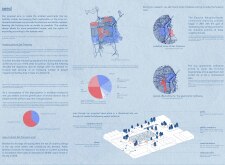
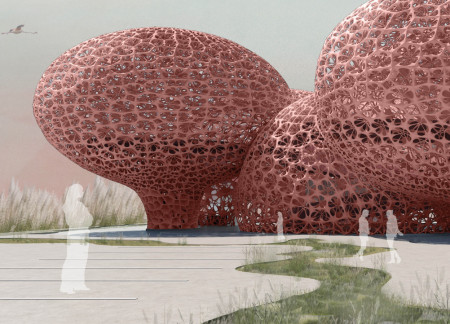
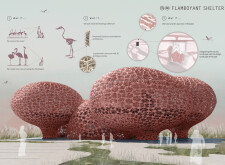
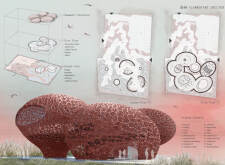
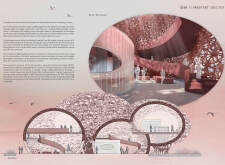
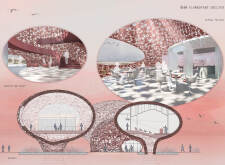
Light-colored sand and pinkish hues define an educational facility that merges porous walls with the natural landscape of a wetland, promoting biodiversity while enhancing visitor engagement.
Incorporating traditional azulejos and sustainable photovoltaic panels, the facility fosters community interaction among elderly residents through thoughtfully designed spaces that blend functionality with regional cultural elements.
This residential complex is designed to enhance active ageing to support its elderly residents. It prioritizes autonomy and community engagement, offering a unique blend of individual living spaces and communal areas.
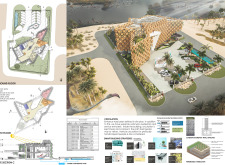
Located within a uniform residential landscape in the United Arab Emirates, the design introduces a contemporary response to the region’s repetitive built environment. It proposes a modular residential typology that accommodates changing household needs while engaging with its environmental and social context.
Constructed with modular cross-laminated timber panels and green roof systems, the design establishes a contemporary urban hub that supports intergenerational living and promotes social cohesion.
Repurposed oil rigs form the foundation for a resilient water-based community, integrating fish farms and urban agriculture to create a sustainable habitat for future residents.
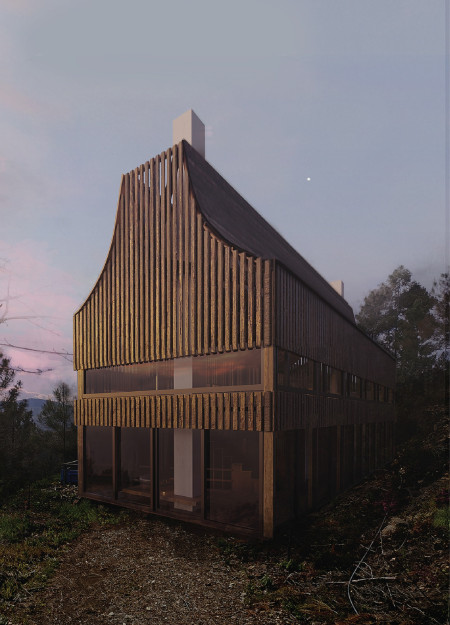
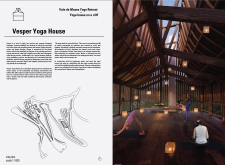
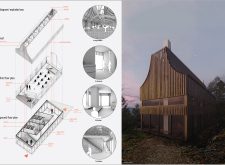
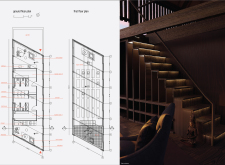
The project is a wellness retreat that brings together yoga, meditation, and communal living through an architecture focused on minimal environmental impact. Using ecologically responsible materials and passive design strategies, it fosters a balanced relationship between daily life and the surrounding natural landscape.
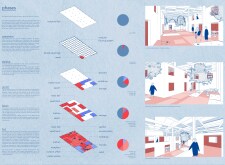
Use architecture to create different emotional states
Edition #9ideas COMPETITIONSILENT CONTEST For this competition, NO DESCRIPTION TEXT is allowed. The architecture ideas must be communicated strictly with visuals.
Prize Monetary award
Eligibility Open to all
Advance registration deadline 12 November 2026
Open architecture competitions
Closest deadline first
Project competitions first
Selected winning projects have the potential to be constructed
Ideas competitions
Experimental competitions with the focus on pushing the boundaries of creativity
Use architecture to create different emotional states
Edition #9ideas COMPETITIONSILENT CONTEST For this competition, NO DESCRIPTION TEXT is allowed. The architecture ideas must be communicated strictly with visuals.
Only participants selected and invited by Buildner can enter these closed competitions. To be considered for future opportunities, please set up your account on Architects' Network Plus.