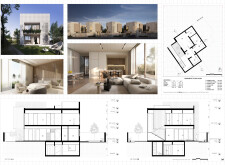
Noor Samir Ahmad Madhoor,Muhammed Shabeeb Kannanthodi Muhammed Shafi,Sarfaraz Mohammed Ashraf Mohammed Ashraf Muttoon,Safad Nadathalakkal Ebrahim
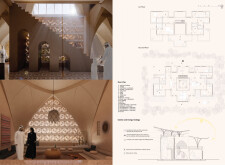
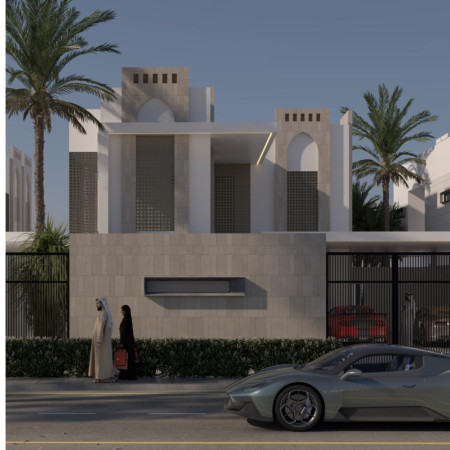
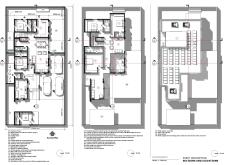
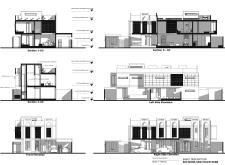
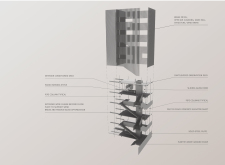
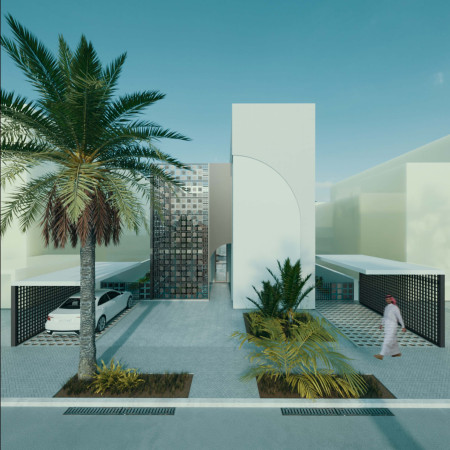
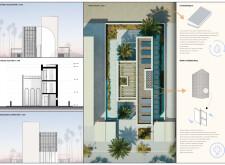
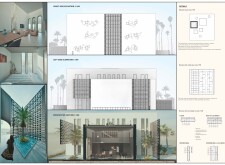
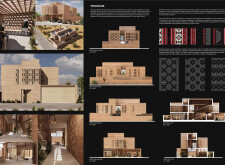

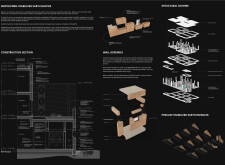
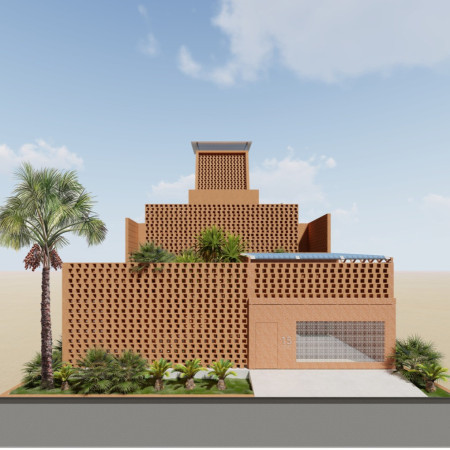
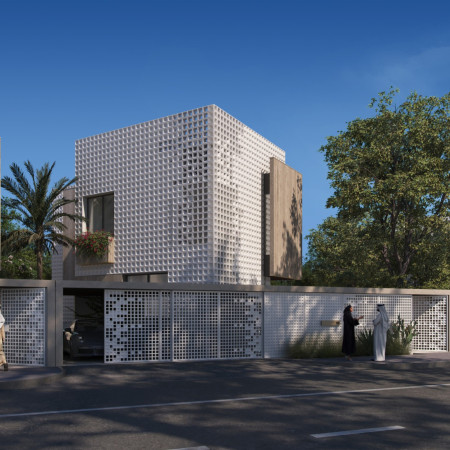
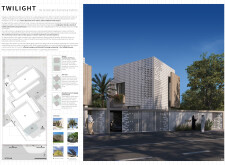
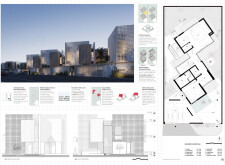

A perforated screen façade crafted from Air Conditioning Brick facilitates optimal light management and privacy, while the flexible layout adapts to family dynamics in a contemporary residential setting.
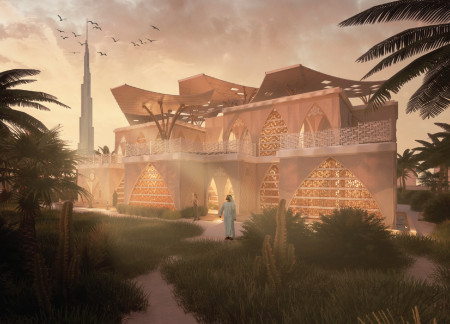
Chun-te Lee,Nel Alexander Dau,Anna Bertram,Melina Catharina Florentine Reul
Utilizing recycled wood and printed sand brick, the design emphasizes cultural heritage while providing adaptable living spaces tailored for community interaction.
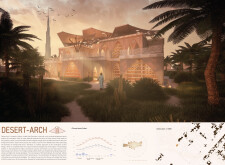
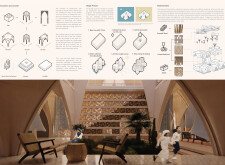
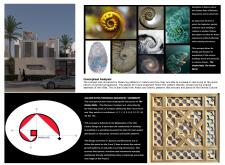
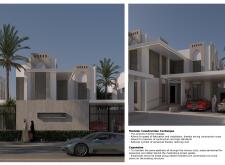
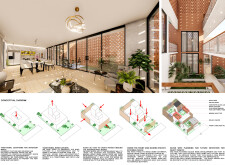
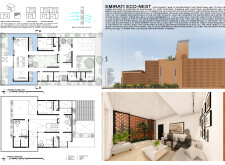
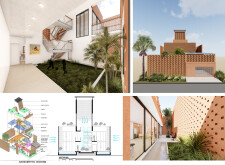
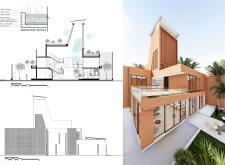
Incorporating traditional mashrabiya and strategic wind catchers, the design fosters natural ventilation and light, creating an efficient residential space that harmonizes modern living with Emirati cultural heritage.
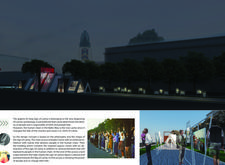
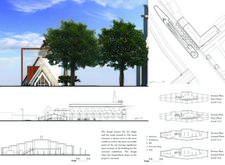
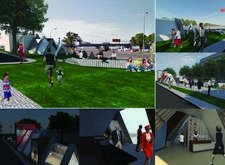
A light-projecting facade crafted from sustainable materials and characterized by angular forms creates an interactive community hub that fosters cultural expression and civic engagement.
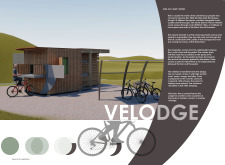
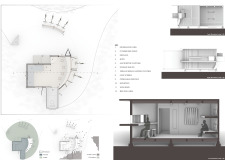
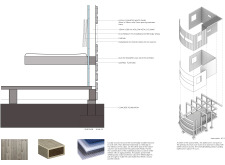
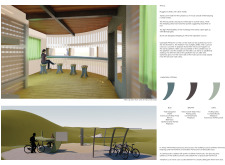

Constructed with locally sourced wood panels and hollow metal columns, the lodge offers dedicated facilities for cyclists, combining practicality with a design that enhances community interaction and connection to the surrounding environment.
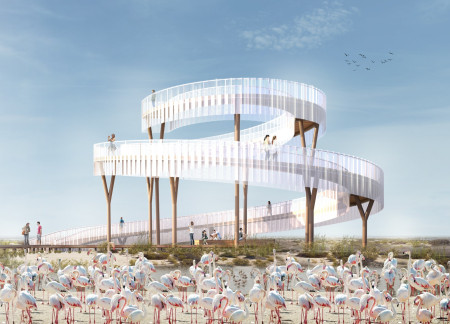
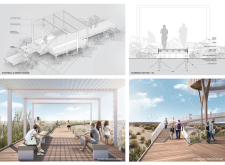
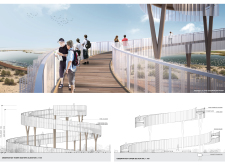
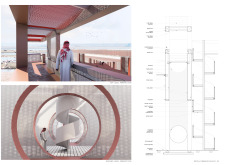
The observation tower, supported by spiraling steel columns and wrapped in a perforated metal screen, provides a unique vantage point for visitors to engage with the diverse ecosystems of the Al Wathba Wetland Reserve.
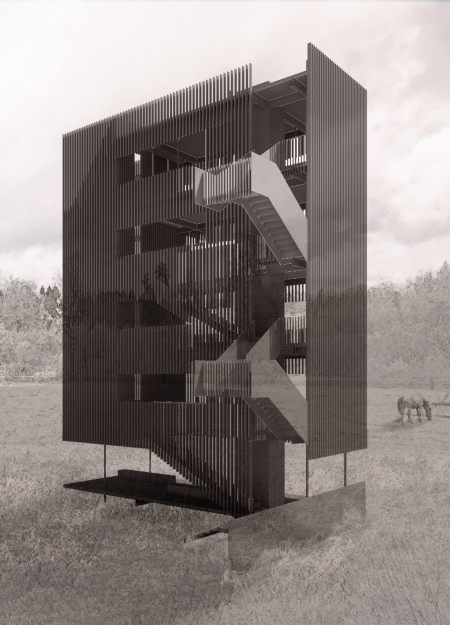
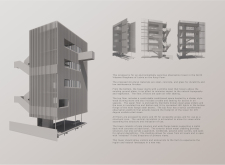
A cantilevered observation platform extends gracefully from the upper levels of a sustainable structure built with steel and concrete, offering visitors panoramic views of the North Vidzeme Biosphere Reserve while promoting an immersive connection with nature.
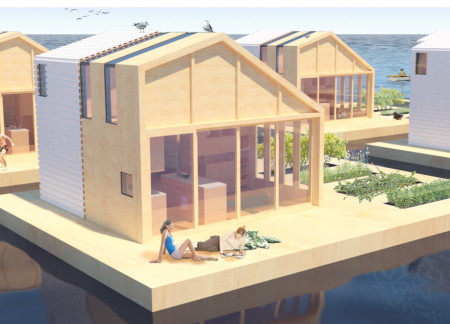
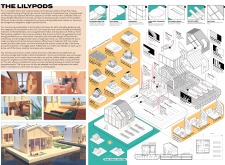
Floating above water, the homes utilize reinforced bamboo and recycled cork while incorporating integrated garden spaces to create self-sufficient living environments in response to climate challenges.
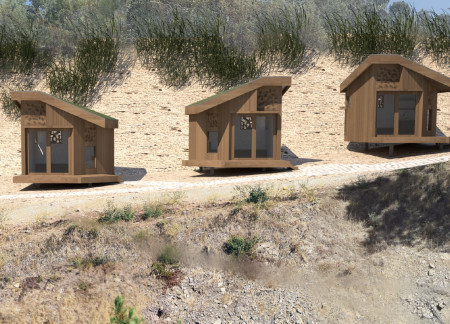
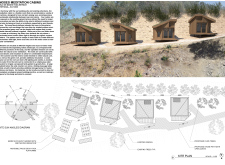
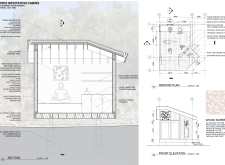
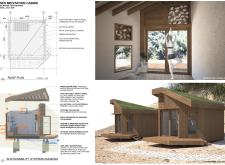
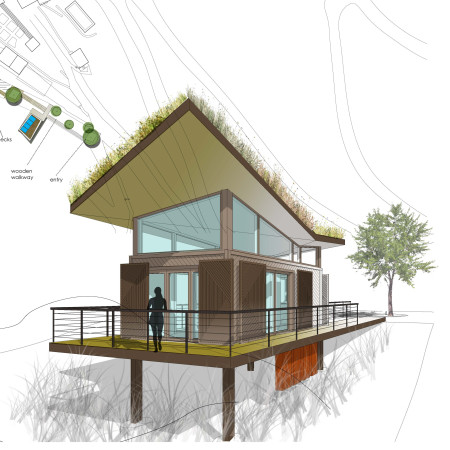
Covered in a green roof of sedum and featuring natural cork interiors, these cabins serve as flexible spaces designed for yoga and meditation, integrating sustainability with a deep connection to the surrounding landscape.
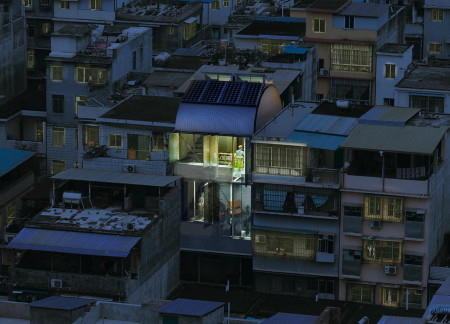
By integrating perforated screens and solar panels, this microhome offers a sustainable living solution within the dense environment of Guangzhou's urban village, focusing on flexibility and community engagement.
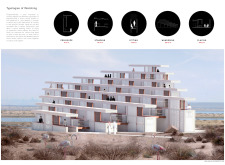
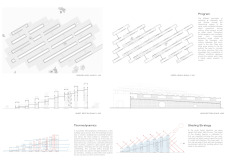
Integrating hydropanels and perforated metal screens, the design efficiently captures wind and moisture in a sustainable residential setting that addresses the challenges of Dubai’s climate.
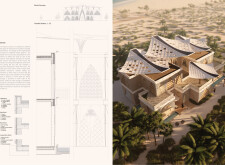
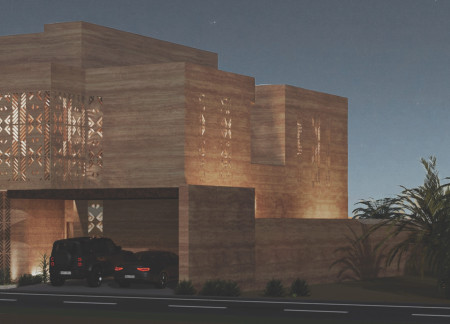
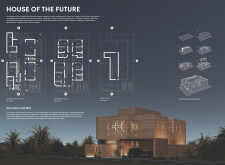
Constructed with biopolymer earth blocks and designed with innovative breathing walls, this residence balances sustainability with cultural heritage, providing a functional living space for a modern Emirati family.
Employing traditional wind catchers and intricate jali screens, the residence enhances passive cooling while fostering community interaction through a thoughtfully designed central courtyard.
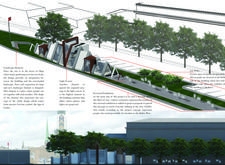
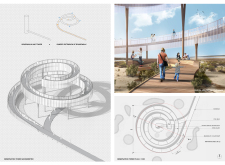
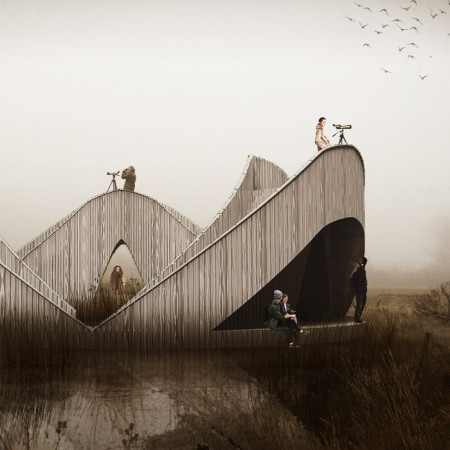
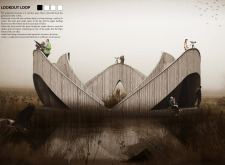
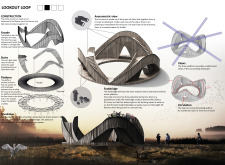
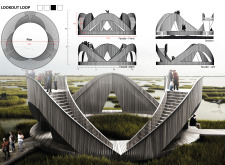
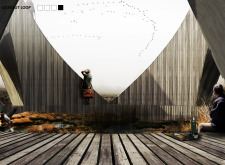
The design explores ways to engage visitors with the natural environment through elevated pathways and observation points. It emphasizes movement, visual connection, and interaction with the surrounding landscape.
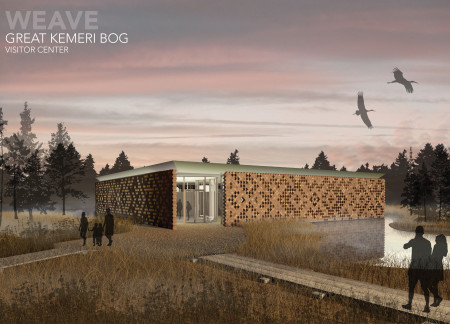
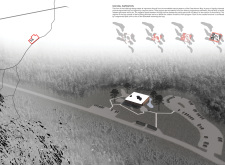
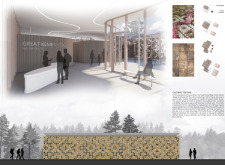
The striking woodscreen facade reflects traditional Latvian textile design while providing protection and natural light, culminating in a visitor center that enhances engagement with the Great Kemeri Bog.
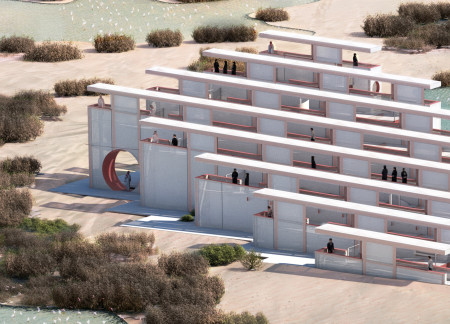
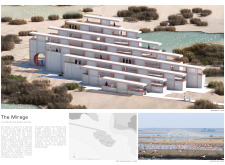
With its perforated metal screens and natural wood ramps, the design offers an elevated experience for observing flamingos while seamlessly integrating into the landscape of the Al Wathba Wetland Reserve.
With clerestory windows that maximize natural light and a terracotta roof designed for efficient rainwater management, the meditation retreat offers a tranquil space for mindfulness and reflection in harmony with its natural surroundings.

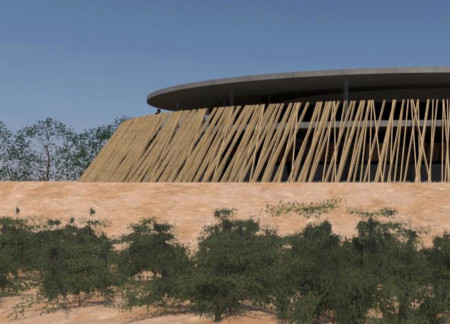
The design incorporates a continuous timber screen and extensive glazing that enhance environmental interaction while providing an engaging space for education and observation within a protected nature reserve.
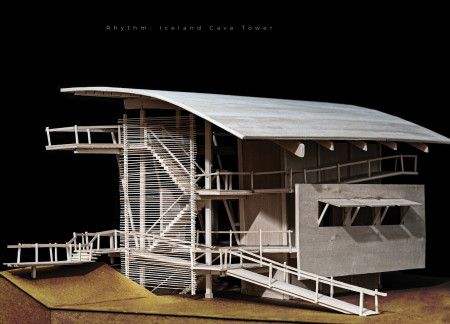
Elevated pathways of weathered steel lead visitors from sweeping views into the subterranean depths of Karlagjá, creating a unique visitor center that enhances engagement with Iceland's diverse landscapes.
Repurposed oil rigs form the foundation for a resilient water-based community, integrating fish farms and urban agriculture to create a sustainable habitat for future residents.
The project is a wellness retreat that brings together yoga, meditation, and communal living through an architecture focused on minimal environmental impact. Using ecologically responsible materials and passive design strategies, it fosters a balanced relationship between daily life and the surrounding natural landscape.
Positioned between the Baltic Sea and the Jaunupes River, the Pilgrimage Yoga House is a multifunctional space designed for yoga, meditation, and communal gathering. The project combines sustainable construction with a strong sensitivity to its landscape and users, offering a setting that supports both individual reflection and shared experience.
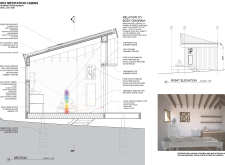
Utilizing bamboo and recycled steel, the design incorporates vertical gardens to enhance urban living environments while fostering community engagement through adaptable micro-housing units.
This study examines a multi-volume building designed to connect users with the forest landscape while accommodating communal and educational functions. Architectural strategies in these contexts can balance visual distinction with environmental sensitivity, providing spaces for learning and observation.
With a design that utilizes stacked roofs to create unobstructed jungle views, this wooden retreat fosters a close connection to nature while providing essential shelter and spaces for relaxation and meditation.
Crafted with natural brown tones and a focus on simplicity, the hut integrates into the Cambodian landscape, offering a serene retreat for reflection and relaxation.
Use architecture to create different emotional states
Edition #9ideas COMPETITIONSILENT CONTEST For this competition, NO DESCRIPTION TEXT is allowed. The architecture ideas must be communicated strictly with visuals.
Prize Monetary award
Eligibility Open to all
Advance registration deadline 12 November 2026
Open architecture competitions
Closest deadline first
Project competitions first
Selected winning projects have the potential to be constructed
Ideas competitions
Experimental competitions with the focus on pushing the boundaries of creativity
Use architecture to create different emotional states
Edition #9ideas COMPETITIONSILENT CONTEST For this competition, NO DESCRIPTION TEXT is allowed. The architecture ideas must be communicated strictly with visuals.
Only participants selected and invited by Buildner can enter these closed competitions. To be considered for future opportunities, please set up your account on Architects' Network Plus.