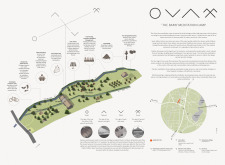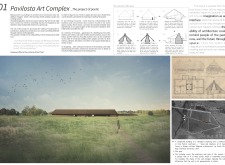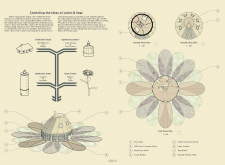
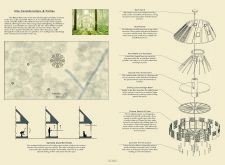
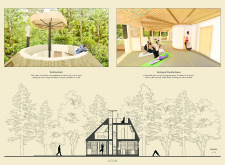
With a design inspired by a daisy flower and constructed using thatch roofing and prefabricated wood panels, the building serves as a multifunctional space for communal activities and wellness practices in the Latvian forest.
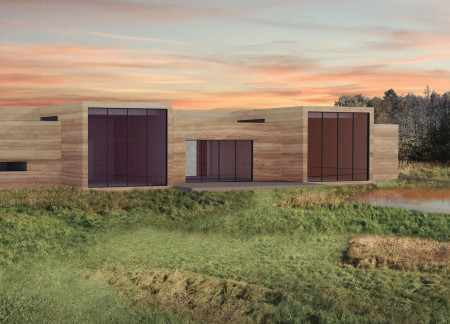
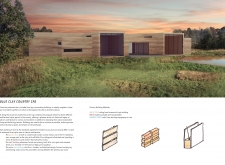

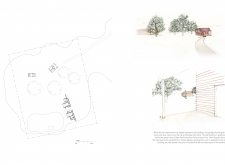
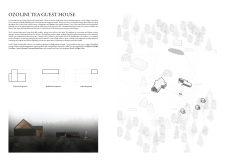
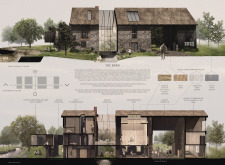
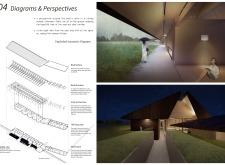
With a façade of charred wooden shingles and the grounding presence of rammed earth, the architectural design establishes a harmonious retreat that reconnects visitors with the natural landscape while providing a sanctuary for wellness and rejuvenation.
Carmen Johnson,Anshul Brat,Niloufar Alenjery,Cory Cwiak
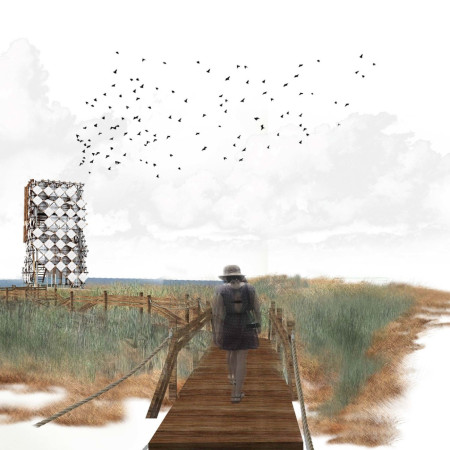
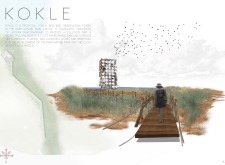
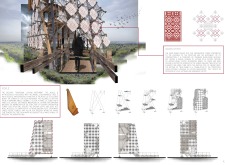
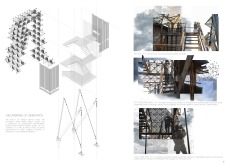
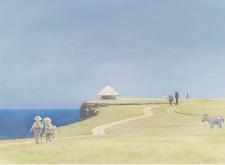
Crafted with cross-stitched timber panels and integrated into the coastal landscape, the observation tower provides a unique vantage point for birdwatching while enhancing local ecological awareness.
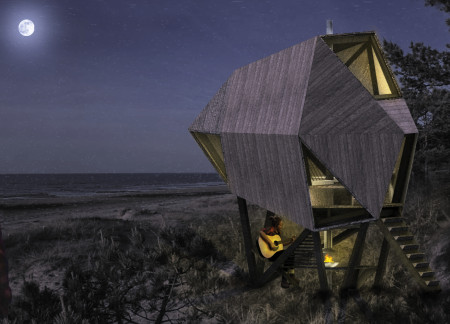
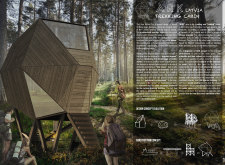
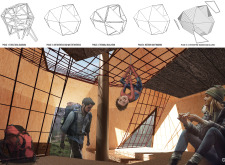
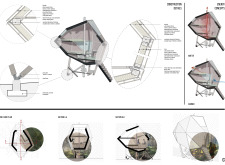
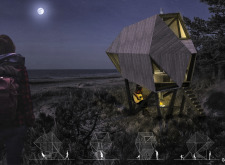
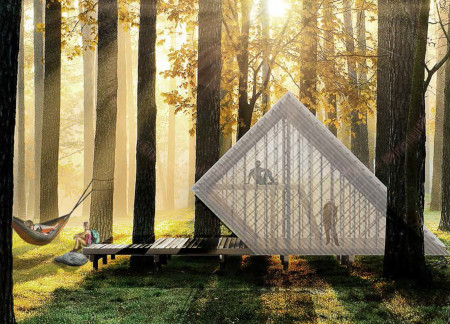
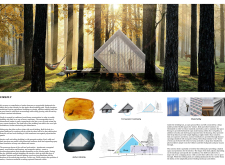
Elevated above the forest floor, this diamond-shaped structure combines locally sourced pine and engineered OSB to provide a sustainable resting point for trekkers navigating Latvia's natural landscape.
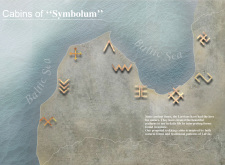
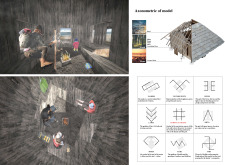
Crafted from locally sourced driftwood and designed with intricate Latvian cultural motifs, these trekking cabins provide a functional retreat that seamlessly integrates with the Baltic coastal landscape.
anna stempniewicz,zara adler sánchez,Agnieszka Roś
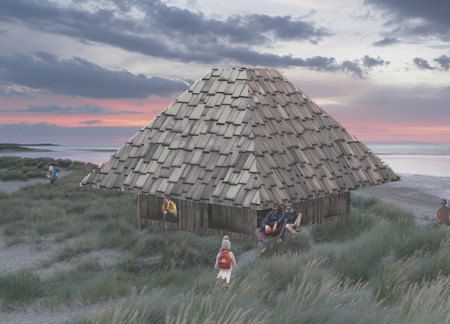
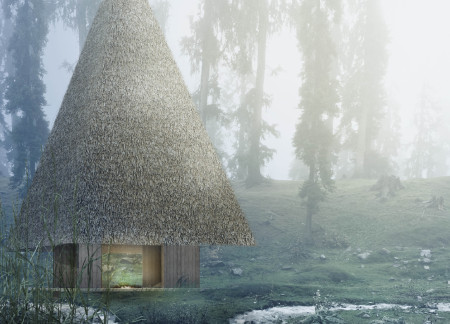
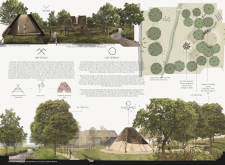
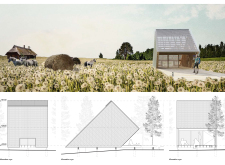
A thatched straw roof and solid pine construction shape a conical pavilion that serves as a contemplation space within the forest, seamlessly integrating traditional materials with the natural landscape.
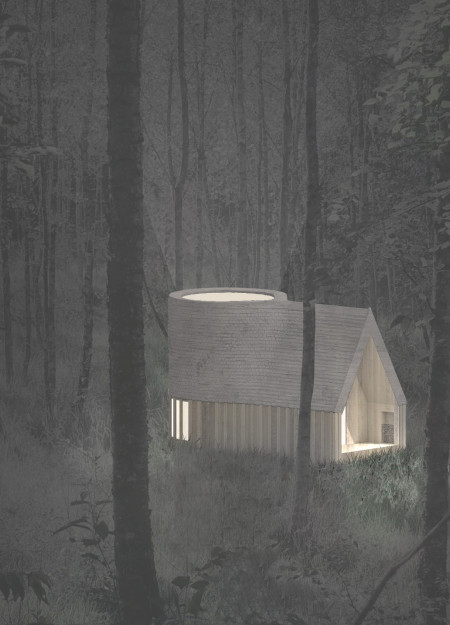
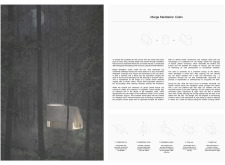
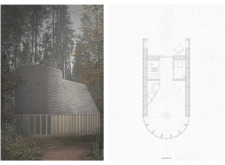
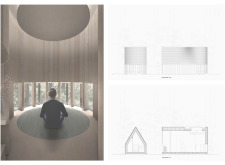
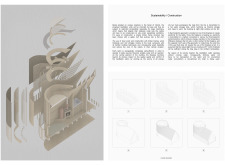
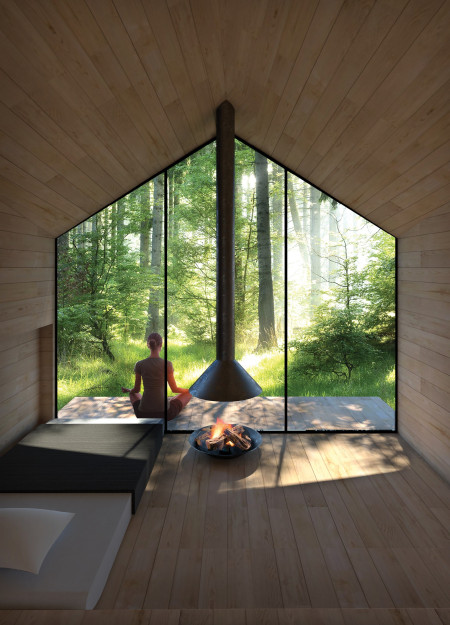
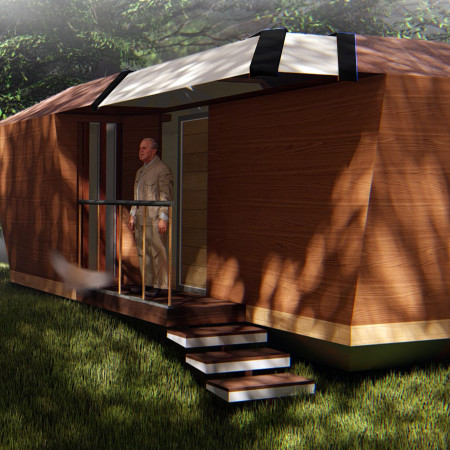
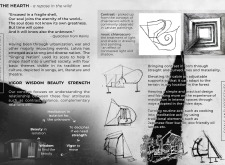
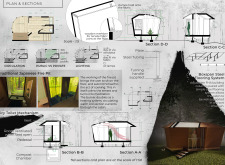
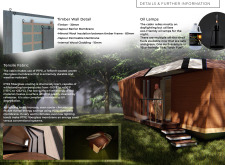
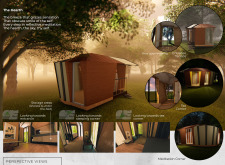
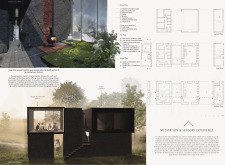
The article examines a meditation cabin concept located in the forests of Ozolnieki, Latvia. It considers how traditional and contemporary architectural elements are combined to support reflection, relaxation, and connection with nature
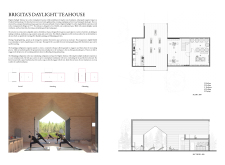
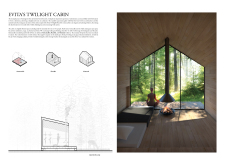
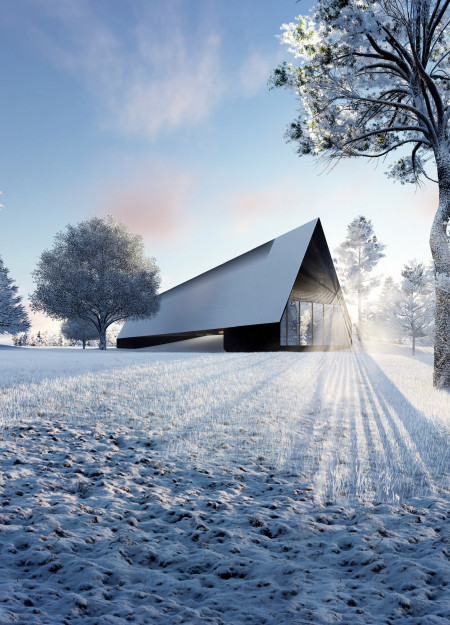
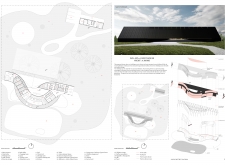
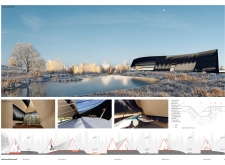
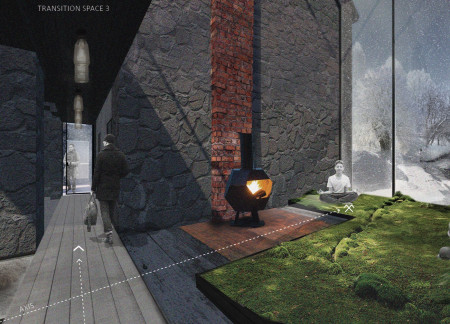
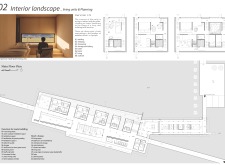
With charred cedar facades and operable panoramic glass walls, the design cultivates a seamless connection to the surrounding landscape, providing a tranquil retreat for reflection and wellness.
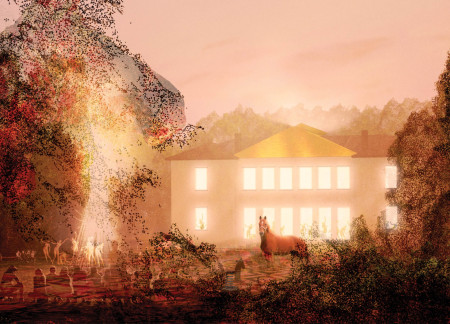
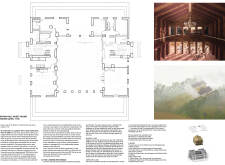
Crafted from charred wooden shingles and natural timber, the design merges cultural heritage with ecological sustainability to create a community hub focused on equine wellness and interaction.
Shajee Haider,Noor Abdul rehman,Aimen Abbas,Zainab Sohail
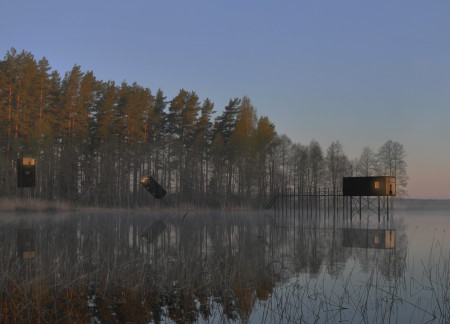
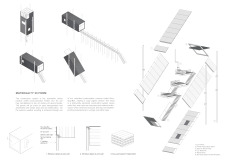
Elevated on adjustable supports and enveloped in a vapor barrier, this retreat integrates mineral wool insulation to provide a meditative space within the tranquil Latvian forest.
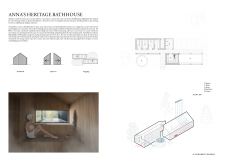
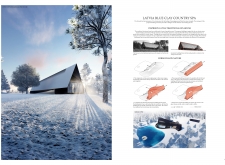
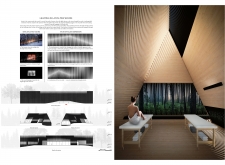
Emerging from a palette of blue clay and cross-laminated timber, the spa seamlessly integrates natural light and therapeutic spaces to offer a restorative retreat in Latvia's serene landscape.
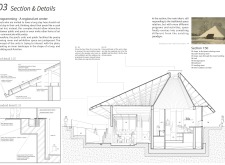
Utilizing charred timber facades and traditional thatch roofs, the design creates a harmonious retreat that emphasizes sustainable practices and cultural heritage, facilitating mindfulness and community engagement.
Arabella De beaupuy,Monika Bilska,Agata Banaszek,Manja Van de worp
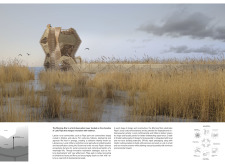
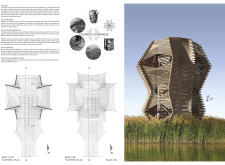
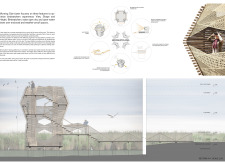
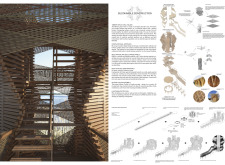
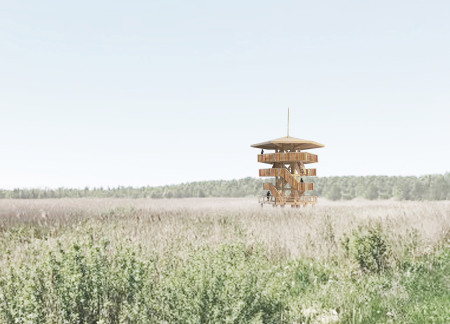


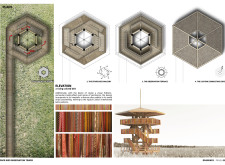
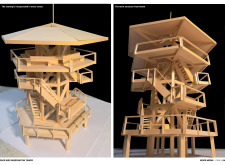
Crafted from hexagonal forms with local timber and reed panels, the observation tower enhances wildlife engagement while blending into the natural landscape of Lake Pape.
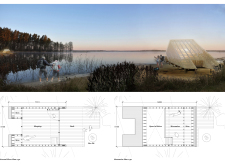
Crafted from translucent polycarbonate and elevated timber structures, the design offers eco-friendly pavilions that enhance the trekking experience along Latvia's Amber Road.
Gabriel Dominek,Solar Labrie,Jay Young,Joe Schollmeyer
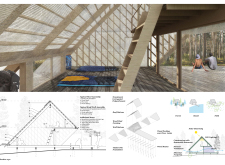
Charred wooden shingles combined with cross-laminated timber create a sustainable retreat that harmonizes with Latvia's natural landscape, providing a functional space for trekkers to reconnect with nature.
Román jesús Cordero tovar,Izbeth katia Mendoza fragoso
Crafted from charred wooden shingles and colored strips, the design captures the essence of local heritage while offering a functional observation tower for birdwatching.
Utilizing a looped layout of cedar and galvanized steel, this retreat emphasizes semi-outdoor spaces that foster communal creativity for poets and artists in a coastal environment.

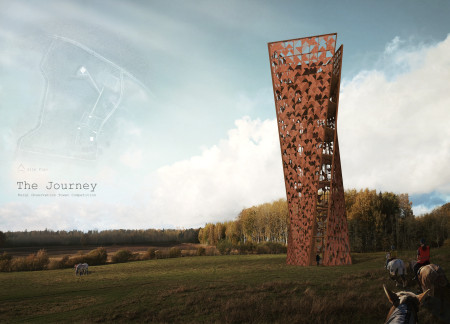
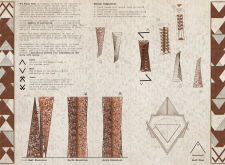
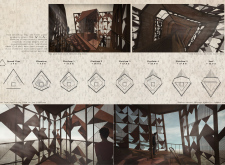
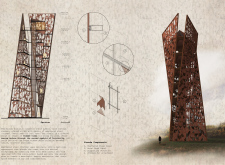
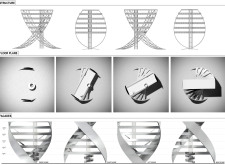
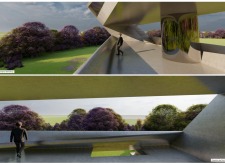

Constructed from weathered steel and inspired by the Jumis symbol, the tower offers a meditative space that enhances the natural landscape of North Latvia while providing observation points for visitors to connect with their surroundings.

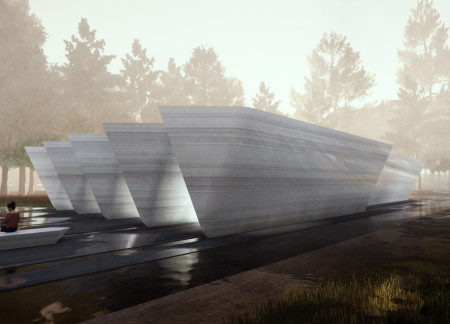
Stone-clad columbarium forms float above the landscape, embodying Latvian mythology and offering a contemplative resting place within the serene Riga Forest Cemetery.
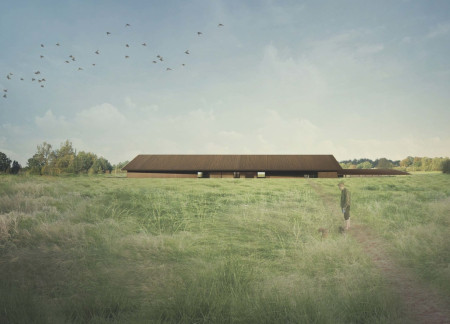
With a horseshoe-shaped observation tower crafted from steel and glass, the design integrates seamlessly into the Ardennes landscape while serving as a hub for breeding rare Latvian Ardennes animals and promoting community interaction through an educational riding school and accessible pedestrian paths.
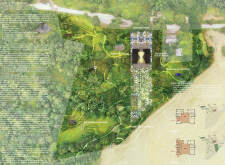
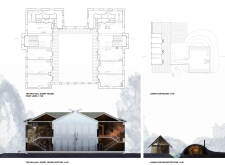
This study examines a multi-volume building designed to connect users with the forest landscape while accommodating communal and educational functions. Architectural strategies in these contexts can balance visual distinction with environmental sensitivity, providing spaces for learning and observation.
With a design that utilizes stacked roofs to create unobstructed jungle views, this wooden retreat fosters a close connection to nature while providing essential shelter and spaces for relaxation and meditation.
Crafted with natural brown tones and a focus on simplicity, the hut integrates into the Cambodian landscape, offering a serene retreat for reflection and relaxation.
Elevated on stilts, the structure utilizes cross-laminated timber panels and translucent surfaces to create a harmonious integration with the surrounding environment, serving as a serene space for meditation and reflection.
A central tree anchors a gabled cabin designed for relaxation and self-discovery, while cross ventilation and sustainable wood construction enhance the connection with nature.
Maria Paz Debarre,Maria Azul Fontao,Eliana Daniela Lejtman
The proposal examines a series of modular cabins designed to support cyclists along a major European route. The study focuses on how compact structures equipped with essential facilities can provide comfort and rest while maintaining a low impact on the natural environment.
The undulating roof structure, supported by wooden elements and complemented by a reflection garden featuring preserved mature trees, creates a contemplative memorial space honoring the lives lost during the Sri Lankan Civil War.
Incorporating a double-skin facade of translucent polycarbonate and locally sourced timber, the structure harmonizes with the volcanic landscape while providing essential facilities for winter recreation.
Use architecture to create different emotional states
Edition #9ideas COMPETITIONSILENT CONTEST For this competition, NO DESCRIPTION TEXT is allowed. The architecture ideas must be communicated strictly with visuals.
Prize Monetary award
Eligibility Open to all
Advance registration deadline 12 November 2026
Open architecture competitions
Closest deadline first
Project competitions first
Selected winning projects have the potential to be constructed
Ideas competitions
Experimental competitions with the focus on pushing the boundaries of creativity
Use architecture to create different emotional states
Edition #9ideas COMPETITIONSILENT CONTEST For this competition, NO DESCRIPTION TEXT is allowed. The architecture ideas must be communicated strictly with visuals.
Only participants selected and invited by Buildner can enter these closed competitions. To be considered for future opportunities, please set up your account on Architects' Network Plus.