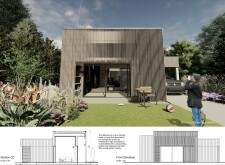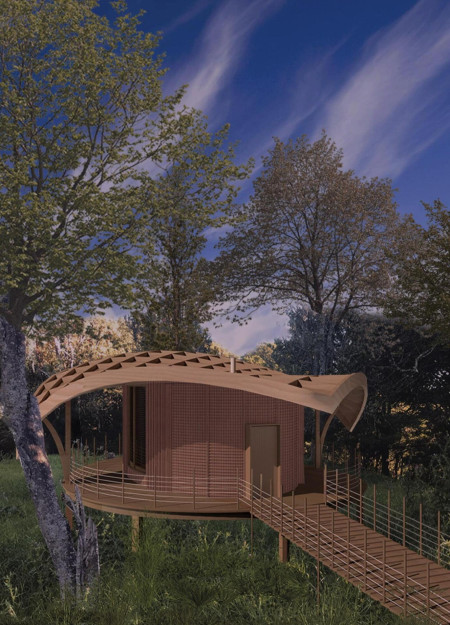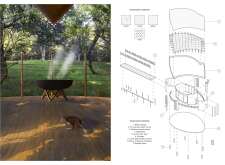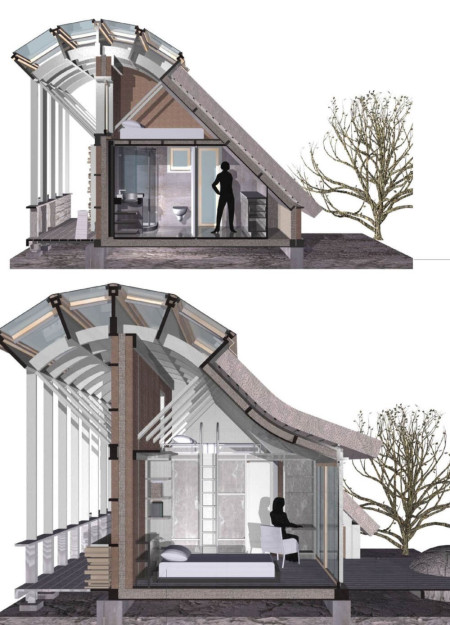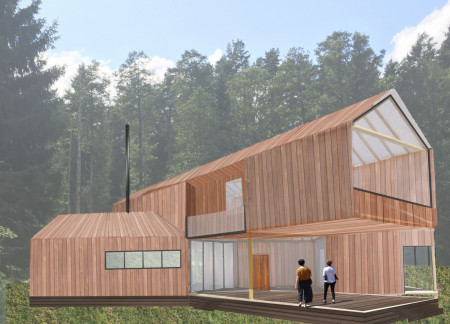
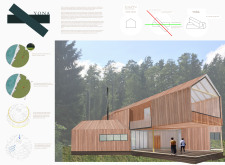
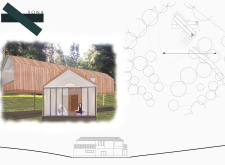
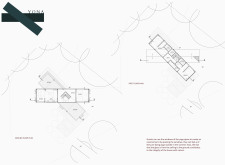
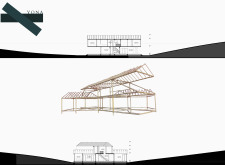
Constructed with charred wood shingles and a larch facade, the residence seamlessly integrates into its forest setting, providing a tranquil retreat focused on wellness and connection with nature.
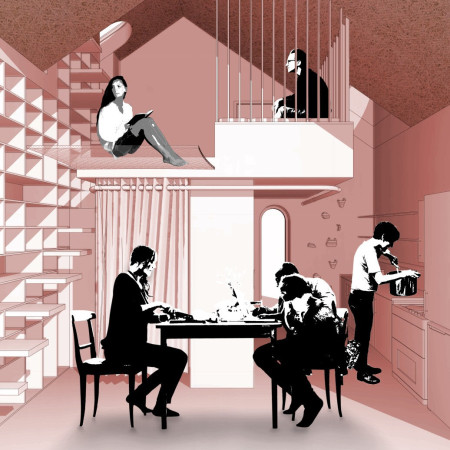
Daniel George Kelso,Premdyl Singh Shadan,James Robinson,Steve Robinson
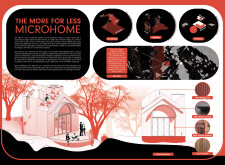
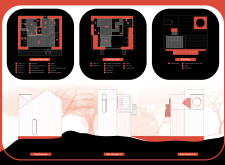
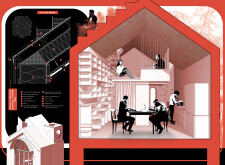
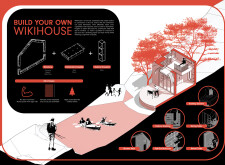
A compact microhome clad in red wriggly tin and designed with a rainwater harvesting system maximizes functionality and sustainability while providing an adaptable living space.
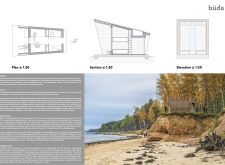
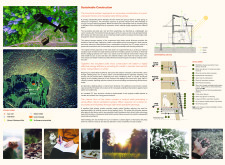
Constructed with cross-laminated timber and designed to incorporate a rainwater harvesting system, the coastal cabin offers a sustainable living solution tailored for seasonal use in Latvia.
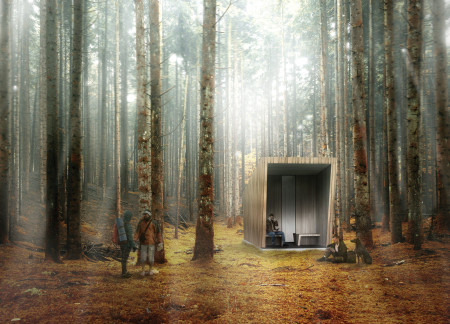
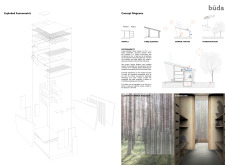
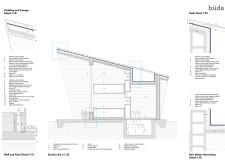
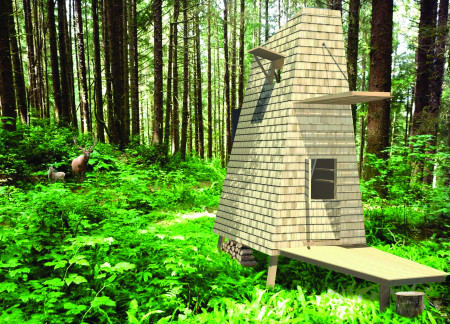
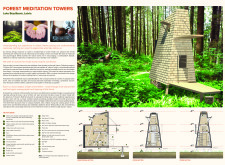
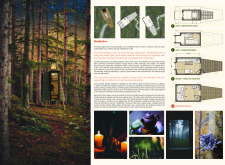
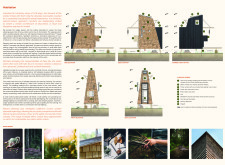
Constructed from cross-laminated timber and clad in charred wooden shingles, these compact meditation towers integrate seamlessly into the forest landscape, providing dedicated spaces for personal reflection and mindfulness amidst nature.
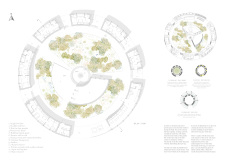
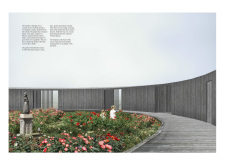
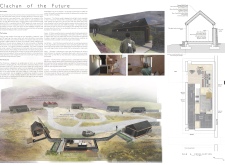
Seven larch-clad huts forming a circular layout around a shared central fire create a communal environment that fosters storytelling and collaboration, while a garden offers a space for relaxation and growing food.
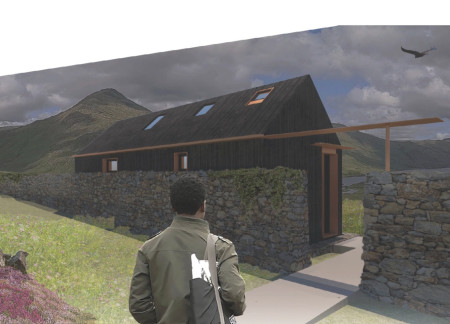
Charred larch cladding and Cross-Laminated Timber create a sustainable living environment centered around a shared Community Hub, fostering self-sufficiency and social engagement in rural Scotland.
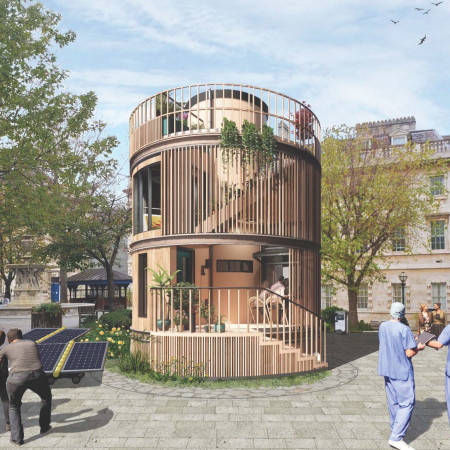

With a focus on larch and beech construction, this daylit microhome in the courtyard of St. Bartholomew's Hospital offers versatile living spaces that blend personal retreat with community accessibility.
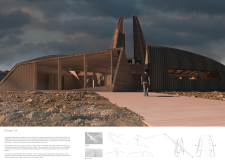
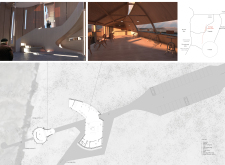
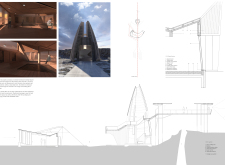
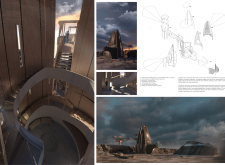
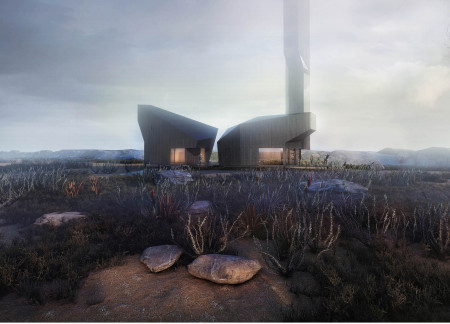
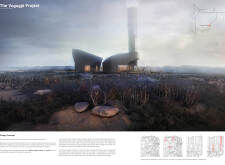
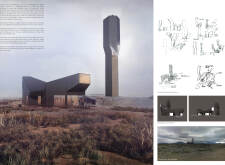
Rising above the tectonic fissure, a tower of Glulam and Siberian larch invites visitors to engage with the geological landscape while providing a unique viewpoint and multifunctional gathering space.
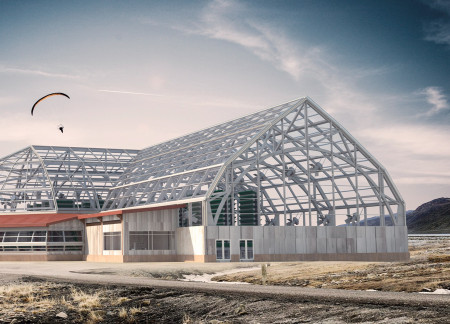
Constructed with larch timber and incorporating extensive plexiglass glazing, the facility offers a substantial greenhouse and community spaces designed to foster interaction and environmental awareness.
Ned Halling,Bobi Jo Lingle,Ian Tanninen,Hannah Hillberry
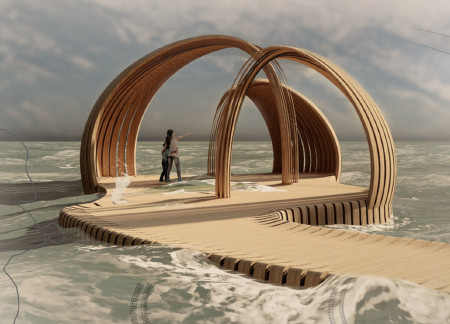
Locally sourced Douglas fir and larch frame a pavilion designed with curvaceous profiles and structural wood piles, providing a resilient space for seasonal activities along the shore of Flathead Lake.



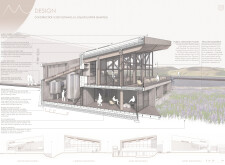
Sustainably crafted with larch cladding and a green roof, the spa integrates seamlessly into the Icelandic landscape, offering a unique wellness experience tailored to promote relaxation and connection to nature.
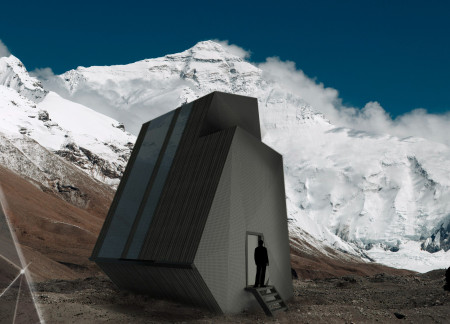
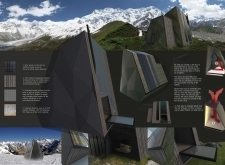
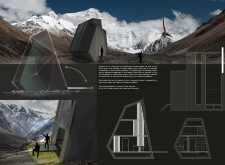
Constructed with charred wood and polycarbonate panels, this sustainable mountain shelter incorporates passive ventilation and renewable energy systems to provide a resilient refuge in the extreme Himalayan environment.
Constructed with larch and cross-laminated timber, the community living spaces provide panoramic views that enhance social interaction while accommodating diverse user needs.
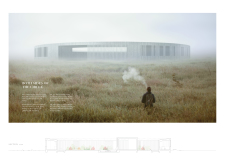
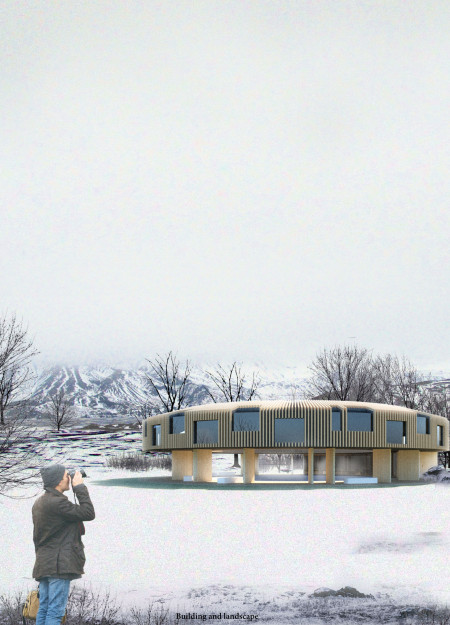
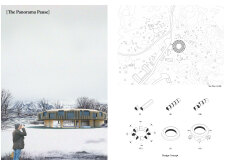
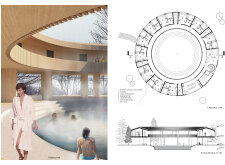
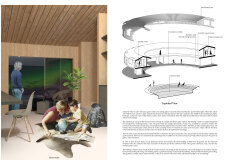
Crafted from larch wood and designed with a circular layout, the guesthouse offers a balance of communal spaces and solitude, set against the stunning backdrop of Lake Mývatn.
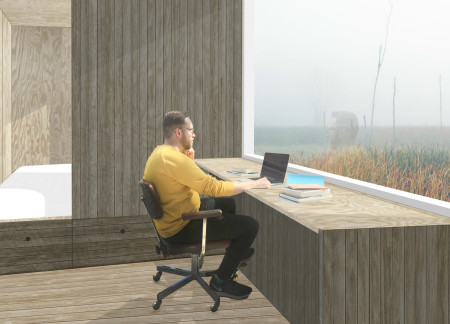
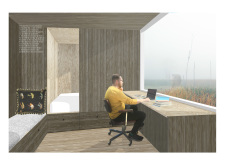
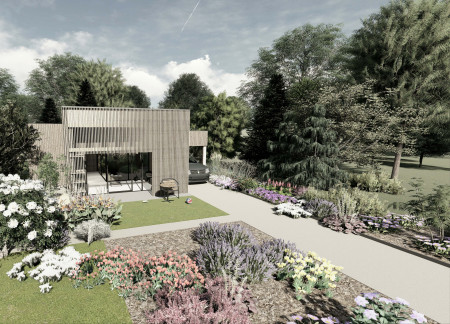
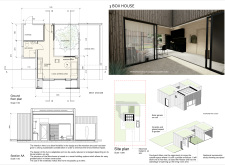
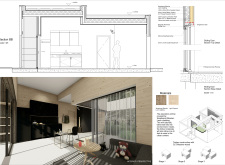
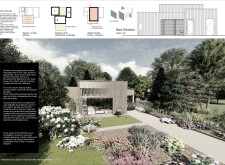
Constructed with weathered Siberian Larch cladding and Cross Laminated Timber, this microhome features a private courtyard and a flexible layout that accommodates diverse living and working needs within a compact footprint.
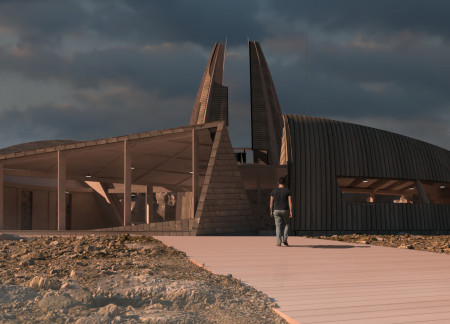
Inspired by volcanic basalt formations, the structure utilizes scorched larch and geothermal systems to create a cohesive visitor experience centered around exploring Iceland's unique caves.

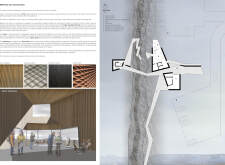
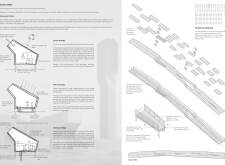
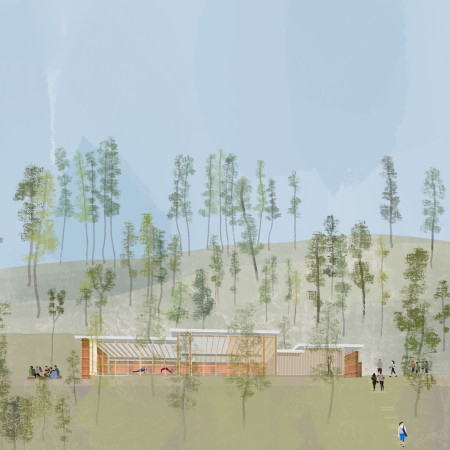
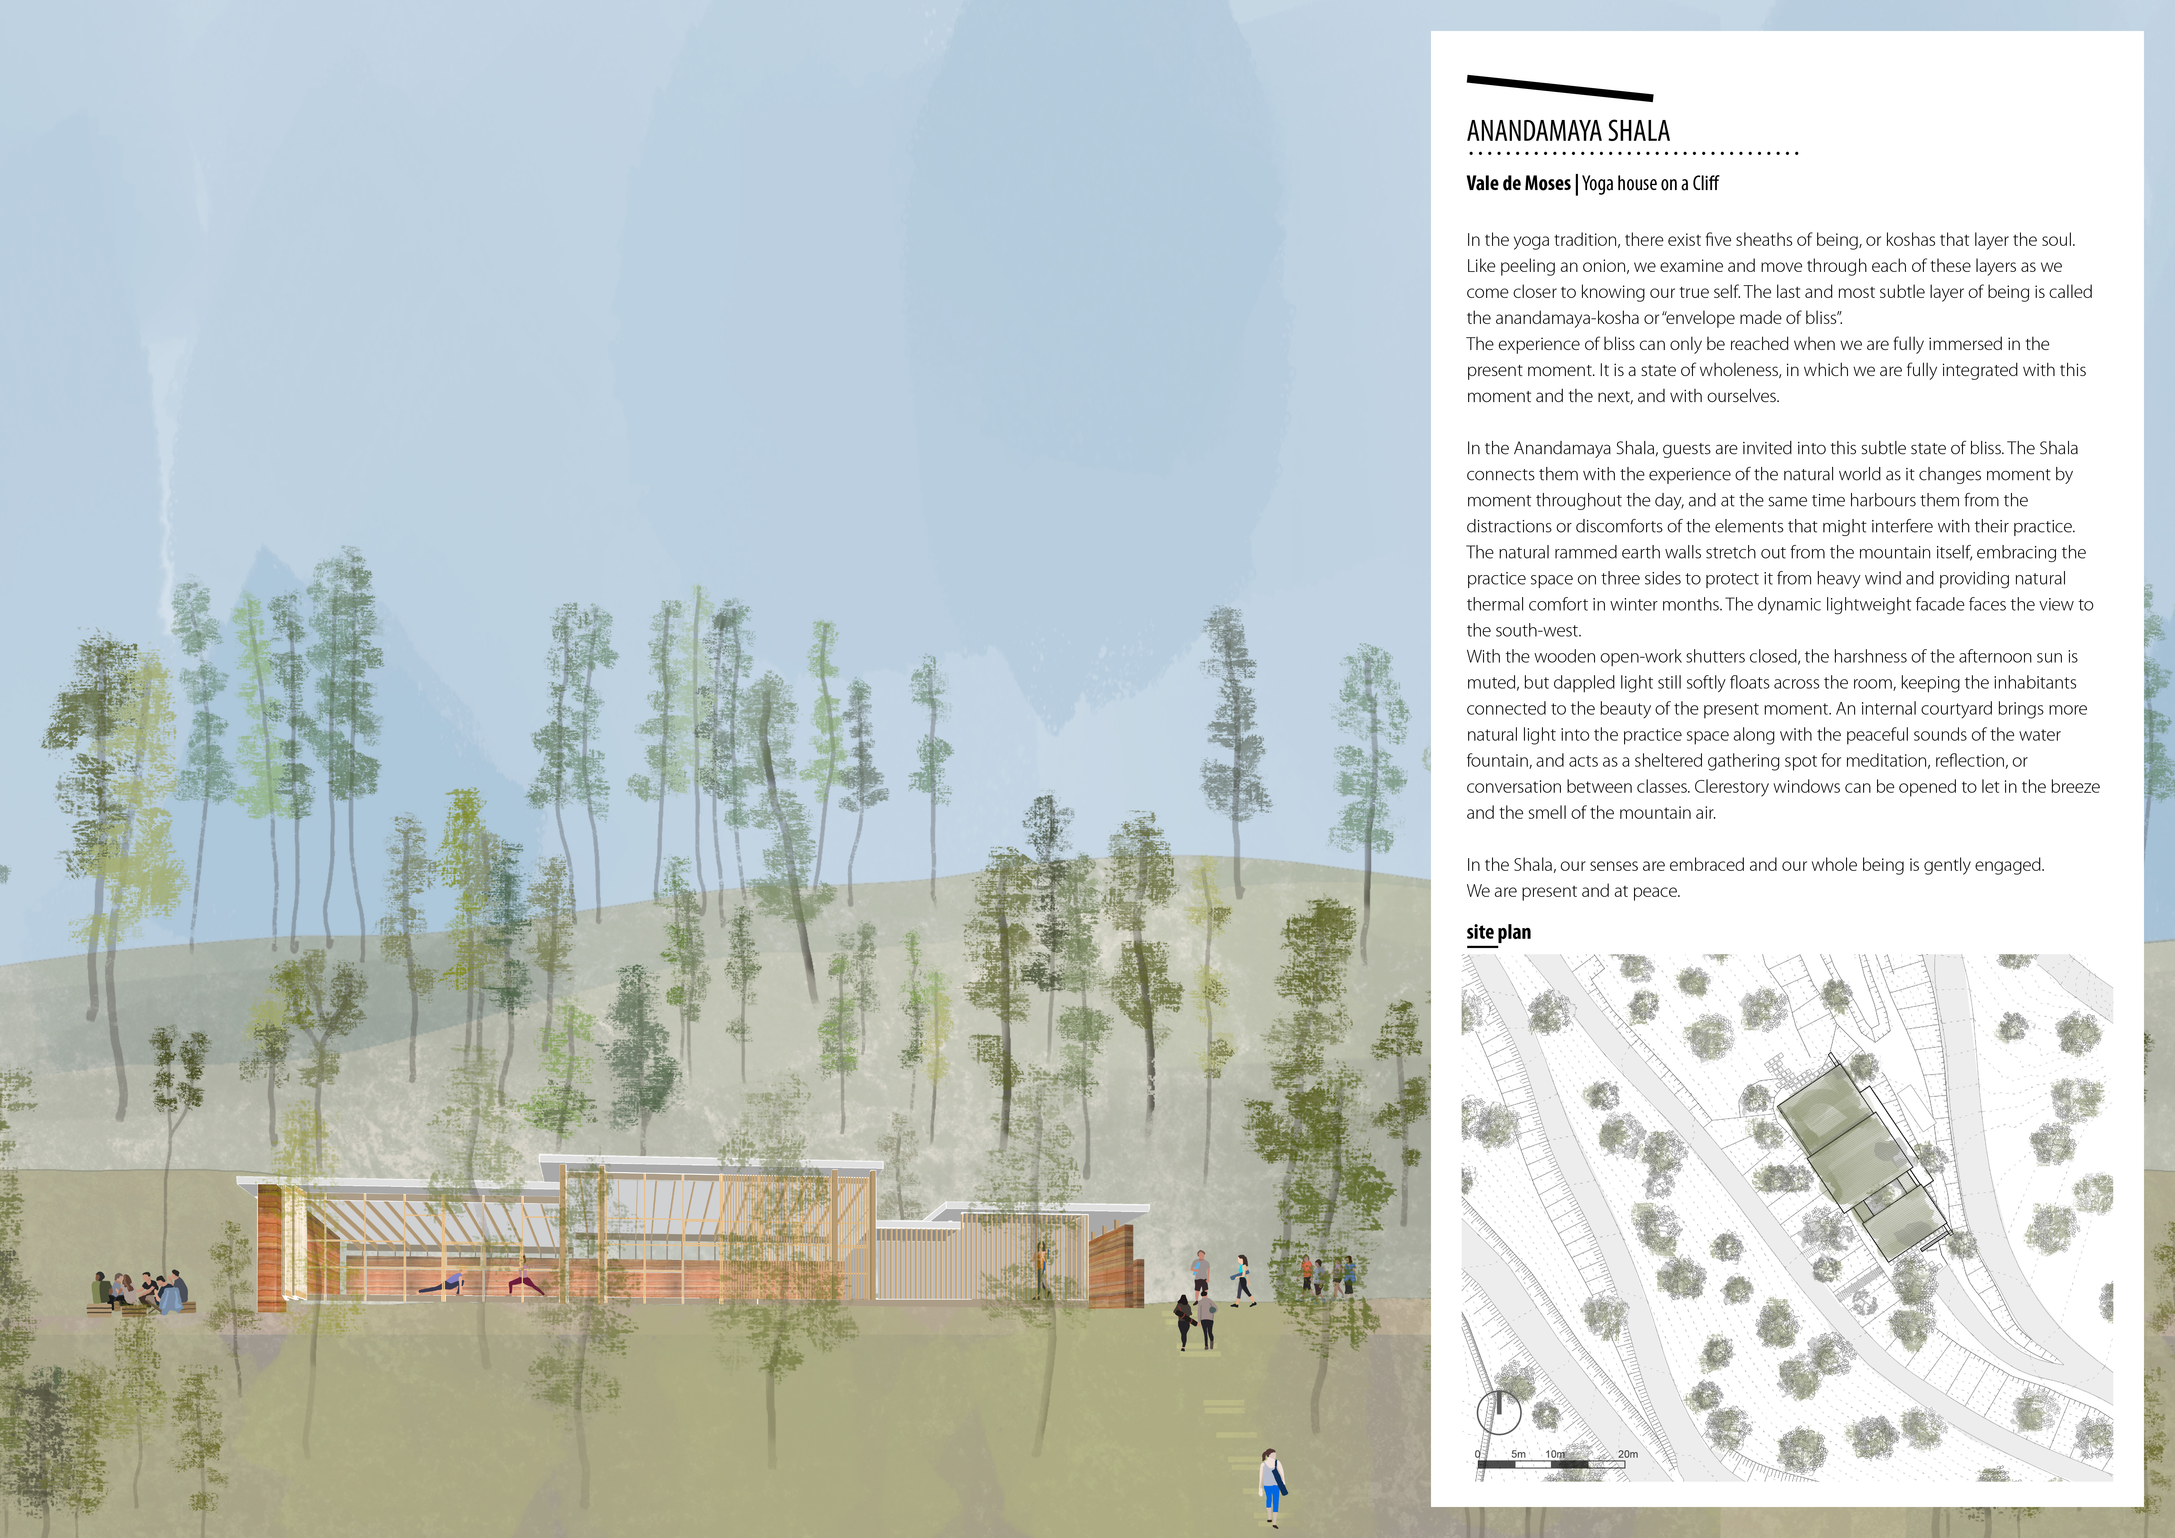
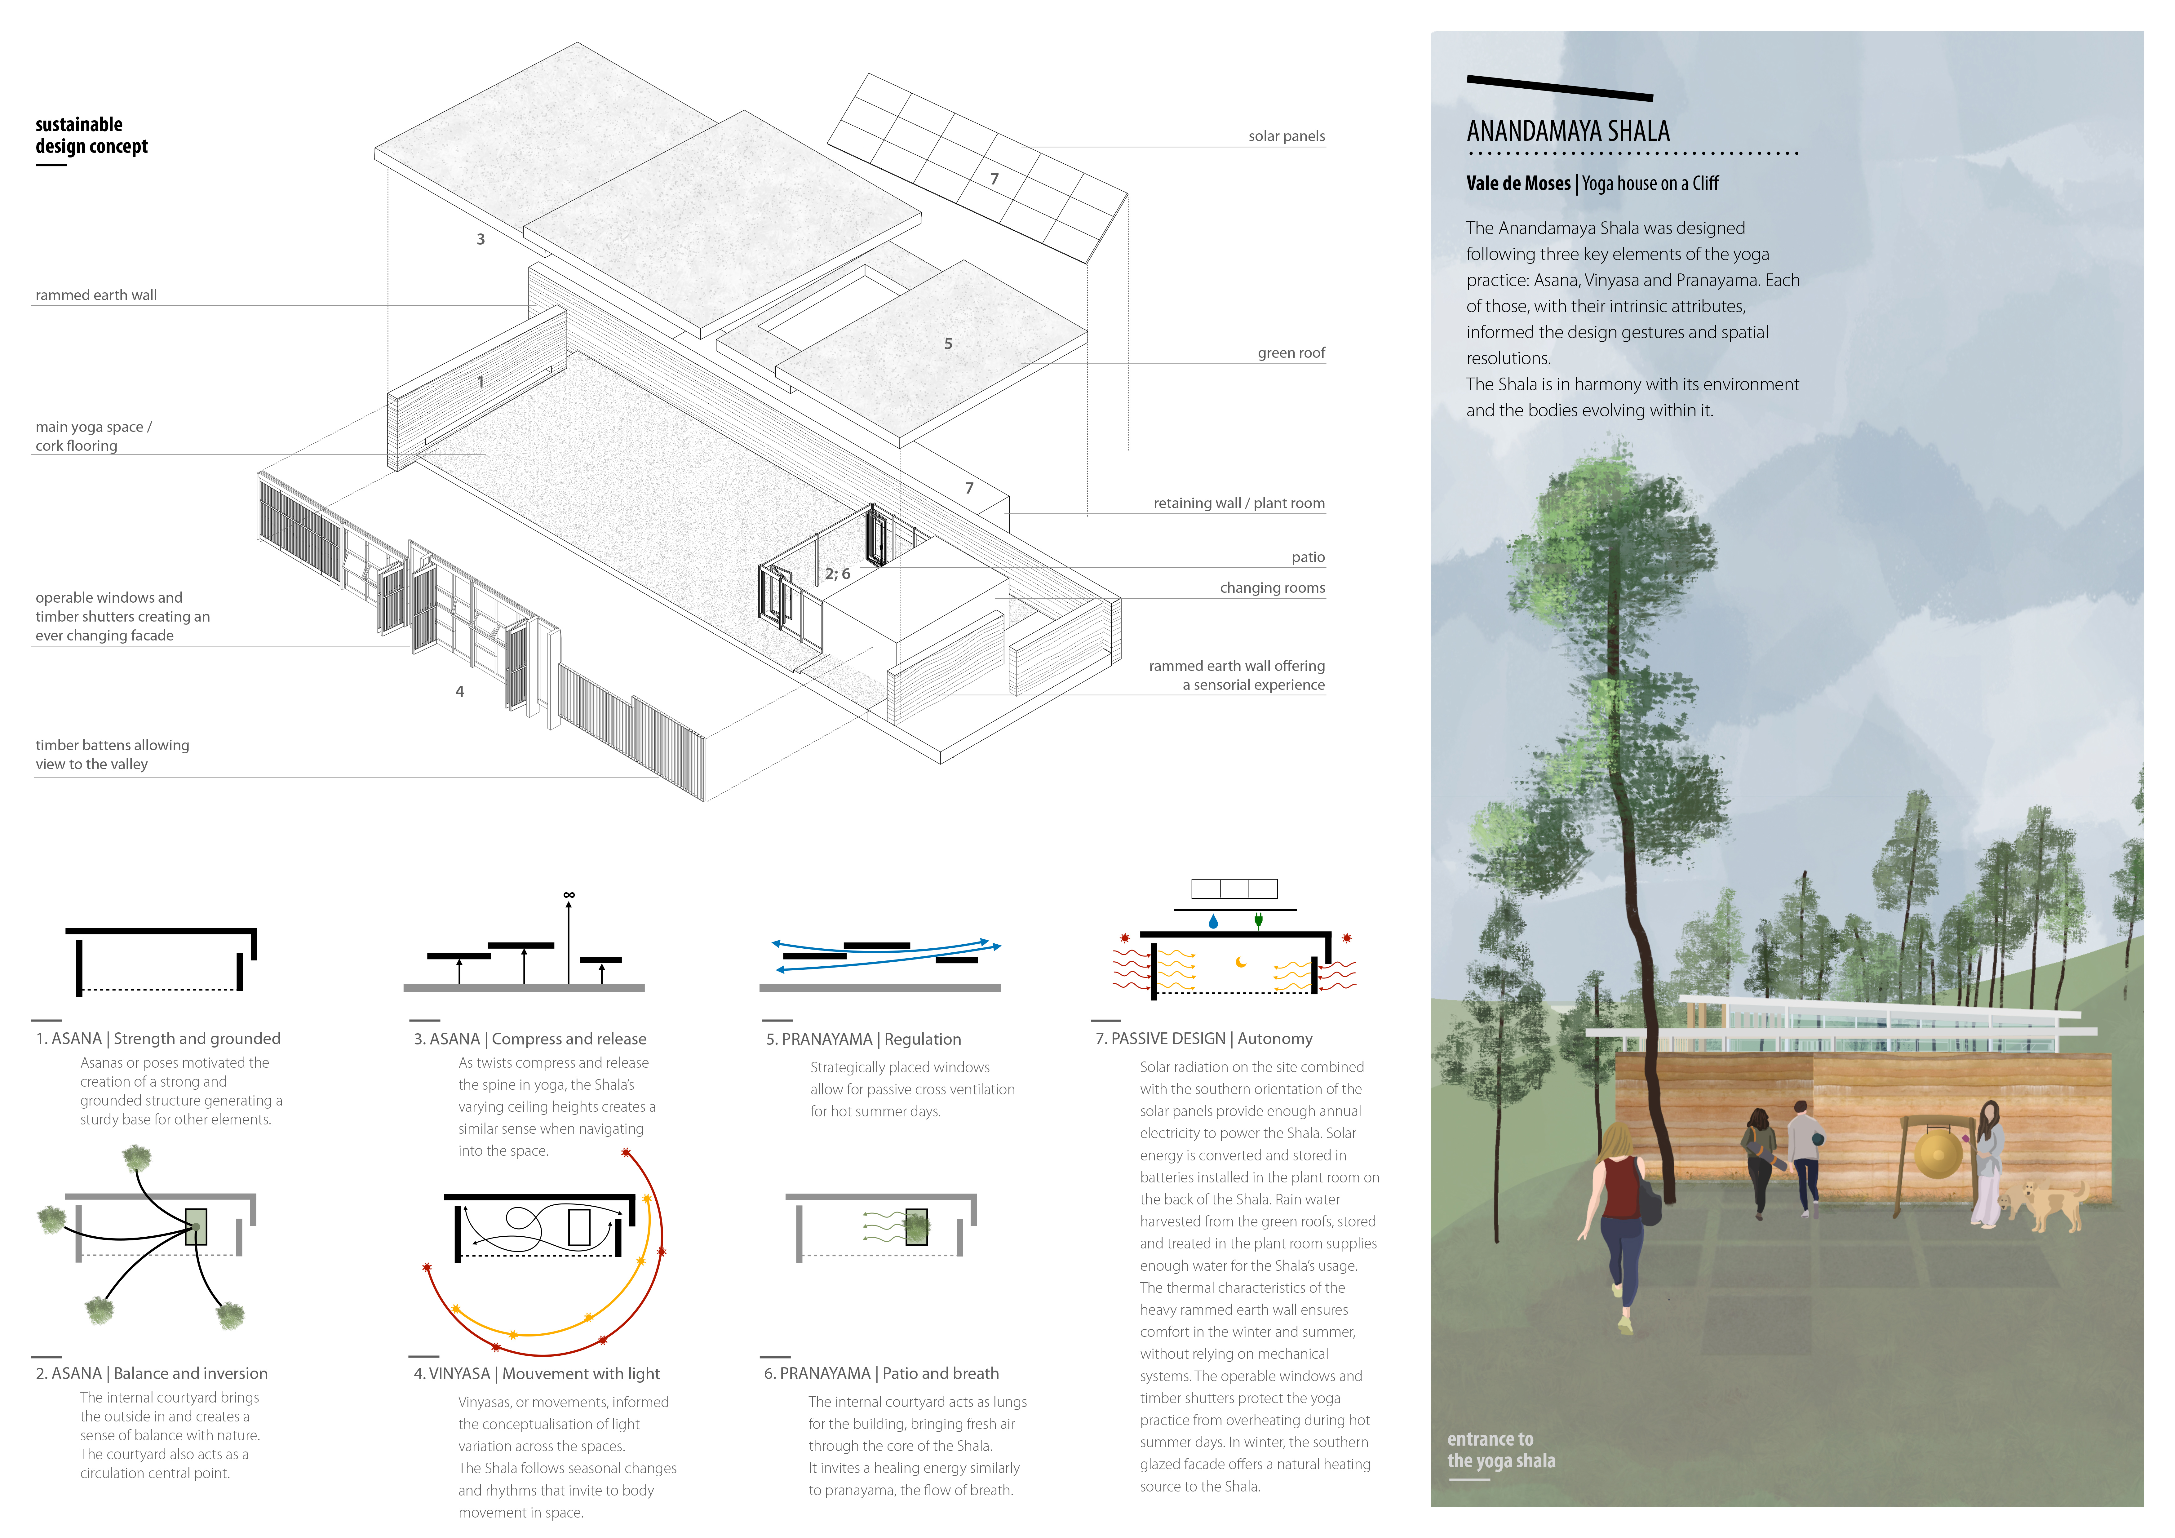
Constructed with rammed earth and mountain larch, the Shala integrates an internal courtyard and clerestory windows to enhance natural light while providing a tranquil space for yoga practice in a remote setting.
Elevated timber columns support a natural timber sanctuary adorned with traditional carvings, creating a serene environment for meditation and spiritual reflection.
Constructed with larch timber and topped with thatched roofs, the design integrates seamlessly with the coastal landscape while providing guests with privacy and a unique connection to nature.
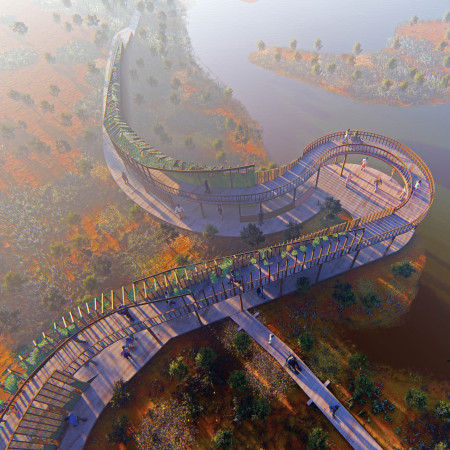
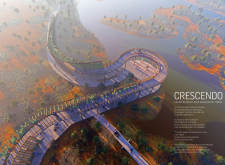
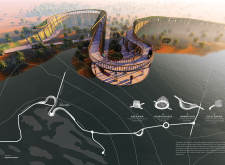
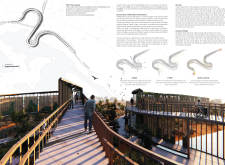
A thatch and Siberian Larch structure rises above the water, inviting visitors to engage with nature through reflection pods and observation spaces designed for contemplation and community interaction.
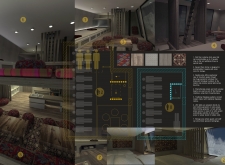
The project addresses the complexities of urban density while fostering social engagement and pedestrian accessibility by integrating flexible office spaces with vibrant communal areas. The design not only enhances functionality within a constrained urban footprint but also strengthens connections between disparate elements of the city’s fabric.
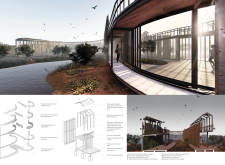
This study examines a multi-volume building designed to connect users with the forest landscape while accommodating communal and educational functions. Architectural strategies in these contexts can balance visual distinction with environmental sensitivity, providing spaces for learning and observation.
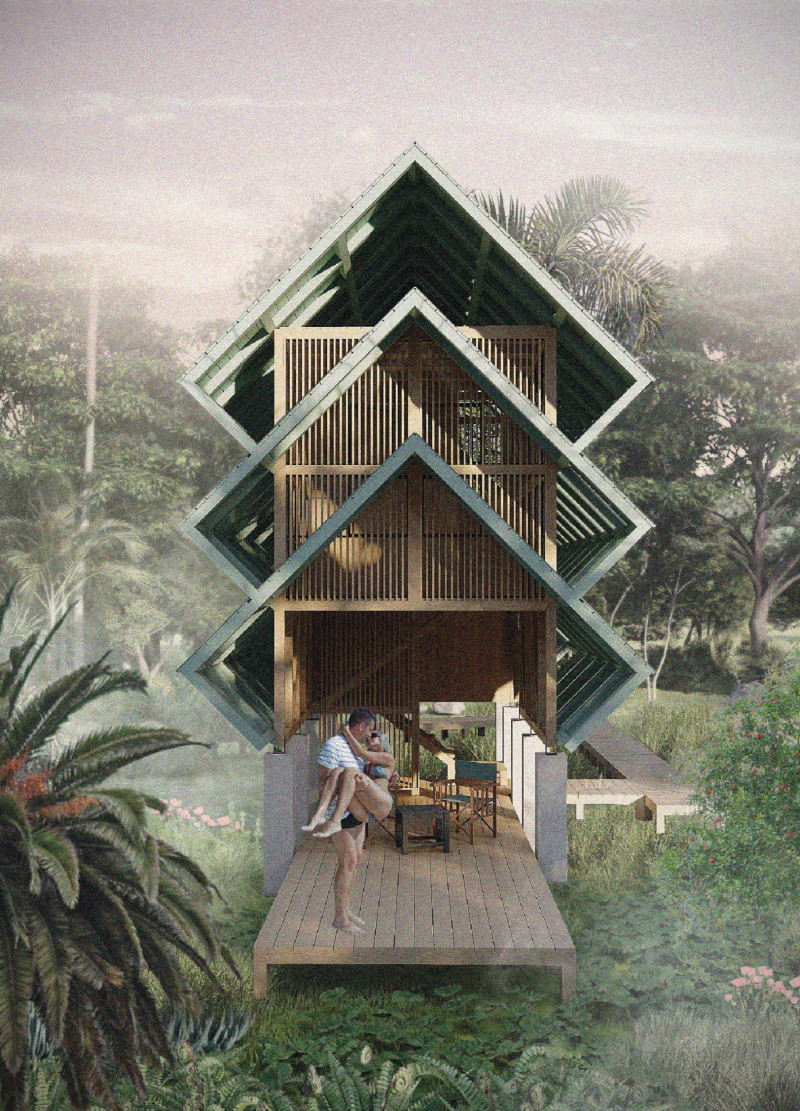
With a design that utilizes stacked roofs to create unobstructed jungle views, this wooden retreat fosters a close connection to nature while providing essential shelter and spaces for relaxation and meditation.
Crafted with natural brown tones and a focus on simplicity, the hut integrates into the Cambodian landscape, offering a serene retreat for reflection and relaxation.
Elevated on stilts, the structure utilizes cross-laminated timber panels and translucent surfaces to create a harmonious integration with the surrounding environment, serving as a serene space for meditation and reflection.
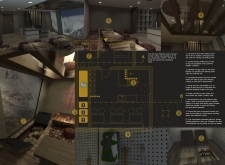
The proposal examines a visitor-oriented facility situated within a natural park landscape, designed to accommodate both recreational and educational functions. The study considers how spatial organization, vertical circulation, and cultural elements can enhance the visitor experience while addressing operational needs such as security and staff requirements.
Maria Paz Debarre,Maria Azul Fontao,Eliana Daniela Lejtman
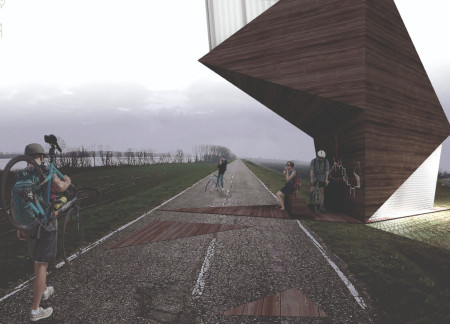
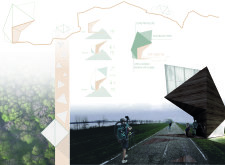
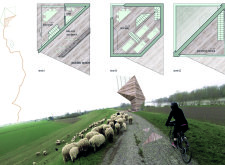
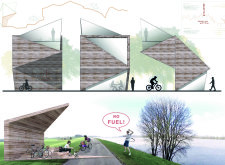
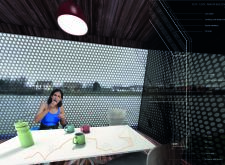
The proposal examines a series of modular cabins designed to support cyclists along a major European route. The study focuses on how compact structures equipped with essential facilities can provide comfort and rest while maintaining a low impact on the natural environment.
The undulating roof structure, supported by wooden elements and complemented by a reflection garden featuring preserved mature trees, creates a contemplative memorial space honoring the lives lost during the Sri Lankan Civil War.

Use architecture to create different emotional states
Edition #9ideas COMPETITIONSILENT CONTEST For this competition, NO DESCRIPTION TEXT is allowed. The architecture ideas must be communicated strictly with visuals.
Prize Monetary award
Eligibility Open to all
Advance registration deadline 12 November 2026
Open architecture competitions
Closest deadline first
Project competitions first
Selected winning projects have the potential to be constructed
Ideas competitions
Experimental competitions with the focus on pushing the boundaries of creativity
Use architecture to create different emotional states
Edition #9ideas COMPETITIONSILENT CONTEST For this competition, NO DESCRIPTION TEXT is allowed. The architecture ideas must be communicated strictly with visuals.
Only participants selected and invited by Buildner can enter these closed competitions. To be considered for future opportunities, please set up your account on Architects' Network Plus.