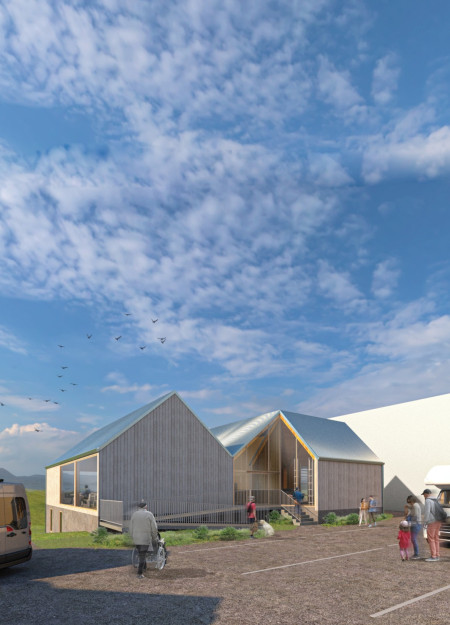
Charred wooden shingles and cross-laminated timber create a tactile façade that seamlessly integrates with the landscape, while the design focuses on enhancing wellness through immersive beer spa facilities.
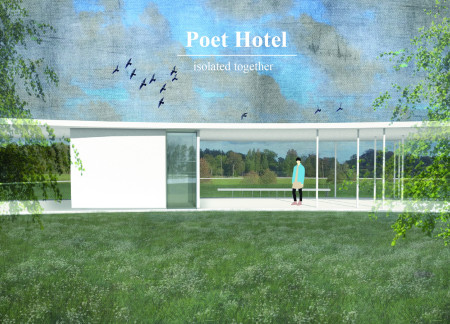
Framing individual hotel rooms with private gardens, the continuous structure creates a tranquil setting that encourages community interaction while offering guests a secluded retreat for relaxation.
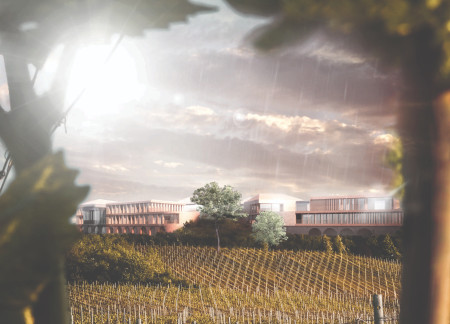
High ceilings and strategically placed viewing corridors offer expansive views of the vineyard, creating a strong connection to the natural landscape while providing luxury accommodations within a boutique hotel setting.
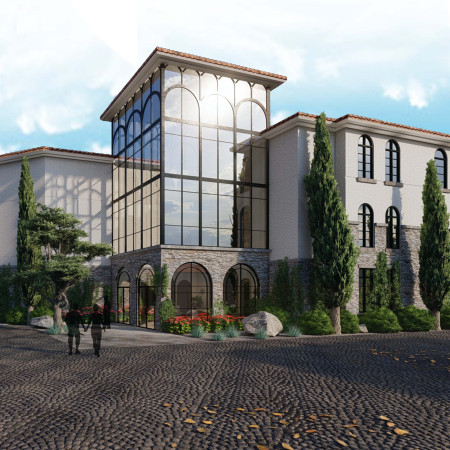
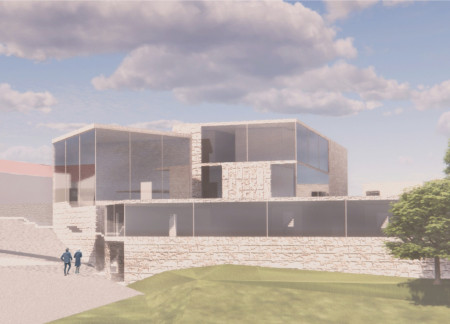
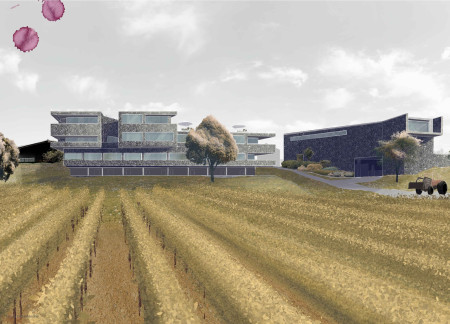
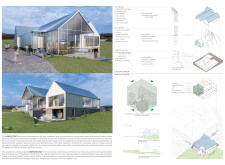
Incorporating stone cladding and extensive green roofs, the design emphasizes natural ventilation while providing an immersive hospitality experience within a vibrant vineyard setting.
Inspired by the form of grape clusters, the facade incorporates individualized balconies that enhance the connection to the surrounding vineyard while offering a unique guest experience.
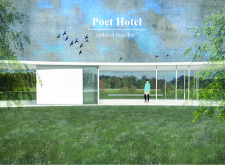
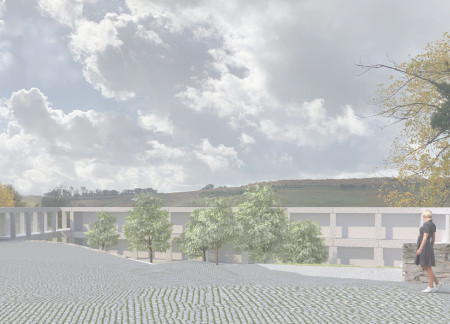
A minimalistic white stripe defines a terraced structure that harmonizes with the landscape, offering expansive views and outdoor pathways, designed as a multifunctional hotel immersed in the surrounding vineyards.
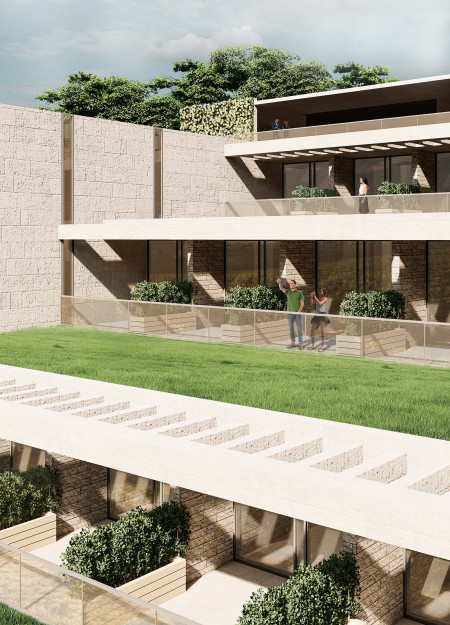
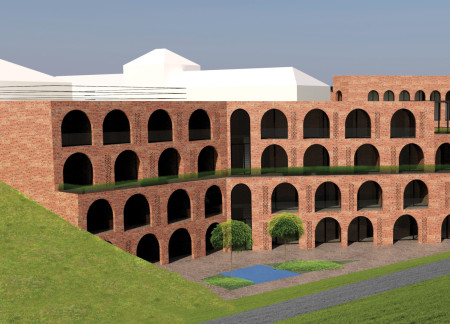
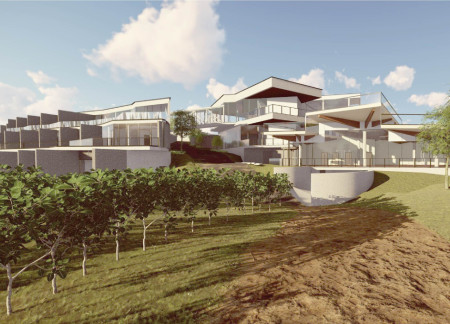
Cascading rooms overlook sweeping vineyard views, framed by earthy limestone and large glazing panels, creating a unique guest experience within a harmonious landscape.
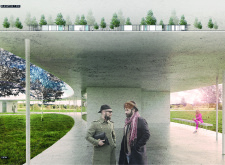
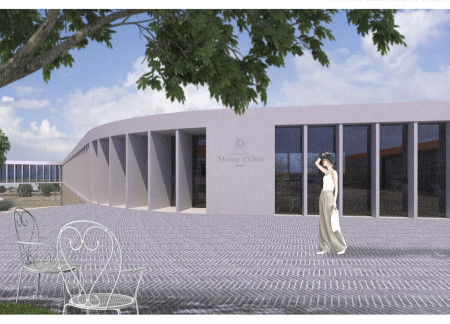
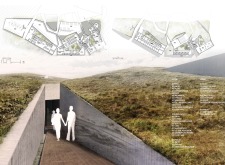
A thoughtfully integrated underground connection tunnel complements elongated forms, enhancing the visitor experience while offering seamless access to the vineyard’s amenities and natural landscape.
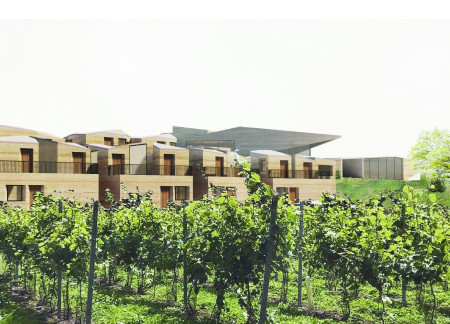
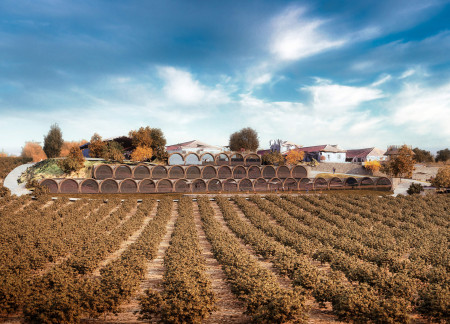
A blend of white concrete and natural wood thoughtfully integrates with the surrounding vineyard, creating a hotel that enhances guest engagement with its landscape while offering a range of leisure and wellness amenities.
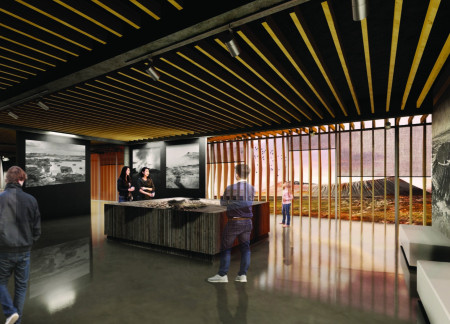
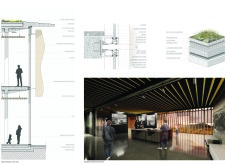
Wood louvre brise soleil and green roofs blend with the volcanic landscape of Mývatn, creating a museum that highlights Iceland's unique geology while serving as a hub for education and research.
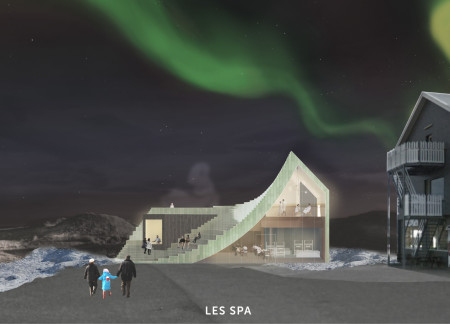
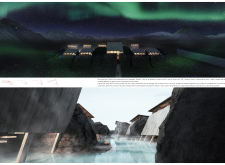
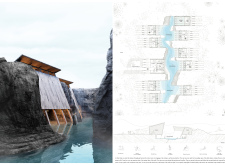
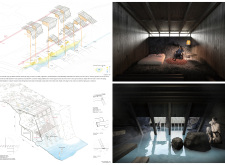
A facade of oxidizing copper integrates seamlessly with natural volcanic materials, creating a tranquil retreat focused on wellness and relaxation within the stunning landscape of Iceland's Myvatn Lake.
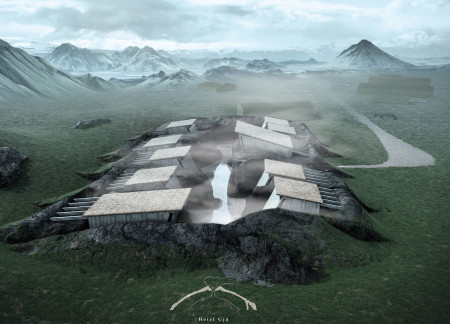
Constructed with local lava formations and inspired by traditional grasshouses, the design creates a deep connection to Iceland's volcanic landscape while providing a sustainable hospitality experience.
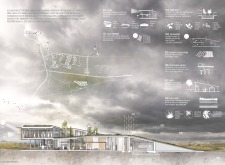
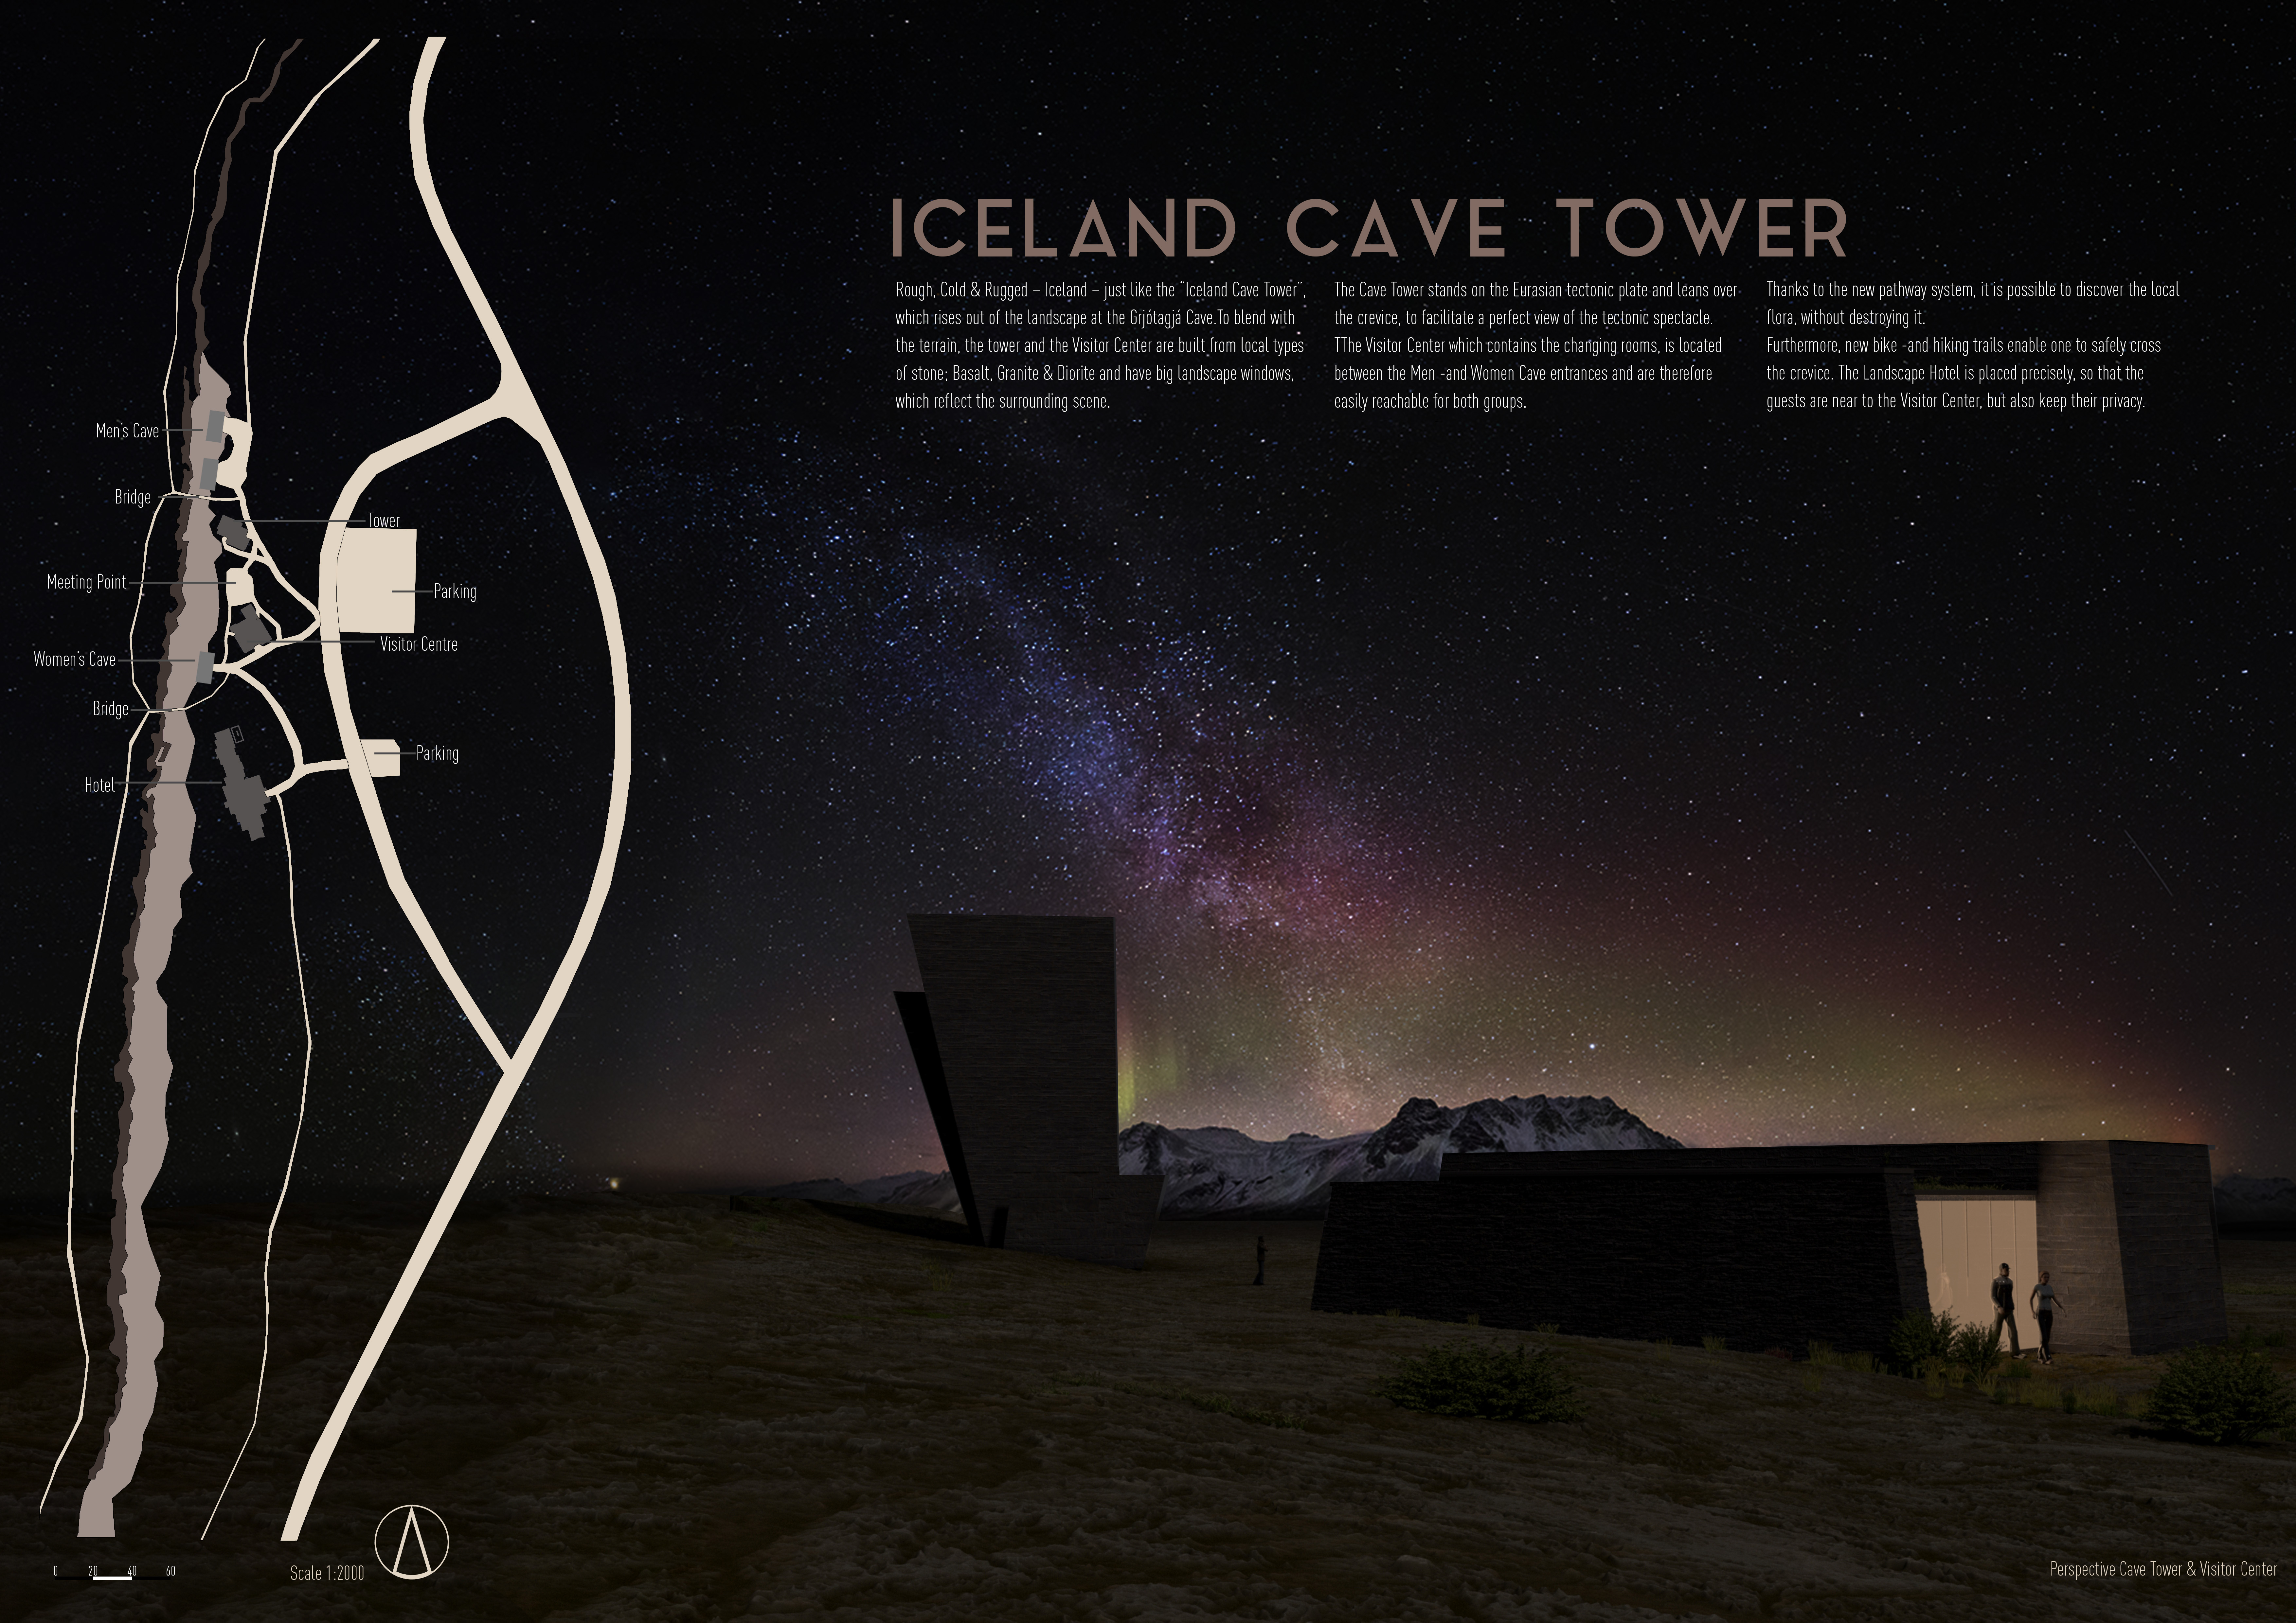
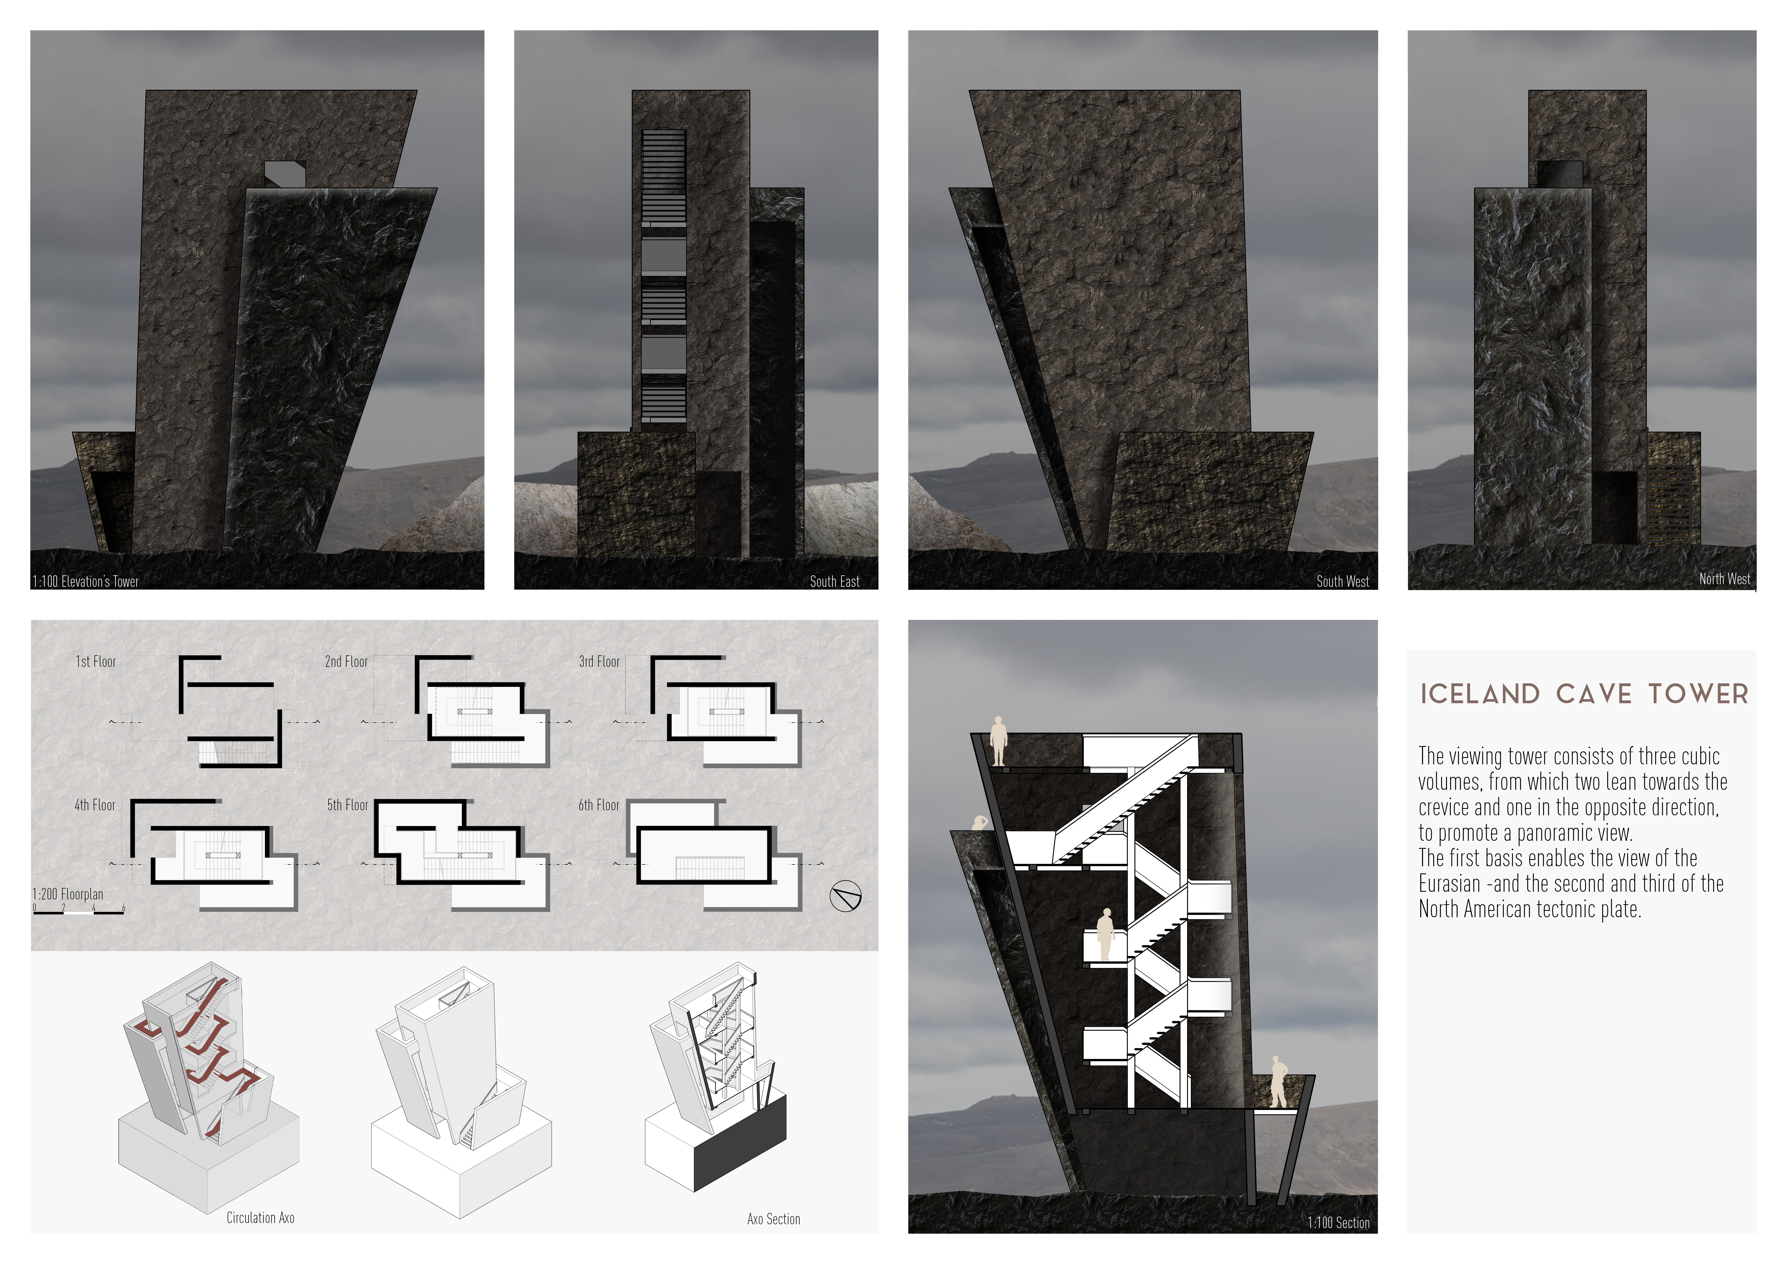
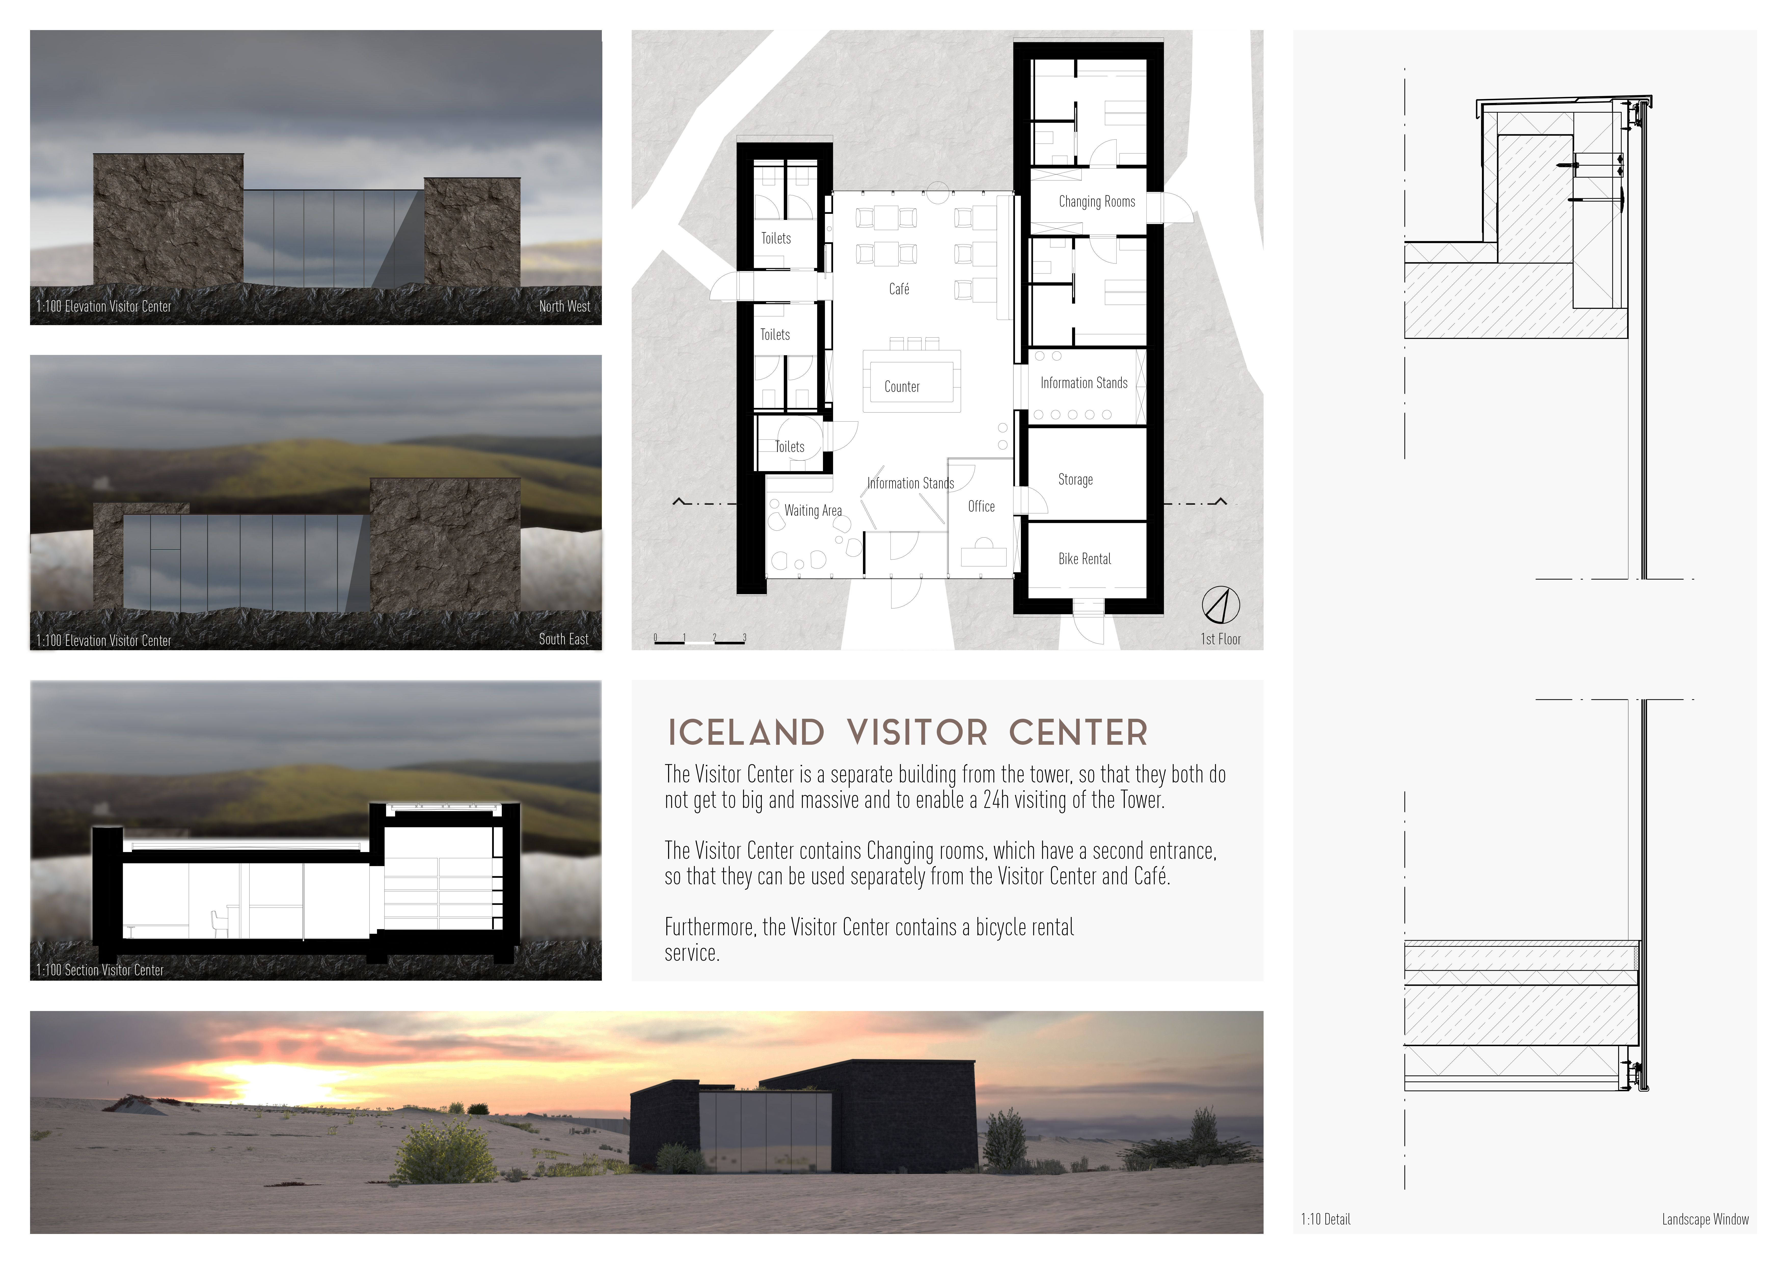
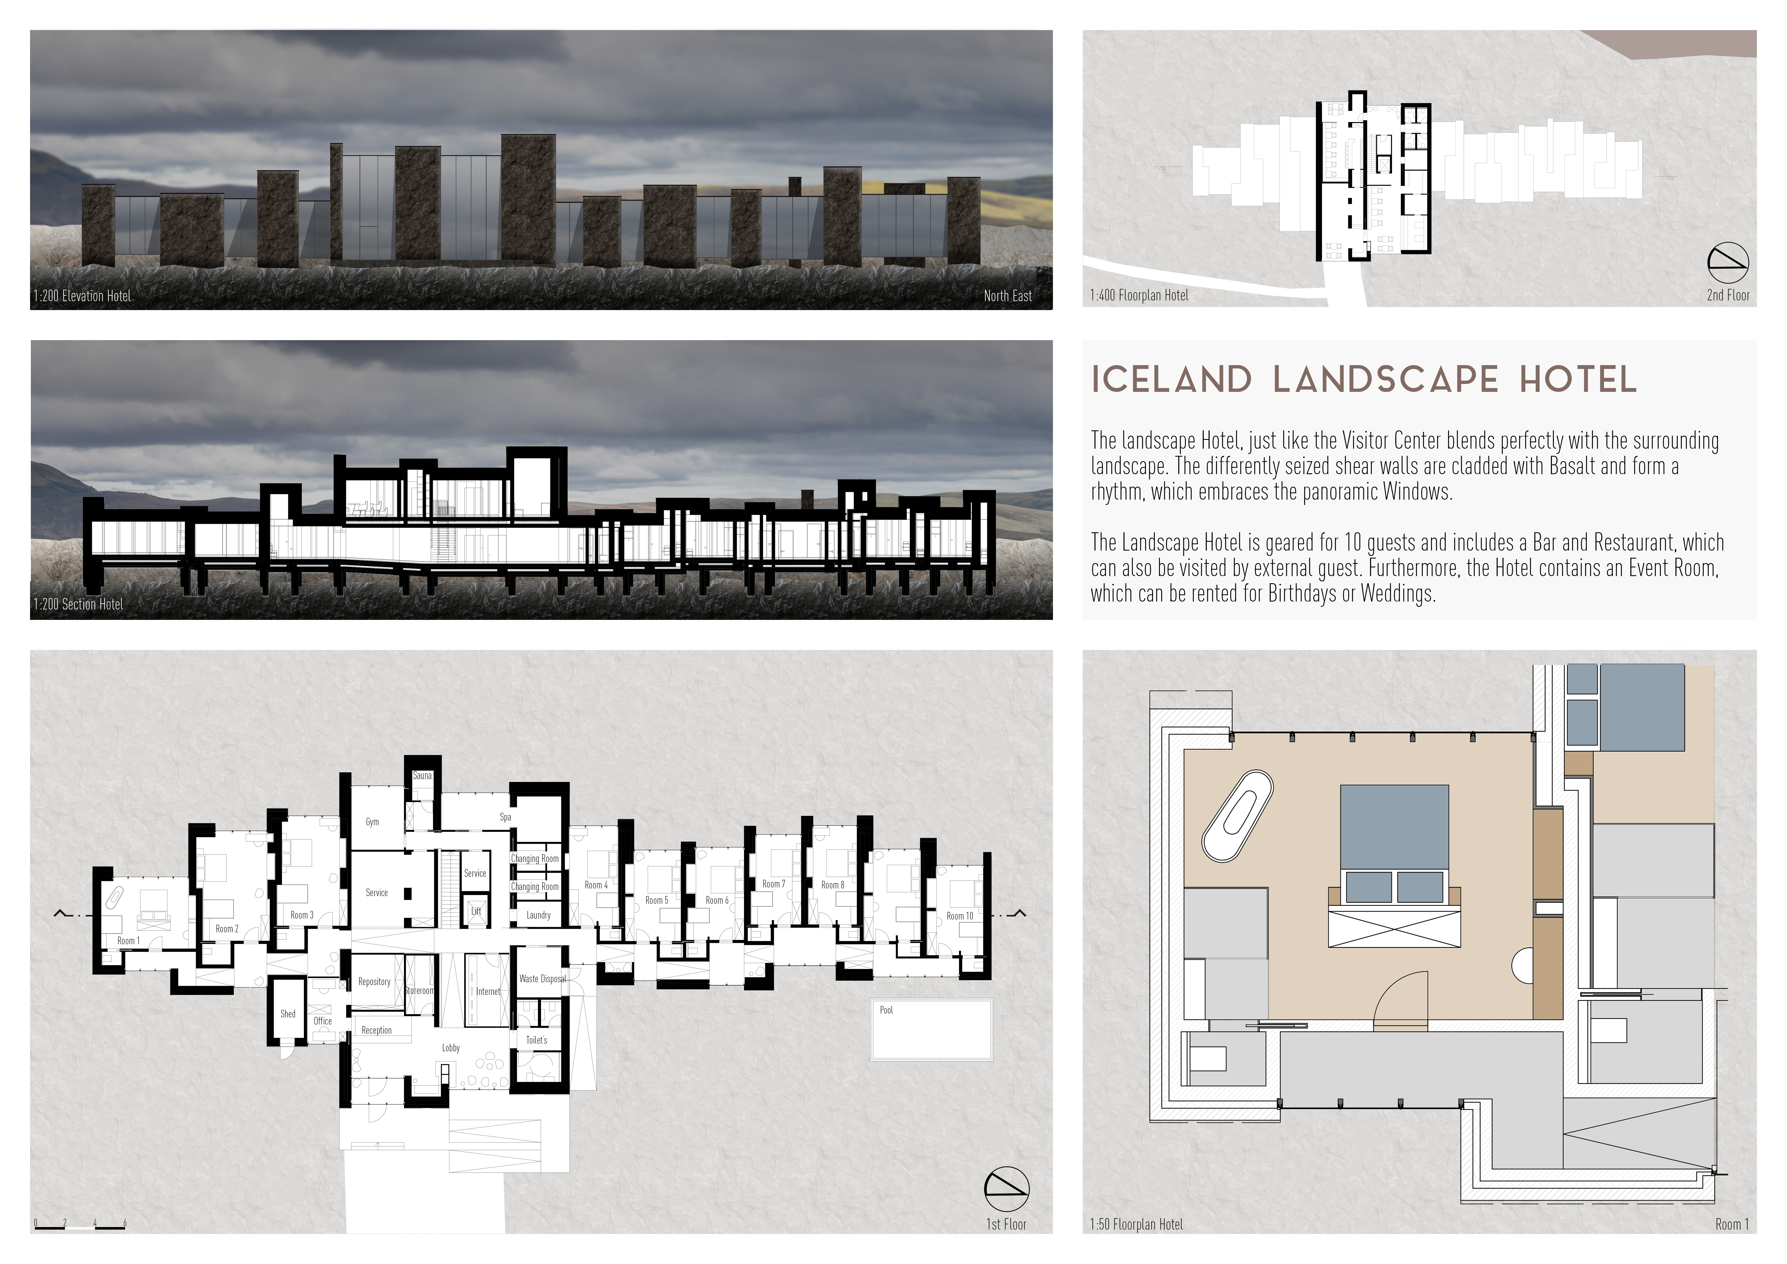
Rising from a tectonic crevice, the viewing tower offers expansive perspectives framed by basalt and granite, while the Visitor Center and Landscape Hotel enhance the experience of exploring Iceland's unique geological features.
Flávia Dias,Germano De castro pinheiro,Hugo Mendonça
The semi-buried event space strategically integrates with vineyard views, while the L-shaped design enhances natural light and flow, creating a functional setting for hospitality and recreation.
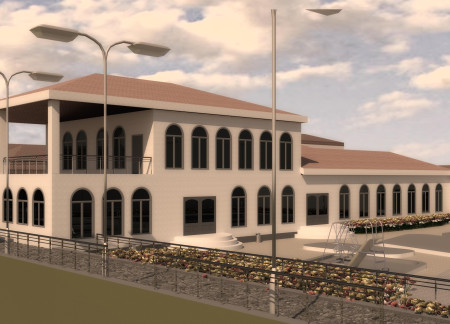
Sunken courtyards and angular volumes crafted from adobe brick create a distinctive blend of tradition and modernity in a hospitality retreat that connects visitors with the surrounding vineyards.
Mark Chalhoub,Lejla Sejdinovic,Niyousha Ahmadi naeini
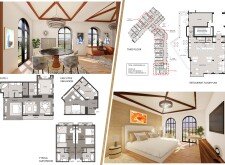
Clusters of rooms framed by frosted windows create a sense of intimacy and community, offering a modern hospitality experience deeply rooted in Portuguese vernacular design.
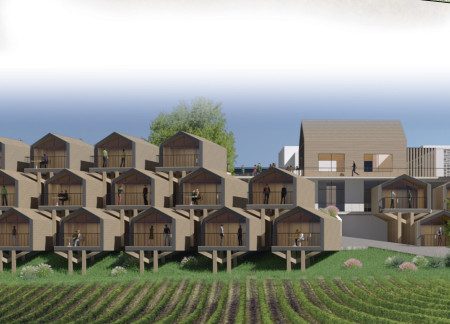
Elevated wooden balconies overlook a vineyard, creating a unique treehouse experience that enhances guest engagement with nature while offering leisure and hospitality services.
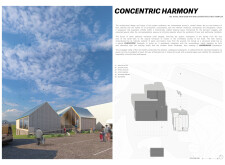
A circular building designed for panoramic views is complemented by tiered terraces that harmonize with the landscape, creating a distinctive hospitality venue that immerses guests in the vineyard experience.
David González martín,Alberto Valverde De Miguel,Olga Tykhonova
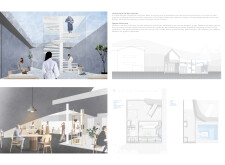
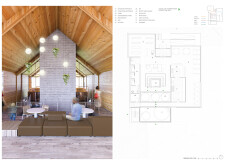
A sculptural wooden staircase spirals through a translucent stone facade, enhancing the connection between interior spaces and the surrounding vineyard, while serving as a unique wine hotel that invites guests to immerse in the local winemaking culture.
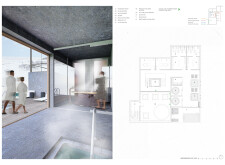
Natural stone and private terrace pools define a tranquil environment where guests can immerse themselves in vineyard views while enjoying modern hospitality amenities.
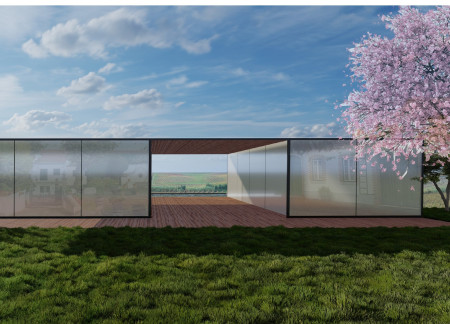
Incorporating advanced robotic parking technology and sustainable green roofs, this urban housing solution maximizes space efficiency while addressing the growing demand for adaptable living environments.
Constructed with hempcrete and rammed earth, the residence combines traditional Middle Eastern design strategies with contemporary sustainable technologies to create an efficient family dwelling in Dubai's desert environment.
Utilizing a frame-wall structure and a steel plate system, the design integrates natural elements to facilitate interactive learning within the diverse ecosystems of the Al Wathba Wetland Reserve.
Constructed with plywood panels and strategically designed lightwells, these cabins utilize stone foundations to create versatile spaces for wellness and meditation.
Constructed using woven palm leaves and local materials, the visitor center integrates with the Al Wathba Wetland Reserve, providing educational spaces that foster a connection between visitors and the surrounding ecosystem.
The proposal explores retreat spaces designed for quiet reflection and meditation. The study focuses on creating a calm environment that fosters a connection to nature while supporting both individual and group activities.
Located within a forested area near Gozjā “Little Lake” in Latvia, the proposal examines how small-scale architecture can support retreat and observation in a natural setting. The study considers the relationship between built forms, landscape, and light, focusing on spaces for rest, reflection, and communal gathering.
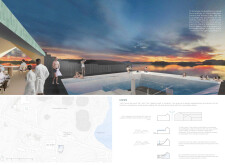
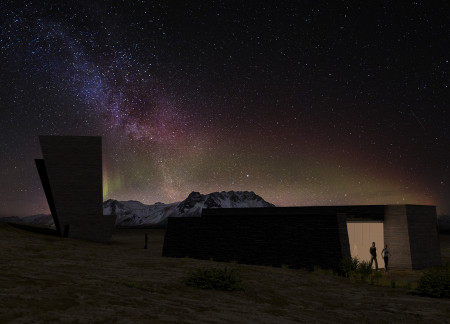
Incorporating a facade of burned wood that echoes Icelandic folklore, the retreat offers guests immersive views of Lake Mývatn and serves as a cultural haven for visitors seeking connection to local mythology and nature.
Use architecture to create different emotional states
Edition #9ideas COMPETITIONSILENT CONTEST For this competition, NO DESCRIPTION TEXT is allowed. The architecture ideas must be communicated strictly with visuals.
Prize Monetary award
Eligibility Open to all
Advance registration deadline 12 November 2026
Open architecture competitions
Closest deadline first
Project competitions first
Selected winning projects have the potential to be constructed
Ideas competitions
Experimental competitions with the focus on pushing the boundaries of creativity
Use architecture to create different emotional states
Edition #9ideas COMPETITIONSILENT CONTEST For this competition, NO DESCRIPTION TEXT is allowed. The architecture ideas must be communicated strictly with visuals.

Only participants selected and invited by Buildner can enter these closed competitions. To be considered for future opportunities, please set up your account on Architects' Network Plus.