Get inspired!

17,725 architecture projects

Learn from past Buildner architecture competition participants through our extensive project library, curated over more than 15 years!

Green Roofs and Wood Louvres Enhance Visitor Engagement in Mývatn Museum

Author:
Nate Kirk
Green Roofs and Wood Louvres Enhance Visitor Engagement in Mývatn Museum
Explore the full project presentation!
Subscribers only
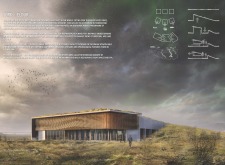
Wood louvre brise soleil and green roofs blend with the volcanic landscape of Mývatn, creating a museum that highlights Iceland's unique geology while serving as a hub for education and research.
5 key facts about this project
01
Museum design elevated to enhance views of Hverfjall crater and Lake Mývatn.
02
Research facility dedicated to studying the region's unique geothermal features.
03
Interior courtyards incorporate native tree species to boost local biodiversity.
04
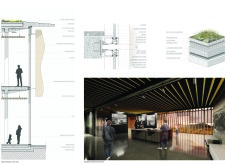
Wood louvre brise soleil provides sun shading while maintaining sightlines.
05
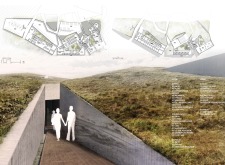
Green roofs integrate with the landscape, fostering habitat preservation.

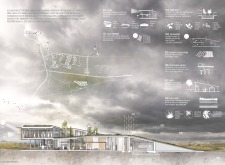
The design is set within the Mývatn area of Iceland, an environment characterized by its volcanic landscapes, geothermal activity, and unique biodiversity. The development is organized in phases, featuring a museum, a research facility, and hospitality spaces. The concept is focused on creating connections between the buildings and the natural surroundings while providing educational and comfortable experiences for visitors.

Museum Design

The museum is at the center of the project, designed to engage visitors with the natural characteristics of the region. Exhibition spaces are elevated to enhance views of landmarks such as the Hverfjall crater and Lake Mývatn. This design choice encourages visitors to appreciate the geology and ecology of Iceland. Sun shading is provided by wood louvre brise soleil, which allows for natural light while preserving sightlines to the landscape.

Functions and Facilities

A research facility accompanies the museum, dedicated to the geological and biological studies of the Mývatn area. This facility offers specialized spaces for scientists, fostering collaboration and discovery. Its layout is designed to minimize the impact on the environment and encourage interaction with the surrounding landscape.

The development also includes a hotel to accommodate the increasing number of tourists visiting the region. This hotel features a restaurant, event areas, and a spa, designed with visitor comfort in mind. Spaces are arranged to create opportunities for social interaction while maintaining connections to the scenic environment.

Sustainability

Sustainability is a key aspect of the design. There is a system for collecting rainwater, which helps reduce overall water use. Natural daylighting is emphasized to lower energy requirements. The interior courtyards support the growth of native trees, adding to the ecological value of the site. Lastly, green roofs with local shrubs and moss blend into the landscape, enhancing the natural habitat and reducing the visual impact of the buildings.


Noticed a mistake?
Highlight the text and click on
Noticed a mistake

Enter an open architecture
competition now

Mujassam Watan Urban Sculpture Challenge #8

Mujassam Watan Urban Sculpture Challenge #8

Design iconic urban sculptures for the prestigious Mujassam Watan competition and compete for 50,000 €

50,000 € PRIZE project COMPETITION
Prize 50,000 + Potential realisation
Eligibility Open to all
Final registration deadline 23 July 2026

Open architecture competitions

  • Closest deadline first
  • Project competitions first
    Selected winning projects have the potential to be constructed
  • Ideas competitions
    Experimental competitions with the focus on pushing the boundaries of creativity
new
Portugal Long Table 
Restaurant

Design a slow-living restaurant in Portugal

project COMPETITION
Prize Monetary award
Eligibility Open to all
Early bird registration deadline 8 July 2026
Mujassam Watan 
Urban Sculpture Challenge #8

Design iconic urban sculptures for the prestigious Mujassam Watan competition and compete for 50,000 €

50,000 € PRIZE project COMPETITION
Prize 50,000 + Potential realisation
Eligibility Open to all
Final registration deadline 23 July 2026
new
Valli Wine 
Tasting Room

Design a wine tasting room in Italy

project COMPETITION
Prize Monetary award
Eligibility Open to all
Early bird registration deadline 30 July 2026
Pavilion Atlas 2026

Design a story of your country

ideas COMPETITION
Prize Monetary award
Eligibility Open to all
Final registration deadline 16 September 2026

Recurring architecture competitions

Museum of 
Emotions

Use architecture to create different emotional states

Edition #8 ideas COMPETITION SILENT CONTEST For this competition, NO DESCRIPTION TEXT is allowed. The architecture ideas must be communicated strictly with visuals.
Prize Monetary award
Eligibility Open to all
Final registration deadline 18 June 2026
new
Kinderspace

Design a kindergarten of tomorrow

Architecture for Children’s Development #4 ideas COMPETITION
Prize Monetary award
Eligibility Open to all
Early bird registration deadline 18 June 2026
Re:Form - 
New Life 
for Old Spaces

Choose a site—used, abandoned, or forgotten—anywhere in the world, and give it a new purpose

Edition #3 ideas COMPETITION
Prize Monetary award
Eligibility Open to all
Advance registration deadline 2 July 2026
Buildner's Unbuilt Award 2026

Celebrating your unbuilt architecture visions with a €100,000 prize

100,000€ Prize / 2026 ideas COMPETITION
Prize 100,000 €
Eligibility Open to all
Advance registration deadline 9 July 2026
Underbridge #2

Design housing in underutilized bridge spaces

Affordable Housing Edition #20 ideas COMPETITION
Prize Monetary award
Eligibility Open to all
Advance registration deadline 16 July 2026
MICROHOME 2026

Design a new concept of small-scale home and share a prize fund of 100,000€

100,000 € Prize Fund / Kingpsan Edition #11 ideas COMPETITION
Prize 100,000 €
Eligibility Open to all
Final registration deadline 30 September 2026

Media, partners and clients

To view this project in detail,
please log in with your
Architects’ Network Plus account.
Subscription instantly unlocks all the architecture projects plus other member-only benefits:
  • Access the 17,725 Concept Library
  • Professional tools including file transfer, email, portfolio management, and more
Register now
Already a member? Log in

This website uses cookies to improve user experience and gather usage statistics.

More information is available in our Privacy & Cookie policy




























