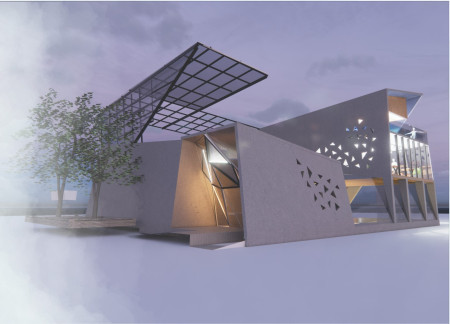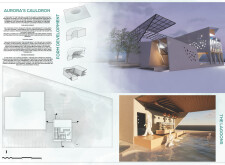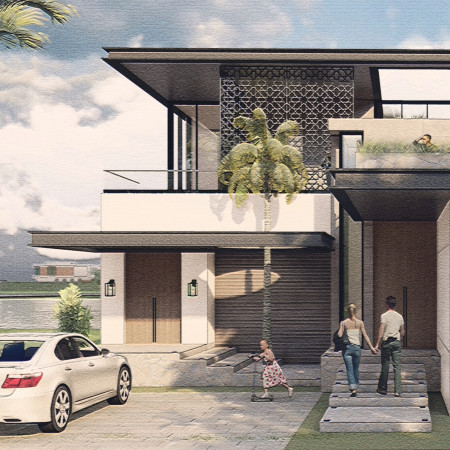
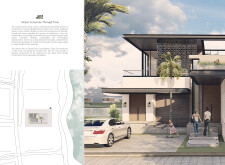
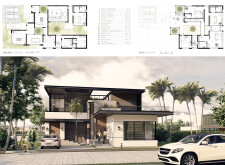
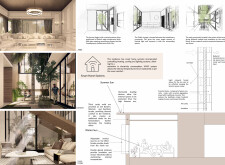
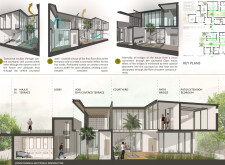
Showcasing perforated screens and recycled concrete, the residence integrates natural ventilation and communal spaces, embodying a sustainable approach to modern living along Dubai's waterfront.
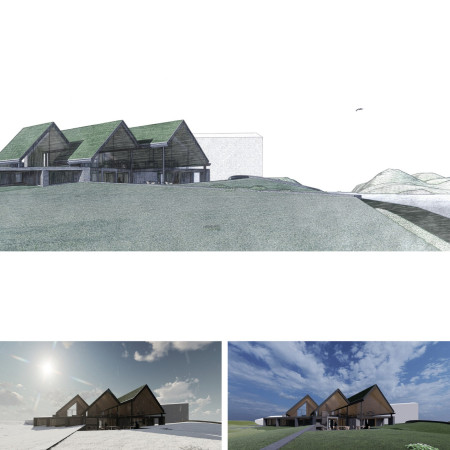
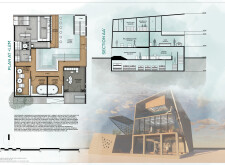
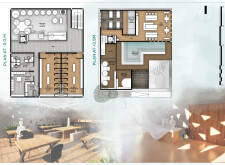
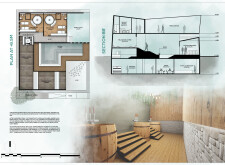
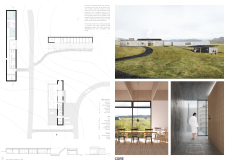
Constructed with basalt cladding and cross-laminated timber, the brewery and spa complex is designed to blend seamlessly into the Icelandic landscape while providing a serene space for wellness and community engagement.
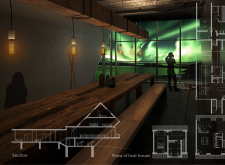
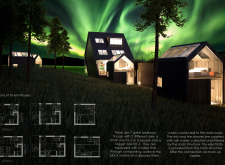
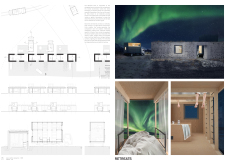
Clad in reflective aluminum and warm wood, these geometric cabins seamlessly blend into Iceland’s rugged terrain while providing a communal space for trekkers seeking an immersive nature experience.
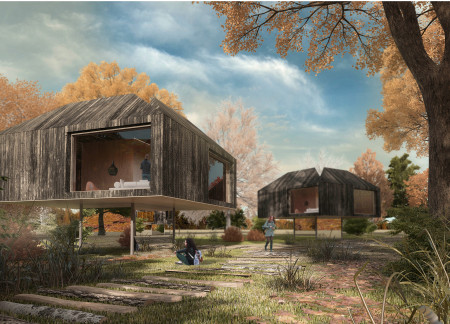
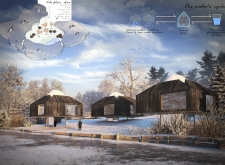
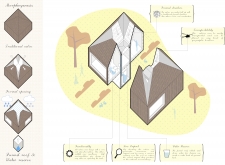
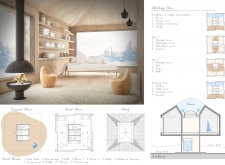
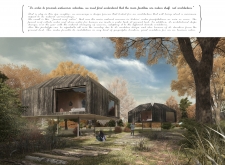
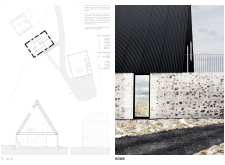
Utilizing charred wooden shingles and cross-laminated timber, the design integrates seamlessly into its forested surroundings while offering a tranquil retreat that fosters relaxation and community engagement.
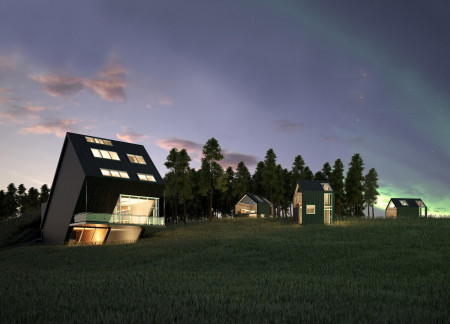

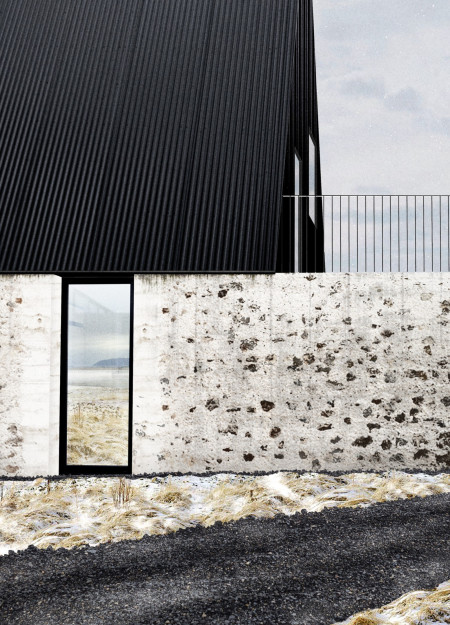
Combining charred wooden shingles and a geothermal heat system, this lakefront residence offers a sustainable retreat that harmonizes modern living with environmental sensitivity.
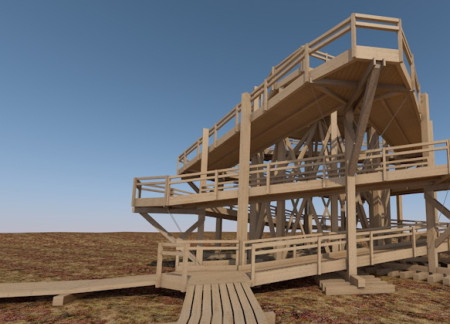
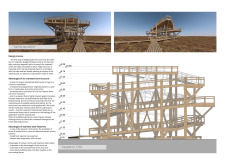
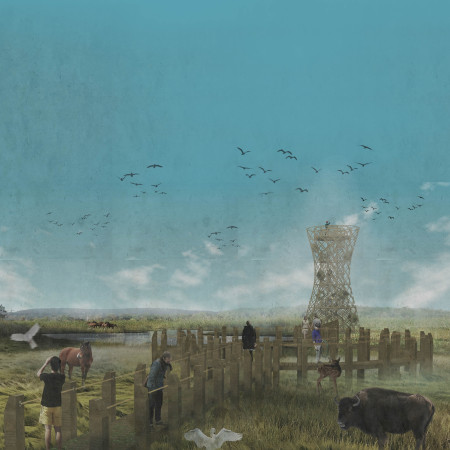


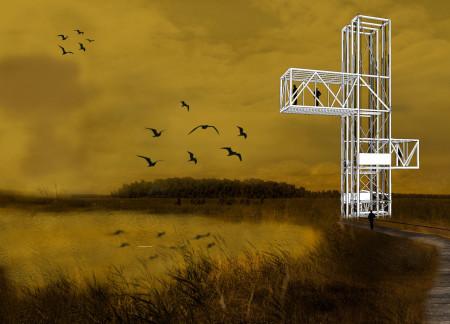
Constructed from untreated larch, the watchtower elevates visitors above the Kemeri lagoons, providing critical insights into the region's unique ecosystems and promoting accessibility for all who seek to explore.
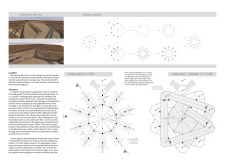
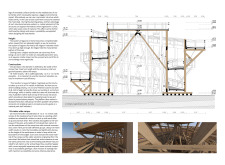
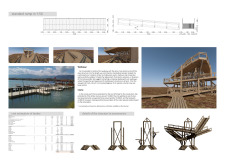
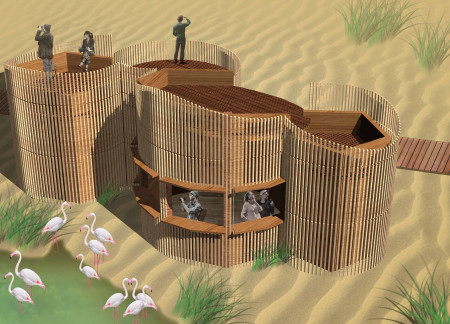
Set amidst rich ecological landscapes, wooden sunshades define a series of observatories designed for contemplation and interaction with the natural environment.

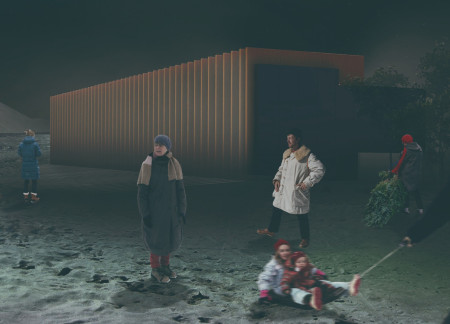
Inspired by the unique forms of ice caves, the design creates a flexible community space that fosters interaction while reflecting the natural beauty of Iceland's landscape.
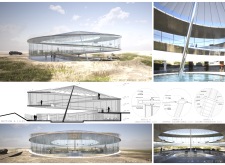
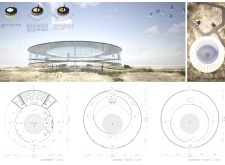
Constructed with concrete plates and a central column, this circular structure provides unobstructed 360-degree views of the Abu Dhabi landscape while emphasizing accessibility and enhancing visitor interaction through its thoughtfully organized facilities.
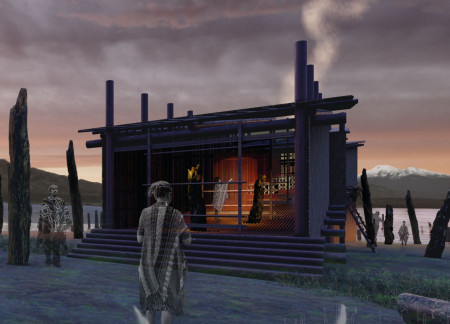
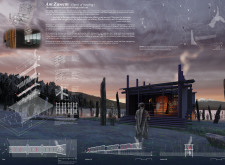
An elevated structure near the Quilillo Lagoon utilizes wooden piles and reflects traditional Mapuche weaving techniques to create a communal gathering space that fosters cultural learning and interaction.
Incorporating dynamic curvilinear forms and volcanic stone, the design serves as a wellness retreat that emphasizes sustainability and harmonizes with its natural landscape.
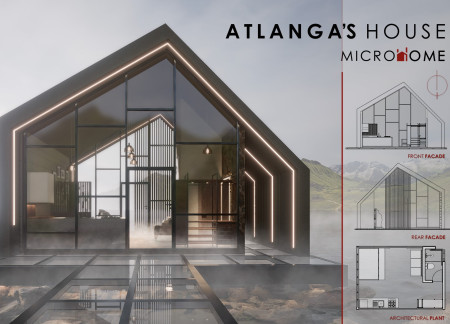
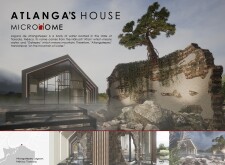
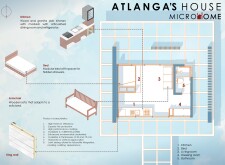
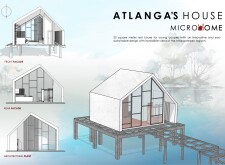

Defined by its sloped roof and extensive glass walls, this microhome integrates local materials to create a compact retreat that harmonizes with its natural surroundings.
Axel Gerlero,Maria Victoria Syrewicz,Catalina Sonzini Astudillo
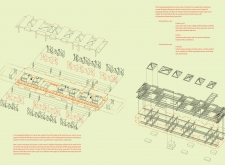
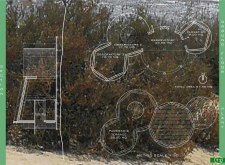
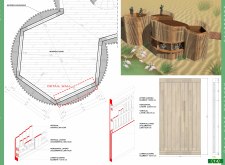
Situated within a diverse natural landscape, the design focuses on providing adaptable accommodations that respond to environmental conditions and user needs. Emphasizing modular construction and ecological sensitivity, the approach integrates functional spaces while minimizing impact on the surrounding ecosystem.
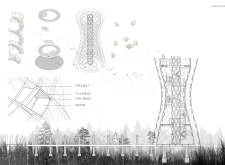
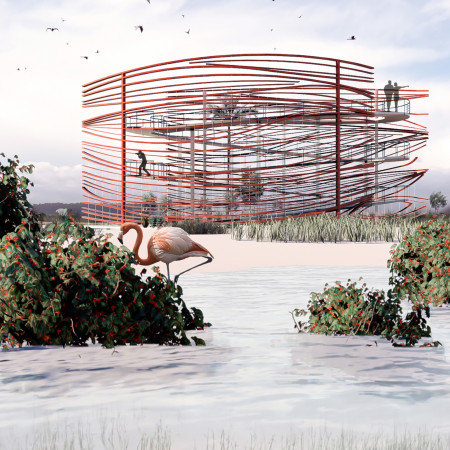
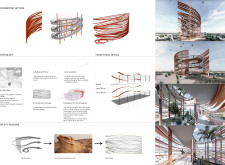
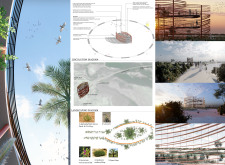
A spiraling formation of glulam and steel rises above Pape Lake, providing multiple observation decks that enhance the visitor experience while fostering a deeper appreciation for the surrounding ecosystem.
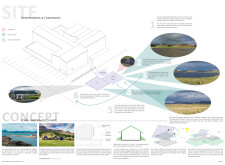
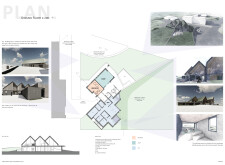
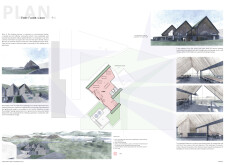
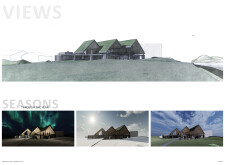

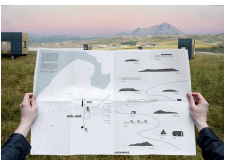
Located in the Reykjahlíð region of Iceland, the design engages with a landscape of geysers, volcanic formations, and mountains. It organizes visitor activities into distinct zones that balance functional use with respect for natural features.
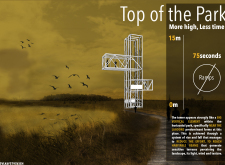
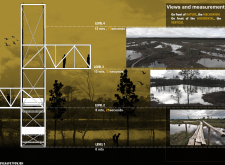
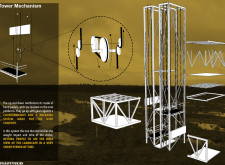
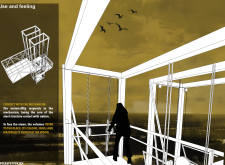
A vertical steel tower integrates a dynamic ascent mechanism with habitable terraces, allowing visitors to engage with the surrounding landscape while providing essential viewpoints throughout a public park.
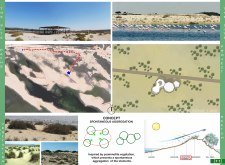
Utilizing recycled steel to create accessible observation platforms, the design intertwines with fossil dunes and local wildlife habitats, offering visitors a unique space to engage with the surrounding ecosystem.
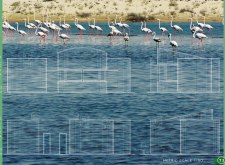
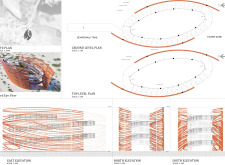
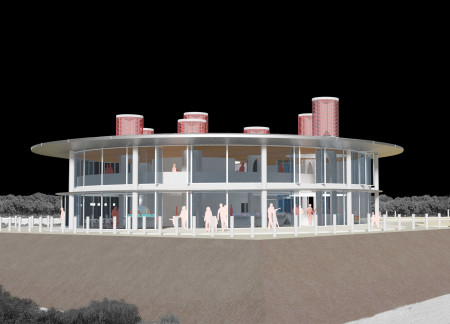
The combination of reinforced concrete chimneys and extensively glazed façades enhances natural ventilation and lighting while creating a seamless connection to the ecological surroundings of the lagoon, serving as a visitor center dedicated to education and interaction with local wildlife.
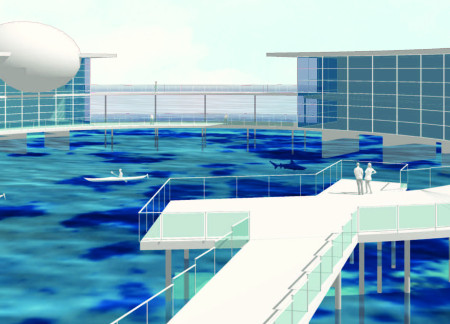
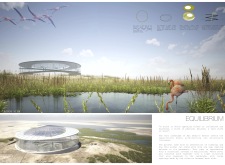
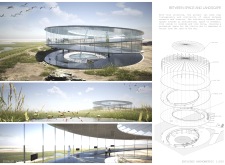
An artificial lagoon serves as a dramatic focal point for a contemplative space designed to explore humanity's evolution, offering galleries and communal areas that foster reflection and social interaction.
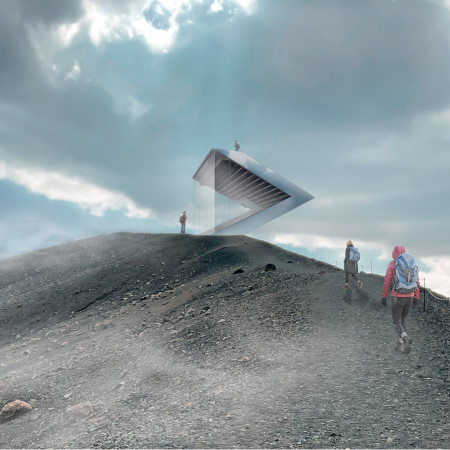
A triangular observation deck constructed from mirror metal and natural wood offers panoramic views of the Hverfjall volcano and surrounding landscape, providing an inviting space for visitors to engage with Iceland's unique geography.
Crafted with natural brown tones and a focus on simplicity, the hut integrates into the Cambodian landscape, offering a serene retreat for reflection and relaxation.
Elevated on stilts, the structure utilizes cross-laminated timber panels and translucent surfaces to create a harmonious integration with the surrounding environment, serving as a serene space for meditation and reflection.
A central tree anchors a gabled cabin designed for relaxation and self-discovery, while cross ventilation and sustainable wood construction enhance the connection with nature.
The proposal examines a visitor-oriented facility situated within a natural park landscape, designed to accommodate both recreational and educational functions. The study considers how spatial organization, vertical circulation, and cultural elements can enhance the visitor experience while addressing operational needs such as security and staff requirements.
Maria Paz Debarre,Maria Azul Fontao,Eliana Daniela Lejtman
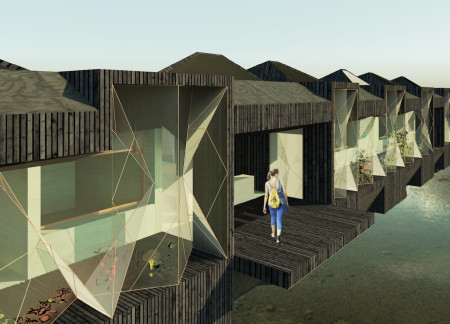
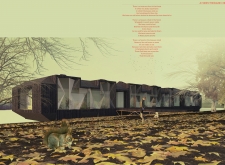
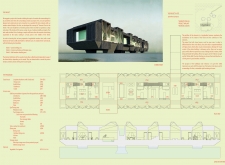

The proposal examines a series of modular cabins designed to support cyclists along a major European route. The study focuses on how compact structures equipped with essential facilities can provide comfort and rest while maintaining a low impact on the natural environment.
Incorporating a double-skin facade of translucent polycarbonate and locally sourced timber, the structure harmonizes with the volcanic landscape while providing essential facilities for winter recreation.
Maria Turcu,Mihai Mitrică,Alina Măldărescu,Alina Lixeanu
Incorporating vertical gardens and green façades, the design enhances urban connectivity and sustainability while providing multi-functional spaces for offices and public interaction.
The conical structure clad in iridescent terracotta tiles offers a seamless blend of ecological sensitivity and cultural resonance, providing an elevated platform for observing the diverse wildlife of the Al Wathba Wetland Reserve, UAE.
Use architecture to create different emotional states
Edition #9ideas COMPETITIONSILENT CONTEST For this competition, NO DESCRIPTION TEXT is allowed. The architecture ideas must be communicated strictly with visuals.
Prize Monetary award
Eligibility Open to all
Advance registration deadline 12 November 2026
Open architecture competitions
Closest deadline first
Project competitions first
Selected winning projects have the potential to be constructed
Ideas competitions
Experimental competitions with the focus on pushing the boundaries of creativity
Use architecture to create different emotional states
Edition #9ideas COMPETITIONSILENT CONTEST For this competition, NO DESCRIPTION TEXT is allowed. The architecture ideas must be communicated strictly with visuals.
Only participants selected and invited by Buildner can enter these closed competitions. To be considered for future opportunities, please set up your account on Architects' Network Plus.