Ilko Zdravkov Iliev,Anthony Lee Mull,Christopher Andrew Donatello
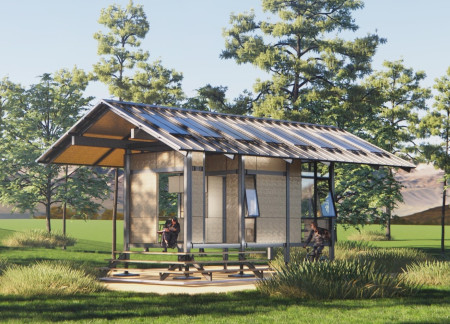
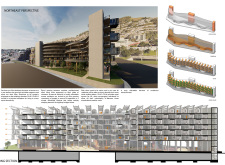
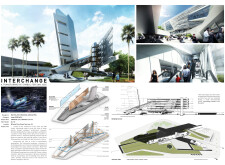
Constructed with recycled wood and aluminum panels, this structure embodies a seamless integration of natural aesthetics and urban connectivity, serving as a multifunctional hub for community engagement in San Jose.
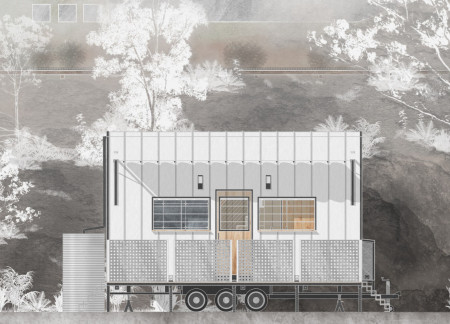
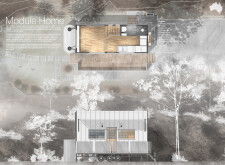
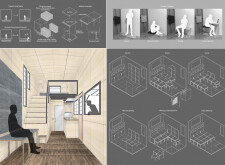
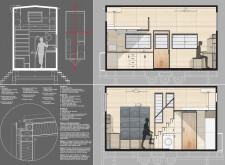
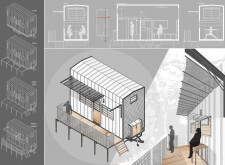
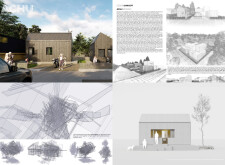
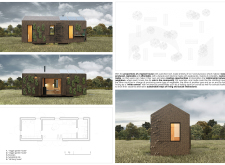
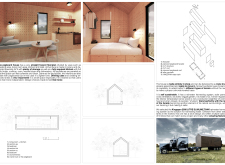
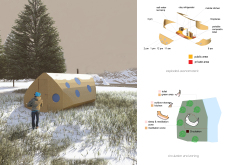
Constructed with a modular design of plywood and aluminum, this portable home emphasizes sustainability and efficiency, offering a flexible solution for eco-conscious living.
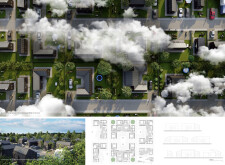
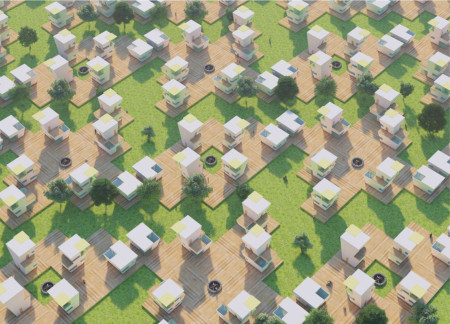
Constructed with charred wooden shingles and reinforced concrete, the design integrates modular units that promote sustainable living within a cohesive community framework.
An engaging cultural hub utilizes a vibrant polycarbonate façade and modular design to create an adaptable space for interaction and collaboration within the city's dynamic landscape.
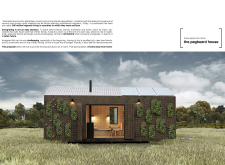
Utilizing charred wooden shingles and abundant natural light, the design fosters adaptable communal living spaces that emphasize sustainability and social interaction within an urban environment.
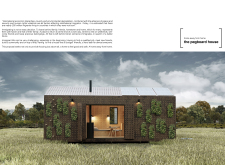
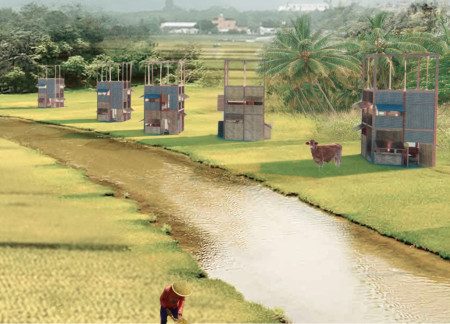
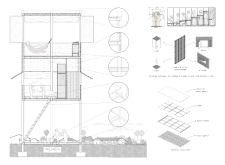
Elevated modular living spaces crafted from lightweight wood offer adaptable resilience against seasonal flooding in the Mekong Delta, providing a sustainable housing solution for low-income residents.
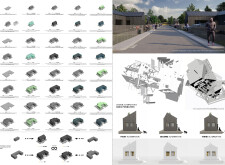
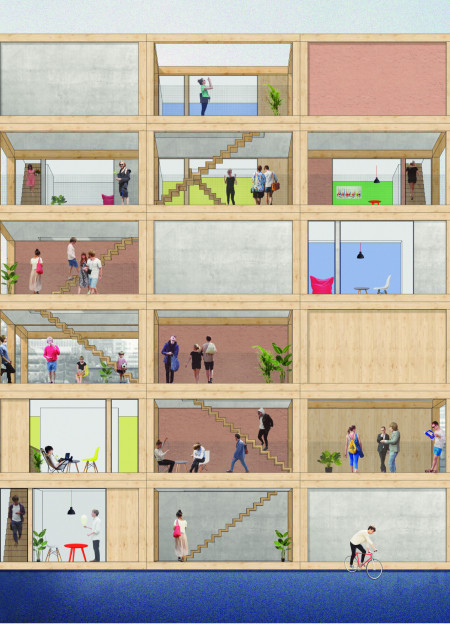
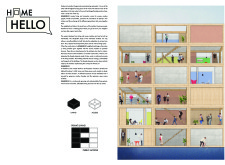
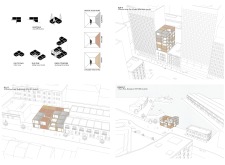
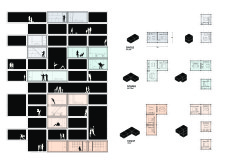
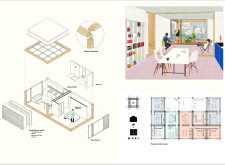
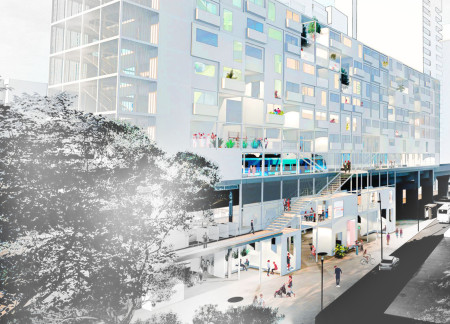
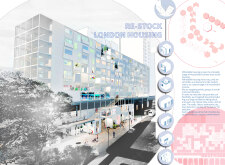
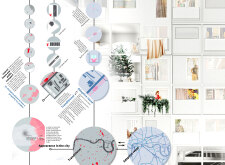
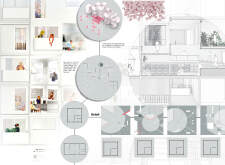
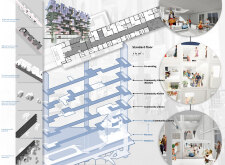
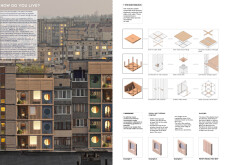
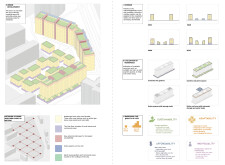
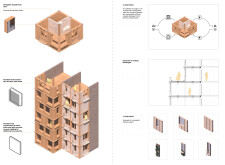
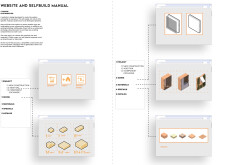
Modular living units designed with standardized partitions promote flexible residential configurations while integrating seamlessly with urban transport connections to enhance community engagement.
With a design that merges flexible meeting spaces with essential healthcare facilities, the structure adapts to the community's needs while enhancing accessibility and connectivity in Créteil.
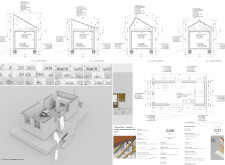
Equipped with customizable changeable modules and an innovative movable wall system, this residence leverages solar energy to create a flexible living environment that adapts to the occupants' needs.
Mohd iqbal Hashim,Muhammad Ismail Rahim,Muhammad Nur Adam Yuraselan
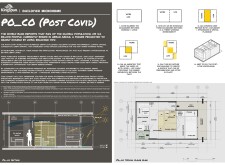
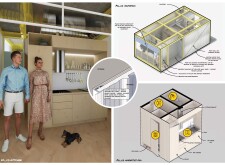
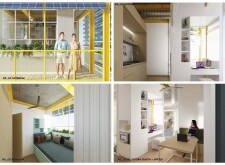
Collapsible walls and movable shells define a compact living space that adapts to the dynamic needs of urban professionals, seamlessly merging work and leisure functions within a single footprint.
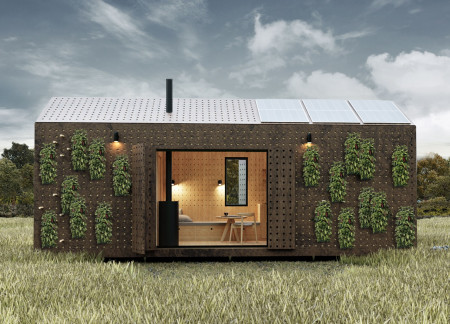
With its customizable pegboard facade and durable cross-laminated timber structure, this dwelling fosters community engagement while providing affordable housing solutions for migrants.
Crafted from engineered timber panels and equipped with integrated solar solutions, the design transforms vacant office spaces into adaptable micro-living units that address urban housing demands.
Interchangeable modules composed of recycled cement and cross-laminated timber panels create a flexible residential environment that adapts to the changing needs of urban dwellers.
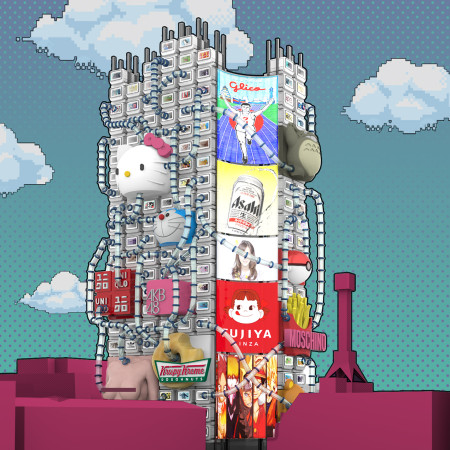
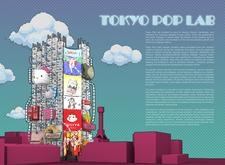
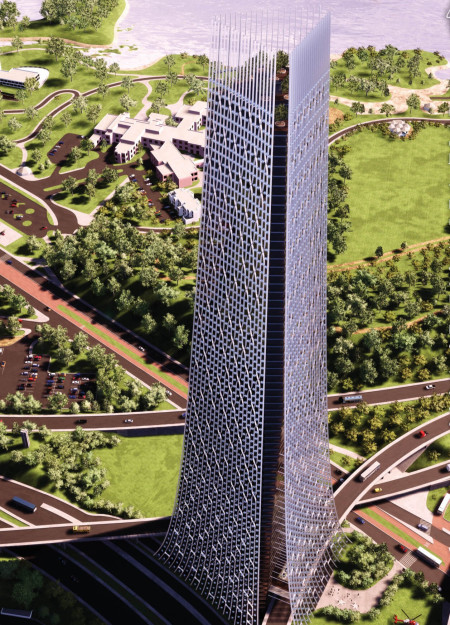
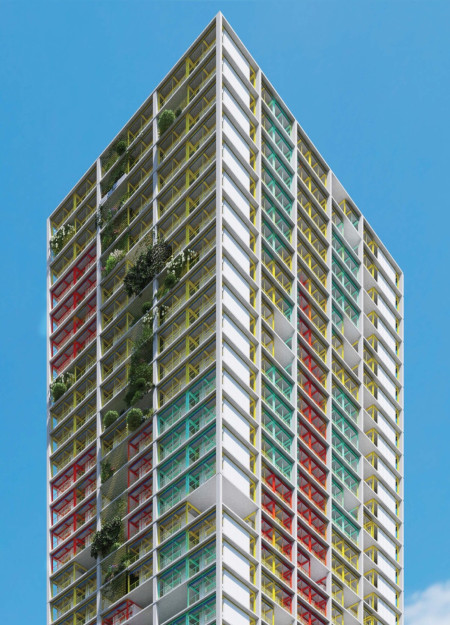
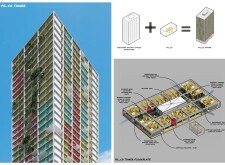
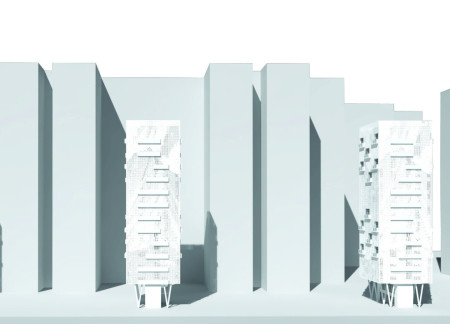
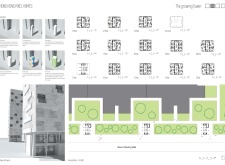
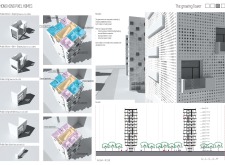
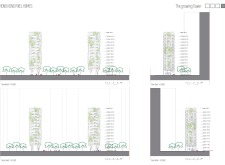
A pixelated facade of perforated panels and modular components defines a residential tower that integrates green spaces within Hong Kong's high-density fabric.
Raihan Ramadhan,Valencia Angelita,Clemens samuel Utomo
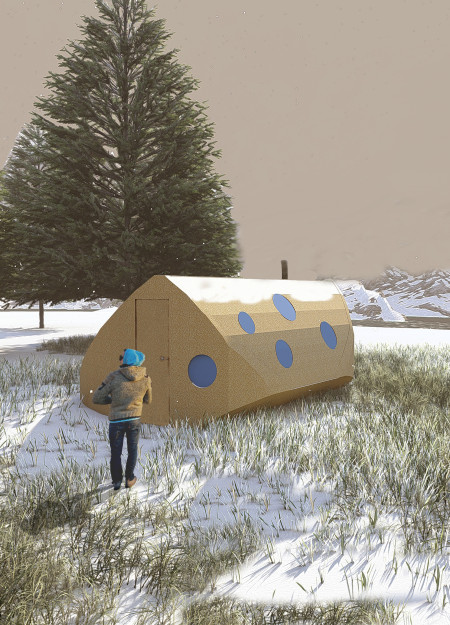

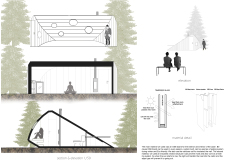
Positioned to capture the sun's path, a lakeside cabin constructed of OSB and cellulose offers a serene retreat designed for meditation and reflection.
James Wells,Cameron Cooper,Stanley Evans,Jodelle Theronier
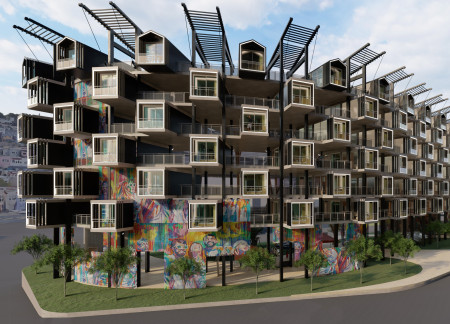
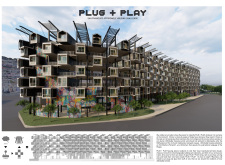
Combining modular steel construction with vibrant communal spaces, the design enhances urban living by creating an inclusive environment for affordable housing.
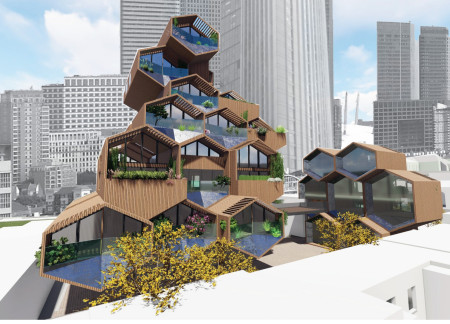
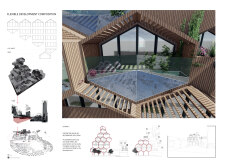
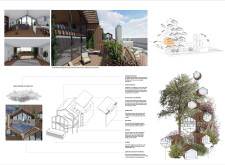
Constructed with a honeycomb structure and glulam timber, the development incorporates rainwater harvesting and integrated green spaces, creating a sustainable solution for affordable housing in urban settings.
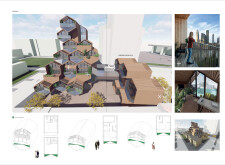
Incorporating vertical planters and modular living units, the design features interchangeable wings that enhance spatial adaptability, supporting a sustainable community of affordable housing in Melbourne.
Employing trapezoidal forms and off-grid sustainability, the design provides adaptable living spaces that maximize natural light and resource efficiency.

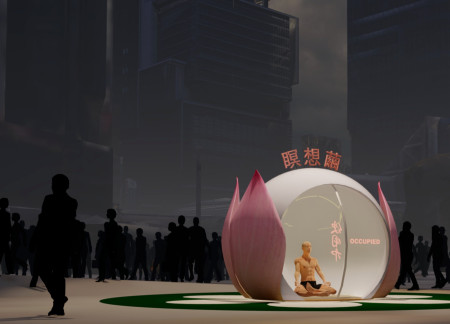
Constructed with polycarbonate for privacy and STURDYFROTH for sound insulation, the lotus-inspired space serves as a tranquil meditation retreat within the urban landscape.
With a design that utilizes stacked roofs to create unobstructed jungle views, this wooden retreat fosters a close connection to nature while providing essential shelter and spaces for relaxation and meditation.
Crafted with natural brown tones and a focus on simplicity, the hut integrates into the Cambodian landscape, offering a serene retreat for reflection and relaxation.
Elevated on stilts, the structure utilizes cross-laminated timber panels and translucent surfaces to create a harmonious integration with the surrounding environment, serving as a serene space for meditation and reflection.
A central tree anchors a gabled cabin designed for relaxation and self-discovery, while cross ventilation and sustainable wood construction enhance the connection with nature.
The proposal examines a visitor-oriented facility situated within a natural park landscape, designed to accommodate both recreational and educational functions. The study considers how spatial organization, vertical circulation, and cultural elements can enhance the visitor experience while addressing operational needs such as security and staff requirements.
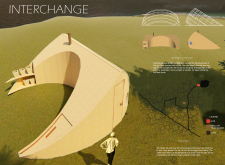
The undulating roof structure, supported by wooden elements and complemented by a reflection garden featuring preserved mature trees, creates a contemplative memorial space honoring the lives lost during the Sri Lankan Civil War.
Incorporating a double-skin facade of translucent polycarbonate and locally sourced timber, the structure harmonizes with the volcanic landscape while providing essential facilities for winter recreation.
Maria Turcu,Mihai Mitrică,Alina Măldărescu,Alina Lixeanu
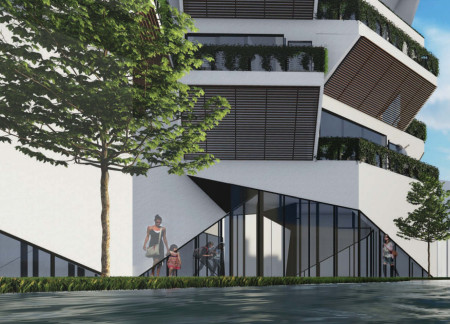
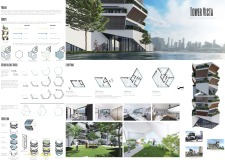
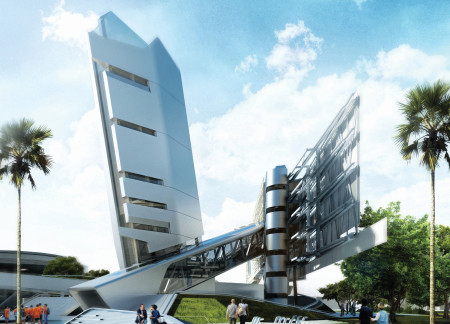
Incorporating vertical gardens and green façades, the design enhances urban connectivity and sustainability while providing multi-functional spaces for offices and public interaction.
Use architecture to create different emotional states
Edition #9ideas COMPETITIONSILENT CONTEST For this competition, NO DESCRIPTION TEXT is allowed. The architecture ideas must be communicated strictly with visuals.
Prize Monetary award
Eligibility Open to all
Advance registration deadline 12 November 2026
Open architecture competitions
Closest deadline first
Project competitions first
Selected winning projects have the potential to be constructed
Ideas competitions
Experimental competitions with the focus on pushing the boundaries of creativity
Use architecture to create different emotional states
Edition #9ideas COMPETITIONSILENT CONTEST For this competition, NO DESCRIPTION TEXT is allowed. The architecture ideas must be communicated strictly with visuals.
Only participants selected and invited by Buildner can enter these closed competitions. To be considered for future opportunities, please set up your account on Architects' Network Plus.