Elena Clapan,Azaria Rusu,Ioana Gheorghita,Irina Enache
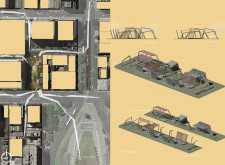
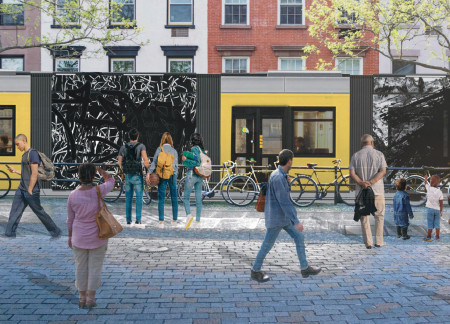
Transforming blind walls into rotating public art surfaces, this urban design project integrates steel, glass, and natural elements to create community-driven spaces that support interaction, flexibility, and creativity.
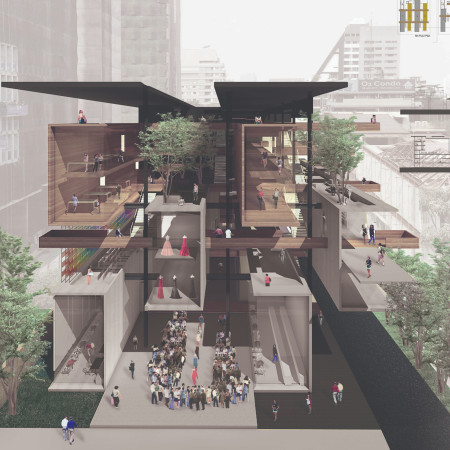

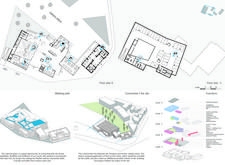
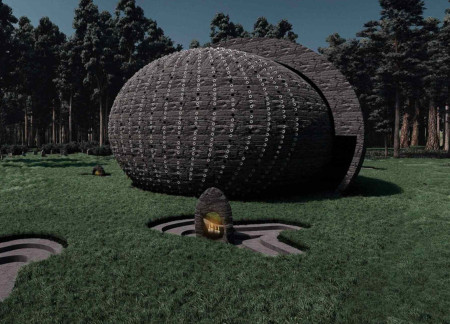
Rotating grid cells mimic the cocooning phase of silk production while harnessing natural light to create a dynamic, educational hub that engages the community in traditional textile craftsmanship.
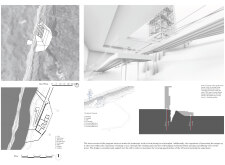
The use of a ribbed facade coupled with natural stone elements enhances the urban landscape and fosters community engagement within a dedicated learning environment.

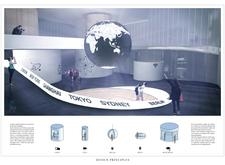
An interactive globe display at the center of a transparent glass façade creates an engaging environment for community learning in this architecturally distinctive hub focused on knowledge dissemination and technological exploration.
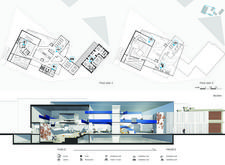
An undulating facade composed of concrete and glass seamlessly integrates green roofs with interactive exhibition spaces, creating a cultural hub that explores the evolution of technology within the vibrant context of North Woolwich.
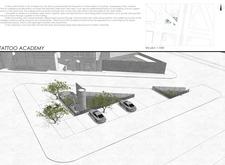
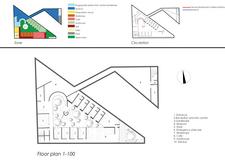
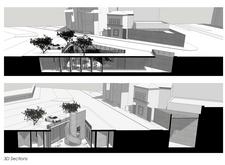

Charred wood cladding and expansive glass facades merge to create an engaging educational environment, uniquely positioned as a community hub for aspiring tattoo artists in an urban setting.
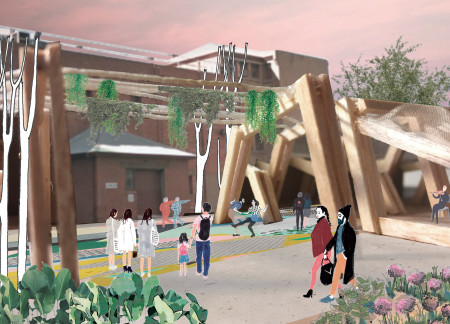
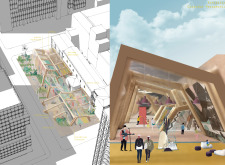
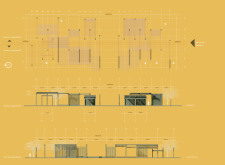
Utilizing living facades and recycled wood, the hub serves as a dynamic space for community collaboration and artistic expression in Adelaide's urban environment.
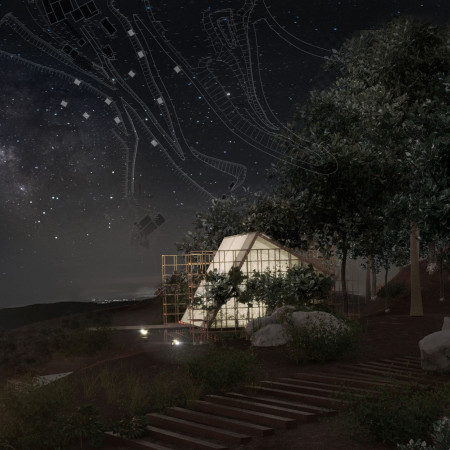
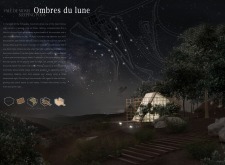
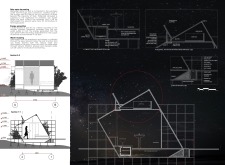
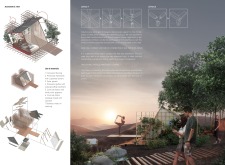
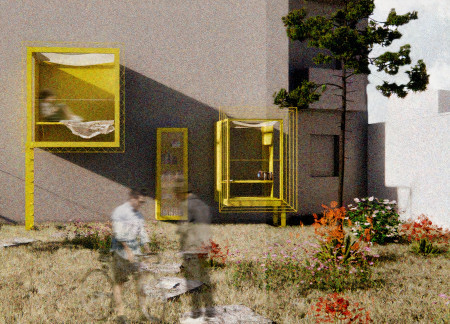
Elevated cork oak sleeping pods integrate traditional craftsmanship with sustainable practices, offering serene accommodations that promote wellness amidst the natural landscape.
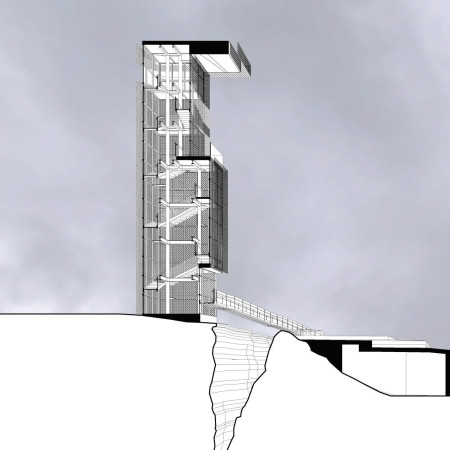
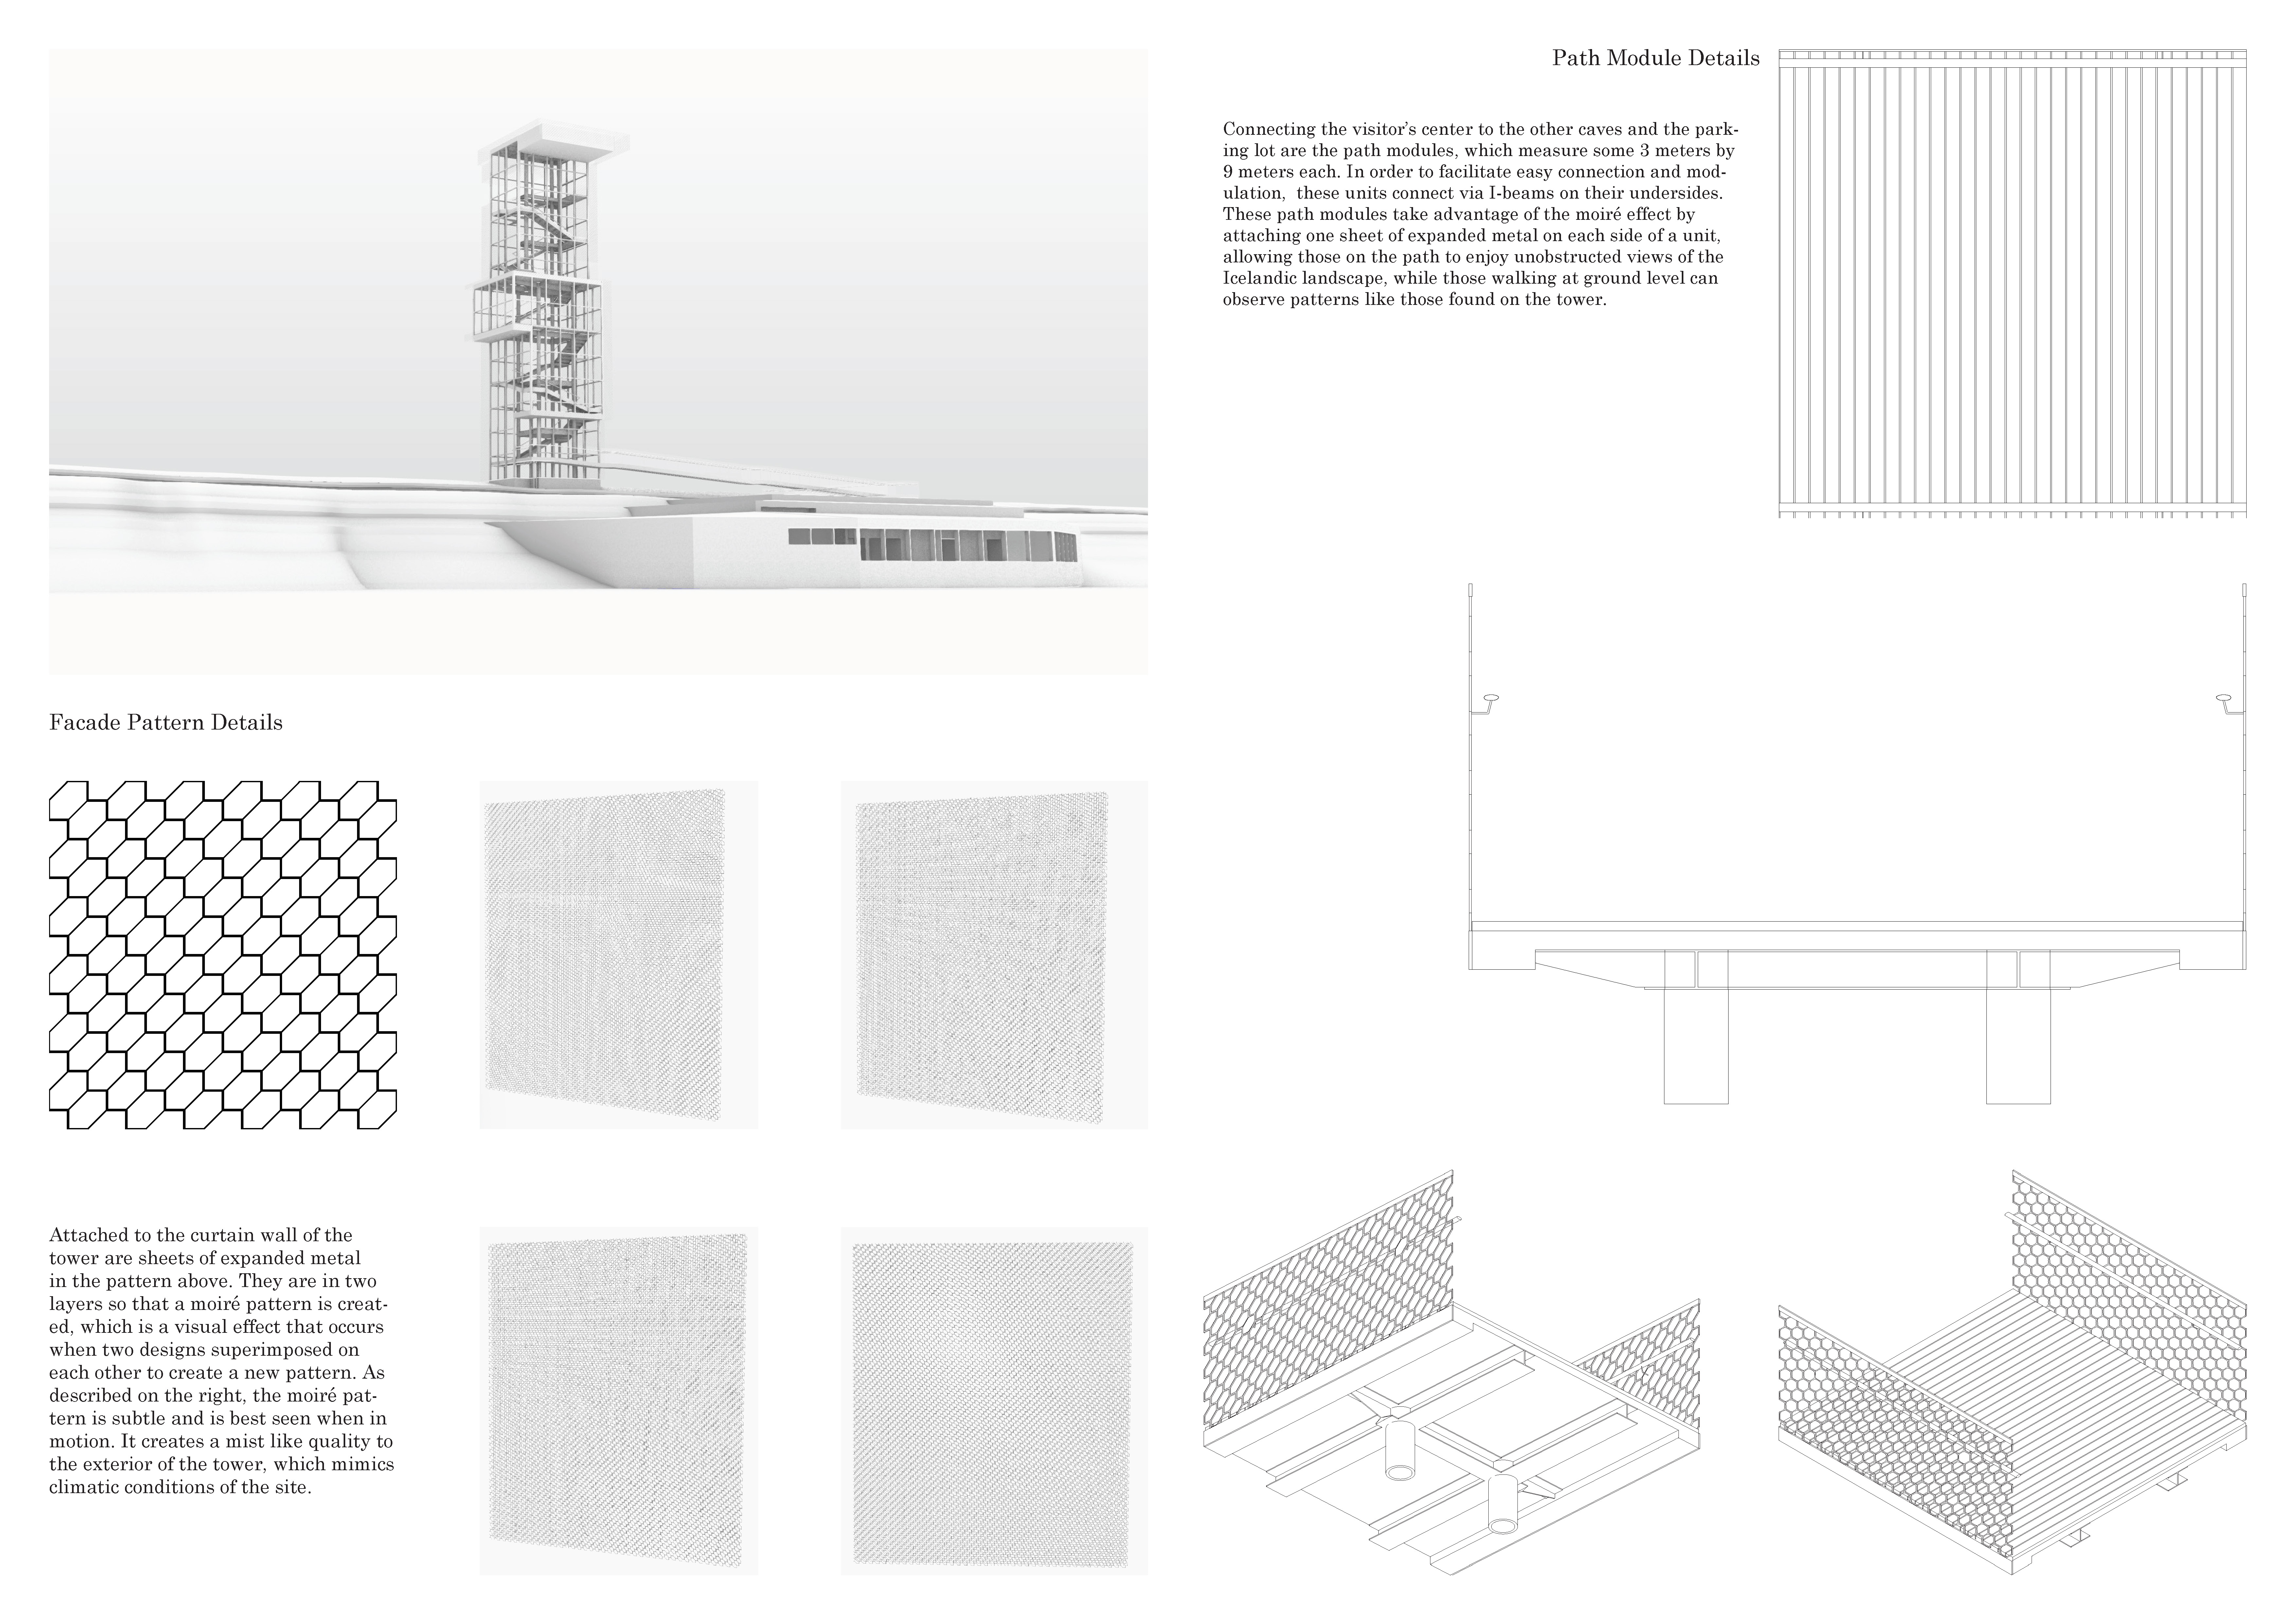
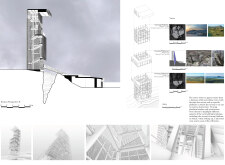
The layered moiré pattern of expanded metal creates a dynamic facade that mirrors the Icelandic landscape, complemented by interactive viewing platforms that offer unique geological perspectives for visitors.
The kinetic energy floor generates power through user interaction while the recycled metal facade and integrated LED lighting create a dynamic atmosphere for an urban techno venue.
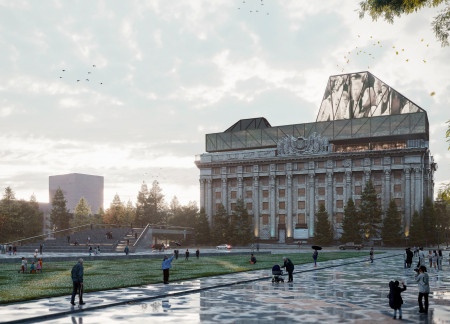
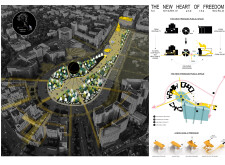
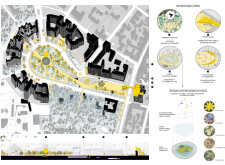
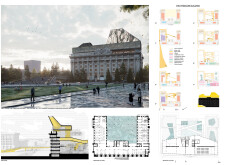
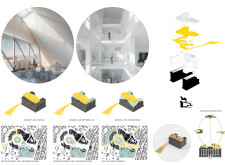
An interactive facade of local art and a floating garden create a vibrant public hub in Kharkiv, emphasizing sustainability through the use of timber and engaging communal spaces.
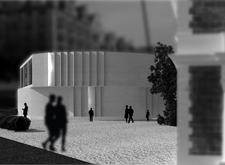
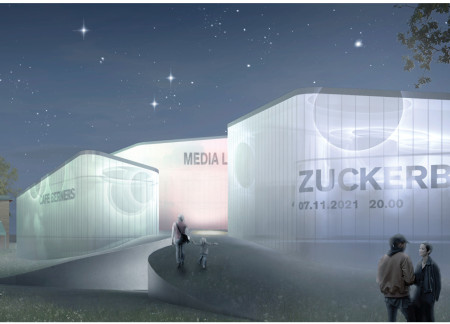
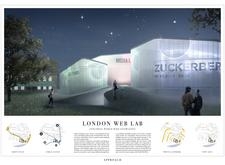
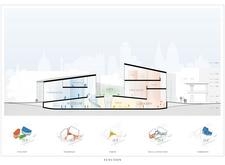

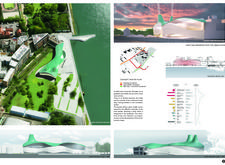
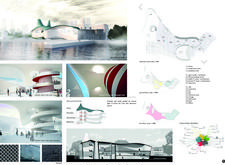
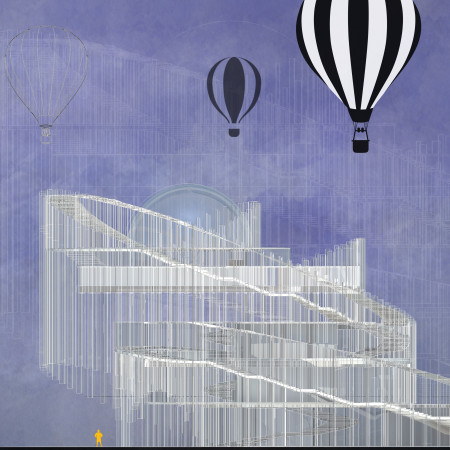
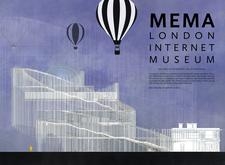

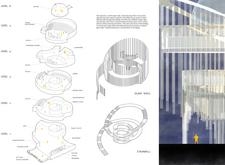
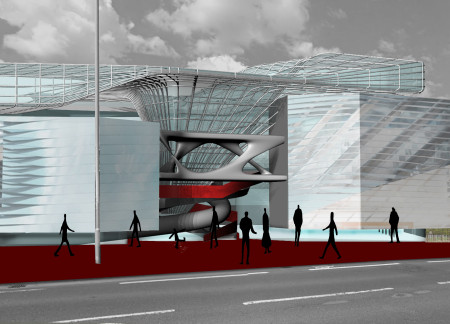
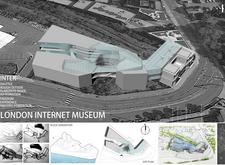
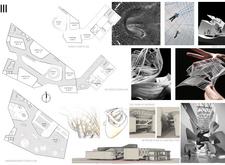
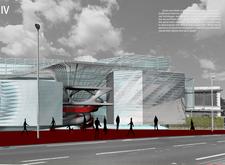
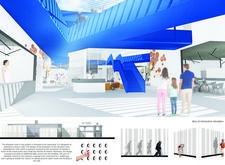
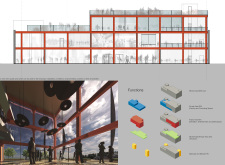
With a transparent glass façade and a distinctive looping form, the design creates an engaging environment where visitors can explore the complexities of digital culture through interactive exhibits and communal learning spaces.
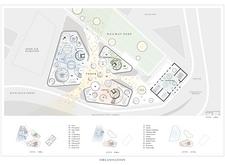
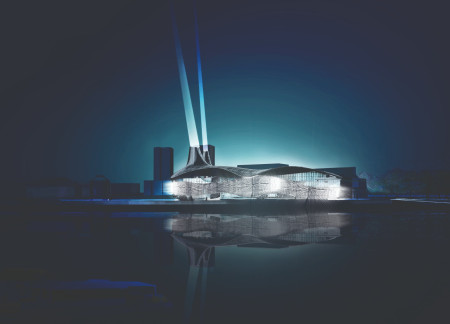
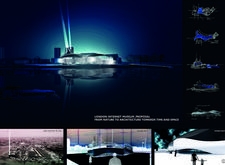
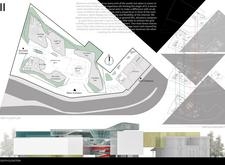
A dynamic roof structure of transparent glass facades facilitates interactive learning experiences in a museum dedicated to the history and culture of the internet.
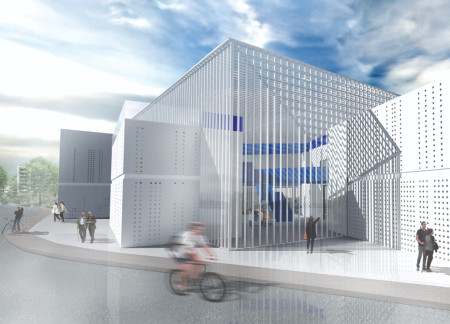
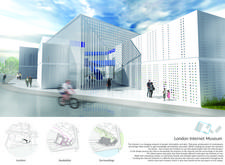
A perforated metal facade combined with photovoltaic systems creates an engaging and interactive space that educates visitors about the evolution of digital culture.
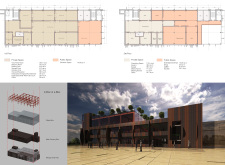
An engaging cultural hub utilizes a vibrant polycarbonate façade and modular design to create an adaptable space for interaction and collaboration within the city's dynamic landscape.
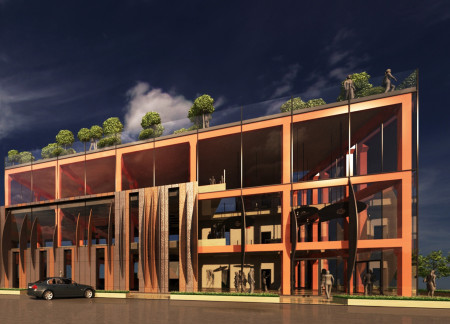
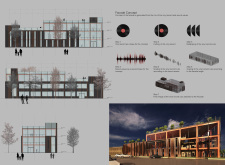
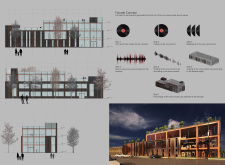
An interactive façade inspired by sound waves is complemented by a sustainable green roof and charred timber elements, creating a dynamic space for creativity and community engagement.
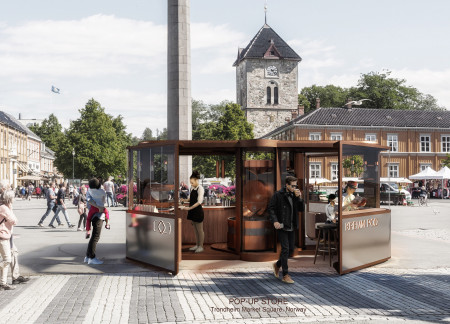
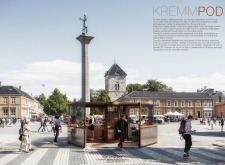
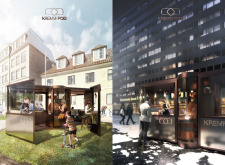
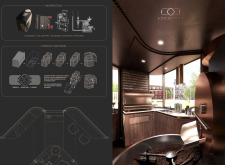
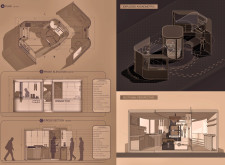
Constructed from a shipping container with a transparent facade and insulated glass panels, the kiosk integrates an interactive coffee roasting experience within an urban plaza, providing a platform for community engagement and education in specialty coffee.
Chun te Lee,Chao Chun Kung,Pei-chi Tsai,Chia Yu Wei
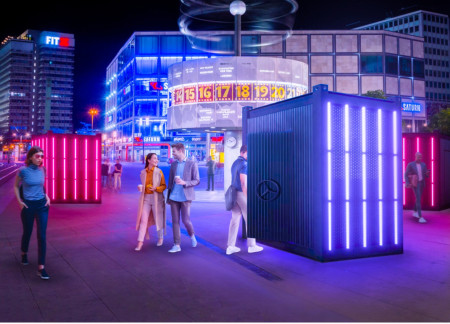
The dynamic LED façade and dichroic film color tube create a visually engaging experience in an intimate Techno booth that caters to personal audio exploration in Berlin's vibrant cultural landscape.
Equipped with soundproof booths and interactive media facades, the tram redefines public transport by integrating Berlin’s techno culture into an engaging urban experience.
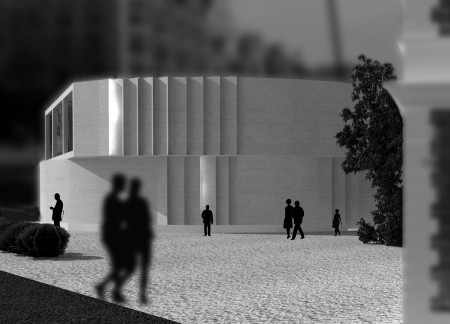
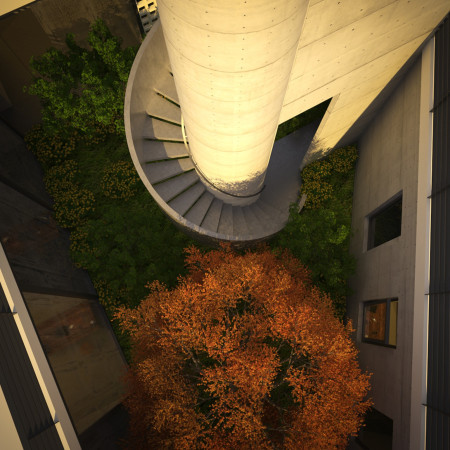
Constructed with fiber-reinforced concrete and clad in local basalt, this columbarium captures and channels natural light to create a reflective space for remembrance and connection.
This residential complex is designed to enhance active ageing to support its elderly residents. It prioritizes autonomy and community engagement, offering a unique blend of individual living spaces and communal areas.
Located within a uniform residential landscape in the United Arab Emirates, the design introduces a contemporary response to the region’s repetitive built environment. It proposes a modular residential typology that accommodates changing household needs while engaging with its environmental and social context.
Shiyen Wu
Jun-han Huang
Pei-shan Chen
Chun-teng Lin
Constructed with charred wooden shingles and enhanced by biophilic green walls, the design integrates residential and commercial spaces to promote community interaction within an urban setting.
Constructed with modular cross-laminated timber panels and green roof systems, the design establishes a contemporary urban hub that supports intergenerational living and promotes social cohesion.
Repurposed oil rigs form the foundation for a resilient water-based community, integrating fish farms and urban agriculture to create a sustainable habitat for future residents.
Positioned between the Baltic Sea and the Jaunupes River, the Pilgrimage Yoga House is a multifunctional space designed for yoga, meditation, and communal gathering. The project combines sustainable construction with a strong sensitivity to its landscape and users, offering a setting that supports both individual reflection and shared experience.
Utilizing bamboo and recycled steel, the design incorporates vertical gardens to enhance urban living environments while fostering community engagement through adaptable micro-housing units.
Use architecture to create different emotional states
Edition #9ideas COMPETITIONSILENT CONTEST For this competition, NO DESCRIPTION TEXT is allowed. The architecture ideas must be communicated strictly with visuals.
Prize Monetary award
Eligibility Open to all
Advance registration deadline 12 November 2026
Open architecture competitions
Closest deadline first
Project competitions first
Selected winning projects have the potential to be constructed
Ideas competitions
Experimental competitions with the focus on pushing the boundaries of creativity
Use architecture to create different emotional states
Edition #9ideas COMPETITIONSILENT CONTEST For this competition, NO DESCRIPTION TEXT is allowed. The architecture ideas must be communicated strictly with visuals.
Only participants selected and invited by Buildner can enter these closed competitions. To be considered for future opportunities, please set up your account on Architects' Network Plus.