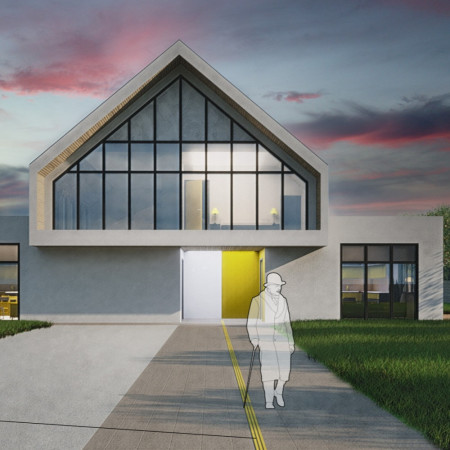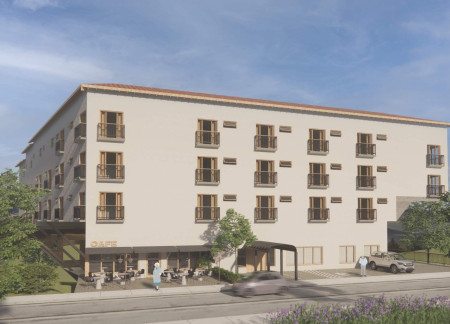
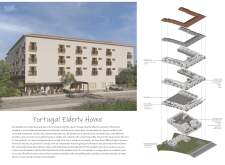

With a roof of ceramic tiles and adaptable living spaces, this community-focused residence integrates sustainable materials and design elements to enhance the quality of life for elderly residents.
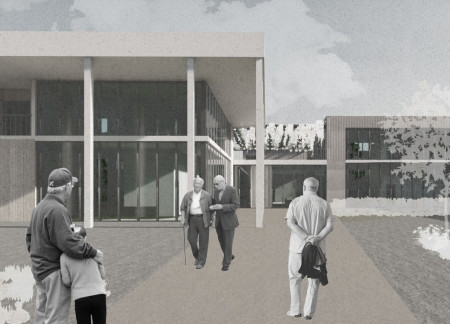
Constructed with charred wooden shingles and cross-laminated timber panels, the facility prioritizes communal living and wellness in a thoughtfully designed environment tailored for active seniors.
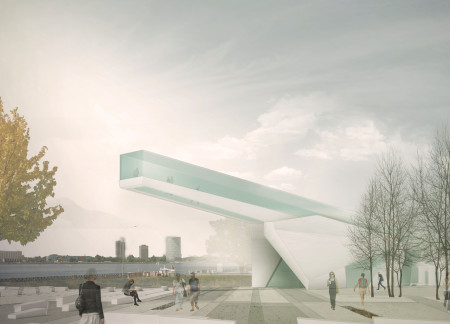
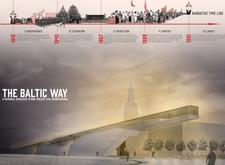
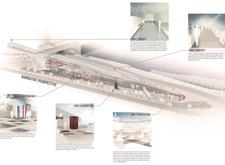
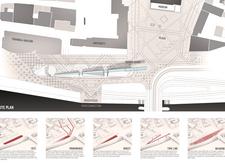
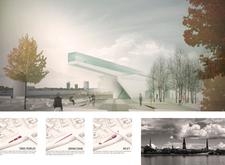
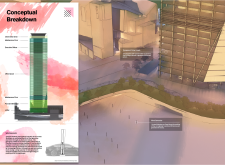
Constructed with a linear pathway that symbolizes the human chain of protest, this memorial integrates concrete and glass elements to create a reflective space dedicated to the collective history and resilience of the Baltic States.
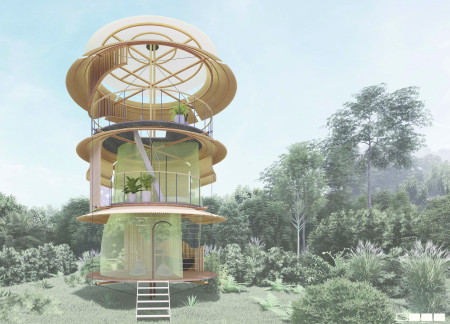
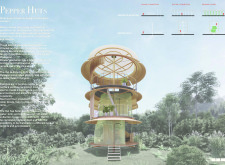
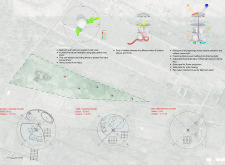
Constructed from bamboo and equipped with a rainwater collection system, the huts provide a sustainable living solution that prioritizes natural ventilation and connectivity to the surrounding landscape.
Utilizing modular design and contrast highlighting techniques, the home creates a tactile environment that supports independent living for visually impaired individuals.
Equipped with tactile pavers and Braille storage, the residence enhances navigation and independence for visually impaired individuals, creating a practical and accessible living space in Cambodia.
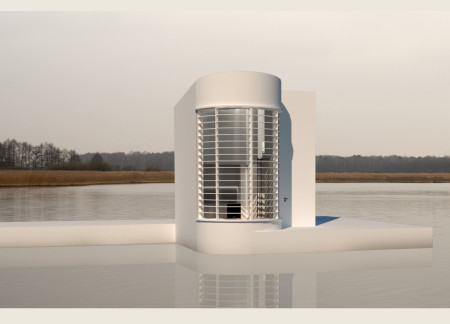
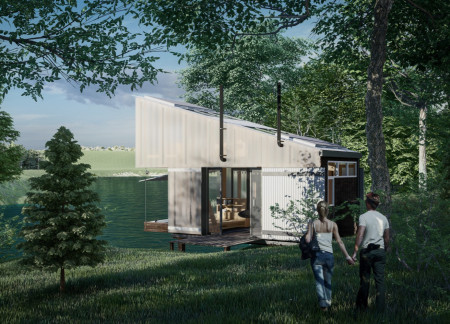
Floating concrete units provide sustainable living solutions by the lakeside, incorporating solar modules for energy efficiency and adaptable spaces for both work and relaxation.
Lj Porter,Maria elena Fanna,Brandon Sanchez,Alex Sanchez
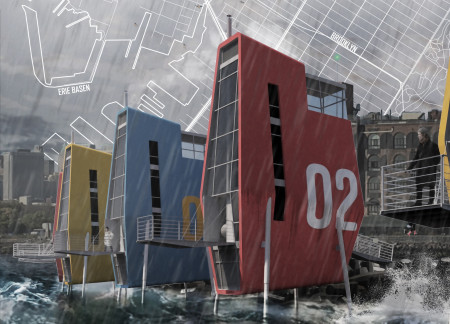
Elevated on adjustable legs and utilizing Tidal Energy Converters, the design integrates Structural Insulated Panels to create sustainable homes that address the challenges of coastal living.
With expansive windows that frame the surrounding landscape and locally sourced timber employed for its structure, the microhome offers a sustainable retreat designed for immersive nature experiences.
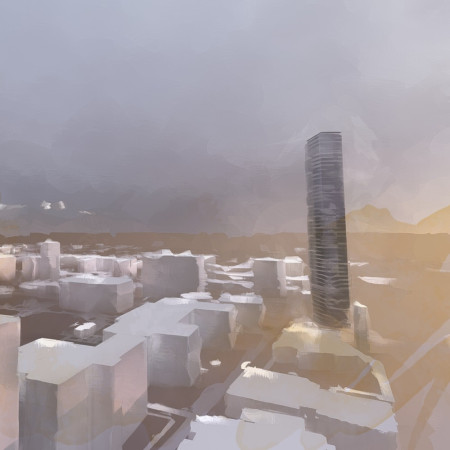
An advanced air filtration system, complemented by transparent solar panels, enhances the urban environment while providing vital community space in a densely populated area.
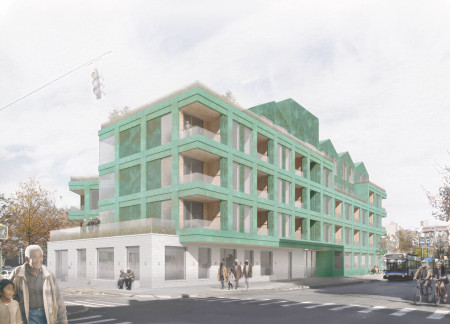
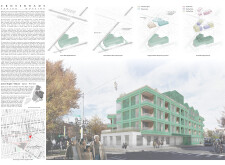
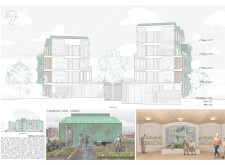
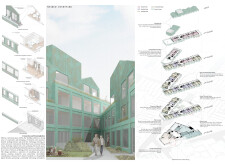
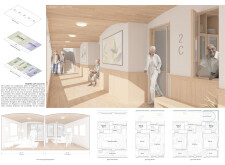
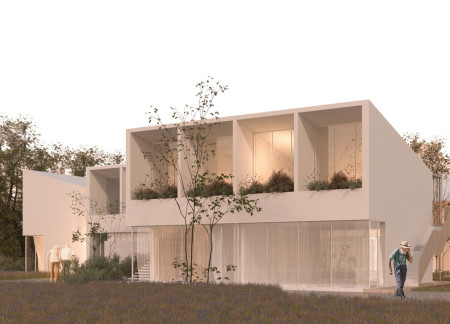
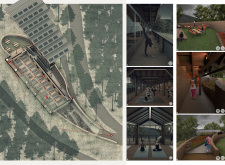
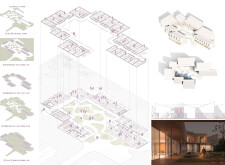
Located in Jackson Heights, Queens, Crossroads Senior Housing addresses the evolving needs of an aging population through a multifamily residential development focused on accessibility, flexibility, and community engagement. The project integrates private living units with shared communal spaces, fostering a supportive environment within a dense urban context.
Utilizing charred wooden shingles and large glass openings, the design fosters a strong connection between private living units and communal gardens, creating an accessible and engaging environment for elderly residents.
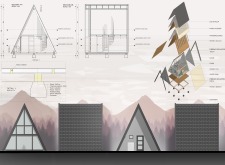
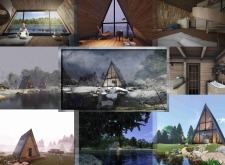
Combining a Powerwall for energy independence with thermal insulation, the cabin provides a serene environment designed specifically for meditation and mindful living.
Natural light floods the interior while tactile wood elements guide movement, creating a compact living space designed specifically for individuals with visual impairments.
Incorporating tactile features and a central courtyard, the design prioritizes safety and accessibility within a residential home specifically tailored for blind individuals.
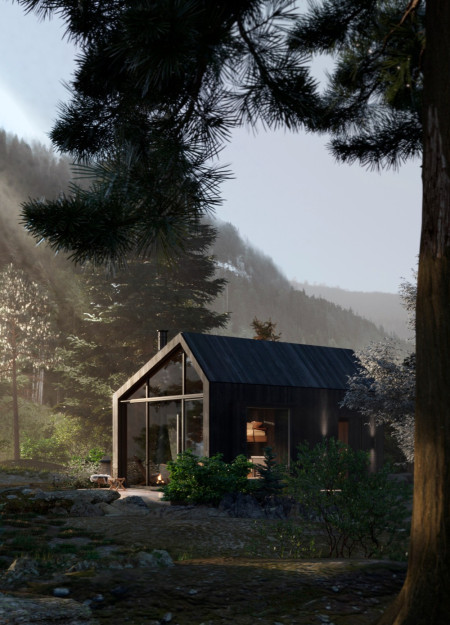
With a unique blend of charred wood and a mirrored facade, the design creates a compact dwelling that harmonizes with its forest surroundings while efficiently facilitating daily living activities.
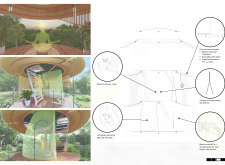
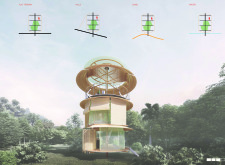
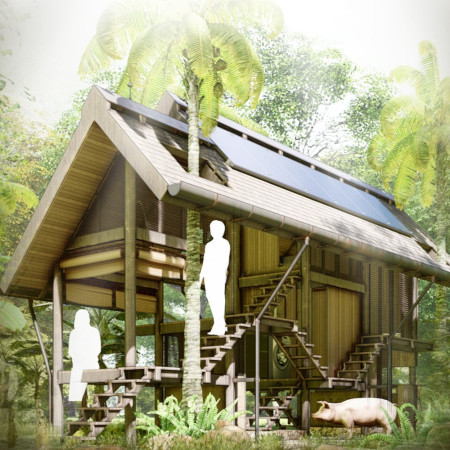
A polycarbonate façade allows natural light to flood a timber shelter that seamlessly connects indoor and outdoor spaces, providing a tranquil retreat for relaxation and work within the jungle.
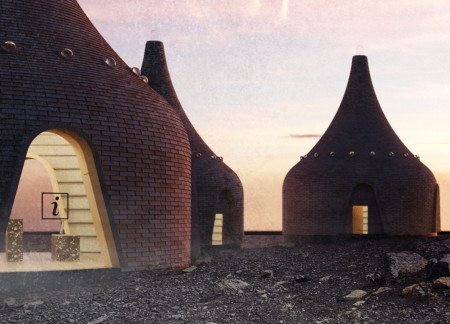
Constructed from timber with a focus on textile finishes and equipped with geothermal heating, the structures provide functional spaces that embrace a philosophy of impermanence and connection to the natural environment.
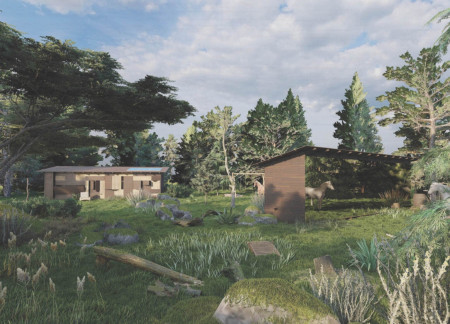
An asymmetrical roof structure defines a community space that fosters cultural connection and sustainability for the Mentawai tribe while incorporating eco-conscious practices and traditional living methods.
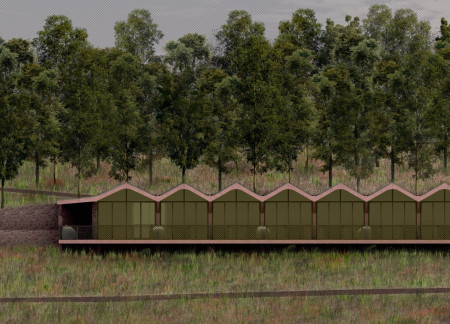
With its solid stone walls and warm timber planks, the yoga house is designed to facilitate a harmonious connection with the surrounding valley, creating an inviting space for practice and reflection.
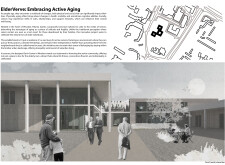
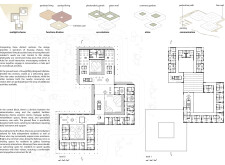
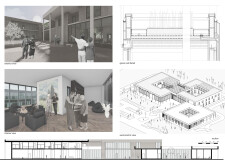
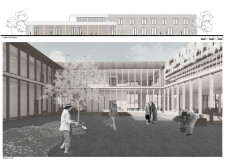
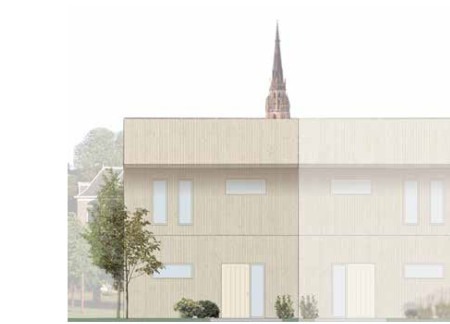
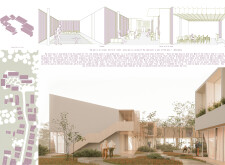
This residential complex is designed to enhance active ageing to support its elderly residents. It prioritizes autonomy and community engagement, offering a unique blend of individual living spaces and communal areas.
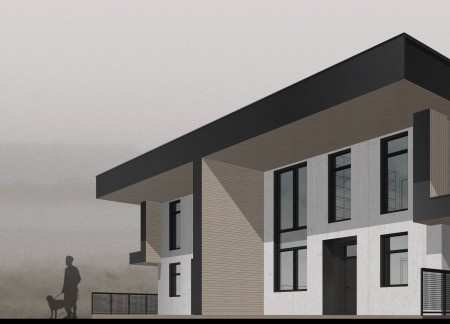
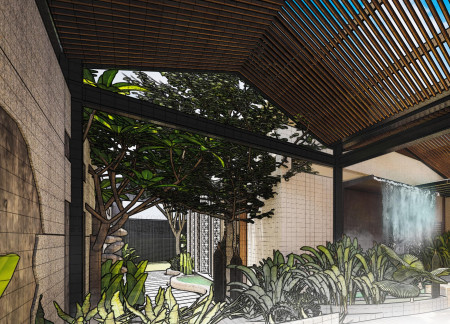
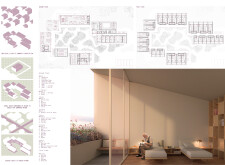
Located within a uniform residential landscape in the United Arab Emirates, the design introduces a contemporary response to the region’s repetitive built environment. It proposes a modular residential typology that accommodates changing household needs while engaging with its environmental and social context.
Shiyen Wu
Jun-han Huang
Pei-shan Chen
Chun-teng Lin
Constructed with charred wooden shingles and enhanced by biophilic green walls, the design integrates residential and commercial spaces to promote community interaction within an urban setting.
Constructed with modular cross-laminated timber panels and green roof systems, the design establishes a contemporary urban hub that supports intergenerational living and promotes social cohesion.
Repurposed oil rigs form the foundation for a resilient water-based community, integrating fish farms and urban agriculture to create a sustainable habitat for future residents.
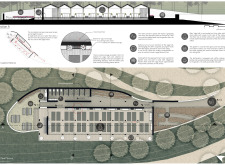
Positioned between the Baltic Sea and the Jaunupes River, the Pilgrimage Yoga House is a multifunctional space designed for yoga, meditation, and communal gathering. The project combines sustainable construction with a strong sensitivity to its landscape and users, offering a setting that supports both individual reflection and shared experience.
Utilizing bamboo and recycled steel, the design incorporates vertical gardens to enhance urban living environments while fostering community engagement through adaptable micro-housing units.
Use architecture to create different emotional states
Edition #9ideas COMPETITIONSILENT CONTEST For this competition, NO DESCRIPTION TEXT is allowed. The architecture ideas must be communicated strictly with visuals.
Prize Monetary award
Eligibility Open to all
Advance registration deadline 12 November 2026
Open architecture competitions
Closest deadline first
Project competitions first
Selected winning projects have the potential to be constructed
Ideas competitions
Experimental competitions with the focus on pushing the boundaries of creativity
Use architecture to create different emotional states
Edition #9ideas COMPETITIONSILENT CONTEST For this competition, NO DESCRIPTION TEXT is allowed. The architecture ideas must be communicated strictly with visuals.

Only participants selected and invited by Buildner can enter these closed competitions. To be considered for future opportunities, please set up your account on Architects' Network Plus.