Integrating charred wooden shingles and vertical gardens, the library offers a unique blend of sustainable design and community engagement, fostering a space dedicated to reading and learning.
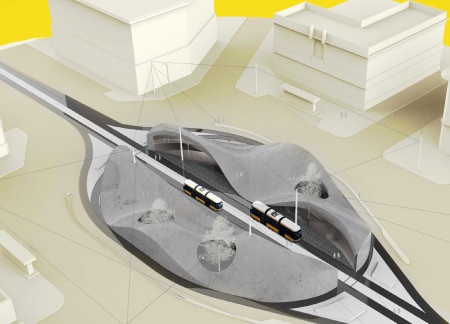
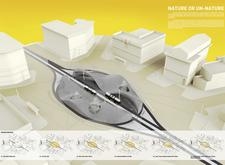
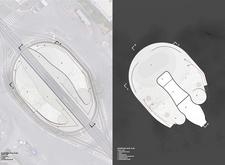
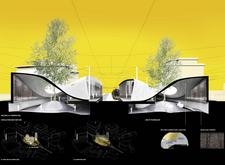
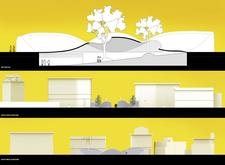
Utilizing a flexible inflatable concrete shell, the design seamlessly integrates into the natural landscape while creating a multifunctional hub for transit and community engagement.
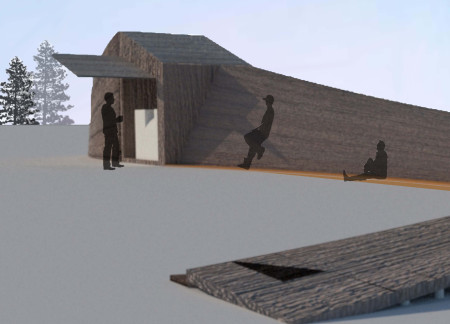
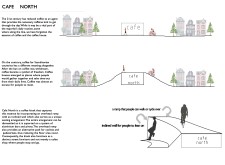
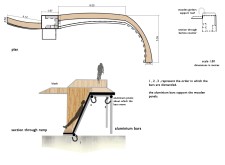
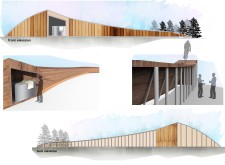
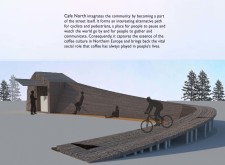
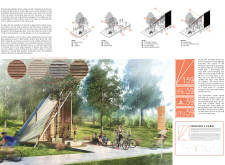
An overhead aluminium ramp interwoven with wooden seating transforms a pedestrian space into a communal hub for coffee enthusiasts while integrating seamlessly into the urban landscape.
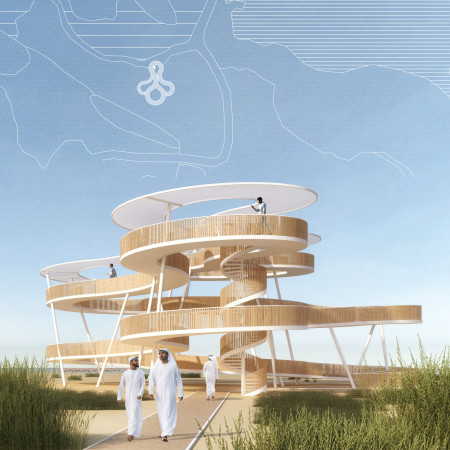
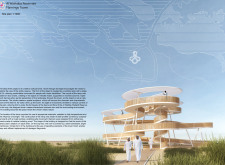
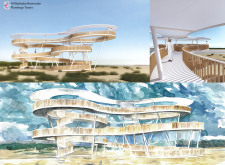
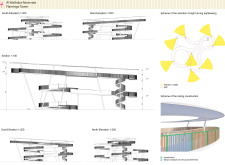
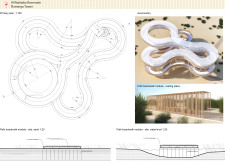
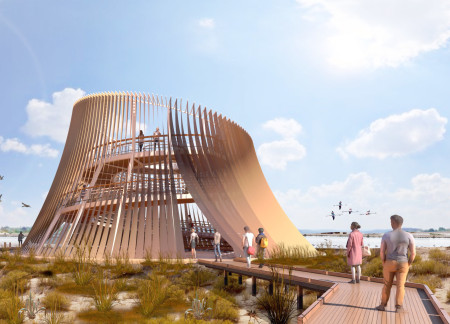
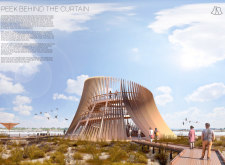
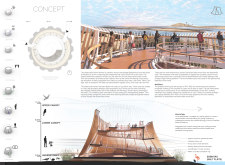
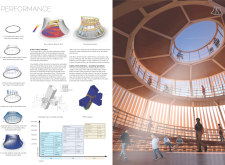
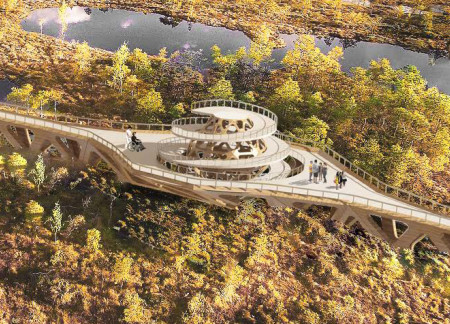
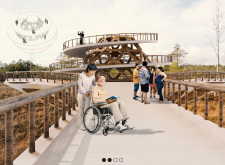
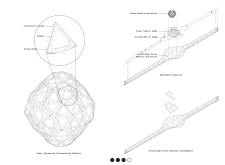
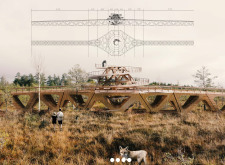
A winding ramp made of concentric circles leads visitors up through openwork barriers, offering expansive views of the Al Wathba Wetland Reserve while ensuring accessibility for all.
Anurag Bhattacharya,Maria Selkou,Lennert Van der linden,Rick Titulaer
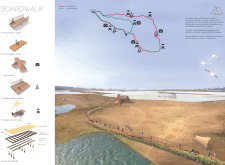
The observation tower, with its 133 fabric sails creating a unique silhouette, offers expansive views of the wetlands while elevating visitor experiences through educational facilities and integrated boardwalks.
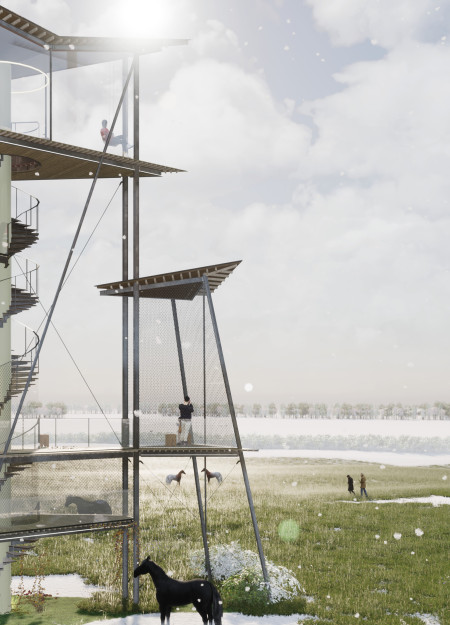
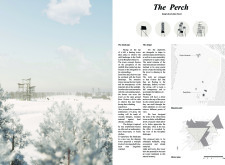
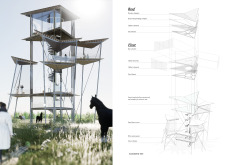
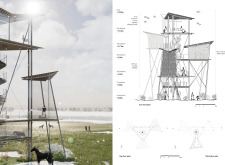
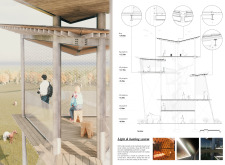
With triangular viewing platforms crafted from wooden shingles, the structure harmonizes with its natural surroundings while serving as an observatory for wildlife in the North Latvia Biosphere Reserve.
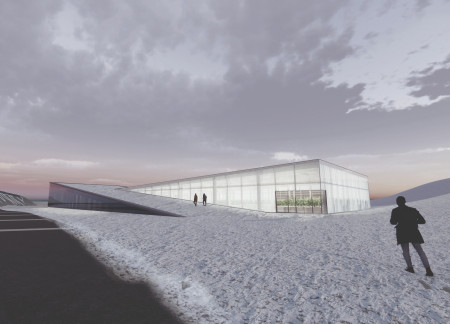
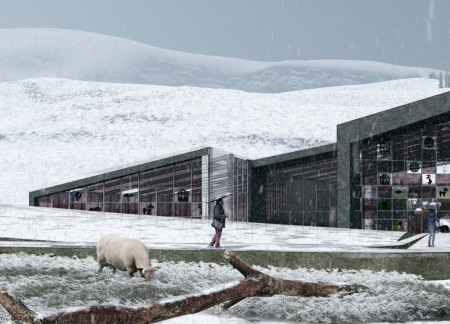
Two inclined volumes enhance natural light and integrate sustainable practices, creating an engaging space for a restaurant and community-focused greenhouse in the Icelandic landscape.
Integrating green buffers and maximizing solar orientation, the design promotes community engagement while addressing organic and non-organic waste management needs.
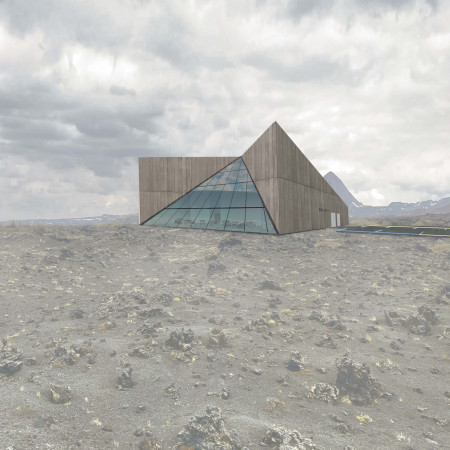
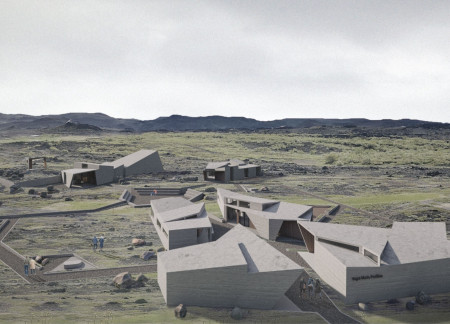
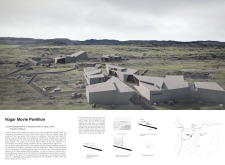
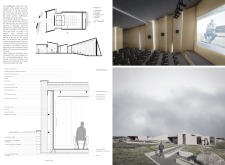
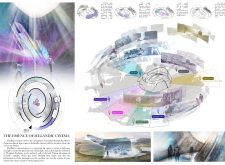
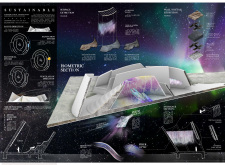
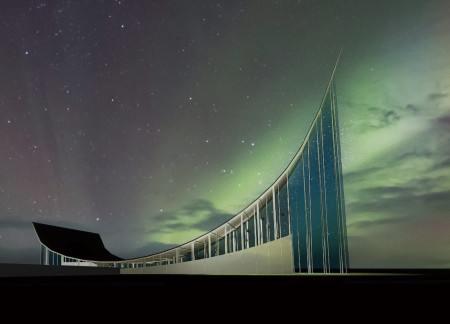
A glass cathedral rises to mimic the contours of Icelandic glaciers, creating a space that blurs the line between film and landscape while offering an immersive cinematic experience.
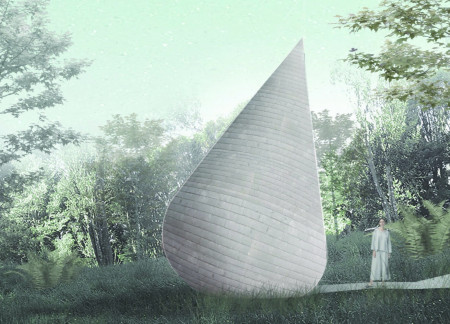
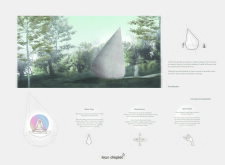
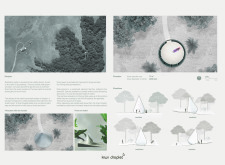
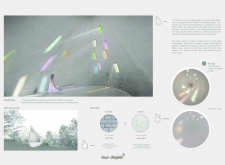
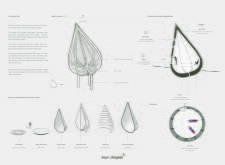
A water droplet-shaped cabin, wrapped in clay and finished with a slate facade, offers a serene space for meditation amid the forest, inviting occupants to engage deeply with their natural surroundings.
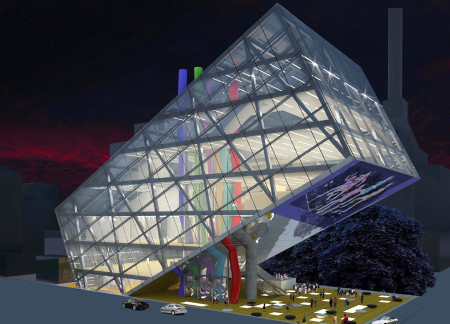

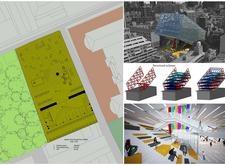
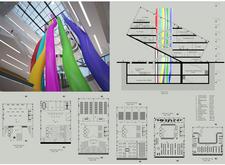
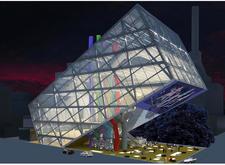
A slanted steel structure with an expansive glass façade transforms the urban landscape into a vibrant cultural hub, designed to foster creativity and community interaction.
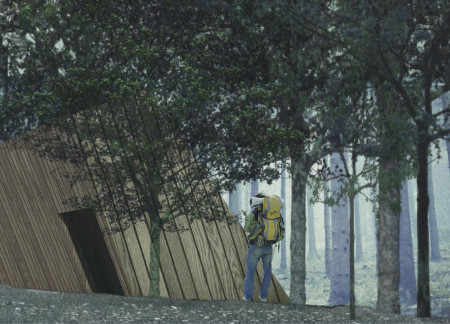
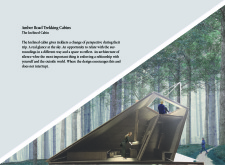
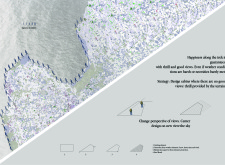
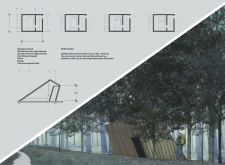
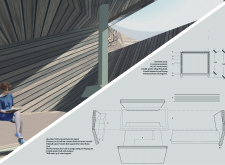
An inclined roof structure crafted from cross-laminated timber panels captures natural light and frames scenic vistas, providing a tranquil shelter for trekkers immersed in the surrounding landscape.
Ali Zolfaghari,Sina Sadeghi,Mahyar Jalali,Hosein Maghami
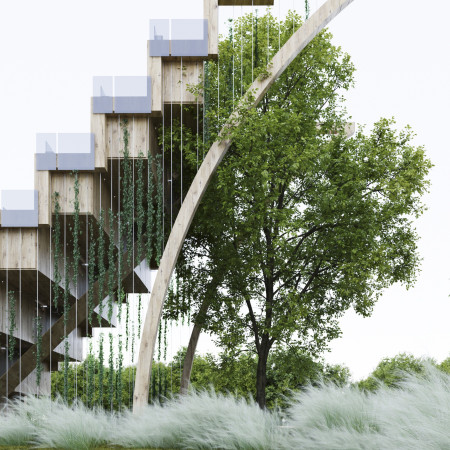
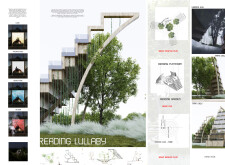
Constructed with sustainable timber and rammed-earth foundations, the structure's canopy-like design offers a unique vantage point while providing a safe route for visitors to engage with the surrounding forest ecosystem.
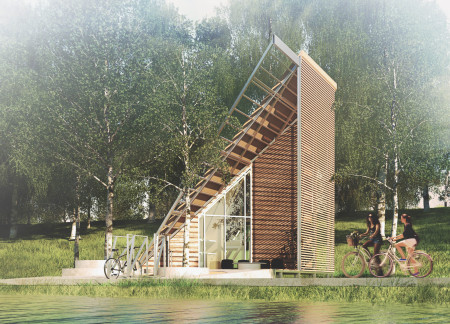
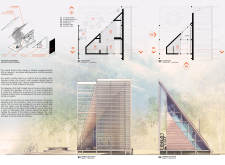
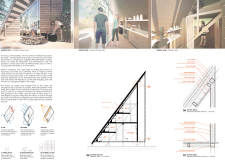
Constructed with cross-laminated timber and an integrated rainwater collection system, the cabin is elevated to minimize ecological impact while providing a communal rest area for cyclists along scenic biking paths.
Katarina deandra wulandari Jauw,Joshua henrique Holetz,Louise marie monique Spisser,Cynthia Bruinsma
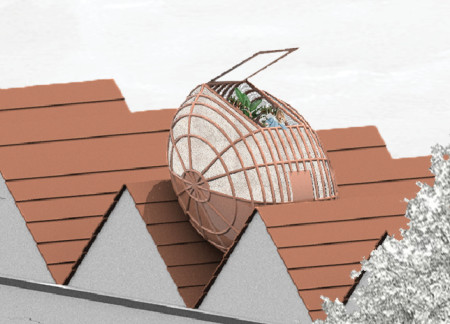

Microhomes made of mycelium façades are integrated onto rooftops in The Hague, addressing urban housing needs while promoting environmentally conscious living solutions.
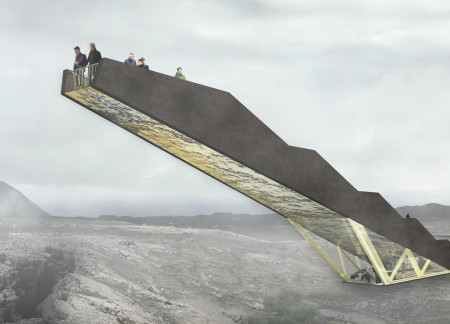
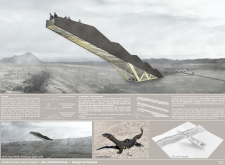
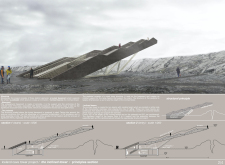
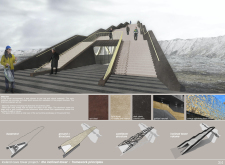
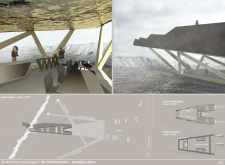
The inclined structure, designed to mirror the tectonic fault it observes, offers visitors a unique vantage point for exploring the geological landscape while serving as an educational information center.
An inclined window captures the breathtaking views of Hverfjall Volcano, while the warm larch exterior and polished concrete flooring provide a functional yet inviting environment for visitors at this coffee shop.
Nestled among tranquil gardens, the design integrates Cobra Lilies and bamboo to create serene spaces that guide users through phases of meditation and self-reflection.
Dynamic geological volumes create an engaging community hub in Iceland, enhancing social interaction through thoughtful integration with the surrounding landscape.

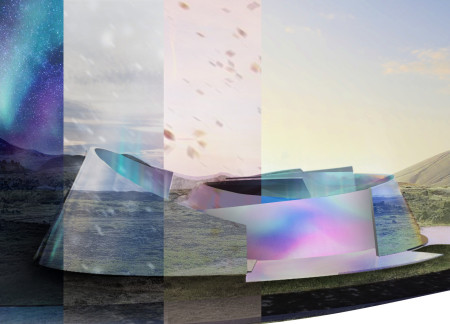
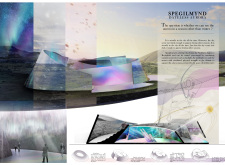
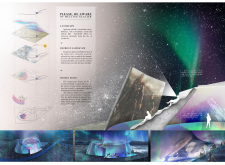
A pavilion crafted from concrete and aluminum captures the ethereal beauty of the Northern Lights, providing a unique space for film exhibitions that celebrate Icelandic culture and environmental awareness.
Located within a uniform residential landscape in the United Arab Emirates, the design introduces a contemporary response to the region’s repetitive built environment. It proposes a modular residential typology that accommodates changing household needs while engaging with its environmental and social context.
Shiyen Wu,Jun-han Huang,Pei-shan Chen,Chun-teng Lin
Constructed with charred wooden shingles and enhanced by biophilic green walls, the design integrates residential and commercial spaces to promote community interaction within an urban setting.
Constructed with modular cross-laminated timber panels and green roof systems, the design establishes a contemporary urban hub that supports intergenerational living and promotes social cohesion.
Repurposed oil rigs form the foundation for a resilient water-based community, integrating fish farms and urban agriculture to create a sustainable habitat for future residents.

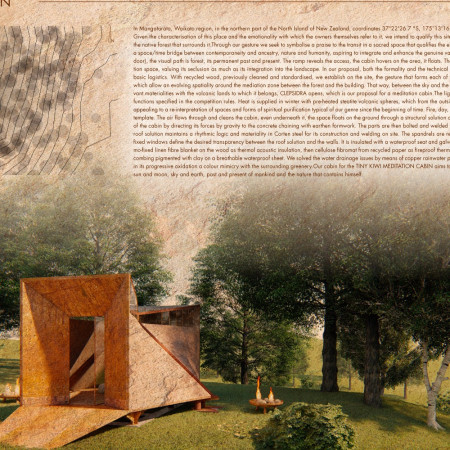
The project is a wellness retreat that brings together yoga, meditation, and communal living through an architecture focused on minimal environmental impact. Using ecologically responsible materials and passive design strategies, it fosters a balanced relationship between daily life and the surrounding natural landscape.
Utilizing bamboo and recycled steel, the design incorporates vertical gardens to enhance urban living environments while fostering community engagement through adaptable micro-housing units.
The project addresses the complexities of urban density while fostering social engagement and pedestrian accessibility by integrating flexible office spaces with vibrant communal areas. The design not only enhances functionality within a constrained urban footprint but also strengthens connections between disparate elements of the city’s fabric.
Use architecture to create different emotional states
Edition #9ideas COMPETITIONSILENT CONTEST For this competition, NO DESCRIPTION TEXT is allowed. The architecture ideas must be communicated strictly with visuals.
Prize Monetary award
Eligibility Open to all
Advance registration deadline 12 November 2026
Open architecture competitions
Closest deadline first
Project competitions first
Selected winning projects have the potential to be constructed
Ideas competitions
Experimental competitions with the focus on pushing the boundaries of creativity
Use architecture to create different emotional states
Edition #9ideas COMPETITIONSILENT CONTEST For this competition, NO DESCRIPTION TEXT is allowed. The architecture ideas must be communicated strictly with visuals.
Only participants selected and invited by Buildner can enter these closed competitions. To be considered for future opportunities, please set up your account on Architects' Network Plus.