Mochammad Ardyananda Cahaya Perkasa,Mikail Khayru Athallah,Ahmad Zaim Adil
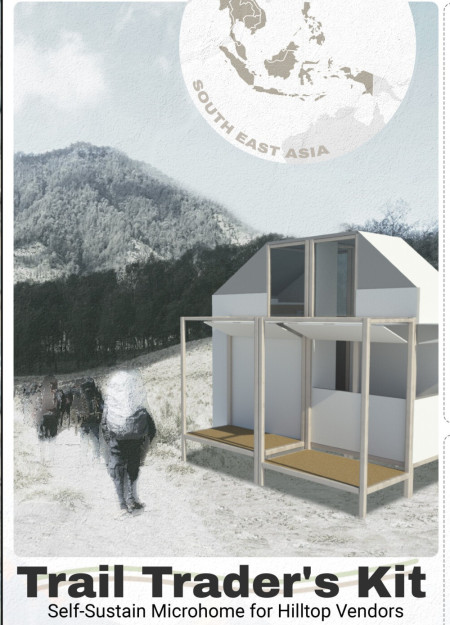
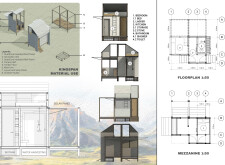
Constructed with QuadCore insulated panels and timber flooring, the self-sufficient microhome serves as a vital stop for hilltop vendors, providing essential living and commerce spaces in a challenging mountainous environment.
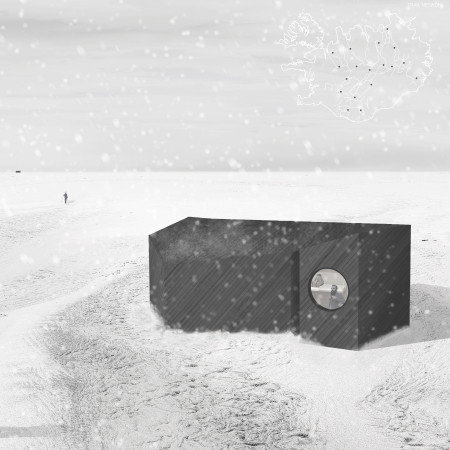
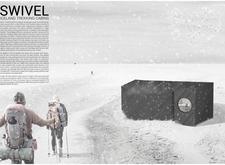
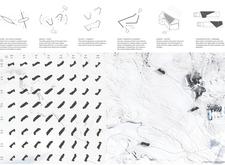
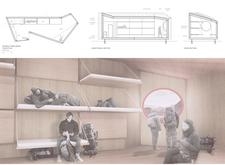
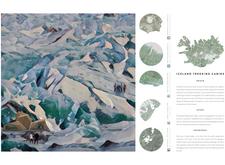
With a design that incorporates pivoting elements and sustainably sourced plywood cladding, these trekking cabins provide a unique blend of functionality and environmental sensitivity for outdoor enthusiasts exploring Iceland's diverse landscapes.
Constructed with local black lava stone, the visitor center's design integrates seamlessly into the rugged Dimmuborgir landscape, serving as an educational hub for visitors exploring the area's geological history.
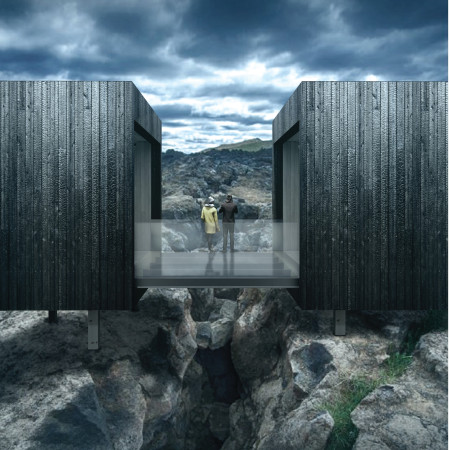
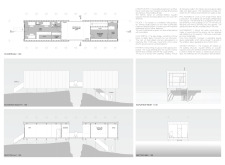
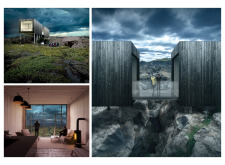
A glass bridge spans the continental fissure, connecting two timber volumes clad in burnt Yakisugi wood, creating a visitor center that enhances engagement with the unique geological landscape of Iceland.
Lawson lok sung Lai,Jimmy chung ting Cheung,Wing yin Wan johnson
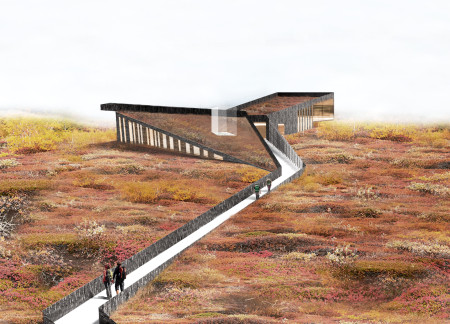
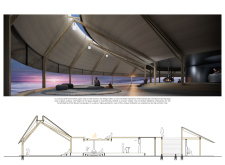
An elevated walkway connects a double-wall structure that integrates thermal performance with the natural landscape, serving as a coffee shop and visitor center for those exploring the hiking trails of Hverfjall volcano.
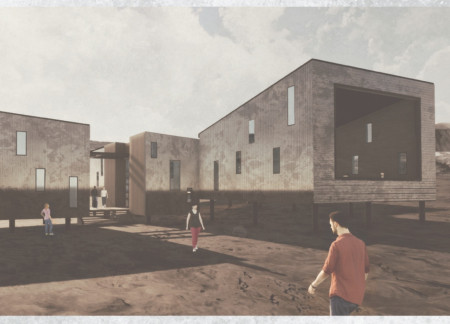
Forged from locally sourced lava stone and reinforced concrete, the visitor center seamlessly integrates with the volcanic landscape, offering educational exhibits and community spaces that enhance the outdoor climbing experience.
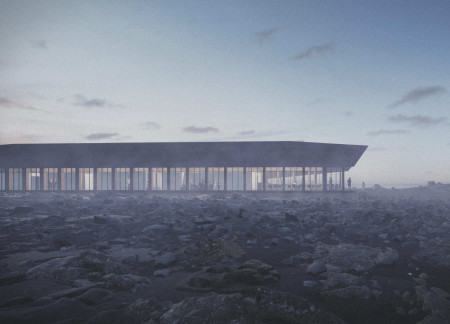
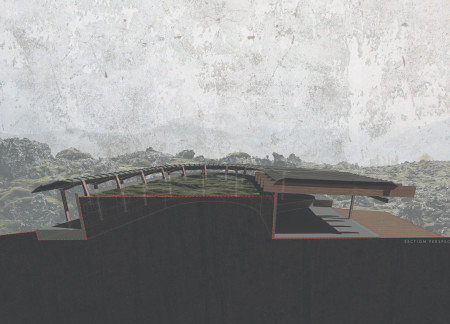
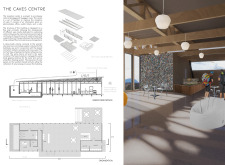
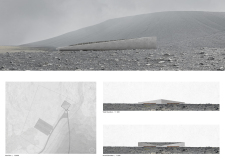
Set in a volcanic landscape, the café combines carbonized timber and a trapezoidal roof to create a functional space that enriches the hiking experience for visitors.
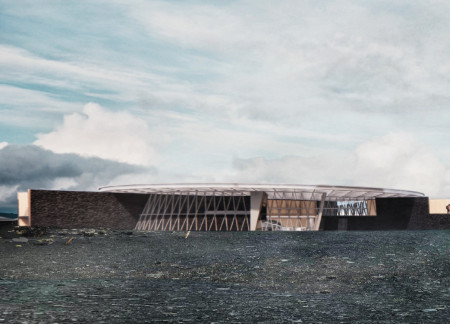
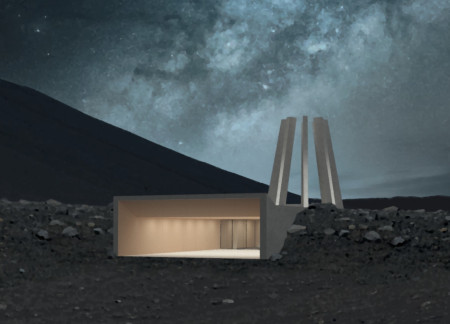
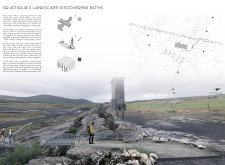
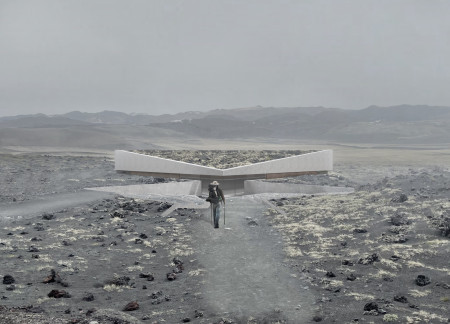
A skeletal sculpture inspired by Norse navigation serves as a landmark, guiding visitors to a concealed café and exhibition space set against the dramatic backdrop of a volcano.
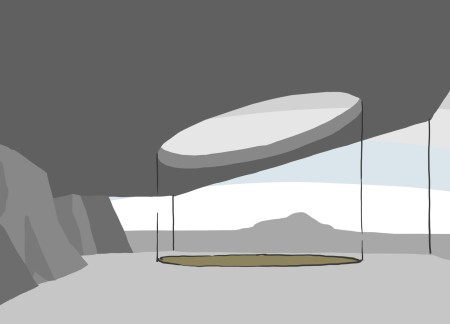
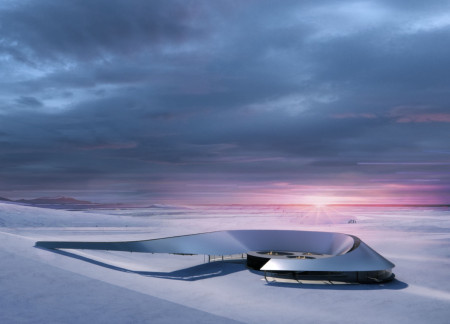
A circular, sunken form merges with the landscape near Hverfjall, offering a flexible theatre space that invites diverse artistic expressions while fostering a connection with the surrounding Icelandic environment.
Crafted from local tephra stone, the café and information center integrates geometric forms that reflect the surrounding volcanic landscape while serving as a hub for visitor engagement and education.
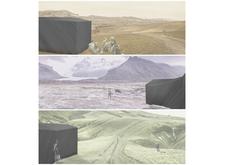
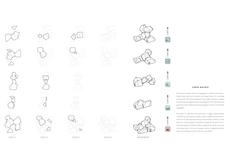
Utilizing charred wooden shingles and a modular design, these cabins seamlessly integrate into Iceland's rugged landscape, providing essential shelter for outdoor trekkers.
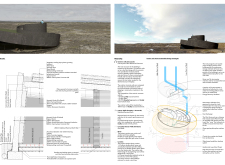
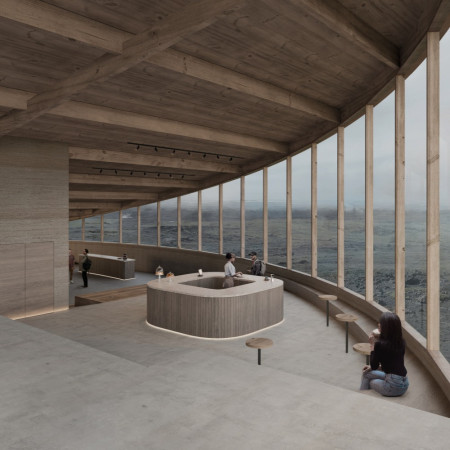
The curved concrete wall of the visitor center integrates with the geological landscape of Dimmuborgir, offering panoramic views of surrounding lava fields while serving as an educational hub for exploring the region's volcanic history.
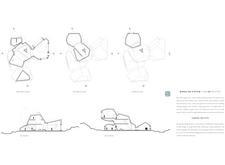
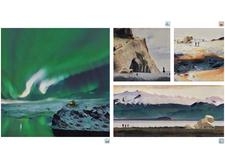
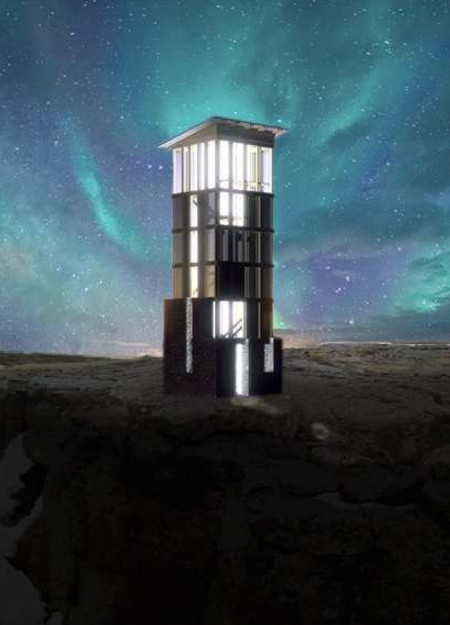
A plywood observation tower, highlighted by local stone construction, provides sweeping views of the tectonic landscape while serving as a central hub for visitors exploring the Grjotagja caves and surrounding hiking trails.
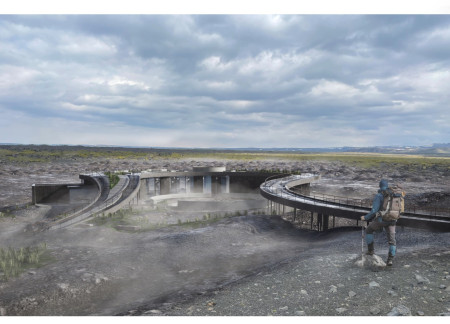
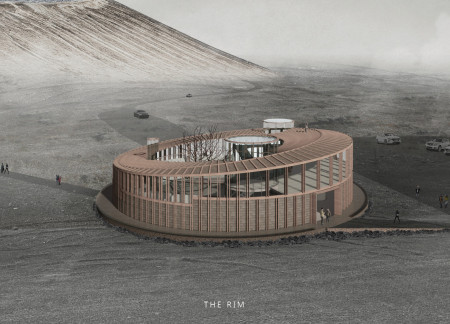
A circular ramp leads visitors to panoramic views above Hverfjall, integrating community spaces and a central bonfire to foster interaction among hikers in a striking natural landscape.
Constructed with basalt walls and designed to utilize geothermal energy, the museum offers an immersive educational experience focused on Iceland's volcanic landscape.
Reflective cladding captures changing light while a sloped roof mirrors the surrounding landscape, creating a visitor center that enhances the hiking experience in Mývatn.
Repurposed coffee ground tiles and a gabion wall form a distinctive architectural response to the volcanic landscape of Hjverfall, creating a multifunctional space for visitors to connect with nature while enjoying a café and exhibition area.
Davide Avantini,Francesca La ferrara,Valerio Torzani
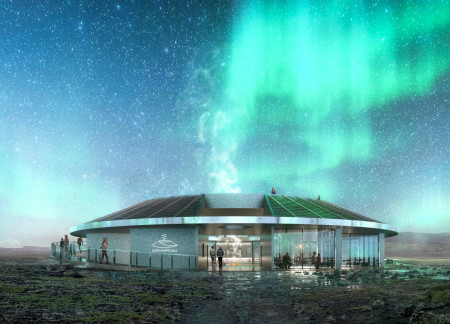
Constructed with volcanic ash and weathering steel, the coffee shop captures natural light while seamlessly integrating into the landscape of northern Iceland's Hverfjall region.
Luis miguel De jesus,Oriana Álvarez Braiz,Belén Moreno Pedrejón,Elisa Suela
Combining rammed earth walls and laminated wood, the pavilion integrates seamlessly with the landscape near Mývatn Lake, offering a unique cinematic experience while enhancing biodiversity and community engagement.
Constructed with corrugated metal and local timber, the structure offers panoramic views of Hverfjall Volcano while serving as a visitor center that enhances engagement with the surrounding landscape.
Henrique Giovani Canan,Maria Fernanda Del Giovannino De Oliveira,Lia Balassiano Strosberg,Gabriela Tiely Barros Giotoku
The design uses terraced landscapes to connect with the surrounding olive groves, creating a peaceful guest retreat that balances sustainability, community interaction, and everyday comfort.
The integration of nine modular wooden boxes forms a serene inner dome that offers a versatile reading space, balancing private retreat with community interaction.
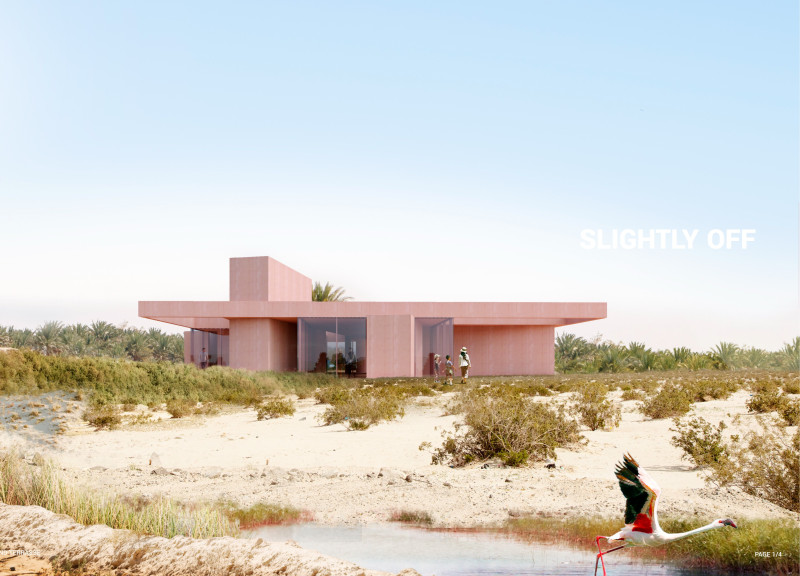
Light-colored sand and pinkish hues define an educational facility that merges porous walls with the natural landscape of a wetland, promoting biodiversity while enhancing visitor engagement.
Incorporating traditional azulejos and sustainable photovoltaic panels, the facility fosters community interaction among elderly residents through thoughtfully designed spaces that blend functionality with regional cultural elements.
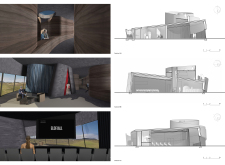
This residential complex is designed to enhance active ageing to support its elderly residents. It prioritizes autonomy and community engagement, offering a unique blend of individual living spaces and communal areas.
Shiyen Wu,Jun-han Huang,Pei-shan Chen,Chun-teng Lin
Constructed with charred wooden shingles and enhanced by biophilic green walls, the design integrates residential and commercial spaces to promote community interaction within an urban setting.
Constructed with modular cross-laminated timber panels and green roof systems, the design establishes a contemporary urban hub that supports intergenerational living and promotes social cohesion.
Repurposed oil rigs form the foundation for a resilient water-based community, integrating fish farms and urban agriculture to create a sustainable habitat for future residents.
Use architecture to create different emotional states
Edition #9ideas COMPETITIONSILENT CONTEST For this competition, NO DESCRIPTION TEXT is allowed. The architecture ideas must be communicated strictly with visuals.
Prize Monetary award
Eligibility Open to all
Advance registration deadline 12 November 2026
Open architecture competitions
Closest deadline first
Project competitions first
Selected winning projects have the potential to be constructed
Ideas competitions
Experimental competitions with the focus on pushing the boundaries of creativity
Use architecture to create different emotional states
Edition #9ideas COMPETITIONSILENT CONTEST For this competition, NO DESCRIPTION TEXT is allowed. The architecture ideas must be communicated strictly with visuals.
Only participants selected and invited by Buildner can enter these closed competitions. To be considered for future opportunities, please set up your account on Architects' Network Plus.