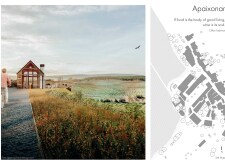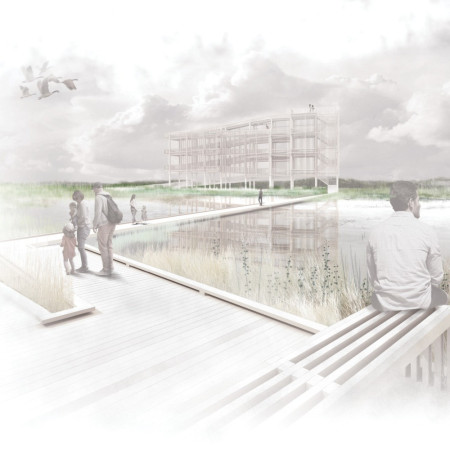
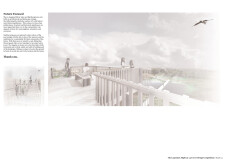
Crafted with heavy timber and designed with elevated observation decks, the structure facilitates engagement with the surrounding wetlands while serving as a visitor center that celebrates local ecology and culture.
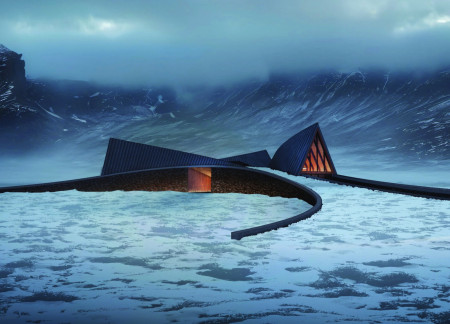
Stacked stone and heavy timber create a seamless connection with the geothermal landscape in Iceland, offering visitors an immersive educational experience focused on the region's unique geological features.
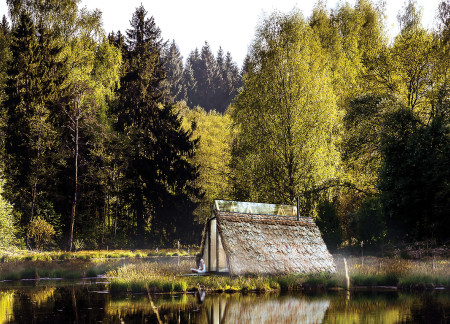
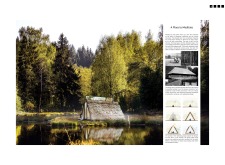
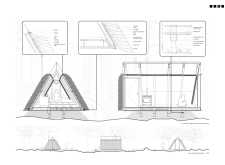
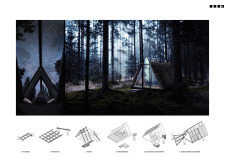
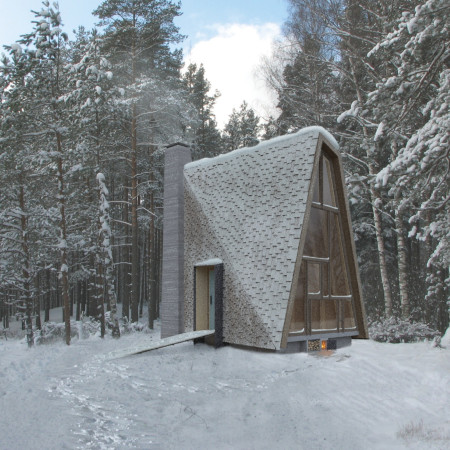
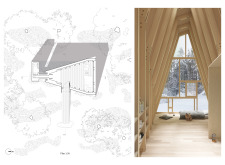
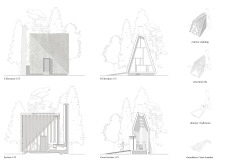
The A-frame structure, constructed with heavy timber and topped with traditional thatching, offers a serene environment for meditation within the tranquil setting of the Ozolini forest.
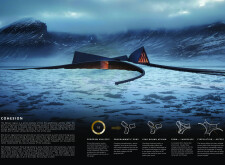
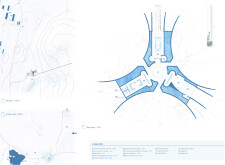
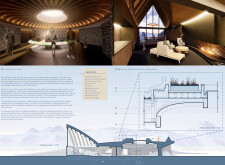
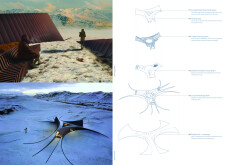
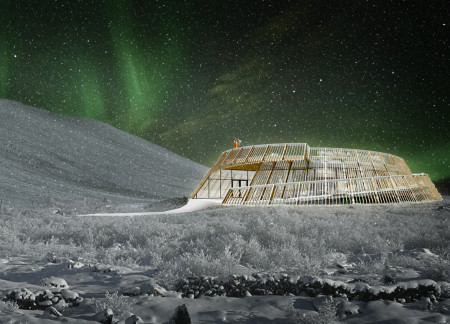
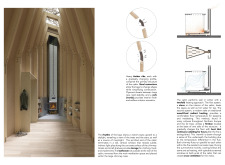
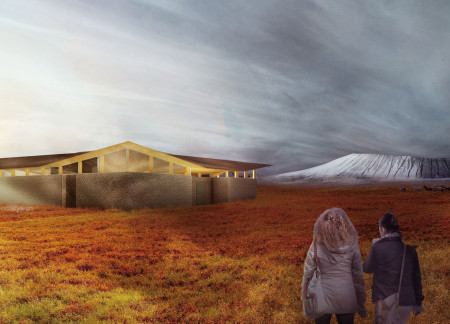
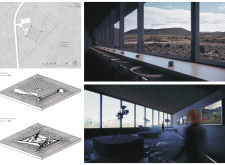
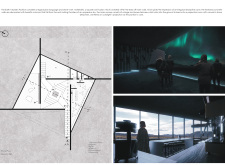
The inward sloping timber structure offers a unique vantage point for observing Hverfjall and the Northern Lights, while providing an educational visitor center that connects people with the natural landscape.
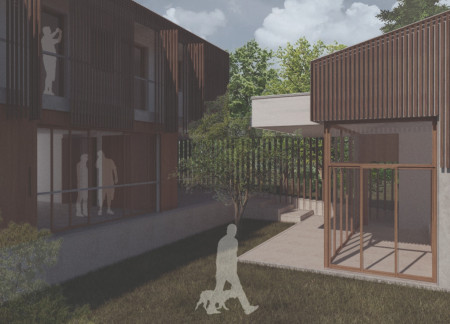
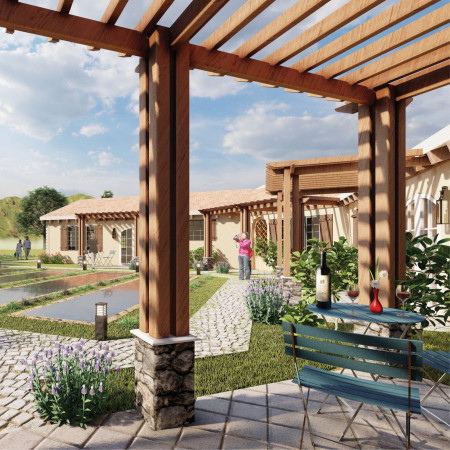
Heavy stone anchors a central breezeway that connects timber-framed living spaces to expansive views of the lake, creating a unique environment for multi-family living.
Erik Capra,Vince DeFazio,Cara Cassandro,Nick Miller
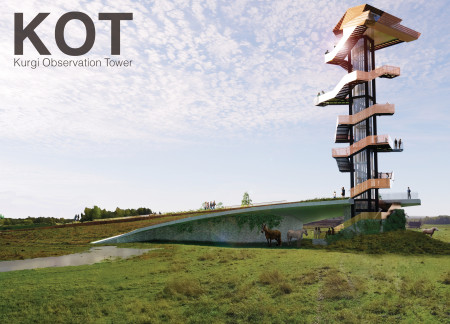
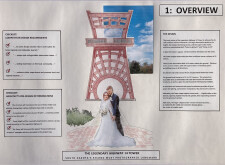
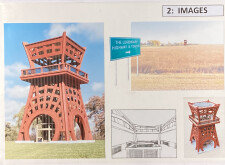
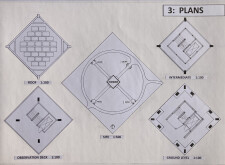
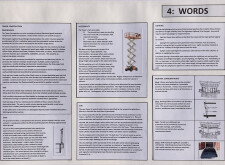
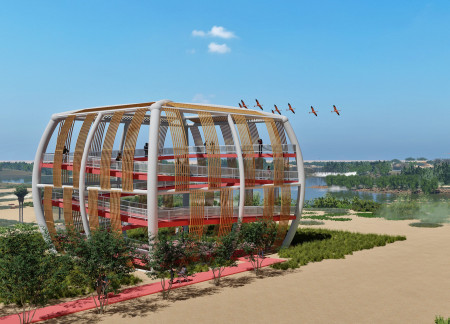
Utilizing perforated steel and thatched cladding, the tower offers a unique vantage point for visitors to engage with the expansive views of the North Vidzeme Biosphere, serving as a platform for observation and connection with nature.
Integrating a heavy timber boardwalk with engaging visitor pathways, the design emphasizes a strong connection to the natural landscape and enhances educational experiences in the area.
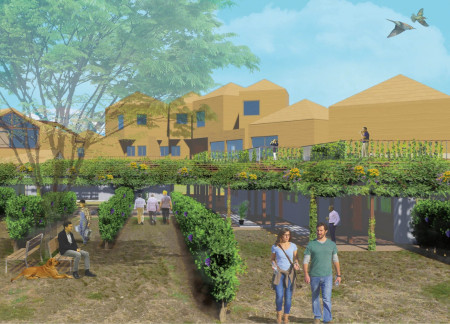
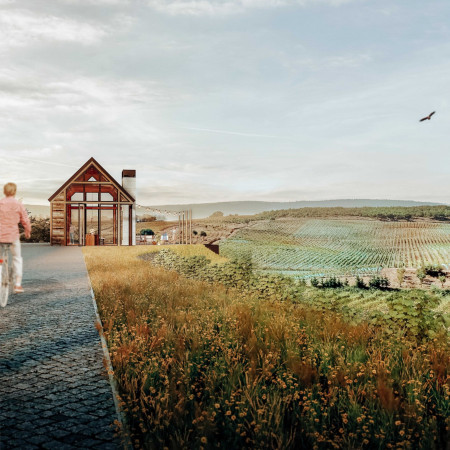
Reused bricks and timber structures create a dynamic interplay of indoor and outdoor spaces, forming a guesthouse that invites visitors to experience the surrounding vineyard and nature.
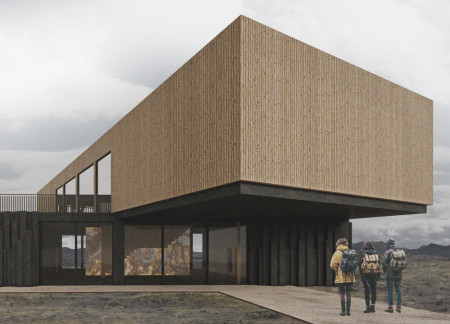
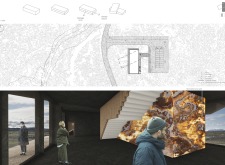
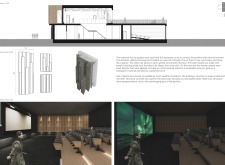
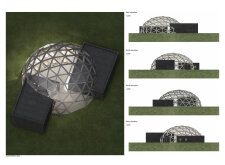
Constructed with basalt panels and a wooden façade, the cultural hub provides a space for film screenings and community engagement while harmonizing with the dramatic Icelandic landscape.
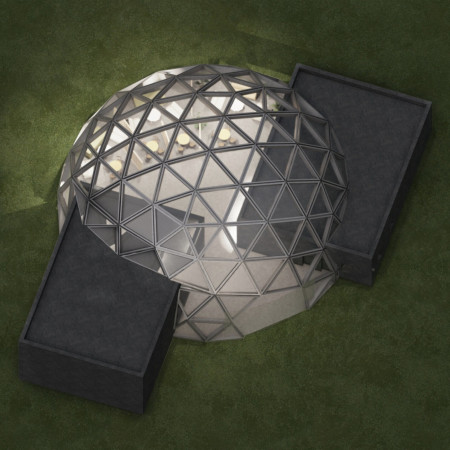
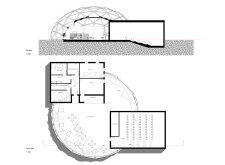
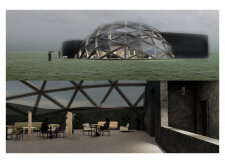
With its basalt-clad mass and a striking glass dome that maximizes light and views of the northern lights, the pavilion serves as a multifunctional space for cinema and community gatherings in Iceland.
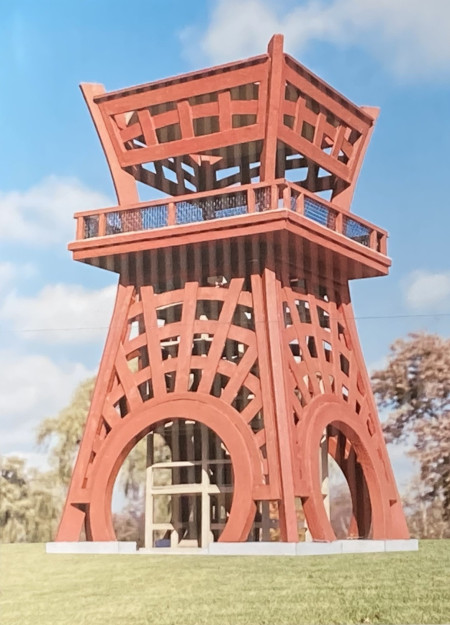
Crafted from locally sourced heavy timber and glulam, the tower offers a unique structural design that integrates sustainable practices while providing expansive panoramic views, serving as a pivotal observation point for visitors.
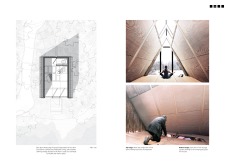
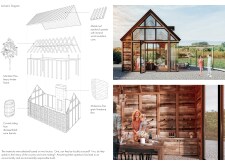
A tall vertical window captures gentle light within a cork-overlaid cabin supported by heavy timber, providing a serene environment for meditation amid the Latvian forest.
The heavy concrete structure of this memorial disrupts conventional movement patterns with intersecting passageways, inviting visitors to engage in deep reflection on the weight of historical atrocities.
Fernando Quesada cano,Gonzalo Lopez montenegro guajardo-fajardo
Constructed with heavy materials and warm wood accents, the residence harmonizes with its lakeside setting to provide a flexible space for painters and their families.
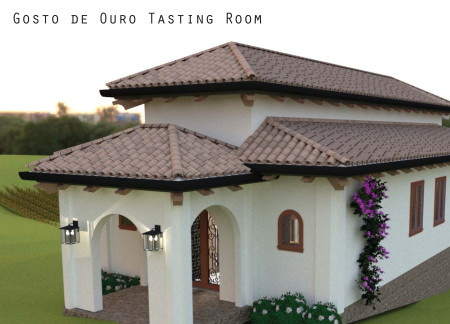
Constructed with Portuguese stucco and an innovative Nanawall glazing system, the tasting room offers a seamless connection to expansive vineyard views while providing a functional space for wine exploration and social engagement.
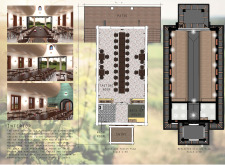
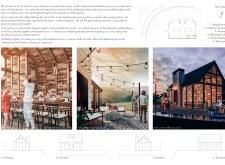
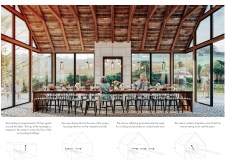
A large walnut table anchors a tasting room, surrounded by an undulating facade and reclaimed siding that reflect the local vineyard landscape while fostering social interaction and a shared appreciation for wine.
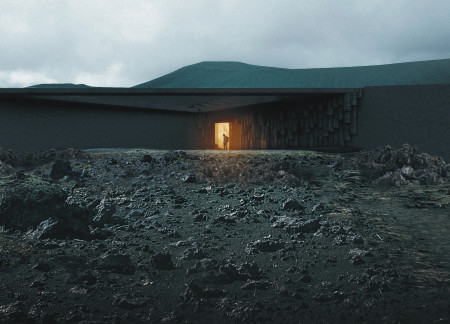
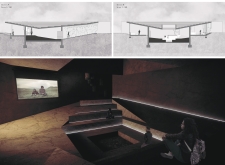
Constructed with local lava stone and designed around a '9-square grid', the gathering space offers cave-like corridors that transition into expansive views, enhancing the movie theater experience amidst the dramatic Icelandic landscape.
Ryan Landis,Peyton Simmons,Alexandra Wagner,Michael Miles
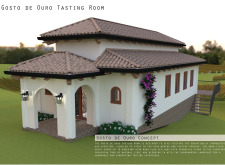
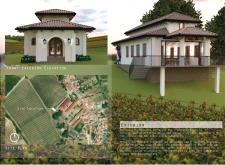
With a glass and aluminum roof that invites natural light and a courtyard enriched by water features, the design integrates terracotta and exposed beams to create a unique tasting room and guest houses within a vineyard setting.
Inspired by the Icelandic landscape, the pavilion's inverted pyramid form and basaltic columns create a meditative space that invites contemplation and personal reflection on the relationship between Earth and sky.
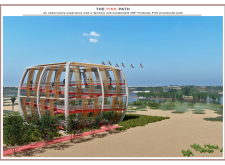
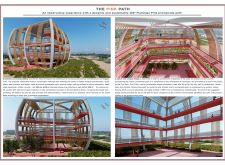
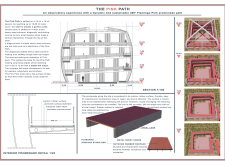
A 6% sloped pathway, defined by arced steel columns and vibrant pink surfaces, creates an accessible observation area that encourages interaction with the surrounding landscape.
With a design that utilizes stacked roofs to create unobstructed jungle views, this wooden retreat fosters a close connection to nature while providing essential shelter and spaces for relaxation and meditation.
Crafted with natural brown tones and a focus on simplicity, the hut integrates into the Cambodian landscape, offering a serene retreat for reflection and relaxation.
Elevated on stilts, the structure utilizes cross-laminated timber panels and translucent surfaces to create a harmonious integration with the surrounding environment, serving as a serene space for meditation and reflection.
A central tree anchors a gabled cabin designed for relaxation and self-discovery, while cross ventilation and sustainable wood construction enhance the connection with nature.
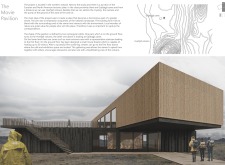
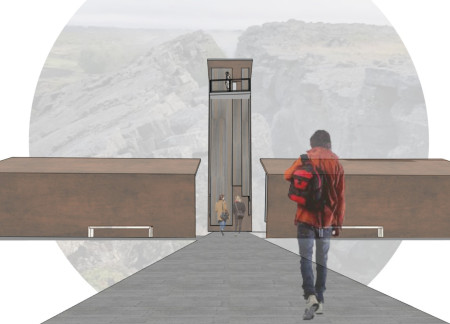
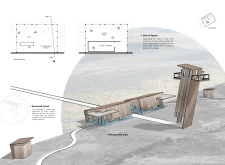
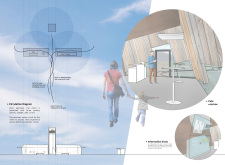
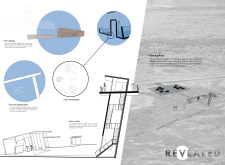
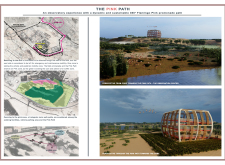
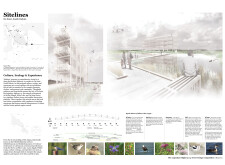
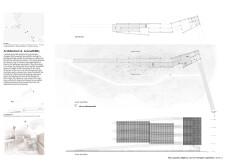
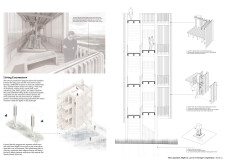
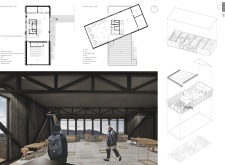
The proposal examines a visitor-oriented facility situated within a natural park landscape, designed to accommodate both recreational and educational functions. The study considers how spatial organization, vertical circulation, and cultural elements can enhance the visitor experience while addressing operational needs such as security and staff requirements.

The undulating roof structure, supported by wooden elements and complemented by a reflection garden featuring preserved mature trees, creates a contemplative memorial space honoring the lives lost during the Sri Lankan Civil War.
Incorporating a double-skin facade of translucent polycarbonate and locally sourced timber, the structure harmonizes with the volcanic landscape while providing essential facilities for winter recreation.
Maria Turcu,Mihai Mitrică,Alina Măldărescu,Alina Lixeanu
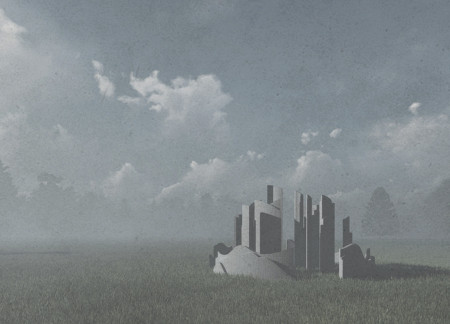
Incorporating vertical gardens and green façades, the design enhances urban connectivity and sustainability while providing multi-functional spaces for offices and public interaction.
Use architecture to create different emotional states
Edition #9ideas COMPETITIONSILENT CONTEST For this competition, NO DESCRIPTION TEXT is allowed. The architecture ideas must be communicated strictly with visuals.
Prize Monetary award
Eligibility Open to all
Advance registration deadline 12 November 2026
Open architecture competitions
Closest deadline first
Project competitions first
Selected winning projects have the potential to be constructed
Ideas competitions
Experimental competitions with the focus on pushing the boundaries of creativity
Use architecture to create different emotional states
Edition #9ideas COMPETITIONSILENT CONTEST For this competition, NO DESCRIPTION TEXT is allowed. The architecture ideas must be communicated strictly with visuals.
Only participants selected and invited by Buildner can enter these closed competitions. To be considered for future opportunities, please set up your account on Architects' Network Plus.