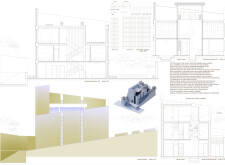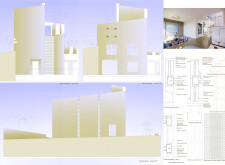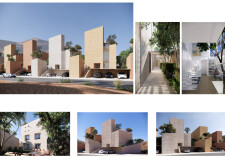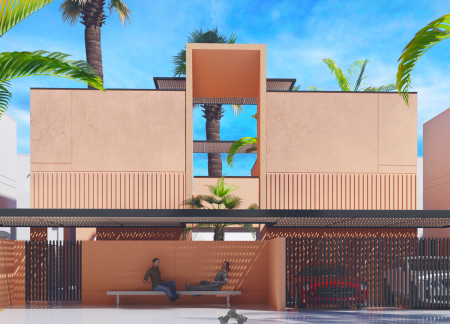
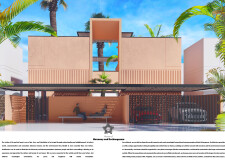
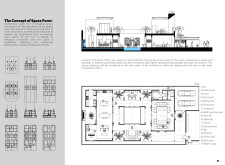
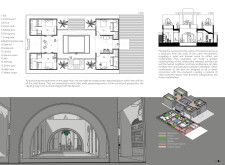
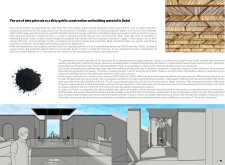
Utilizing date palm ash as a sustainable binder and integrating natural light through strategic design, this dwelling in Dubai fosters harmony while serving as a multi-functional living space.
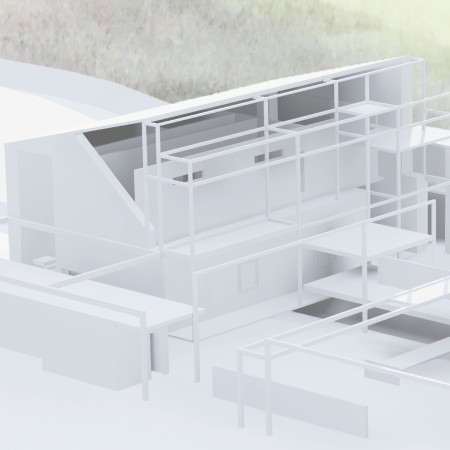

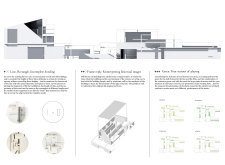
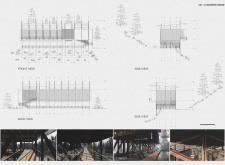
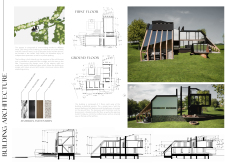
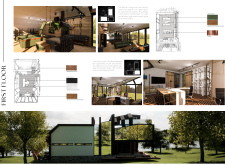
Utilizing a harmonious blend of soundscape design and concrete-glass structures, this meditation camp fosters tranquility and reflection in a thoughtfully integrated natural setting.
Anke Ardine,Arta kenang Rustiawan,Dharmawan Dharmawan
Crafted from pine, oak, and birch, the design prioritizes a dedicated meditation room at its core, creating a harmonious environment that seamlessly integrates functionality and tranquility.
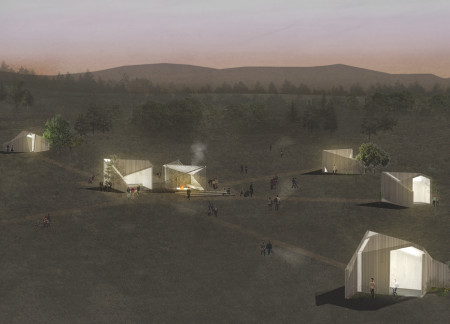
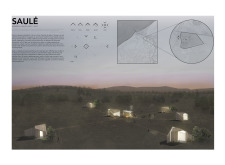
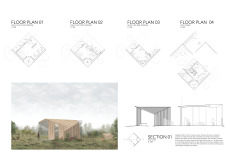
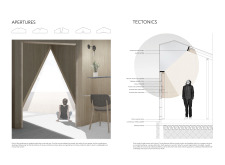
Utilizing vertical wood cladding and plywood huts, the design creates a meditative retreat that fosters community engagement for visiting poets amidst the natural landscape of Latvia.
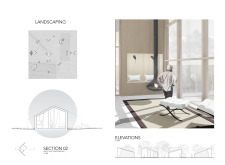
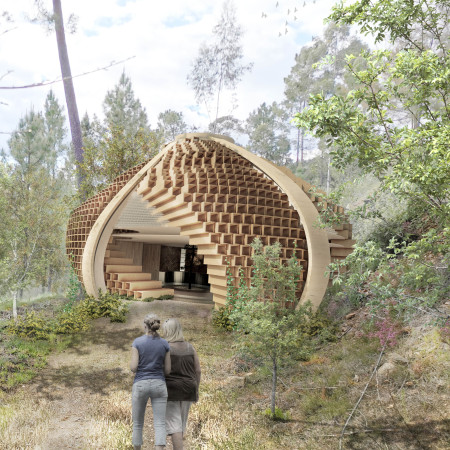
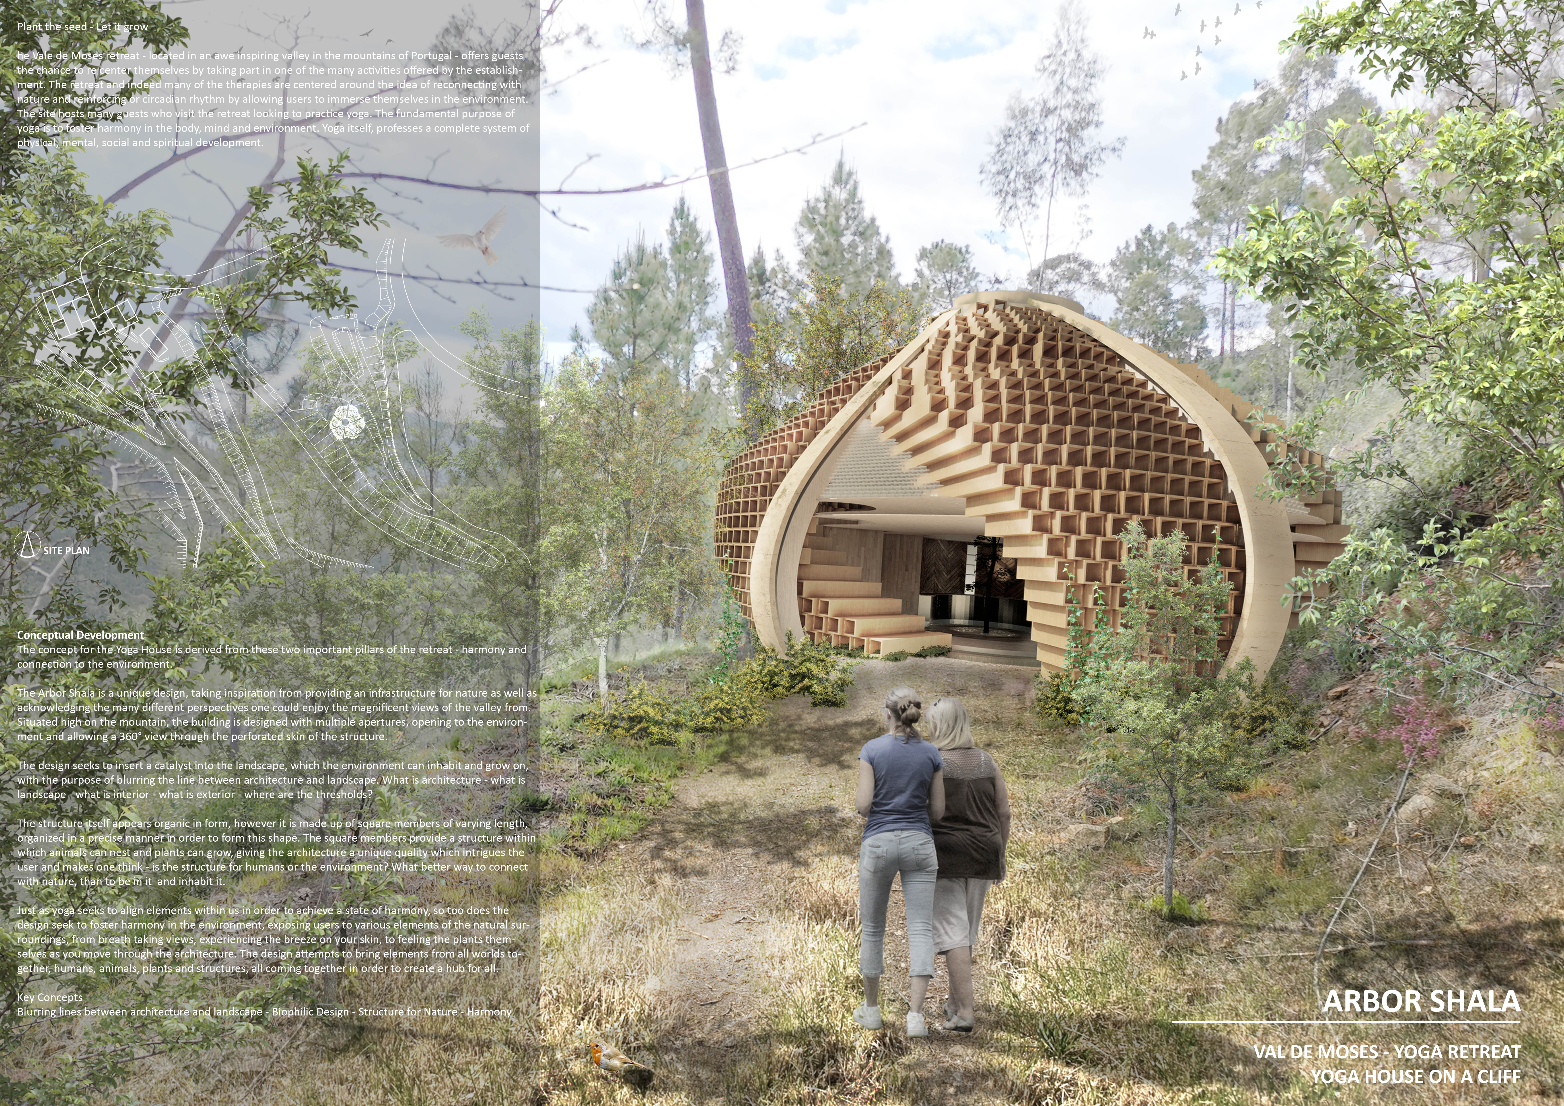
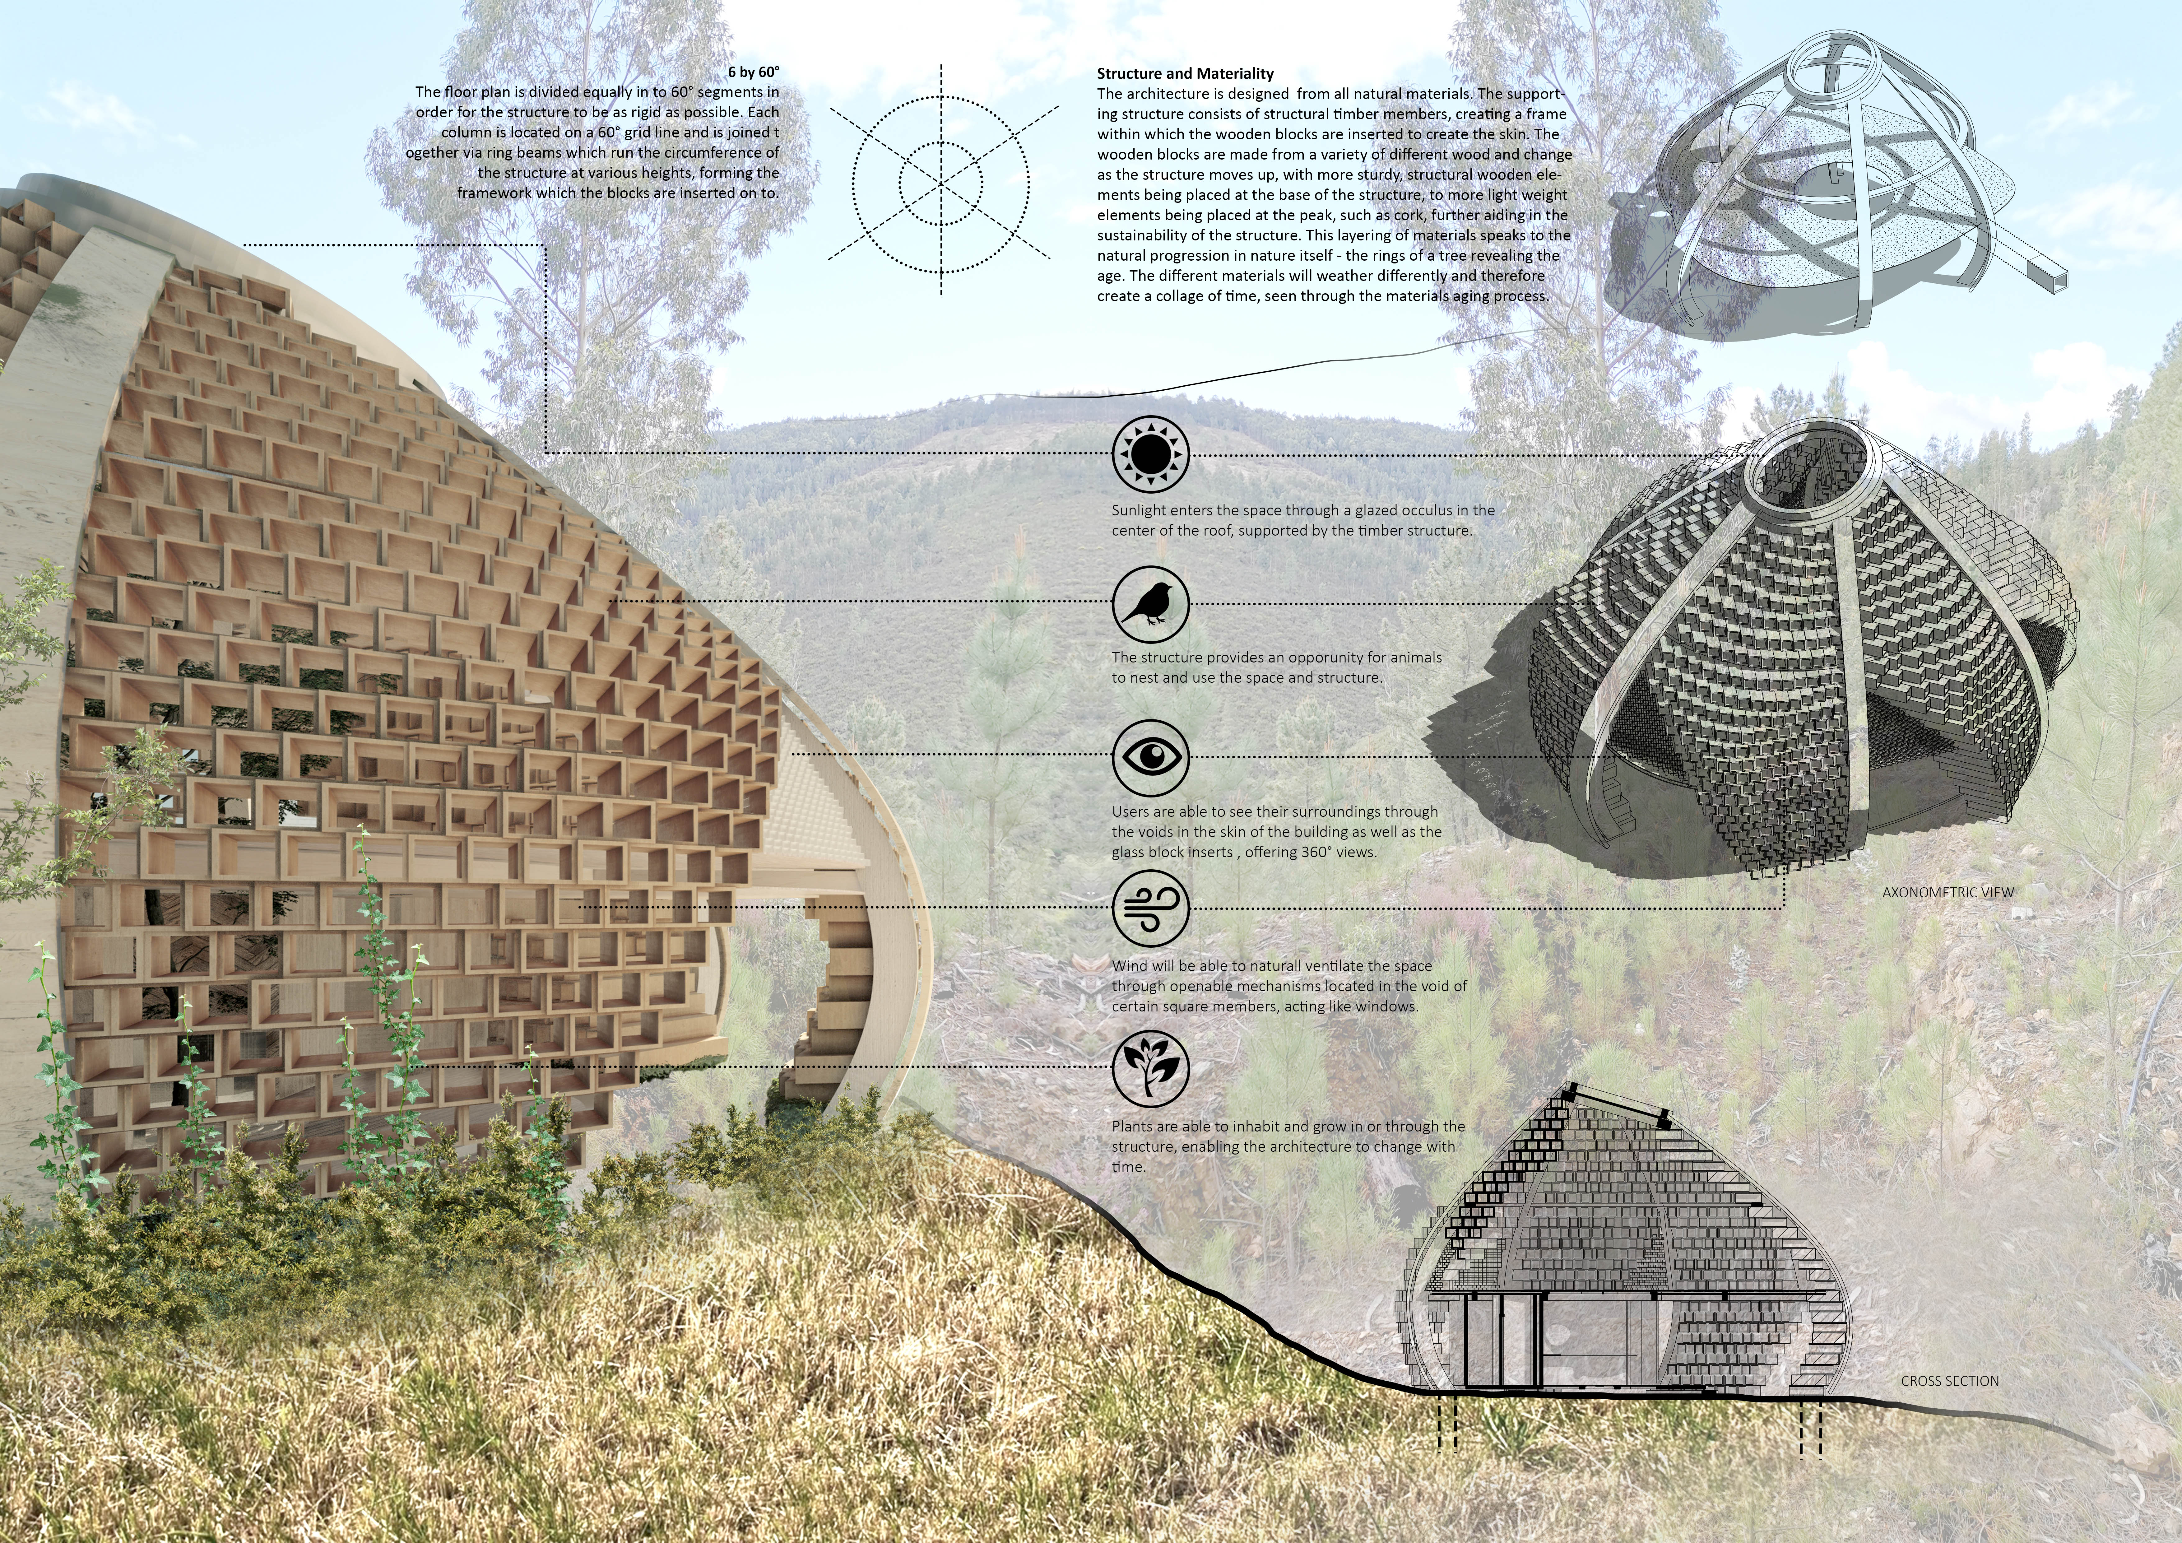
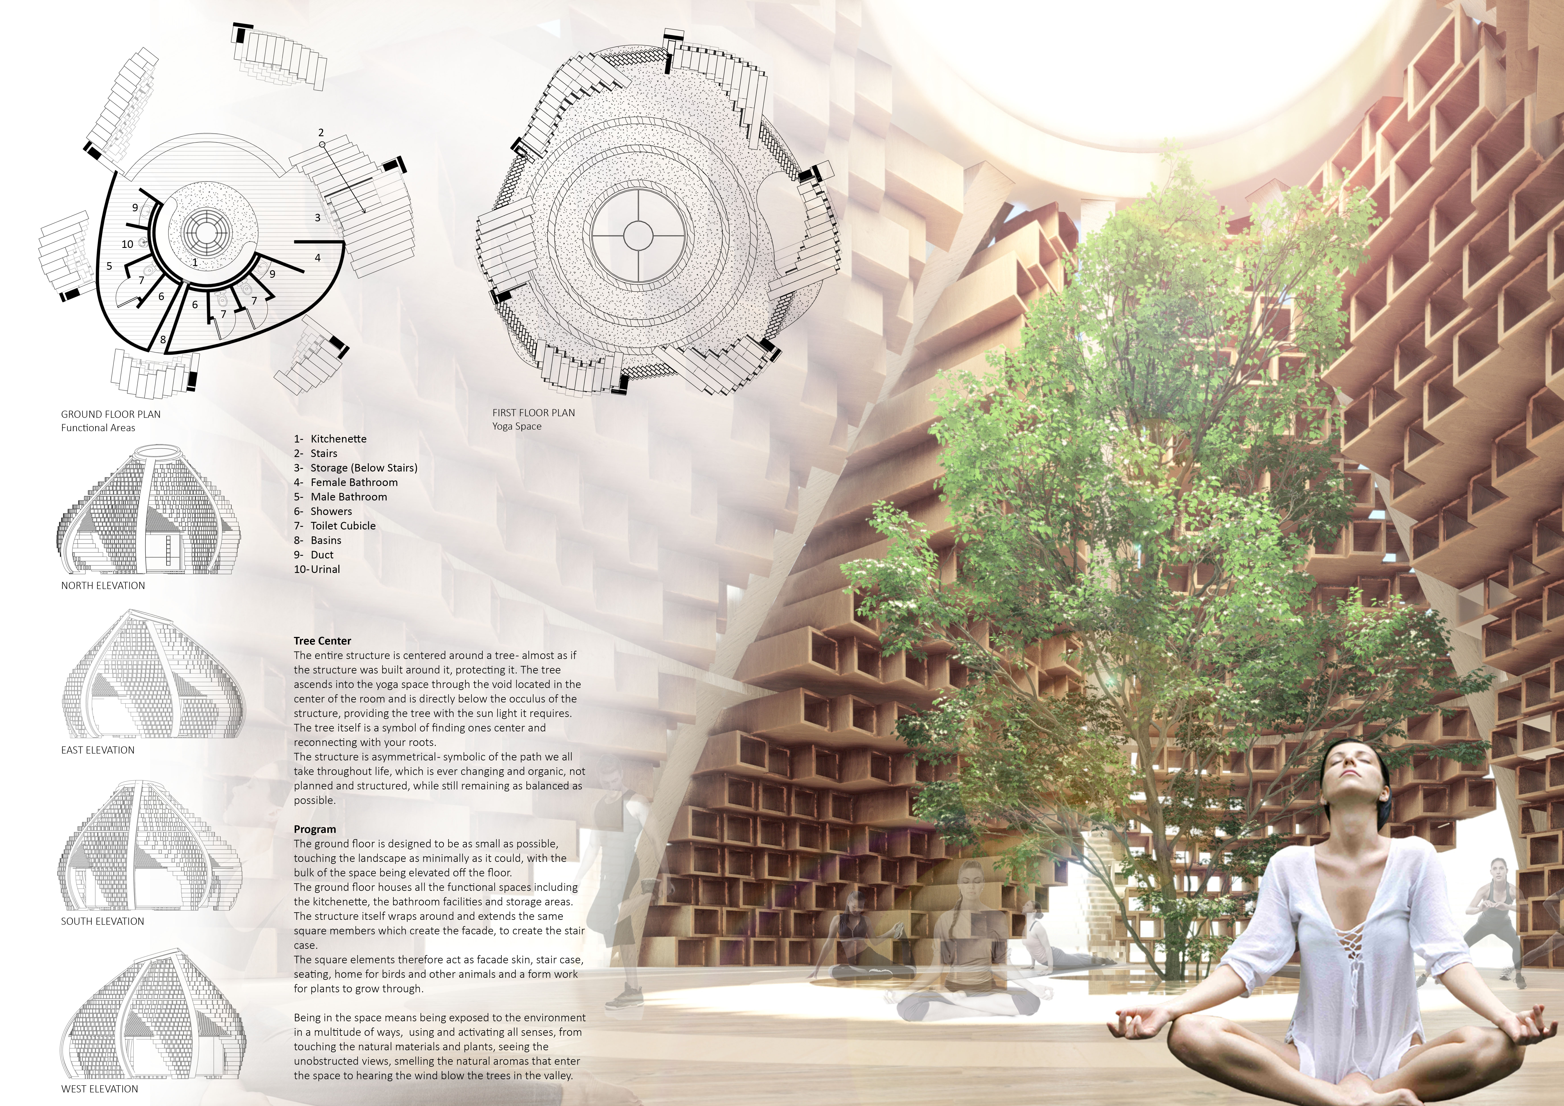
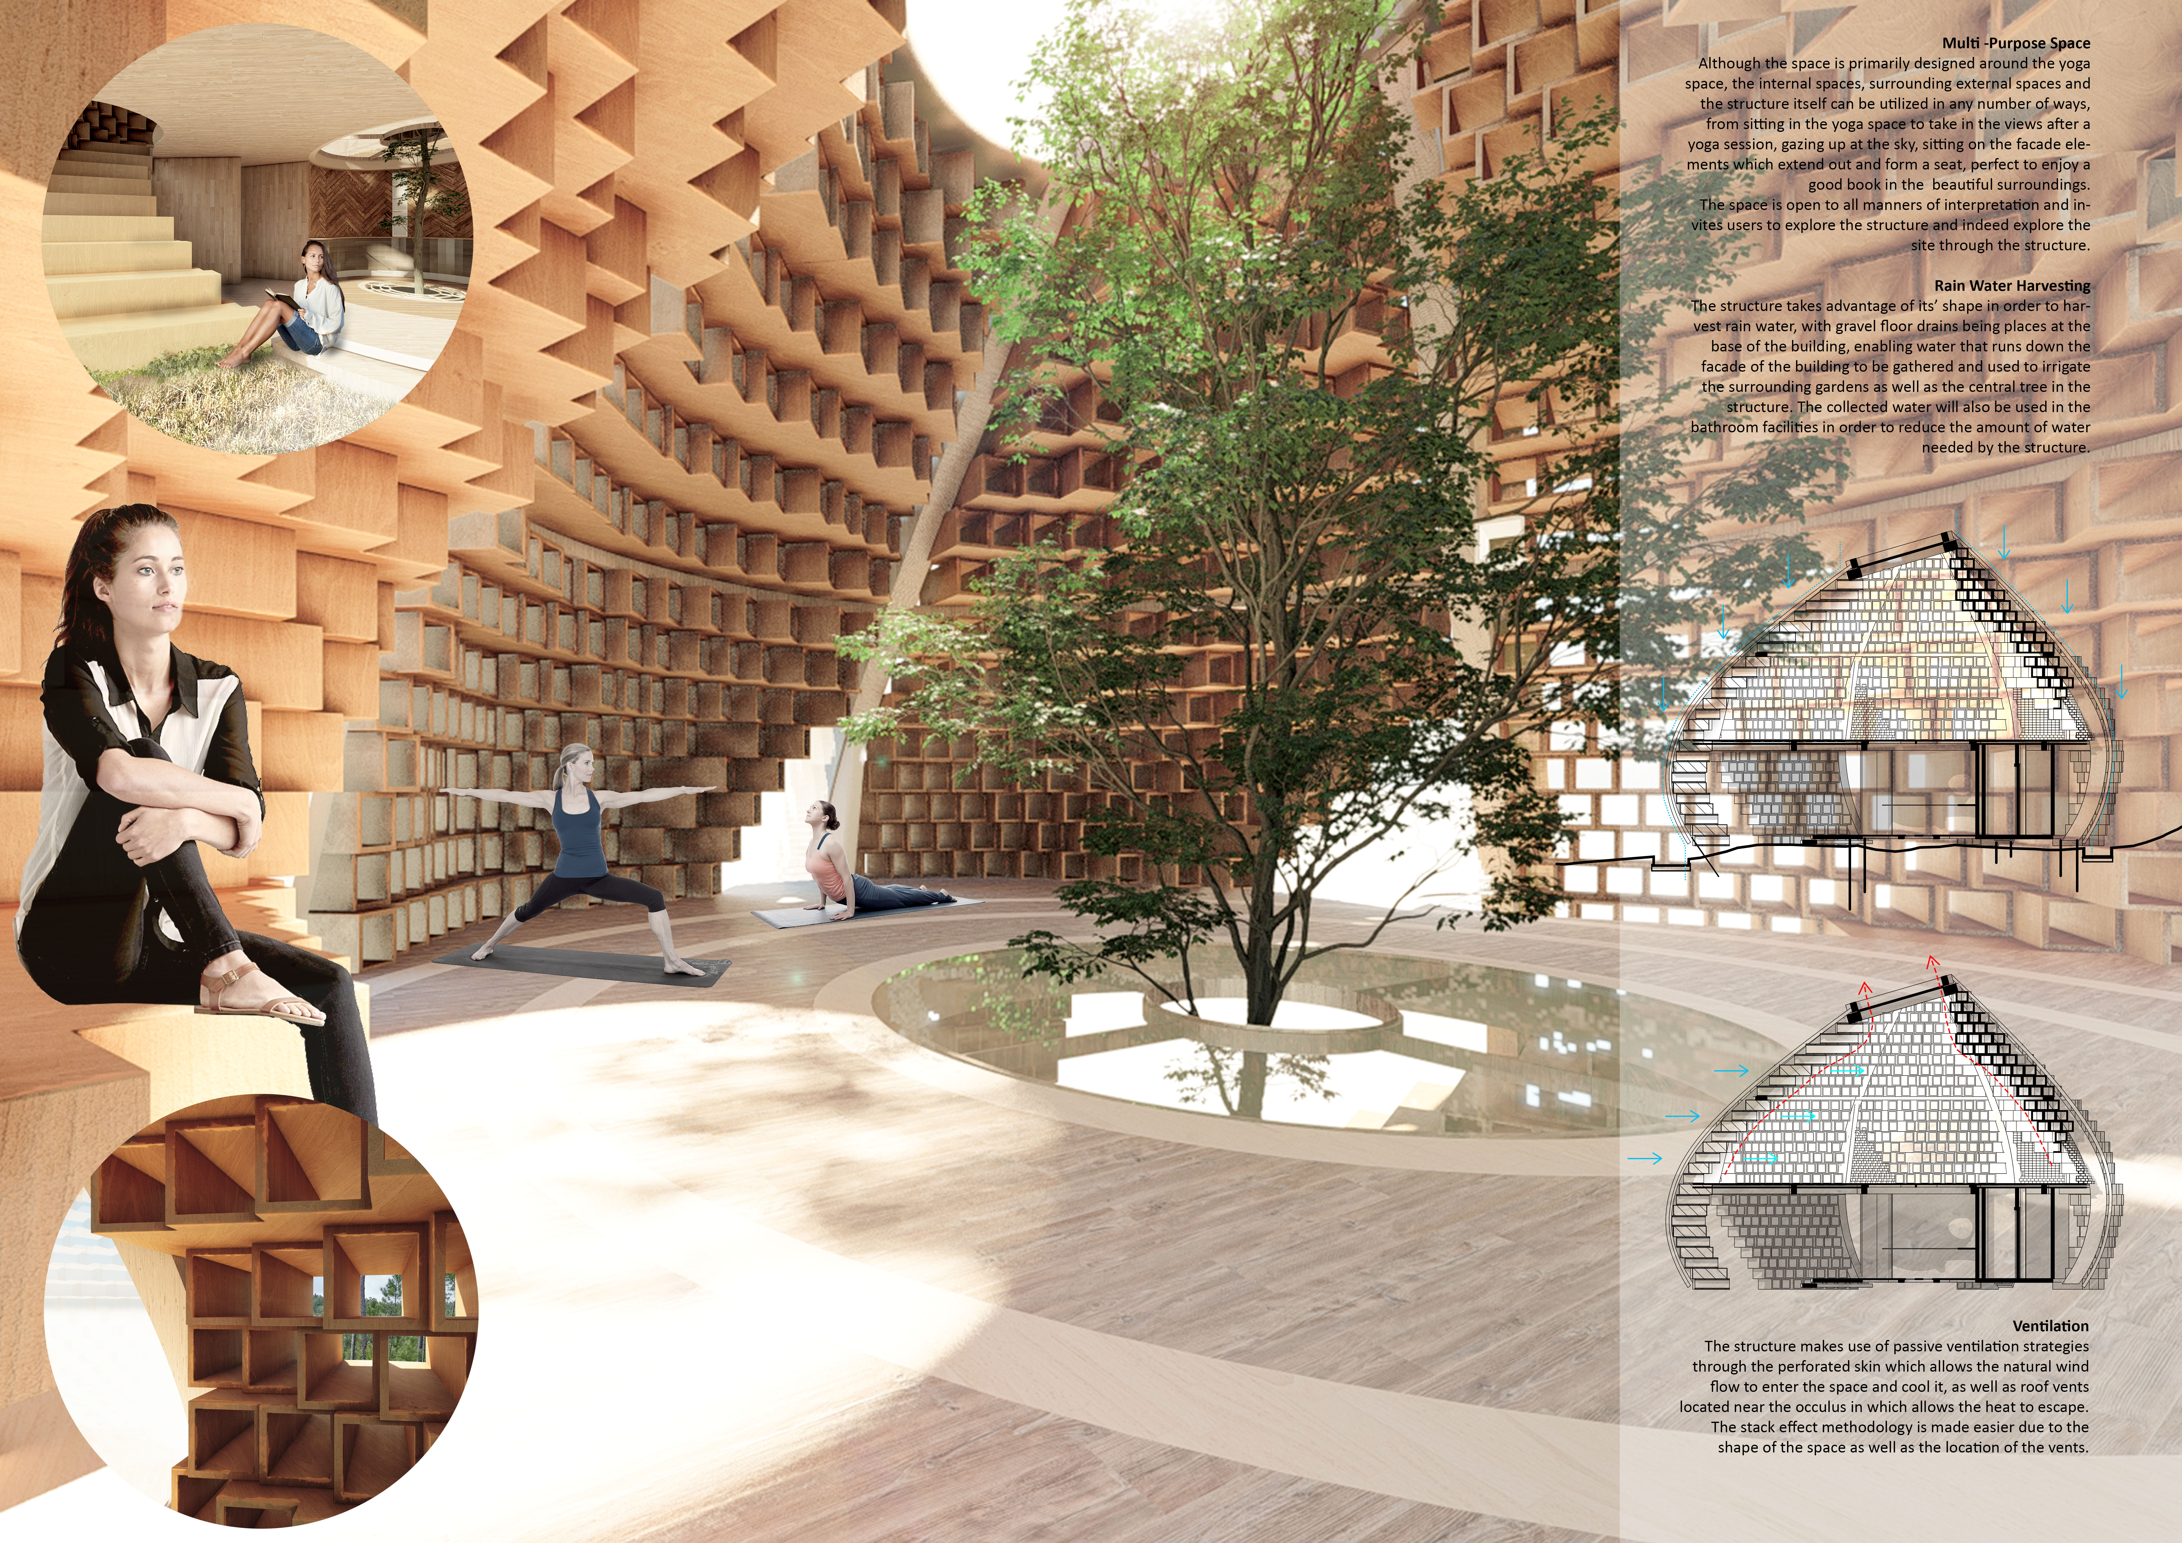
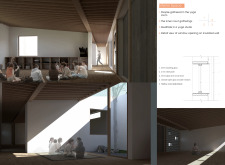

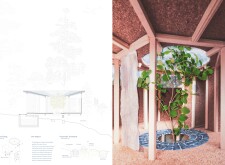
A central tree grows through a glazed oculus within a structure formed by timber and wooden blocks, fostering a deep connection to nature while providing a serene space for yoga and reflection.
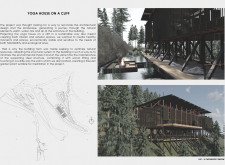
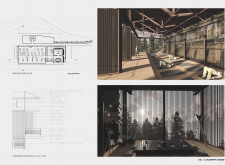

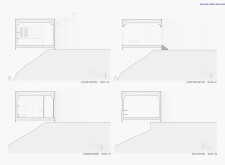
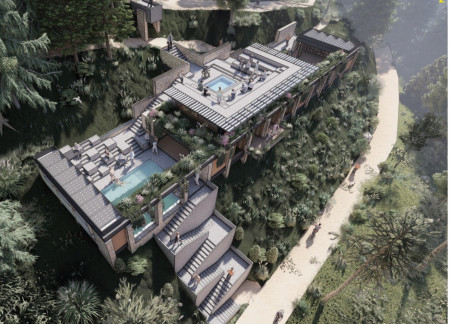
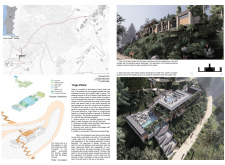
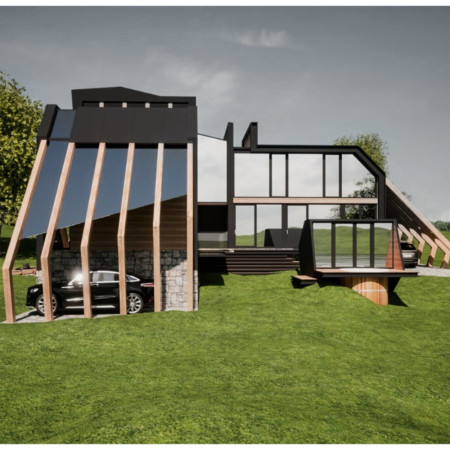
Perched on a cliff, the combination of a steel framework and natural wood creates a tranquil yoga retreat that emphasizes a harmonious connection with the surrounding landscape.
Constructed with hollow bricks and equipped with passive solar walls, the retreat incorporates a sloping roof for rainwater collection, creating a functional space designed for yoga practice and relaxation.
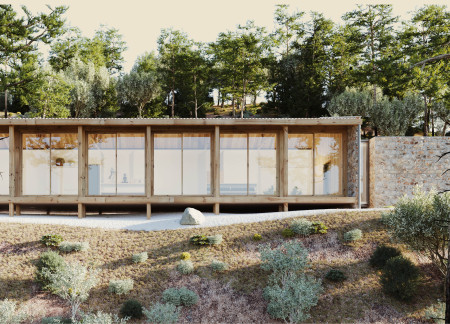
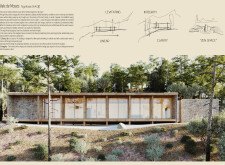
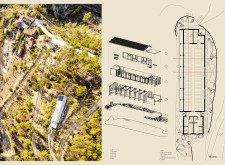
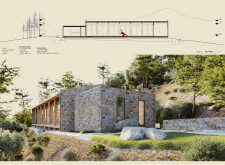
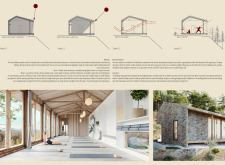
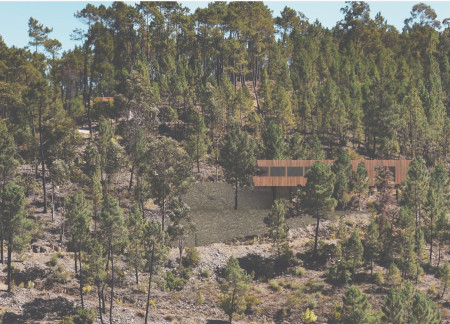
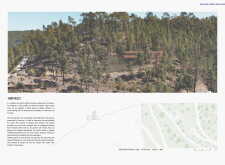
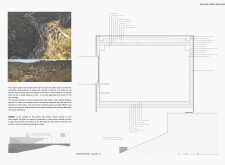
Built with local stone and wood, the retreat seamlessly merges with its mountainous Portuguese landscape, creating a serene environment tailored for yoga practice and introspection.
The use of weathered steel and warm larch wood creates a meditative cabin that seamlessly integrates with its forest surroundings, fostering a tranquil space for reflection and contemplation.
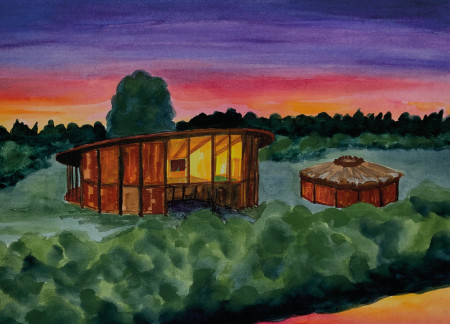
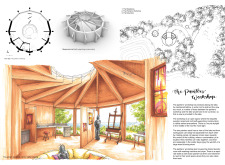
Defined by its round roof and thoughtful use of timber, the design creates a harmonious connection between interior spaces and the surrounding Latvian landscape, serving as both a residence and a dedicated painter's workshop.
Incorporating rammed earth construction and intricate mashrabiya screens, the residence fosters a seamless connection between nature and living spaces, serving as a sustainable community hub.
Constructed with charred wooden shingles and local stone, the design fosters a deep connection to nature while providing a serene space for meditation and wellness.
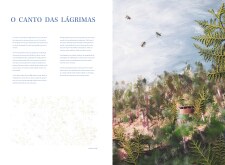
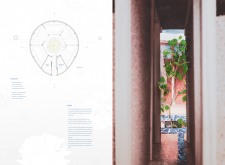
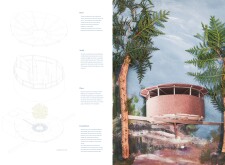
Constructed using bark and sapwood, the retreat integrates natural materials with modern functionality to create a nurturing space for meditation and community engagement.
Utilizing local lumber and innovative glass flooring, the design integrates a rooftop garden and a unique southern edge to create a small yet inviting cabin that immerses residents in the surrounding landscape.

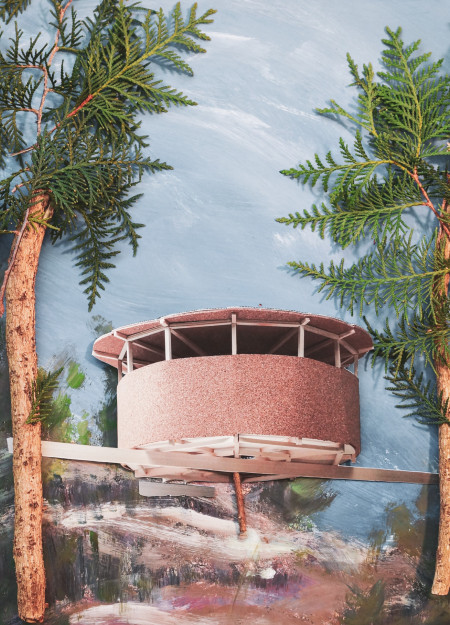
Suspended above the Vale de Moses, this structure employs cork and timber to create a serene refuge that integrates seamlessly with its natural surroundings while prioritizing sustainability and comfort for its occupants.

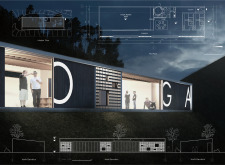
Elevated on columns to minimize environmental impact, this wood shelter optimizes natural views and fosters community interaction through dedicated spaces for yoga and meditation.
Blending natural light with stone elements, the design fosters a tranquil environment for yoga and meditation, harmonizing with its picturesque surroundings in Amieira Village.
Utilizing cork walls and terracotta tiles for effective rainwater management, the design creates a sustainable retreat that emphasizes solitude and connection with nature.
Reflective surfaces create a serene ambiance that encourages introspection and connection in a community space designed for quiet reflection and social interaction.
With reflective glass enveloping reused wood elements and a design that maximizes sunlight and lake views, the structure serves as a communal residence that enhances the connection to nature for its occupants.
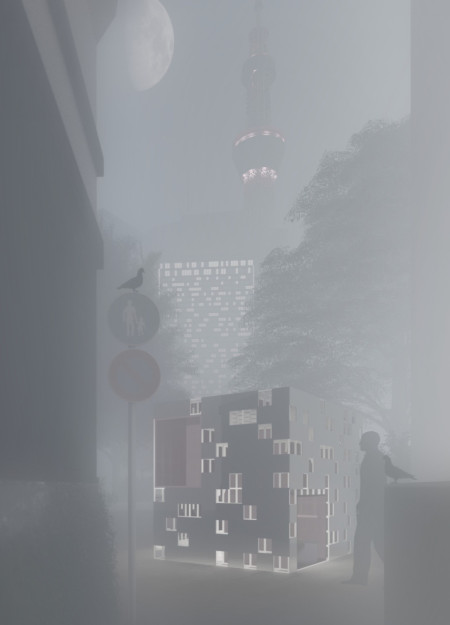
Situated in a remote and challenging landscape, the design explores the relationship between humanity, nature, and time through a combined memorial and educational facility. The structure addresses themes of memory, ecological responsibility, and philosophical inquiry within a carefully considered architectural framework.
Incorporating clay as a central element, the design fosters communal creativity and storytelling, providing a space where individual narratives converge within an interactive environment.
Incorporating advanced robotic parking technology and sustainable green roofs, this urban housing solution maximizes space efficiency while addressing the growing demand for adaptable living environments.
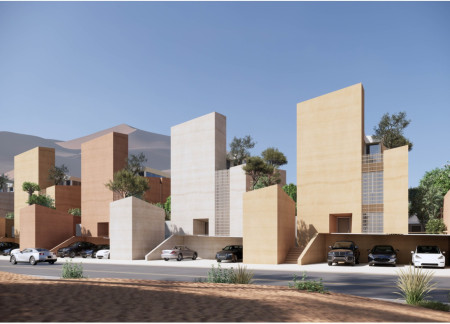
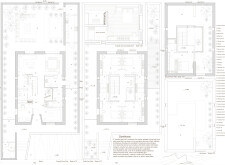
Constructed with hempcrete and rammed earth, the residence combines traditional Middle Eastern design strategies with contemporary sustainable technologies to create an efficient family dwelling in Dubai's desert environment.
Utilizing a frame-wall structure and a steel plate system, the design integrates natural elements to facilitate interactive learning within the diverse ecosystems of the Al Wathba Wetland Reserve.
Constructed using woven palm leaves and local materials, the visitor center integrates with the Al Wathba Wetland Reserve, providing educational spaces that foster a connection between visitors and the surrounding ecosystem.
An enclosed observation area with all-round visibility allows visitors to engage deeply with the surrounding landscape while a series of designed balconies promotes social interaction and solitude, functioning as an urban lookout point.
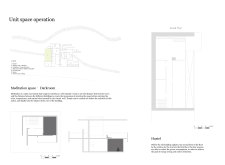
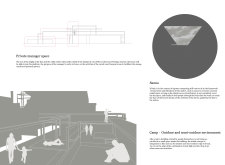
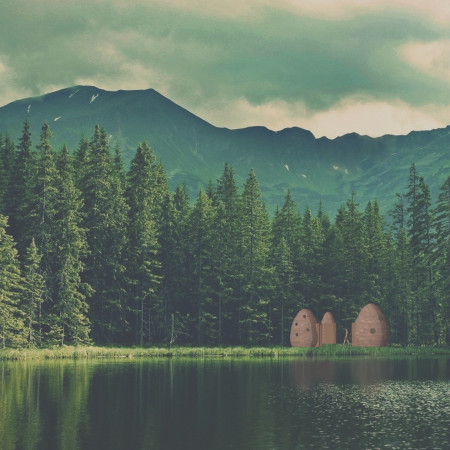
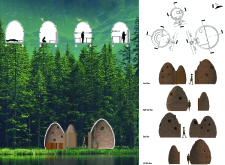
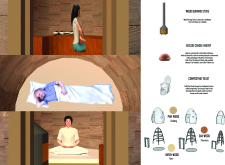
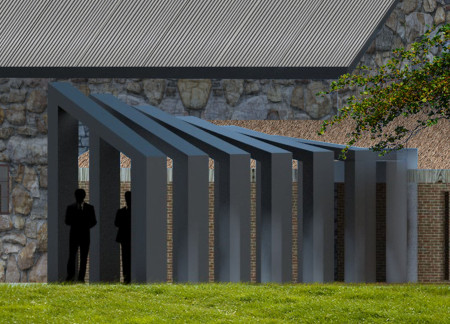
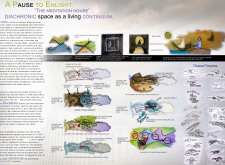
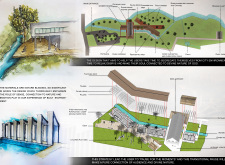
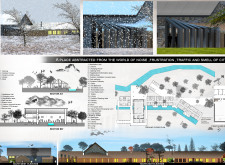
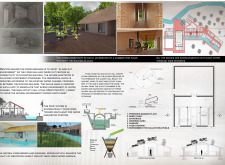
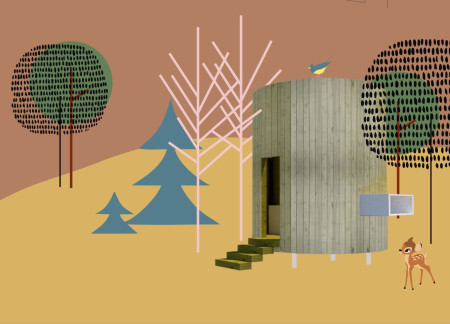
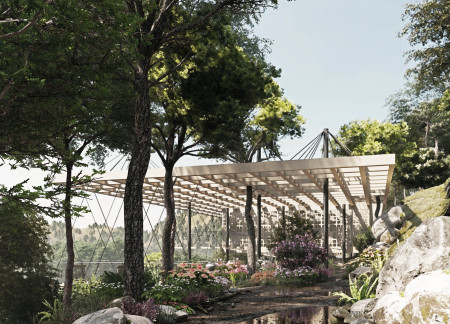
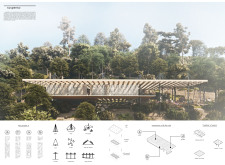
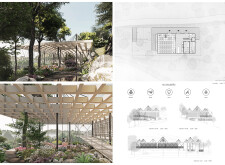
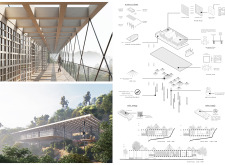
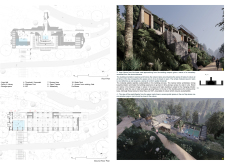
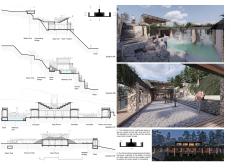
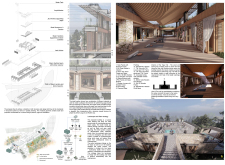
The proposal explores retreat spaces designed for quiet reflection and meditation. The study focuses on creating a calm environment that fosters a connection to nature while supporting both individual and group activities.
Use architecture to create different emotional states
Edition #9ideas COMPETITIONSILENT CONTEST For this competition, NO DESCRIPTION TEXT is allowed. The architecture ideas must be communicated strictly with visuals.
Prize Monetary award
Eligibility Open to all
Advance registration deadline 12 November 2026
Open architecture competitions
Closest deadline first
Project competitions first
Selected winning projects have the potential to be constructed
Ideas competitions
Experimental competitions with the focus on pushing the boundaries of creativity
Use architecture to create different emotional states
Edition #9ideas COMPETITIONSILENT CONTEST For this competition, NO DESCRIPTION TEXT is allowed. The architecture ideas must be communicated strictly with visuals.
Only participants selected and invited by Buildner can enter these closed competitions. To be considered for future opportunities, please set up your account on Architects' Network Plus.