Rabee S. R. Alashi,Lavinia Tarif,Omar Tariq Daoud Othman
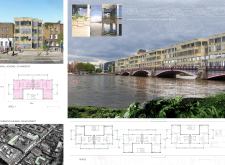
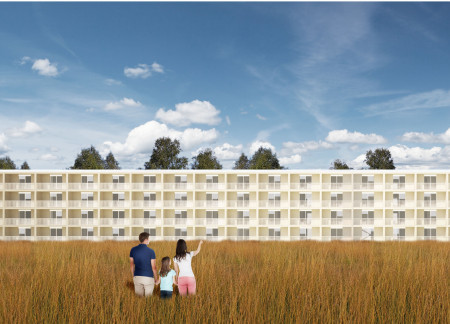
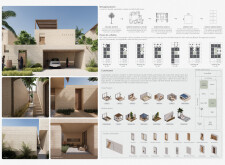
Utilizing 3D printed facades made from natural cement and glass fiber reinforcement, this residence exemplifies modular adaptability and sustainable construction methods, addressing the growing demand for affordable urban housing.
Omar Ezzeldin Abdelhamid Mohamed Osman,Dina Hegab,Yomna Ismail Ahmed Hosny,Awny Ezzaeldin Abdelhamid Mohamed Mohamed Osman
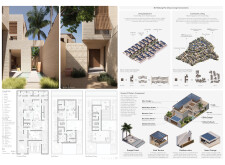
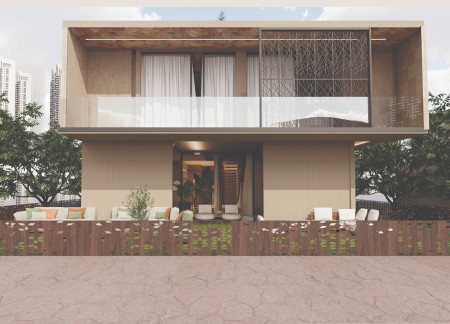
Perforated facades combined with precast construction create a cultural residence that fosters family connectivity and private retreats in a sustainable environment.
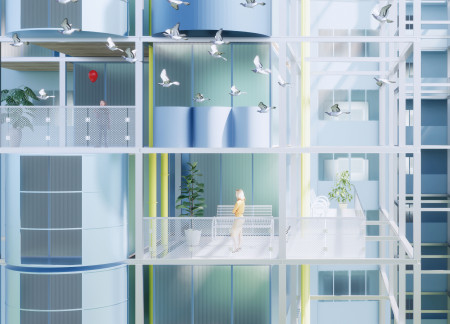
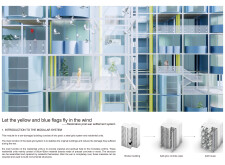
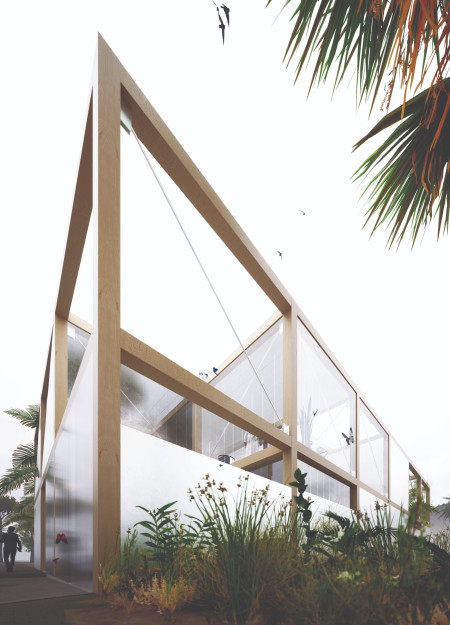

Utilizing a steel grid structure and translucent polycarbonate facades, the design creates a modular housing solution that fosters community resilience in post-war environments.
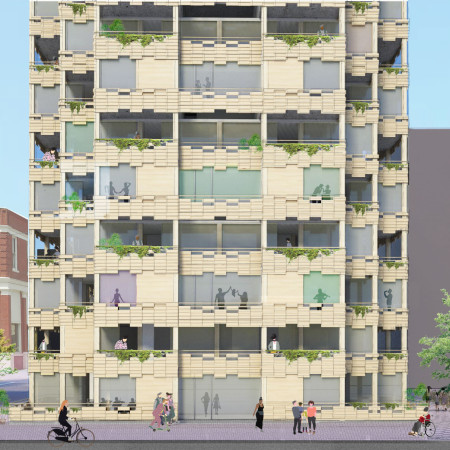
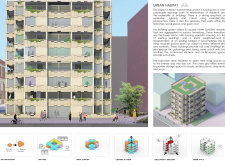
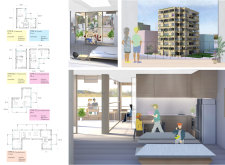
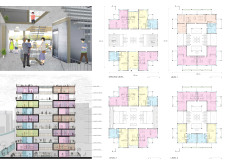
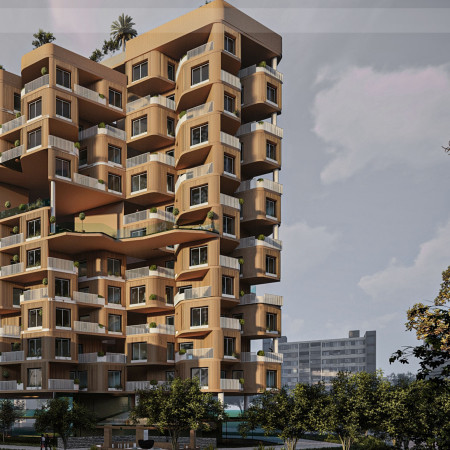
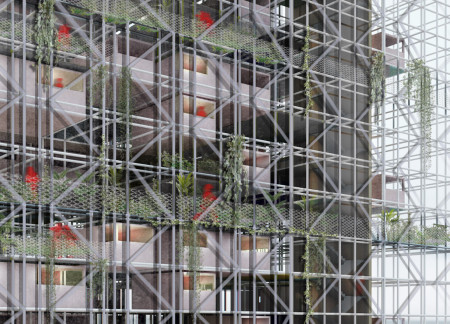
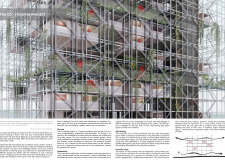
With modular units designed for flexibility and balconies integrated with greenery, the development redefines urban living through communal spaces that foster interaction among residents.
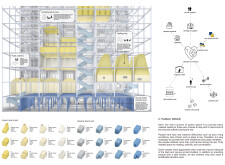
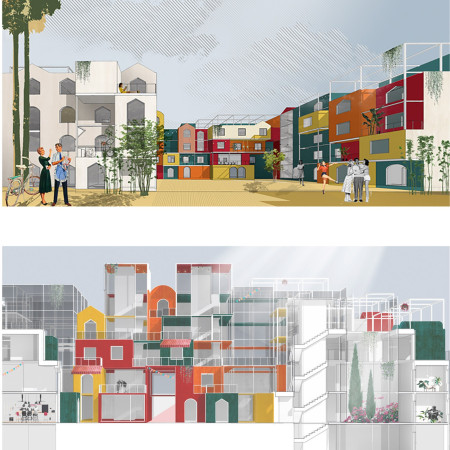
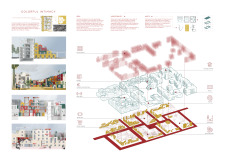
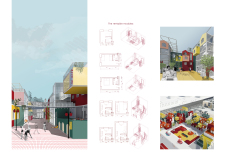
Colorful facades inspired by color psychology create a welcoming urban environment in a rental housing development designed to foster community interaction and adaptability.
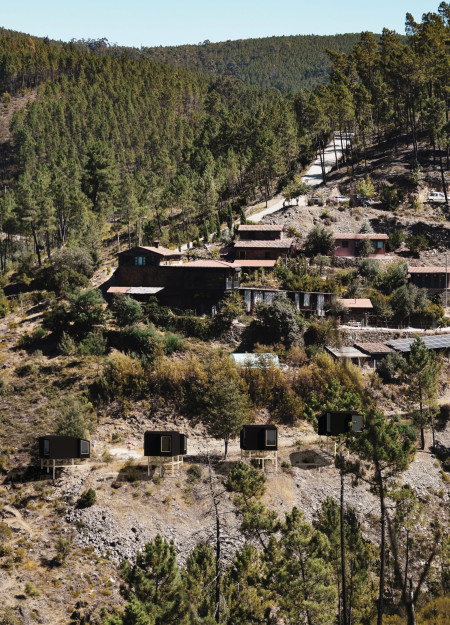
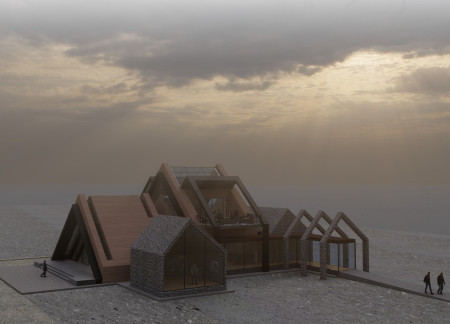

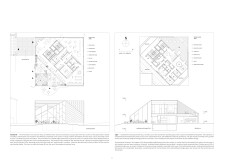
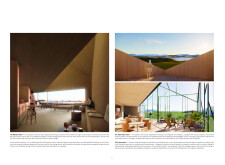
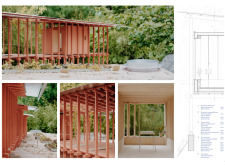
With a unique design utilizing charred pine and an angled plan that frames stunning valley views, the cabins create a tranquil environment for meditation and personal reflection.
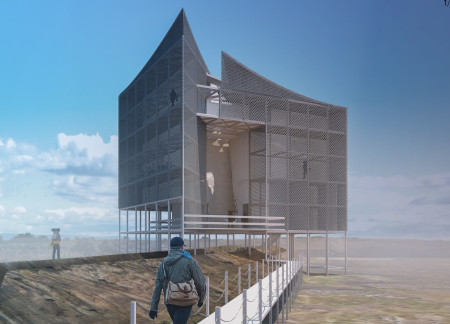
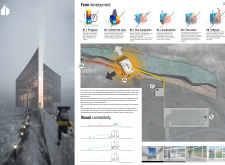
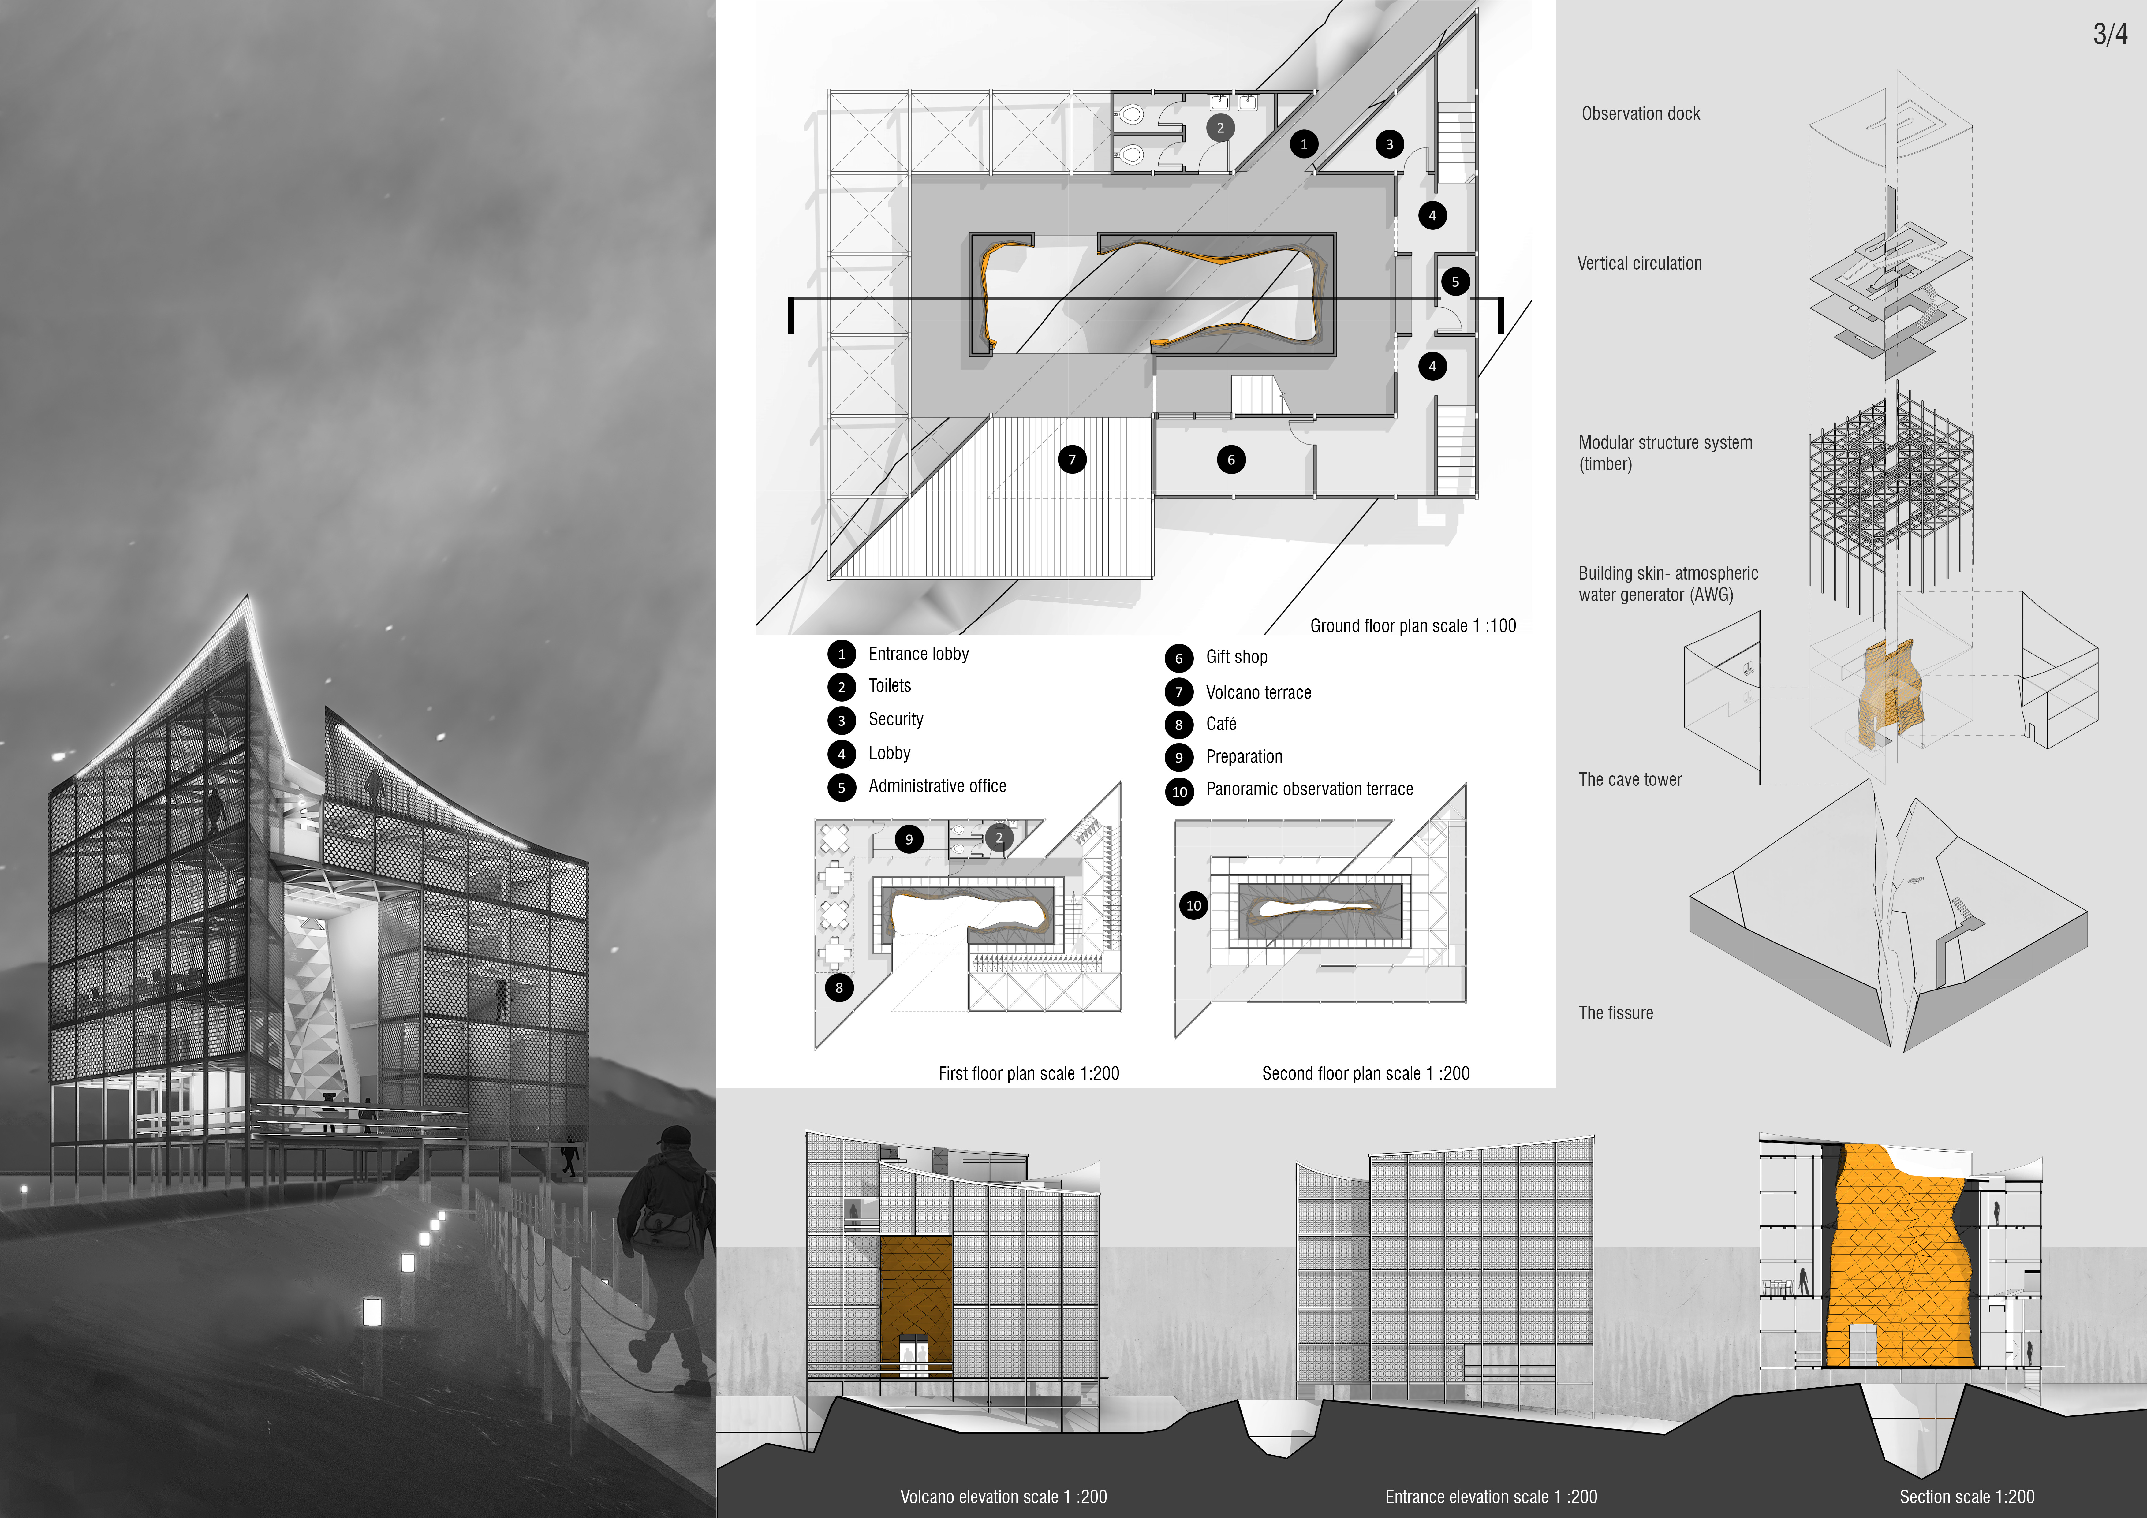
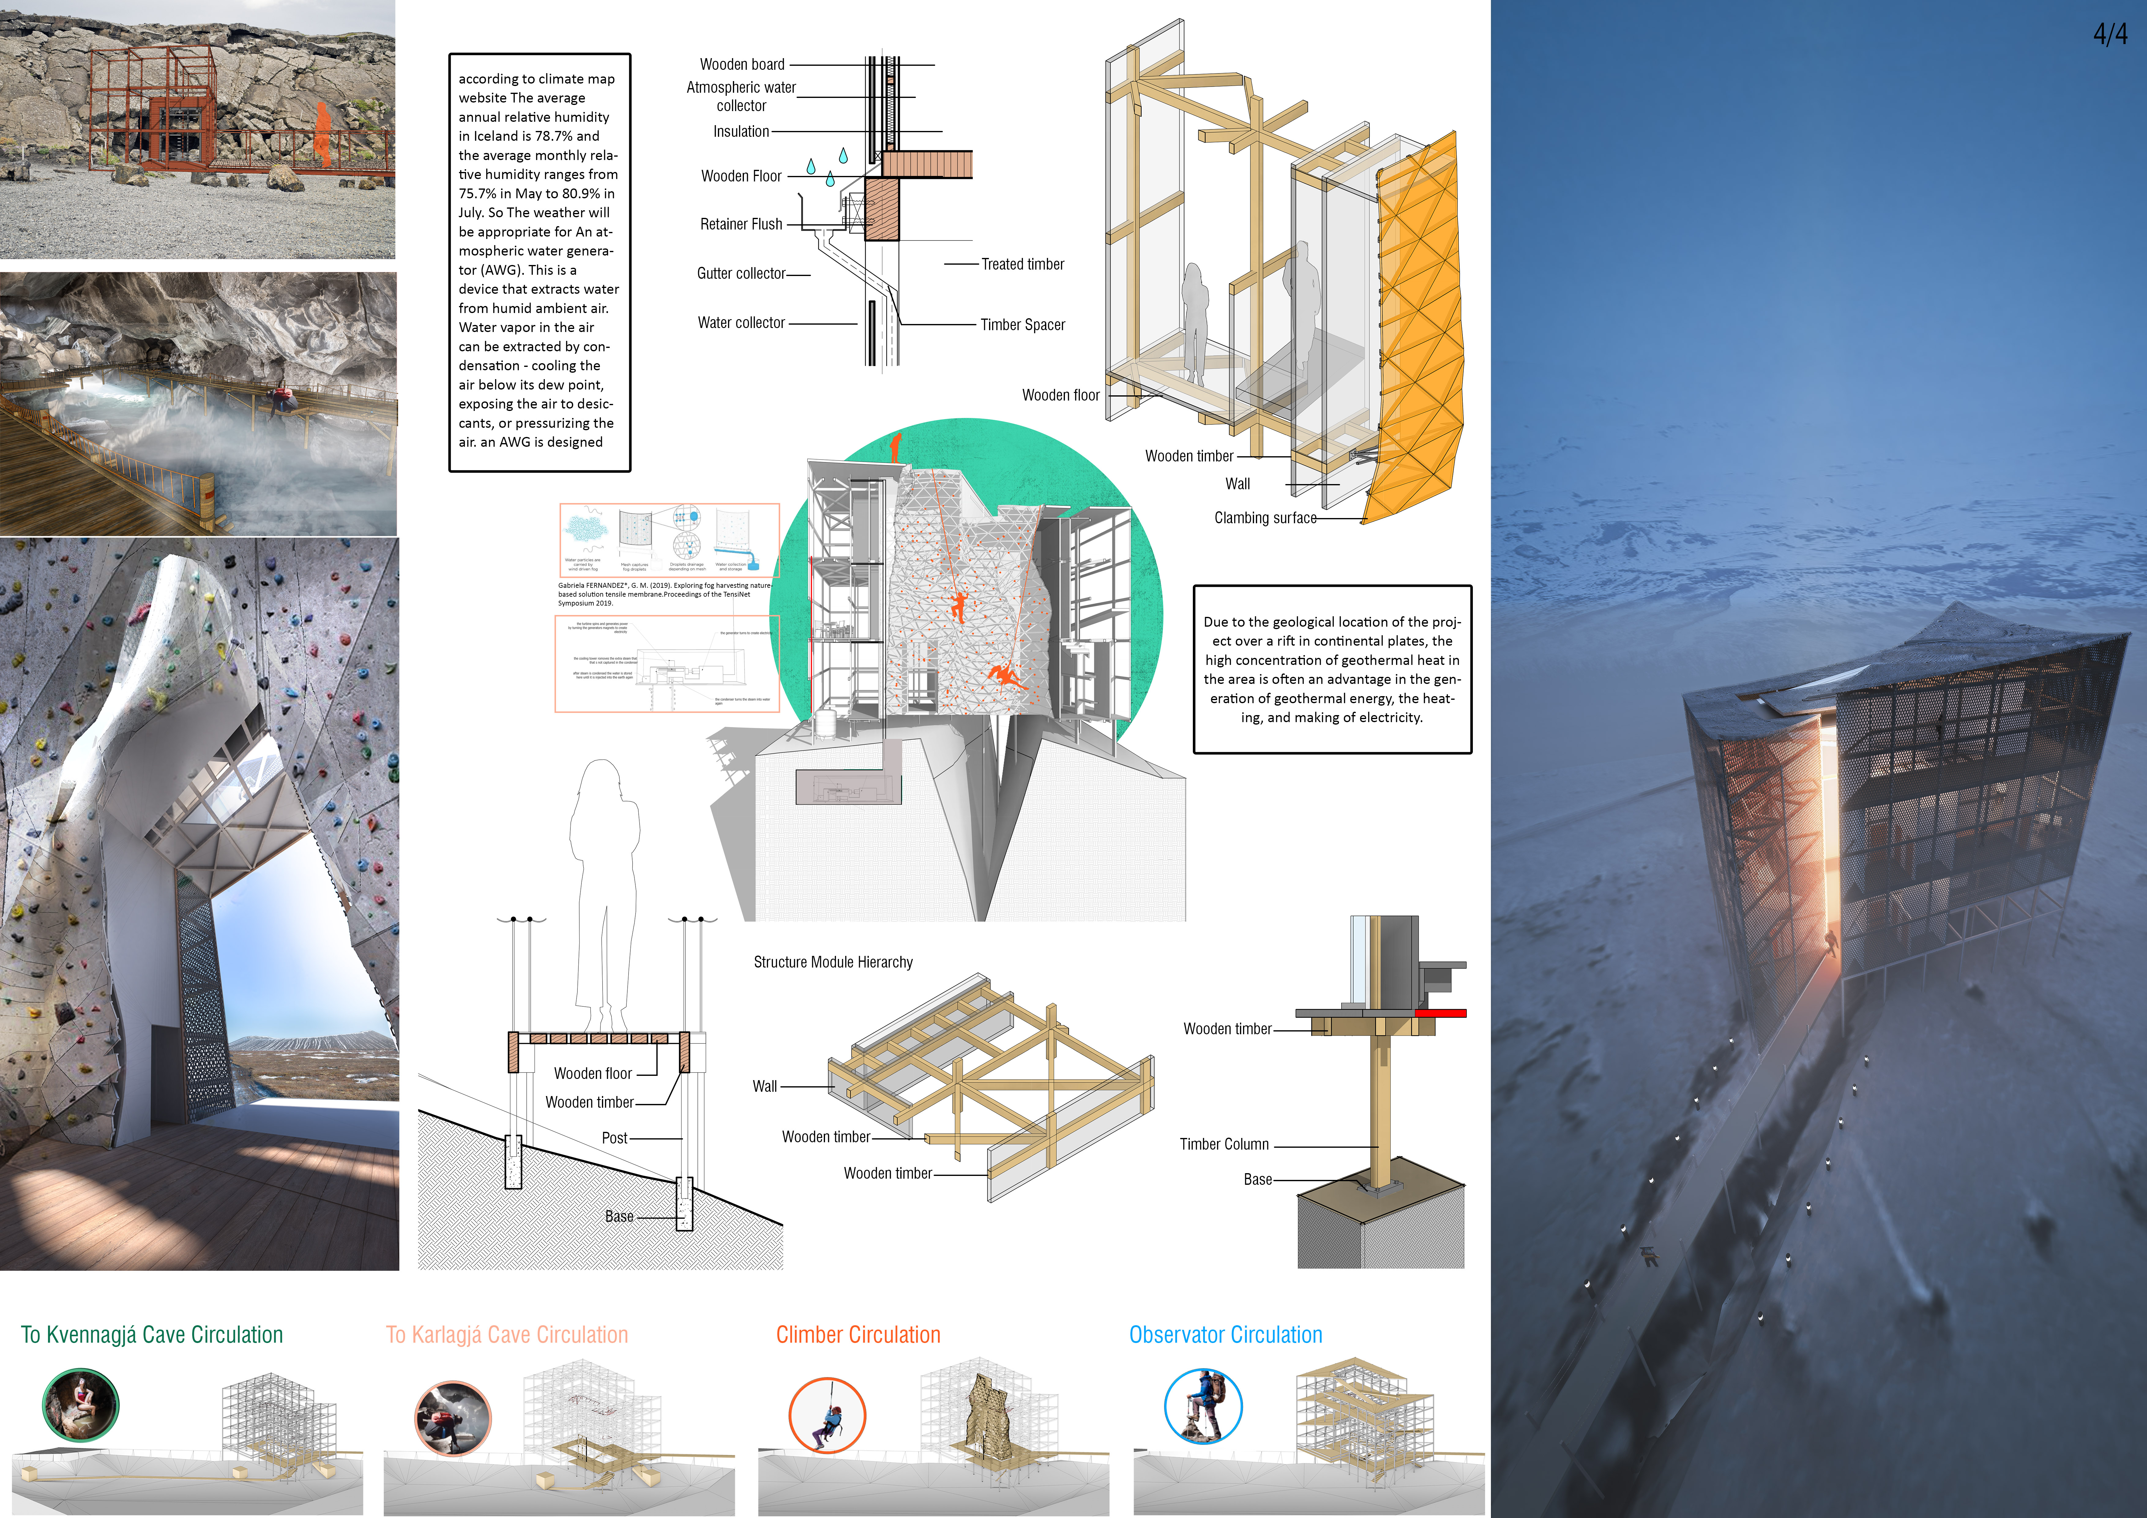
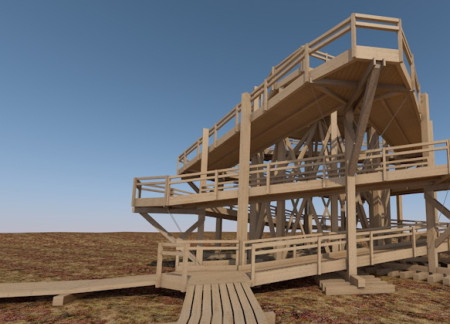
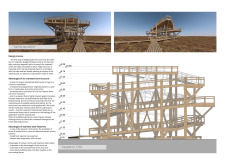
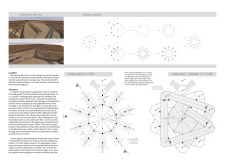
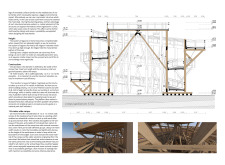
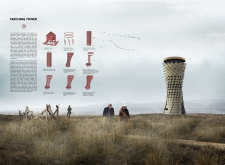
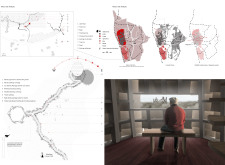
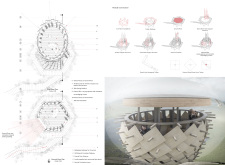
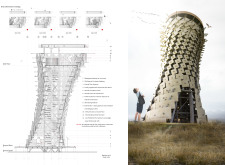
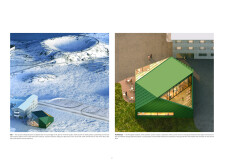
The cave tower's timber climbing courtyard embraces the geological fissures of Iceland's landscape, offering visitors a unique vantage point to explore the surrounding natural beauty and observe the geological formations.
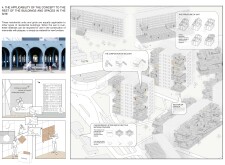
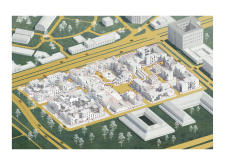
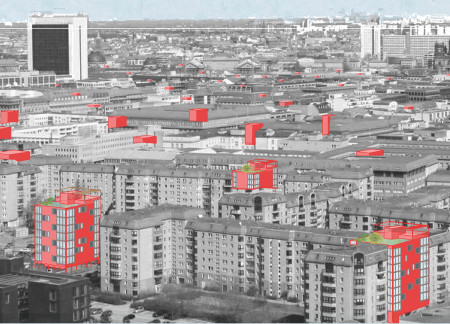
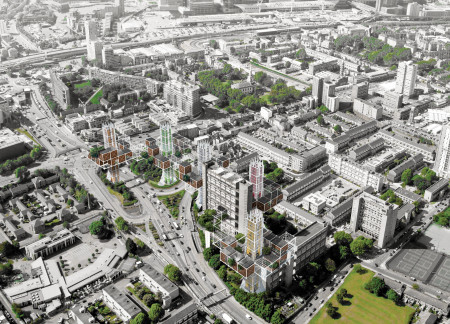
A large grid structure throughout Berlin incorporates social housing with shared roof spaces and preserved communal parks, addressing the need for affordable living in an increasingly dense urban environment.
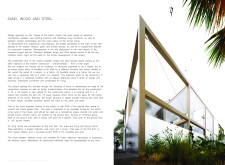
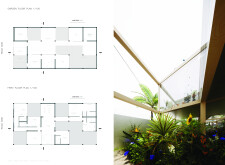
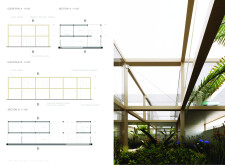
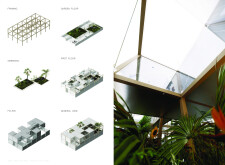
A grid shell structure enhances the natural light within a thoughtfully organized layout, seamlessly integrating private and communal areas for a modern family residence.
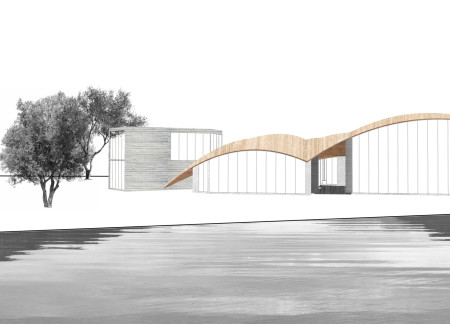
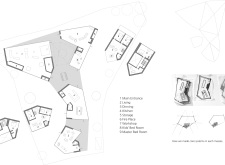
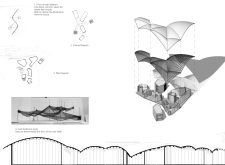
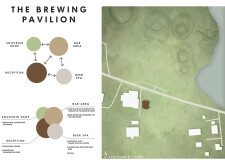
Crafted from a distinctive timber grid and encircled by expansive glass facades, the structure creates a seamless connection with the natural landscape while serving as a multifunctional space for wellness and brewing experiences.
Composed of flexible voids and clad in charred wood shingles, the design merges sustainable materials like cross-laminated timber and insulated panels to create adaptable living spaces that respond to the evolving needs of residents.
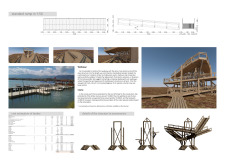
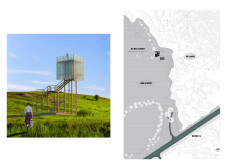
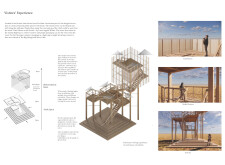
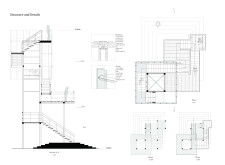
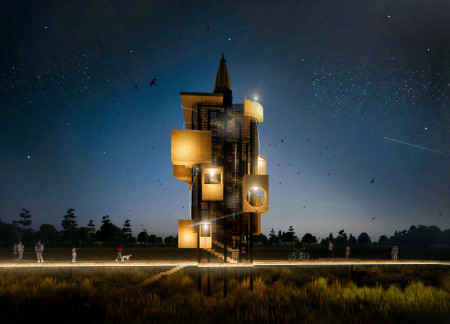
Constructed from untreated larch, the watchtower elevates visitors above the Kemeri lagoons, providing critical insights into the region's unique ecosystems and promoting accessibility for all who seek to explore.
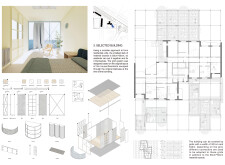
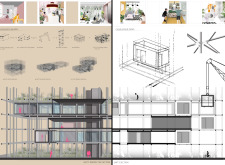
Built with a flexible arrangement of living units supported by a metal grid structure, the design emphasizes adaptability and community interaction within the framework of collective housing in Rome.
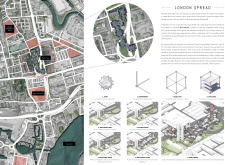
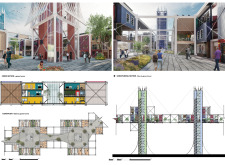

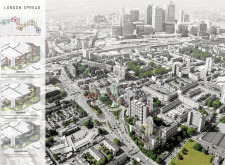
Nicholas Boyarsky,Ya Yun Lin,Yi Chieh Chen,Nicola Murphy
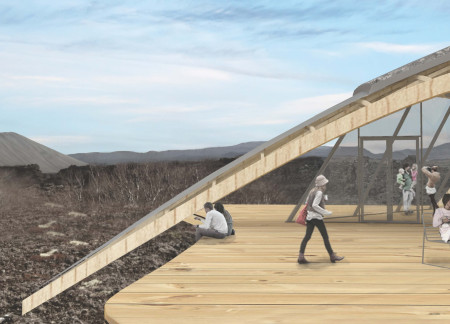

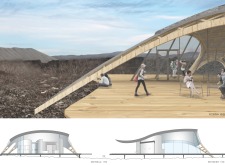
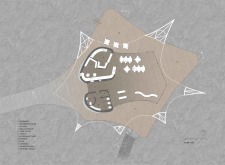
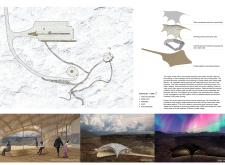
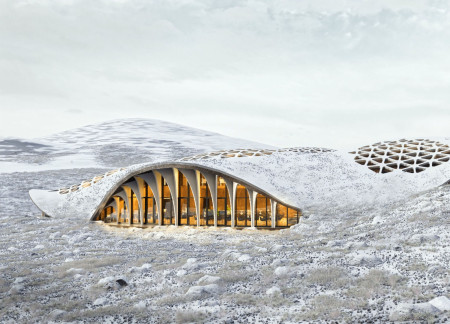
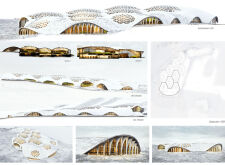
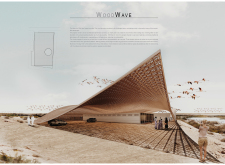
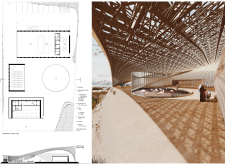
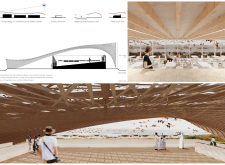
Constructed with a grid shell roof and straw bale walls, the Visitor Centre merges seamlessly with the surrounding lava fields, serving as an educational and recreational space for visitors to engage with Iceland's unique geological landscape.
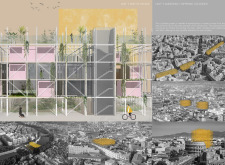
Elevated above the bustling streets, this modular structure integrates community-centric public spaces with a grid system that maximizes living units, offering an efficient solution to urban housing needs.
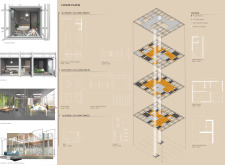
Constructed with cross-laminated wood elements, this flexible housing solution features a modular layout centered around utility points, providing adaptable living spaces for diverse urban residents.
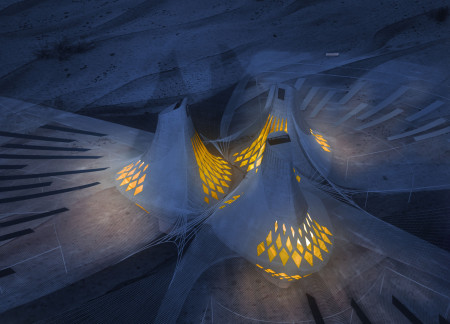
The bionic canopy, crafted from ecological concrete and designed to blend with the volcanic landscape, supports a multifunctional space that serves as a community center and greenhouse for sustainable agriculture.
Constructed with turf and stone, the gathering space embraces its volcanic surroundings while providing a communal area for hikers to pause and share their experiences.
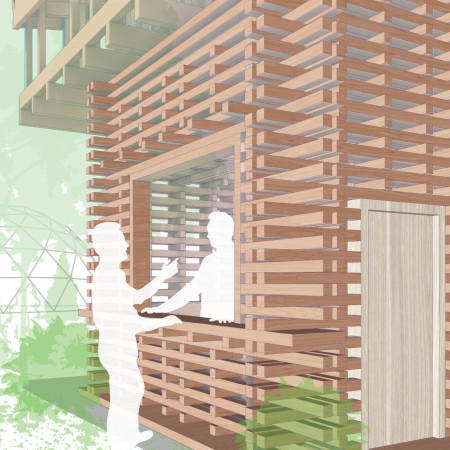
A tilted thatched roof with peek-a-boo openings creates a unique shelter that engages with the surrounding landscape while stacked timber walls provide practical space for catering and community interaction.
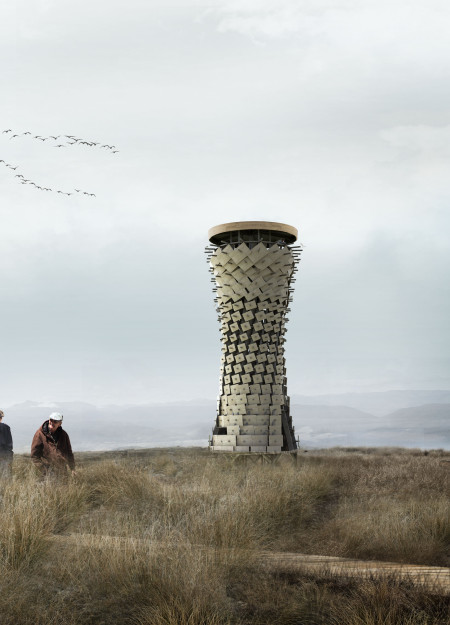
The design responds to the need for enhanced interaction between visitors and the surrounding natural environment by providing elevated observation points within a wetland setting. It integrates with the existing trail system to support wildlife viewing and outdoor recreation.
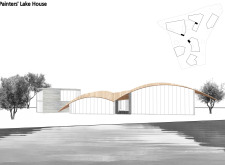
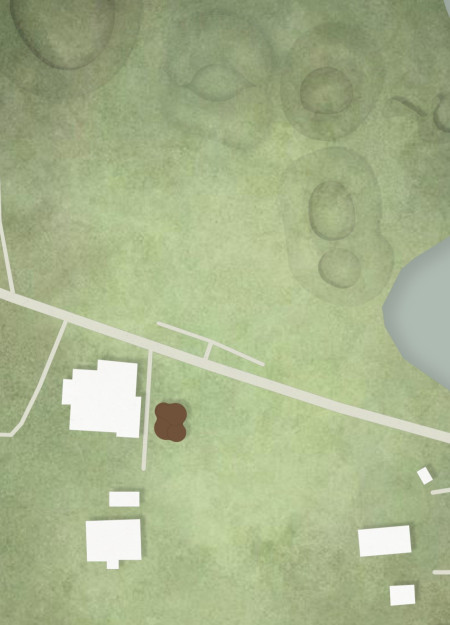
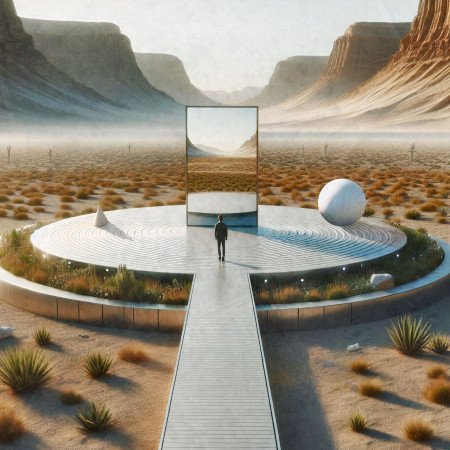
Situated in a remote and challenging landscape, the design explores the relationship between humanity, nature, and time through a combined memorial and educational facility. The structure addresses themes of memory, ecological responsibility, and philosophical inquiry within a carefully considered architectural framework.
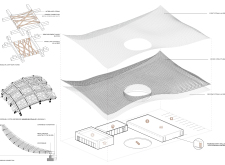
Victor(seulmir) Yu
Geonhee Park
Eric Lee
Derek Jeong
Incorporating clay as a central element, the design fosters communal creativity and storytelling, providing a space where individual narratives converge within an interactive environment.
Incorporating advanced robotic parking technology and sustainable green roofs, this urban housing solution maximizes space efficiency while addressing the growing demand for adaptable living environments.
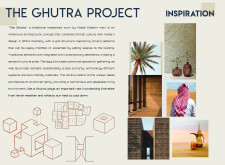
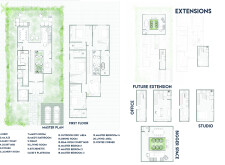
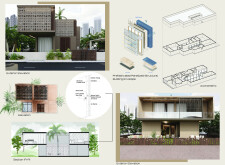
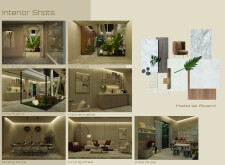
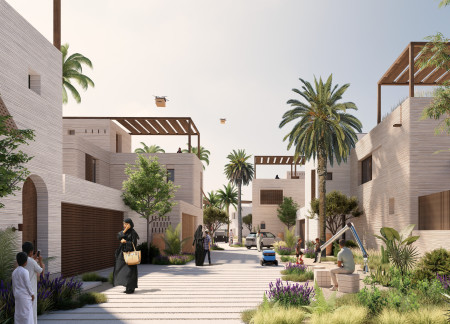
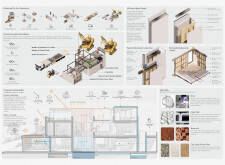
Constructed with hempcrete and rammed earth, the residence combines traditional Middle Eastern design strategies with contemporary sustainable technologies to create an efficient family dwelling in Dubai's desert environment.
Constructed with plywood panels and strategically designed lightwells, these cabins utilize stone foundations to create versatile spaces for wellness and meditation.
Constructed using woven palm leaves and local materials, the visitor center integrates with the Al Wathba Wetland Reserve, providing educational spaces that foster a connection between visitors and the surrounding ecosystem.
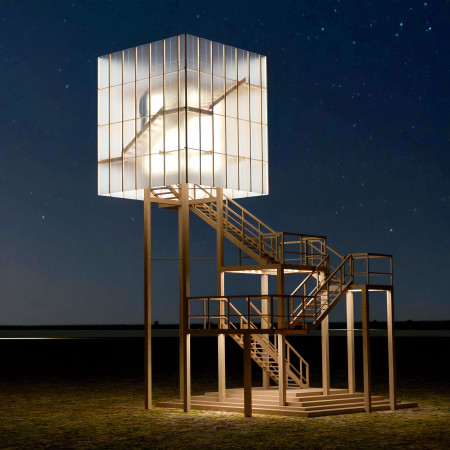
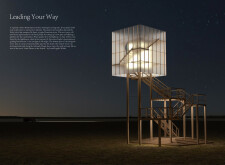
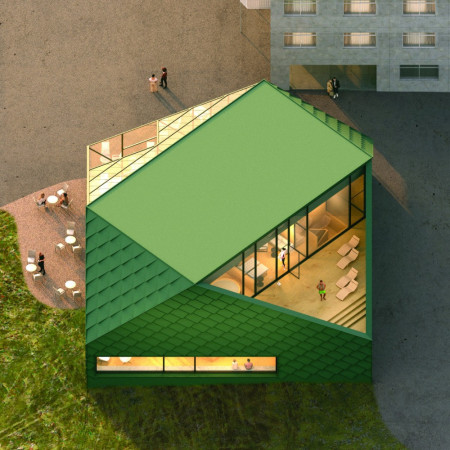
An enclosed observation area with all-round visibility allows visitors to engage deeply with the surrounding landscape while a series of designed balconies promotes social interaction and solitude, functioning as an urban lookout point.
Use architecture to create different emotional states
Edition #9ideas COMPETITIONSILENT CONTEST For this competition, NO DESCRIPTION TEXT is allowed. The architecture ideas must be communicated strictly with visuals.
Prize Monetary award
Eligibility Open to all
Advance registration deadline 12 November 2026
Open architecture competitions
Closest deadline first
Project competitions first
Selected winning projects have the potential to be constructed
Ideas competitions
Experimental competitions with the focus on pushing the boundaries of creativity
Use architecture to create different emotional states
Edition #9ideas COMPETITIONSILENT CONTEST For this competition, NO DESCRIPTION TEXT is allowed. The architecture ideas must be communicated strictly with visuals.
Only participants selected and invited by Buildner can enter these closed competitions. To be considered for future opportunities, please set up your account on Architects' Network Plus.