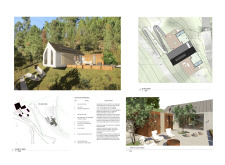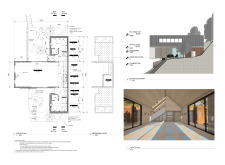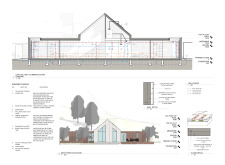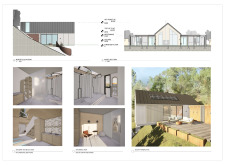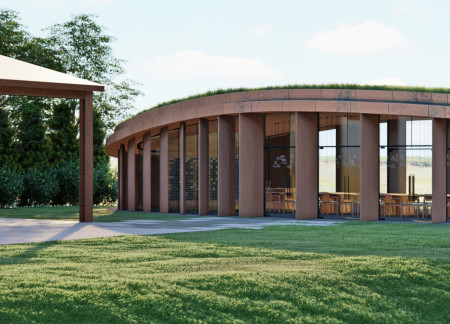
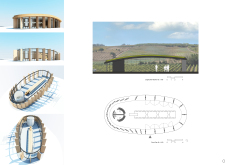
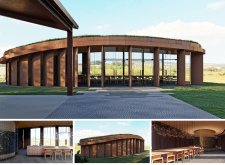
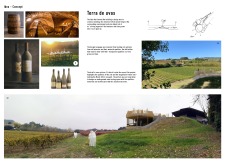
Constructed with rammed earth and topped by a green roof, the pavilion integrates seamlessly with its landscape while providing a dedicated space for wine tasting experiences.
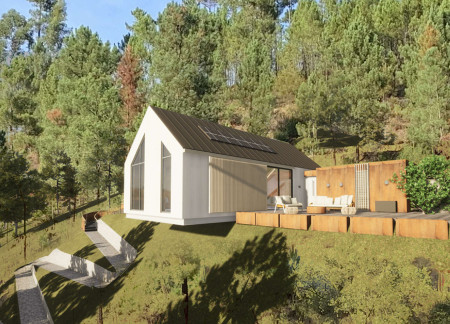
Constructed with Corten steel and crowned by an extensive green roof, this space serves as a yoga and wellness facility, designed to promote sustainability and community engagement.
Equipped with braille signage and voice-activated systems, the residence integrates a wooden facade and green roof to create an accessible home that fosters deep connections with its natural surroundings.
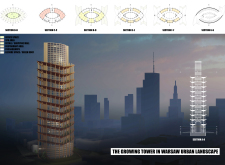
The integration of a green roof enhances biodiversity while fostering well-being in a multifunctional tower that serves as an urban hub for work, relaxation, and social interaction.

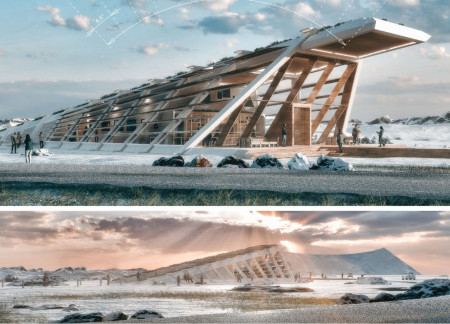
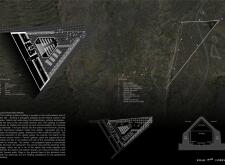
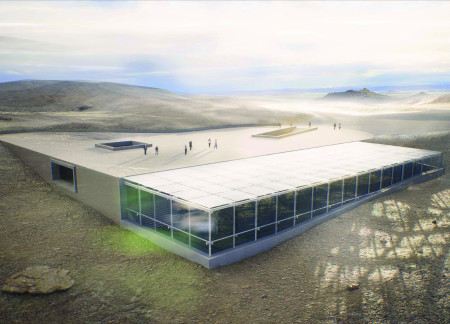
A walkable green roof offers panoramic views of Hverfjall, while a structural steel frame and polished concrete walls create a durable and inviting rest stop for visitors seeking comfort and information about the surrounding landscape.
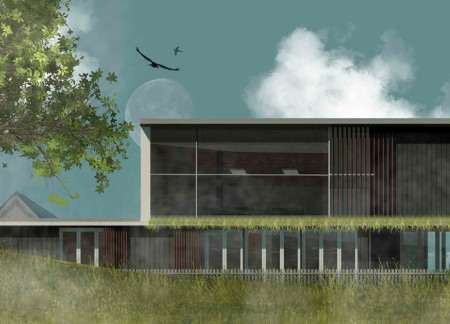
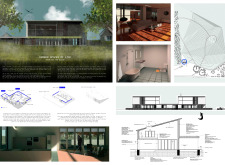
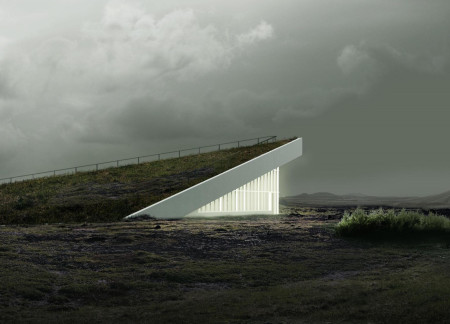

A single inclined green roof blends seamlessly with the natural topography, while operable louvres enhance energy efficiency in a pavilion designed for community engagement and cultural activities.
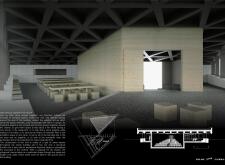
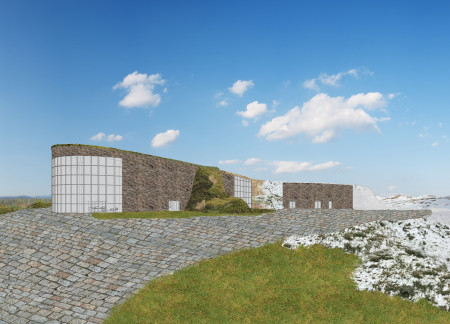
A green roof integrates with the landscape while concrete benches provide durable seating, creating a community-focused pavilion that invites visitors to experience the nearby Grjótagjá Caves through film and cultural engagement.
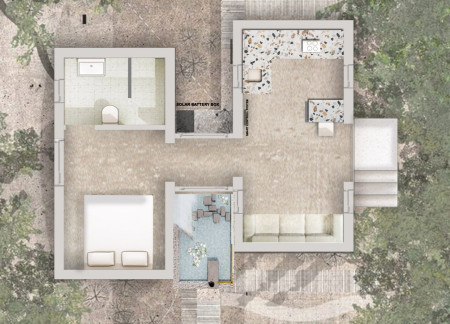
Natural stone walls and a green roof provide an efficient climate solution while integrating a grey water recycling system for sustainable living in this contemporary residence.
A workshop designed with extensive glass facades and a green roof, harmonizes natural oak features with sustainable practices to create a communal space for family interaction in Latvia's diverse landscape.
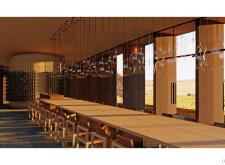
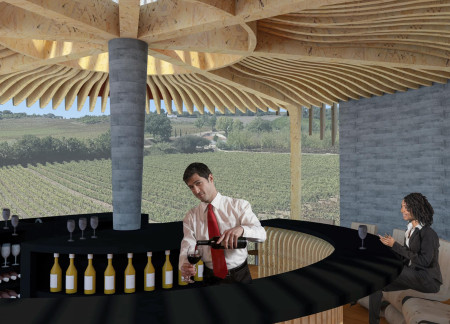
A green roof design enhances the winery's timber structure, providing panoramic views of the vineyard while fostering an immersive tasting experience that connects visitors with the surrounding landscape.
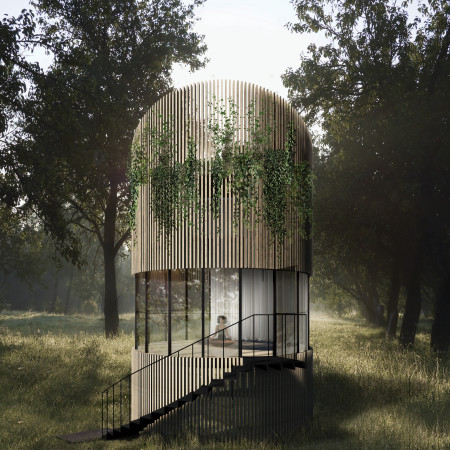
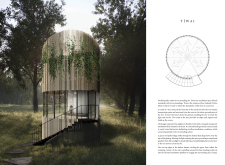
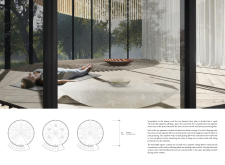
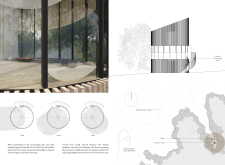
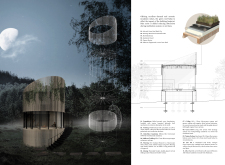
A green roof envelops a meditation space, enhanced by a corten steel fire pit and a carved stone altar, creating a tranquil environment for reflection amidst the natural landscape of New Zealand.
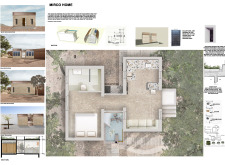
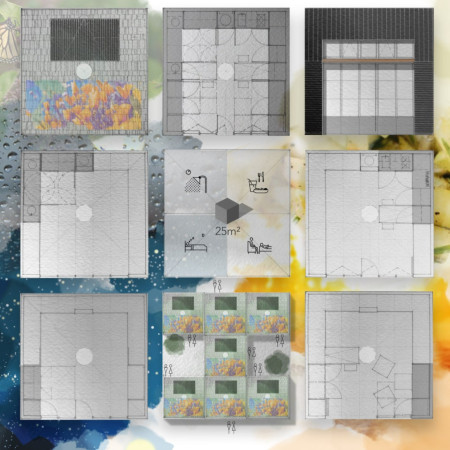
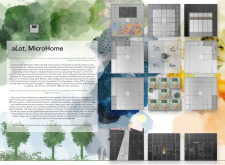
Constructed with a charred wood exterior and enhanced by a green roof, the microhome is designed to promote sustainability while providing a versatile living space for its inhabitants.
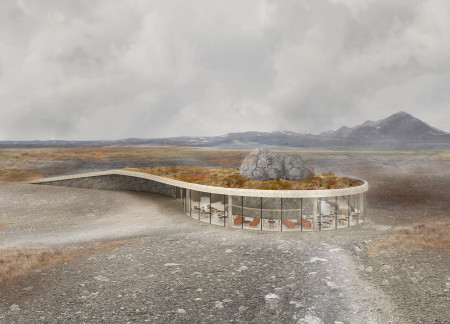
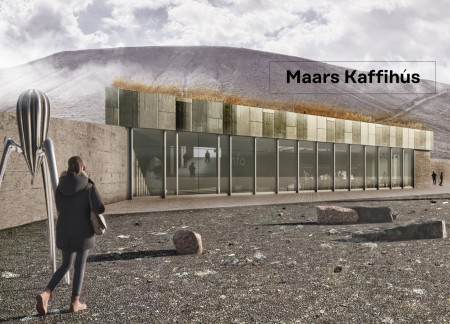
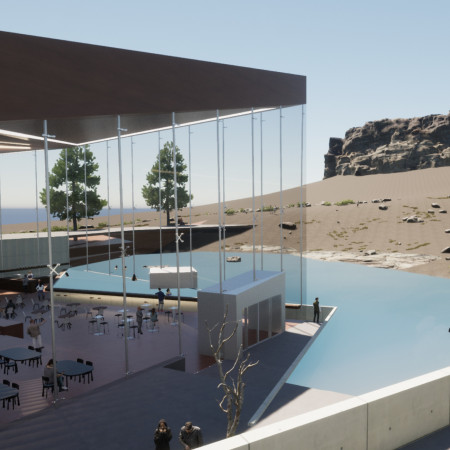
Constructed using volcanic ash concrete and a green roof, this community space in Iceland integrates with its geological context to provide an educational coffee shop and exhibition area inviting engagement with the unique volcanic landscape.
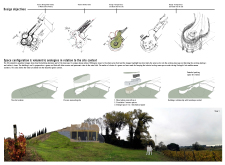
A geothermal plant room provides energy-efficient heating for a wellness center that uniquely integrates hot springs and replanted pine trees, promoting relaxation and community engagement.
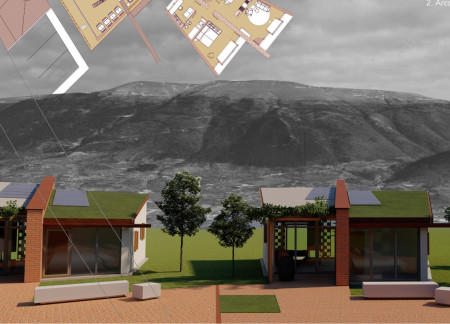
With its brick walls and green roofs, the design fosters a village-like atmosphere that amplifies privacy and connection to the landscape, serving as a residential community near the scenic vistas of Spello and Assisi.
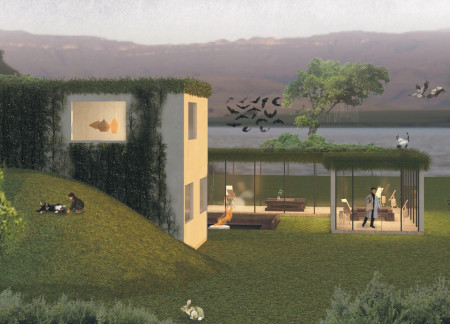
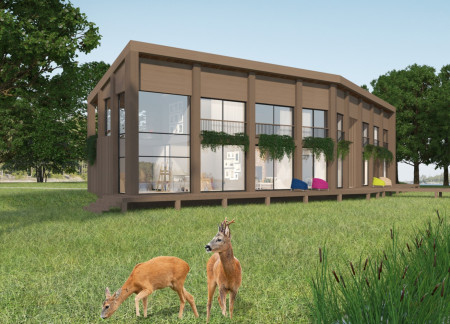
With a green roof that enhances biodiversity and wooden structures that respond to the surrounding landscape, the design serves as a functional habitat for two residences and a painter's workshop.
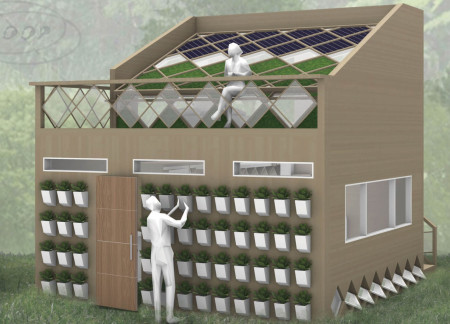
Utilizing a closed water cycle and integrated aquaponics, the design enhances sustainability while offering a multifunctional living space that responds to the challenges of water scarcity in Taiwan.
Drawing inspiration from the Skogar Museum and traditional Icelandic elements, the design incorporates a green roof that enhances biodiversity while providing a community space for engagement and interaction.
Charred wooden shingles and a green roof seamlessly integrate with the Icelandic landscape, creating a multifunctional space that fosters community interaction and education on sustainability.
Incorporating a facade of burned wood that echoes Icelandic folklore, the retreat offers guests immersive views of Lake Mývatn and serves as a cultural haven for visitors seeking connection to local mythology and nature.
Henrique Giovani Canan
Maria Fernanda Del Giovannino De Oliveira
Lia Balassiano Strosberg
Gabriela Tiely Barros Giotoku
The design uses terraced landscapes to connect with the surrounding olive groves, creating a peaceful guest retreat that balances sustainability, community interaction, and everyday comfort.
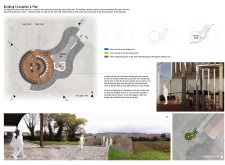
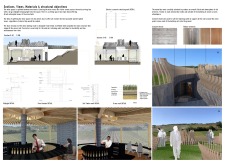
The integration of nine modular wooden boxes forms a serene inner dome that offers a versatile reading space, balancing private retreat with community interaction.
Light-colored sand and pinkish hues define an educational facility that merges porous walls with the natural landscape of a wetland, promoting biodiversity while enhancing visitor engagement.
This residential complex is designed to enhance active ageing to support its elderly residents. It prioritizes autonomy and community engagement, offering a unique blend of individual living spaces and communal areas.


Located within a uniform residential landscape in the United Arab Emirates, the design introduces a contemporary response to the region’s repetitive built environment. It proposes a modular residential typology that accommodates changing household needs while engaging with its environmental and social context.
Shiyen Wu,Jun-han Huang,Pei-shan Chen,Chun-teng Lin
Constructed with charred wooden shingles and enhanced by biophilic green walls, the design integrates residential and commercial spaces to promote community interaction within an urban setting.
Use architecture to create different emotional states
Edition #9ideas COMPETITIONSILENT CONTEST For this competition, NO DESCRIPTION TEXT is allowed. The architecture ideas must be communicated strictly with visuals.
Prize Monetary award
Eligibility Open to all
Advance registration deadline 12 November 2026
Open architecture competitions
Closest deadline first
Project competitions first
Selected winning projects have the potential to be constructed
Ideas competitions
Experimental competitions with the focus on pushing the boundaries of creativity
Use architecture to create different emotional states
Edition #9ideas COMPETITIONSILENT CONTEST For this competition, NO DESCRIPTION TEXT is allowed. The architecture ideas must be communicated strictly with visuals.
Only participants selected and invited by Buildner can enter these closed competitions. To be considered for future opportunities, please set up your account on Architects' Network Plus.