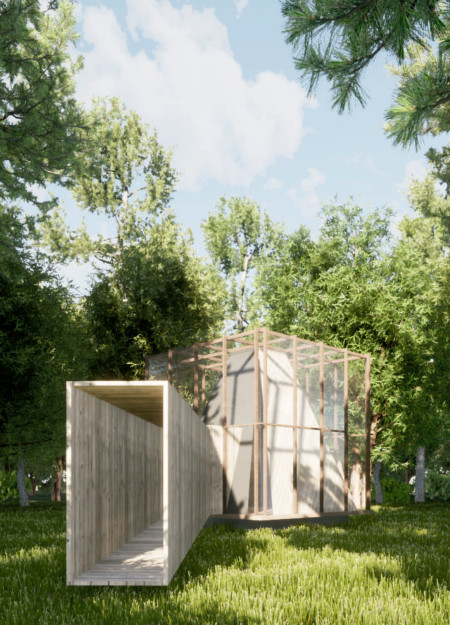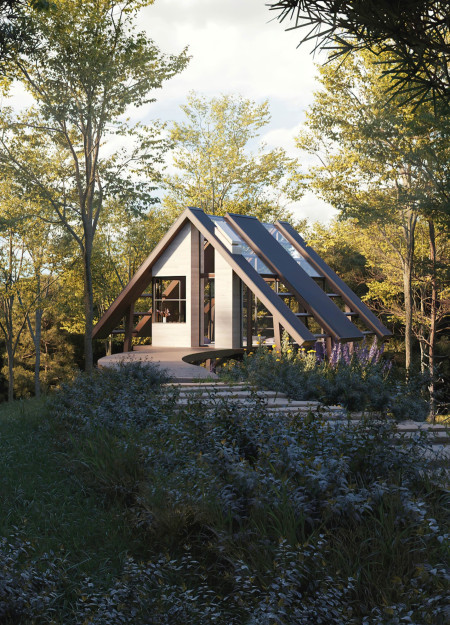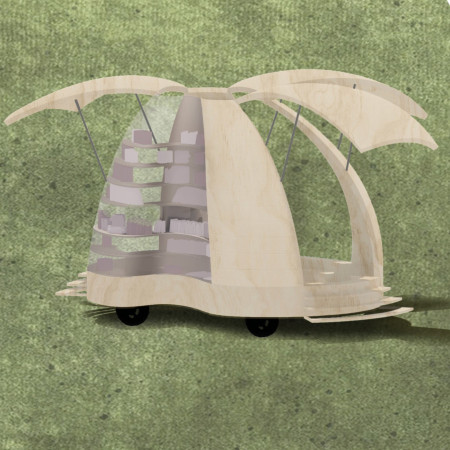
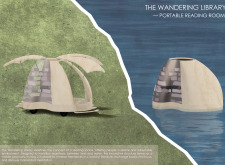
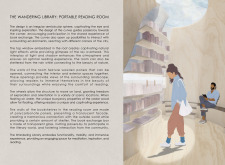
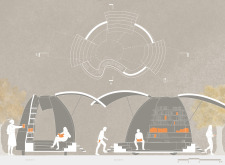
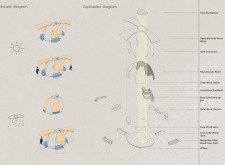
Constructed from cedar and featuring translucent polycarbonate panels, this mobile reading space adapts seamlessly to various environments, promoting community interaction and engagement with literature.
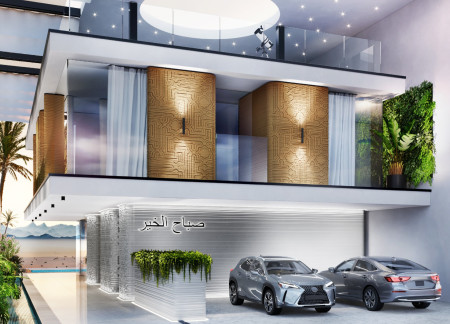
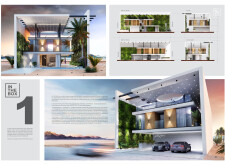
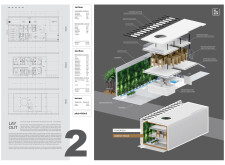
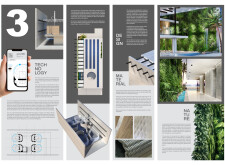
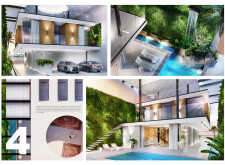
Incorporating vertical gardens and 3D-printed components within a robust concrete and glass structure, this residence offers a contemporary living environment that harmonizes with its natural surroundings.
Werner Henken,Gerd Bolt,Mila Blot,Frederik Engelbreght
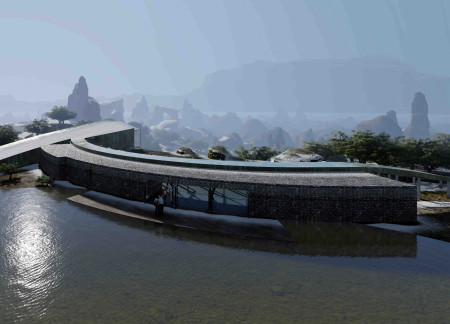
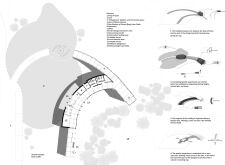
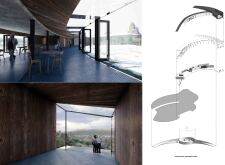
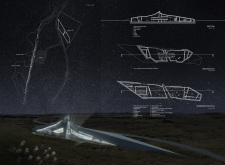
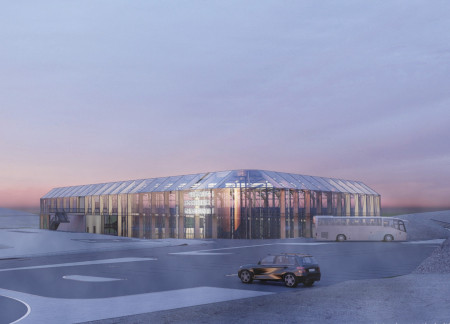
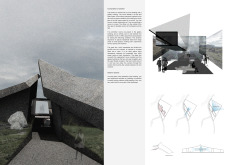
The use of volcanic stone cladding and a prominent glass box allows for panoramic views of the Dimmu Borgir lava fields while serving as an educational visitor center that connects guests with the unique geological features of the Icelandic landscape.
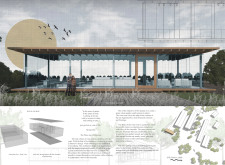
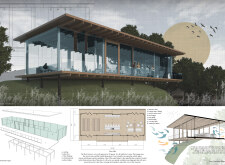
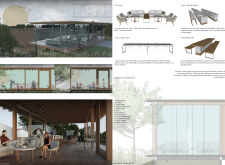
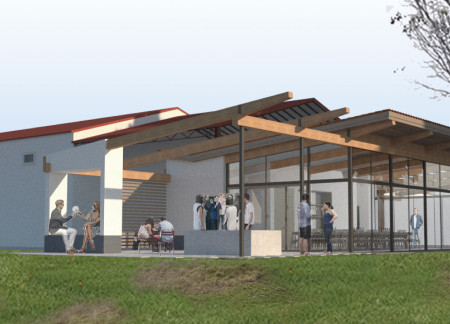
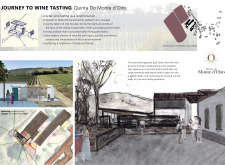
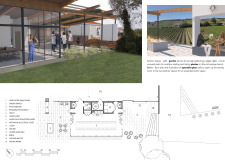
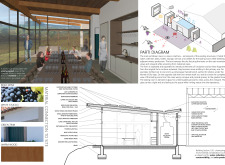
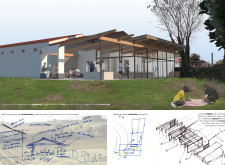
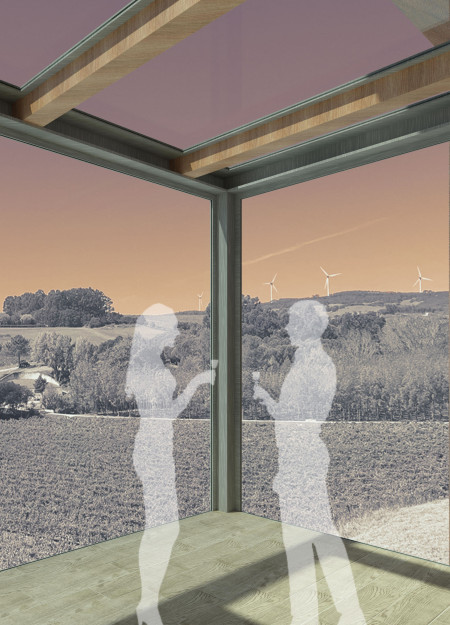
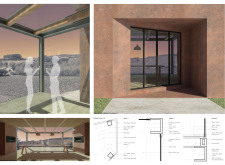
With operable glass windows and steel columns framing sweeping vineyard views, the design offers an immersive environment for wine tasting and social gatherings.
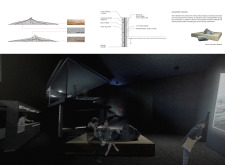
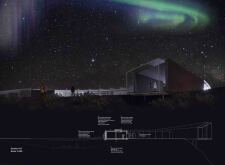
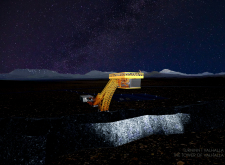

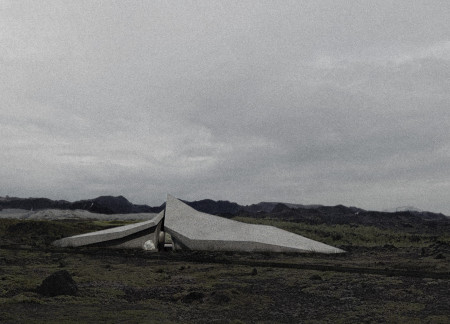
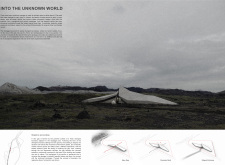
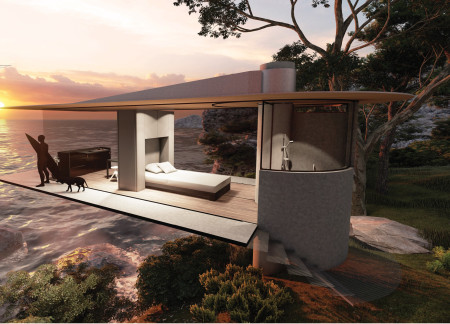
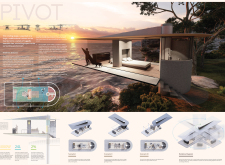
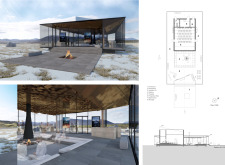
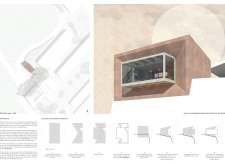
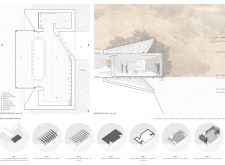
A glass observation box cantilevers over a crevice, supported by a robust wood base, providing visitors with an immersive experience of the surrounding landscape.

A glass box serves as the central public space, utilizing the greenhouse effect to enhance energy efficiency within a modular housing project designed to foster community engagement and adaptability.

Ka may, faythe Chow,Fang yong Neoh,Le yi Yip,Ryan Khang Yueh Pang
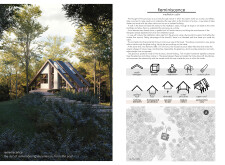
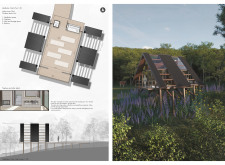
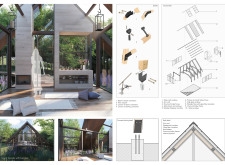
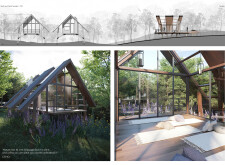
Constructed with a timber framework and Chidori joinery, the design seamlessly integrates a glass-enclosed natural essence processing space with a meditation area, fostering a deep connection to the surrounding landscape.
The use of box rib construction and integrated community gardens creates a resilient and sustainable microhome that promotes both individual living and social interaction.
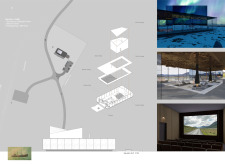
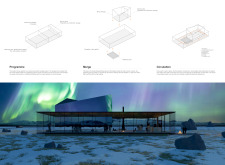
Constructed from locally sourced stone, the pavilion integrates a seamless outdoor cinema experience with its geological setting, creating a unique space for cinematic engagement in the heart of Iceland's natural landscape.
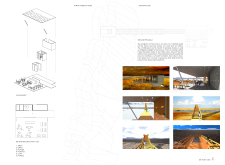
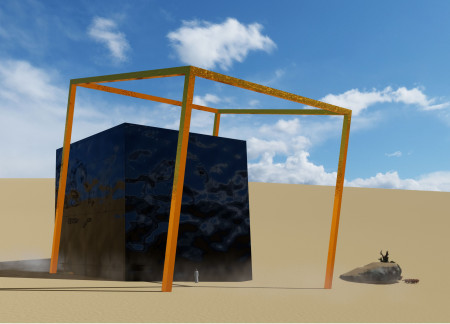
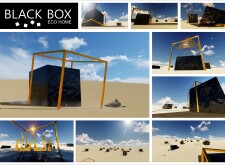
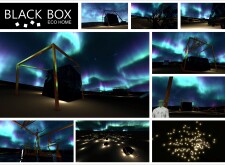
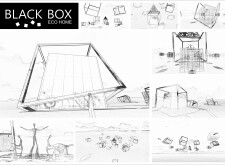
Set against the desert backdrop, a black glass cube, framed by a bright orange steel structure, offers a sustainable living solution that harmonizes with its environment while providing essential dwelling functions.
Anna Kosichenko,Abiraahmy Nareshkumar,Annabel Lee,Stephan rené Holvik
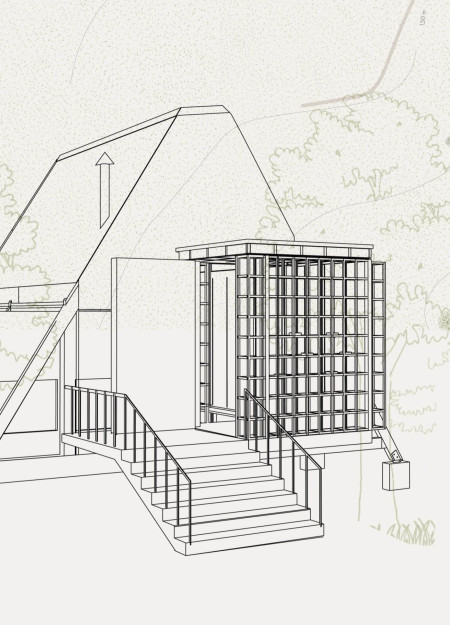
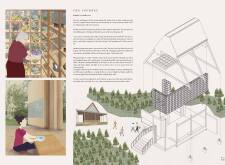
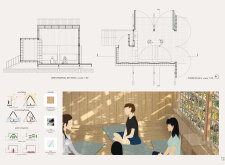
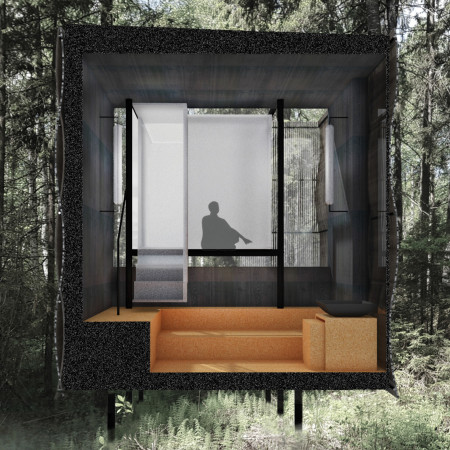
A frosted glass meditation box floats above a compact living space elevated on slim stilts, promoting a deep connection with the surrounding landscape while offering a tranquil retreat.
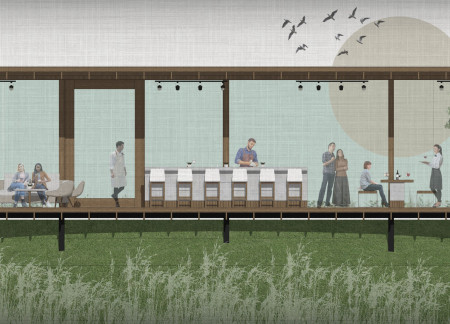
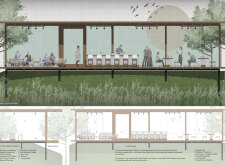
A farmhouse table sits in a glass box, creating a communal tasting experience that offers expansive views of the vineyard while the surrounding stucco-clad structure enhances sustainability through water collection.
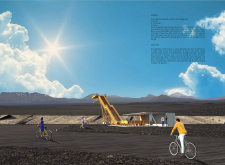
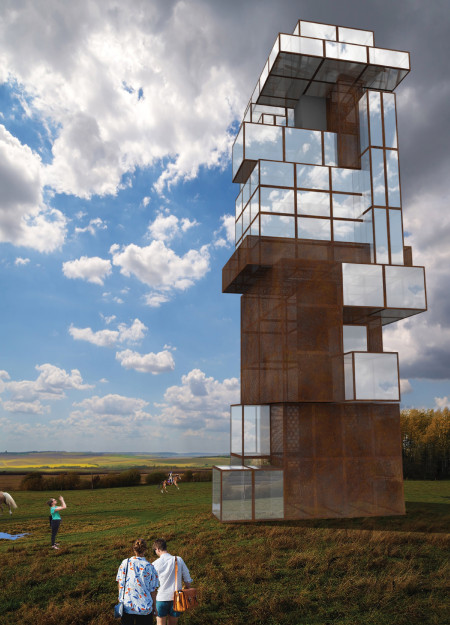
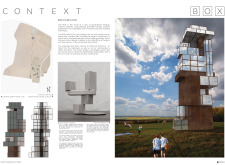
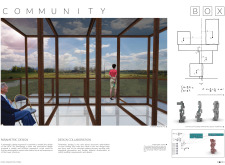
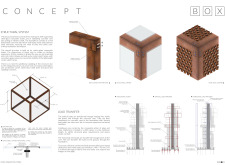
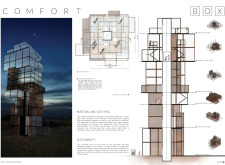
Constructed from Corten steel with a transparent facade, the observation tower provides an immersive vantage point that blends seamlessly into the surrounding landscape while inviting community engagement through its accessible viewing platforms.
A rotating glass box supported by a multifunctional column optimizes views and natural ventilation in a small footprint, serving as a versatile living space that adapts to its surroundings.
With asymmetrical windows that wrap around its concrete structure and a roof extension resembling a creature's mouth, this retreat enhances the connection to nature while providing a tranquil space for meditation and reflection.
A floating glass structure rests above the landscape, its wooden framework reflecting organic forms while offering a serene space for meditation and reflection.
A clear glass and polycarbonate greenhouse elevated for panoramic views of the Mývatn landscape enhances the dining experience, integrating nature into a restaurant setting designed for operational efficiency.
A cantilevered floor slab and a gentle zinc roof create a dynamic pavilion that reflects its stunning landscape and serves as a community gathering space for local residents.
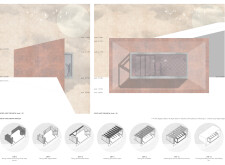
The glass projection extends the interior space outward, while Corten steel cladding integrates the building with the sunset hues of the surrounding landscape, serving as a residential retreat that prioritizes panoramic views and natural light.
Located within a uniform residential landscape in the United Arab Emirates, the design introduces a contemporary response to the region’s repetitive built environment. It proposes a modular residential typology that accommodates changing household needs while engaging with its environmental and social context.
Shiyen Wu,Jun-han Huang,Pei-shan Chen,Chun-teng Lin
Constructed with charred wooden shingles and enhanced by biophilic green walls, the design integrates residential and commercial spaces to promote community interaction within an urban setting.
Constructed with modular cross-laminated timber panels and green roof systems, the design establishes a contemporary urban hub that supports intergenerational living and promotes social cohesion.
Repurposed oil rigs form the foundation for a resilient water-based community, integrating fish farms and urban agriculture to create a sustainable habitat for future residents.
The project is a wellness retreat that brings together yoga, meditation, and communal living through an architecture focused on minimal environmental impact. Using ecologically responsible materials and passive design strategies, it fosters a balanced relationship between daily life and the surrounding natural landscape.
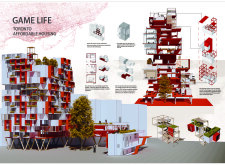
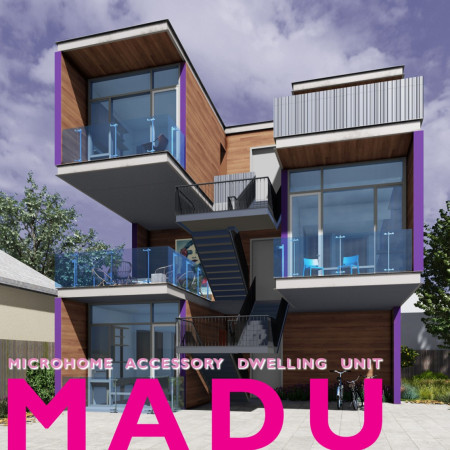
Utilizing bamboo and recycled steel, the design incorporates vertical gardens to enhance urban living environments while fostering community engagement through adaptable micro-housing units.
The project addresses the complexities of urban density while fostering social engagement and pedestrian accessibility by integrating flexible office spaces with vibrant communal areas. The design not only enhances functionality within a constrained urban footprint but also strengthens connections between disparate elements of the city’s fabric.
Use architecture to create different emotional states
Edition #9ideas COMPETITIONSILENT CONTEST For this competition, NO DESCRIPTION TEXT is allowed. The architecture ideas must be communicated strictly with visuals.
Prize Monetary award
Eligibility Open to all
Advance registration deadline 12 November 2026
Open architecture competitions
Closest deadline first
Project competitions first
Selected winning projects have the potential to be constructed
Ideas competitions
Experimental competitions with the focus on pushing the boundaries of creativity
Use architecture to create different emotional states
Edition #9ideas COMPETITIONSILENT CONTEST For this competition, NO DESCRIPTION TEXT is allowed. The architecture ideas must be communicated strictly with visuals.
Only participants selected and invited by Buildner can enter these closed competitions. To be considered for future opportunities, please set up your account on Architects' Network Plus.