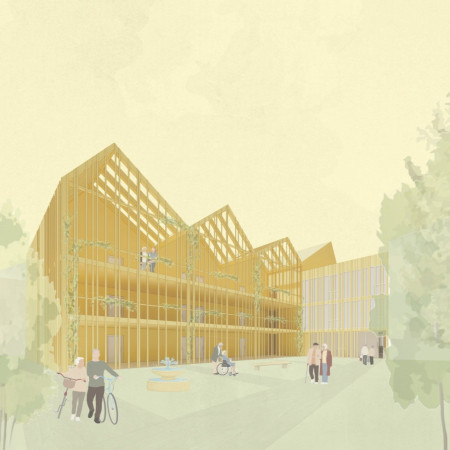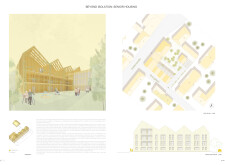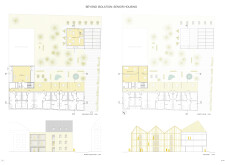

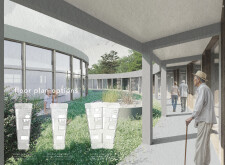
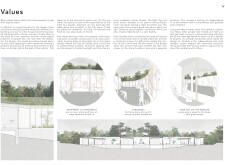
Utilizing charred wooden shingles and cross-laminated timber panels, the design emphasizes community interaction while providing a supportive and accessible environment for senior living.
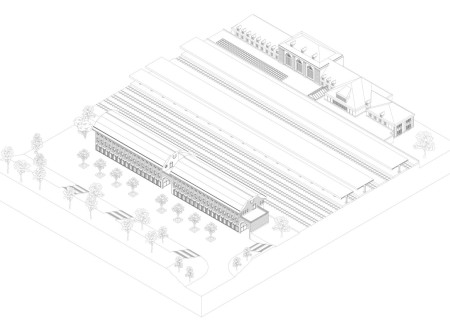
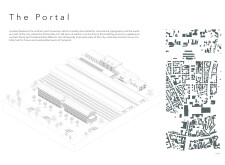
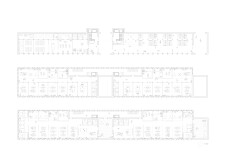
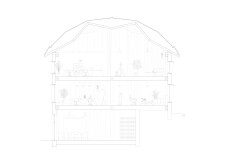
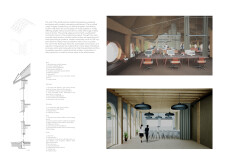
Utilizing cross-laminated timber and rammed earth, the design integrates sustainable materials to create an efficient transportation hub that seamlessly connects the commercial and historical districts of Weimar.
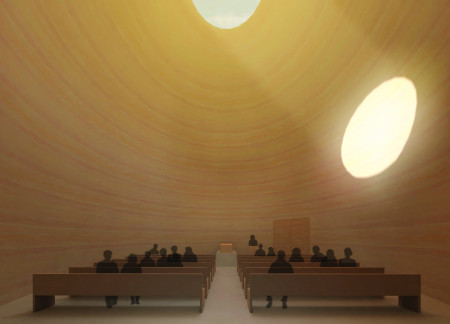
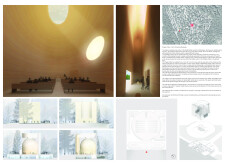
Crafted from charred wooden shingles and designed with a circular layout that invites natural light, the chapel serves as a tranquil space for reflection within the cemetery grounds.
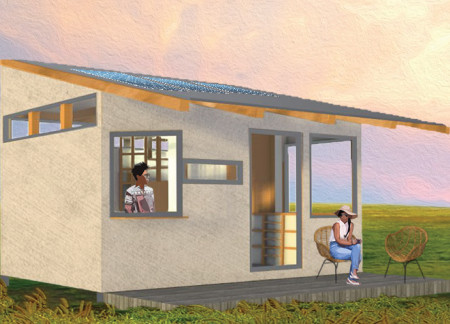
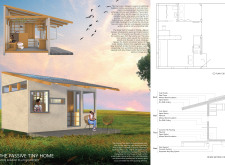
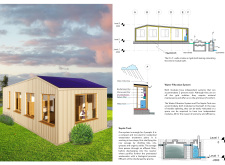
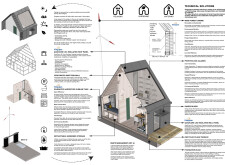
With its cork insulation and integrated rainwater collection system, this tiny house offers an efficient off-grid living solution for two residents in an urban environment.
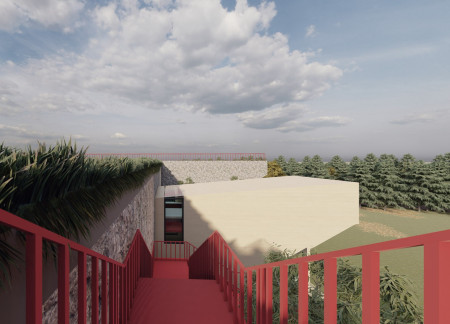
Elevated above an abandoned bridge, this microhome community utilizes Cross Laminated Timber and thoughtful design elements to create a sustainable living environment that fosters community interaction and connects residents to the surrounding landscape.
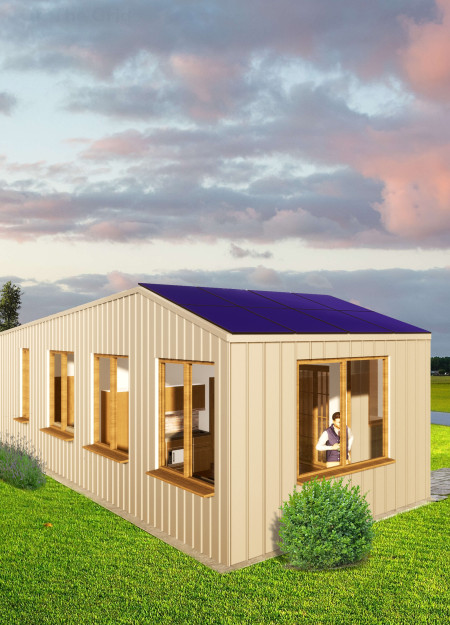
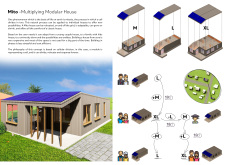
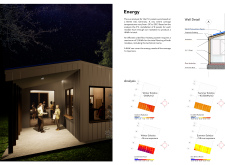
Utilizing Cross-Laminated Timber and a biological wastewater treatment system, this compact modular housing solution offers a flexible and sustainable living option while prioritizing energy efficiency and environmental responsibility.
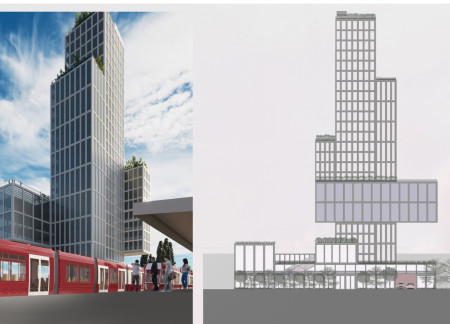
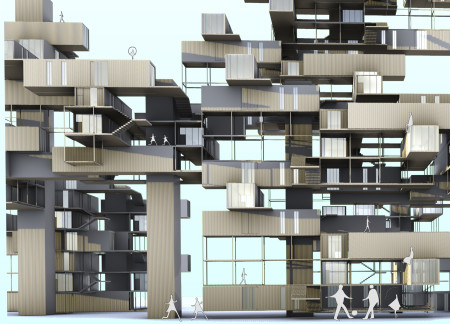
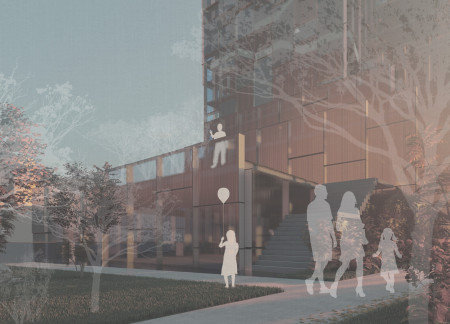
Stacked vertical blocks create a modern silhouette that contrasts with the surrounding historical architecture, enhancing urban connectivity through thoughtful pedestrian pathways and inviting public spaces.
Incorporating local materials and a rooftop terrace that offers sweeping views of the vineyards, the tasting house embraces ecotone design principles to enhance the wine tasting experience.
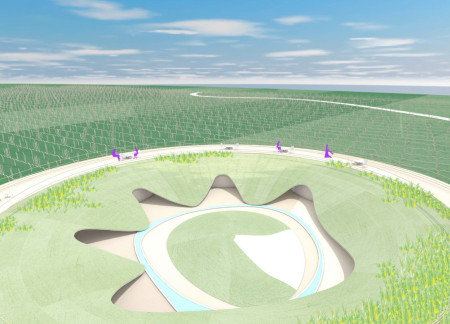
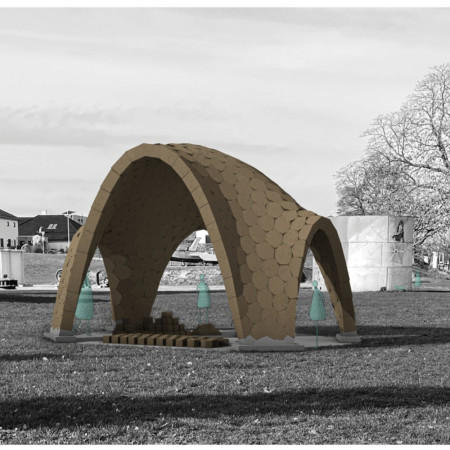
A circular arrangement of overlapping plates forms a space that fosters reflection and interaction with nature, serving as a retreat for processing flower essences.
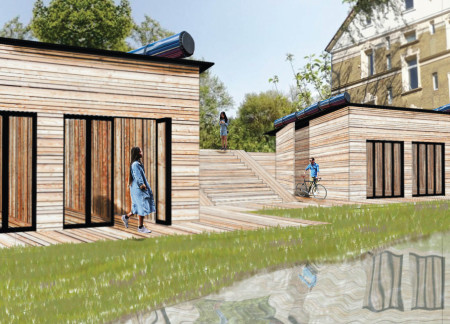
The integration of a green roof with an adjustable ceiling in a compact layout optimizes living space while emphasizing environmental sustainability in a community-oriented design.
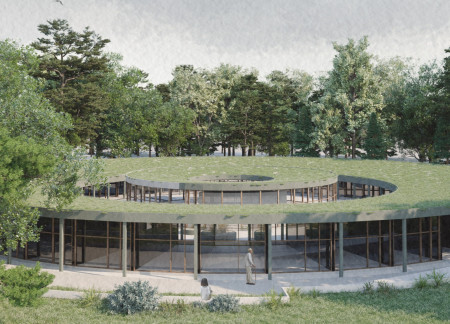
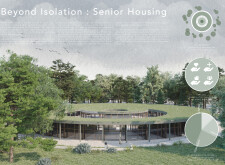
Employing charred wooden shingles and cross-laminated timber panels, the design fosters a seamless integration of communal and private spaces to enhance wellness within senior housing.
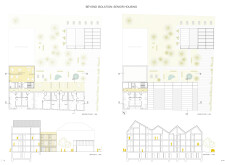
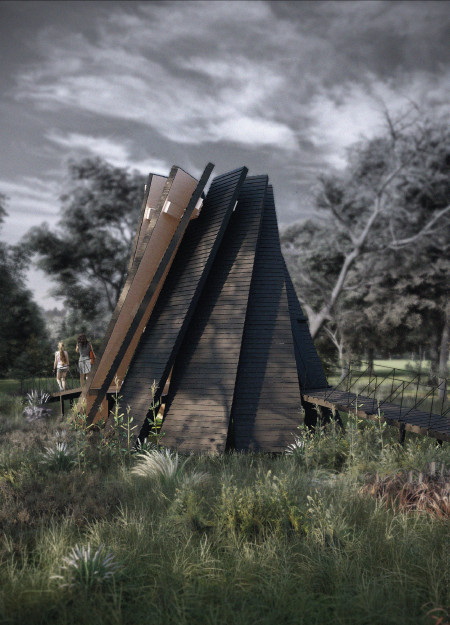
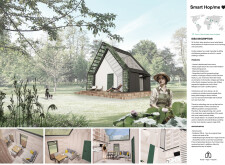
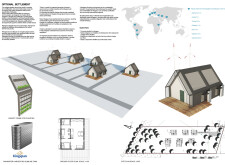
Utilizing charred wooden shingles and a steel framework, the design creates a resilient micro-shelter that fosters community and self-sufficiency for displaced individuals.
A responsive massing strategy enhances the integration of vertical gardens and a continuous circulation ribbon, creating a mixed-use cultural hub that revitalizes urban interaction in Frankfurt.
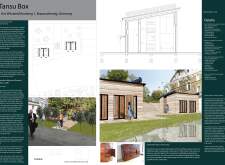
Constructed with Shou Sugi Ban walls and cross-laminated timber, the design combines compact living solutions with sustainable practices, catering to the needs of a young urban population in Braunschweig.
Utilizing Trombe walls and vertical orchards, the design integrates renewable energy strategies and urban agriculture to create a sustainable housing solution for displaced families.
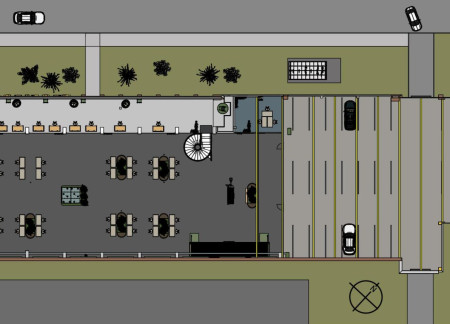

With its preserved brick walls and playful features like a climbing wall and slide, the revitalized former train repair center serves as a collaborative workspace that blends historical authenticity with modern functionality.
Constructed from prefabricated rammed earth blocks, the pavilion offers visitors an interactive experience of material engagement and natural light dynamics, serving as a hub for sustainable educational initiatives.
Along the EuroVelo 6 route, there is a need for well-designed rest stops that support long-distance cycling while engaging with local contexts. The study explores the integration of functional facilities, shelter, and bike storage with architectural elements that reflect regional styles
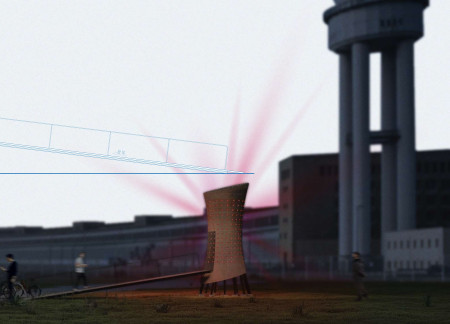
The distinctive curvature of Corten steel defines a vibrant community space that integrates renewable energy solutions and fosters engagement through dynamic lighting and interaction.
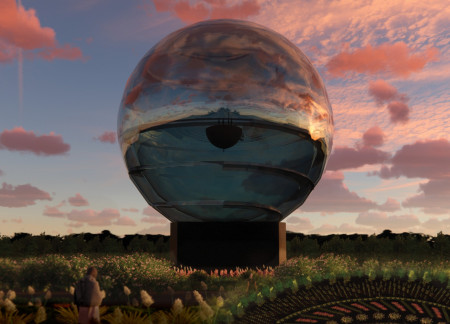
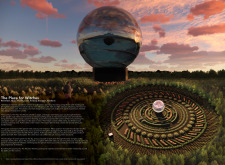
A mirrored memorial merges with a garden maze, centered around a crystal sphere that houses a library and invites reflection on history while providing a space for education and contemplation.
Henrique Giovani Canan,Maria Fernanda Del Giovannino De Oliveira,Lia Balassiano Strosberg,Gabriela Tiely Barros Giotoku
The design uses terraced landscapes to connect with the surrounding olive groves, creating a peaceful guest retreat that balances sustainability, community interaction, and everyday comfort.
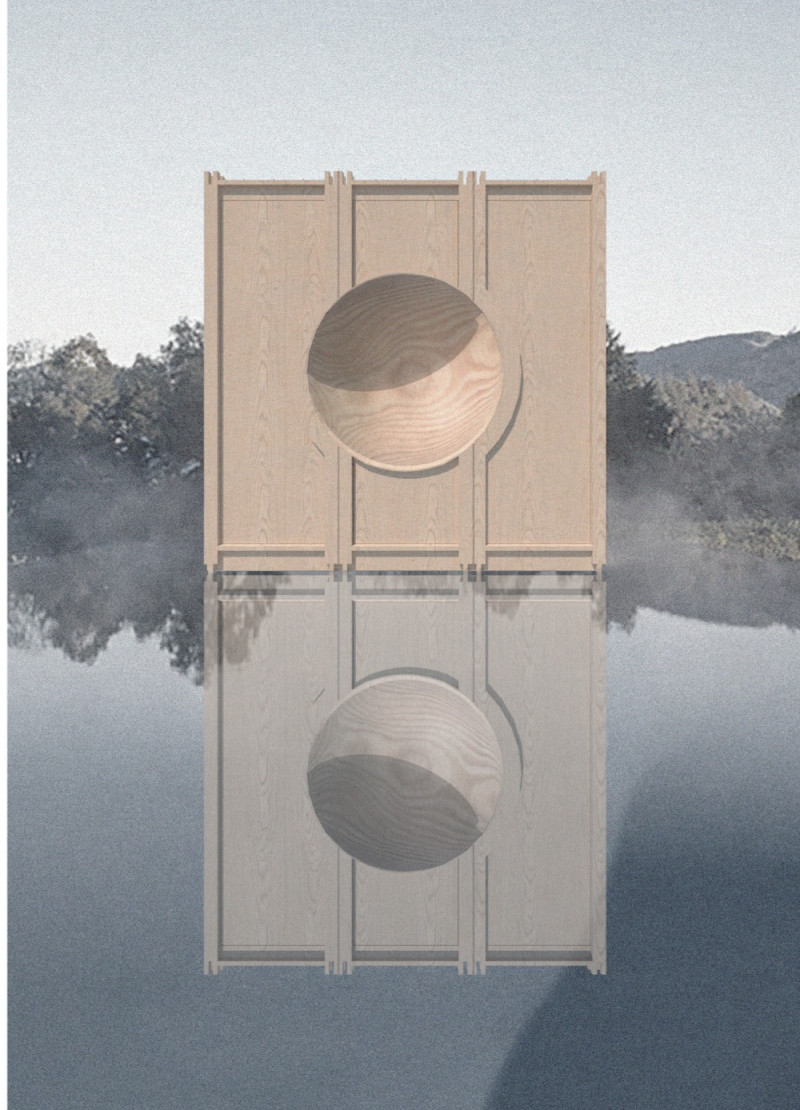
The integration of nine modular wooden boxes forms a serene inner dome that offers a versatile reading space, balancing private retreat with community interaction.
Light-colored sand and pinkish hues define an educational facility that merges porous walls with the natural landscape of a wetland, promoting biodiversity while enhancing visitor engagement.
Incorporating traditional azulejos and sustainable photovoltaic panels, the facility fosters community interaction among elderly residents through thoughtfully designed spaces that blend functionality with regional cultural elements.
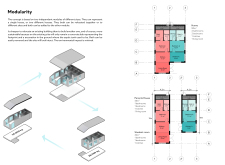
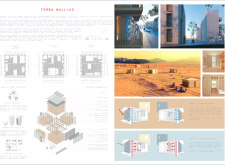
Located within a uniform residential landscape in the United Arab Emirates, the design introduces a contemporary response to the region’s repetitive built environment. It proposes a modular residential typology that accommodates changing household needs while engaging with its environmental and social context.
Shiyen Wu,Jun-han Huang,Pei-shan Chen,Chun-teng Lin
Constructed with charred wooden shingles and enhanced by biophilic green walls, the design integrates residential and commercial spaces to promote community interaction within an urban setting.
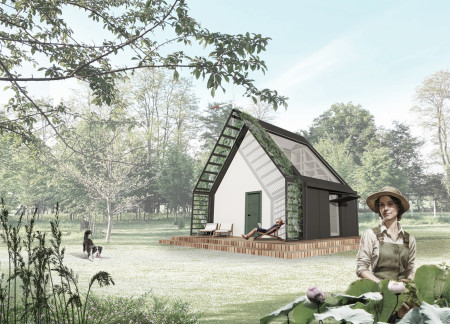
Constructed with modular cross-laminated timber panels and green roof systems, the design establishes a contemporary urban hub that supports intergenerational living and promotes social cohesion.
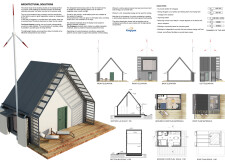
Use architecture to create different emotional states
Edition #9ideas COMPETITIONSILENT CONTEST For this competition, NO DESCRIPTION TEXT is allowed. The architecture ideas must be communicated strictly with visuals.

Prize Monetary award
Eligibility Open to all
Advance registration deadline 12 November 2026
Open architecture competitions
Closest deadline first
Project competitions first
Selected winning projects have the potential to be constructed
Ideas competitions
Experimental competitions with the focus on pushing the boundaries of creativity
Use architecture to create different emotional states
Edition #9ideas COMPETITIONSILENT CONTEST For this competition, NO DESCRIPTION TEXT is allowed. The architecture ideas must be communicated strictly with visuals.
Only participants selected and invited by Buildner can enter these closed competitions. To be considered for future opportunities, please set up your account on Architects' Network Plus.